
3 - 14 Lytham Green Circle Newmarket, Ontario L3Y 0C7

$3,050 Monthly
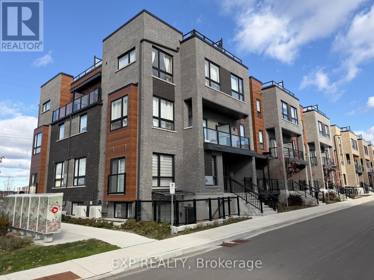
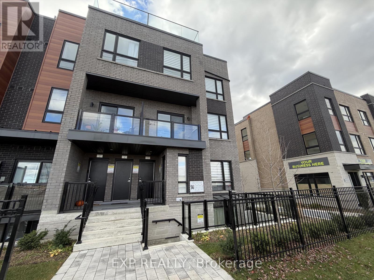
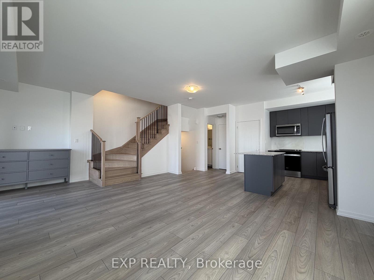
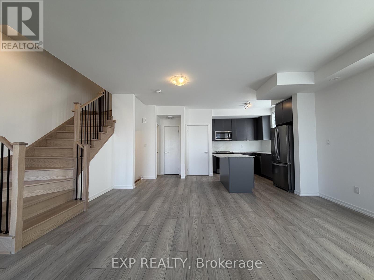
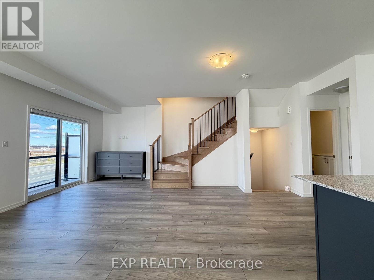
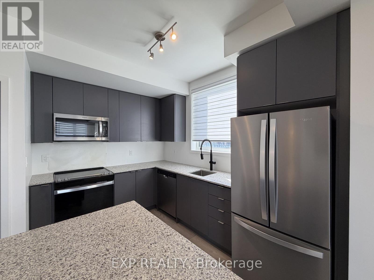
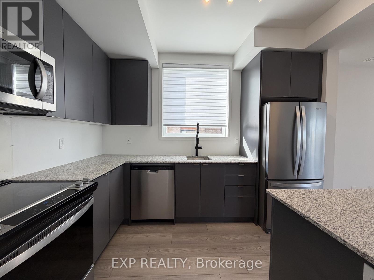
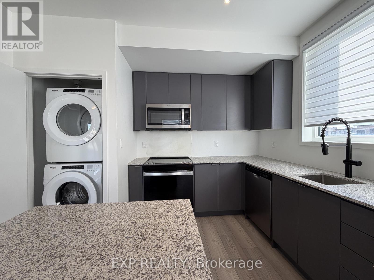
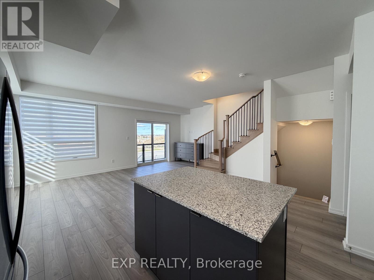
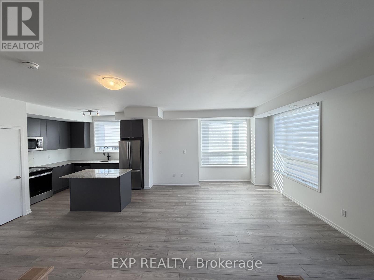
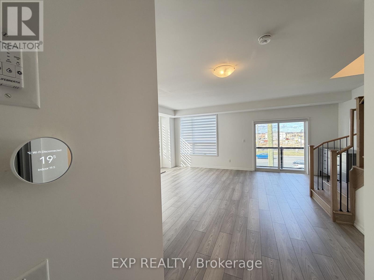
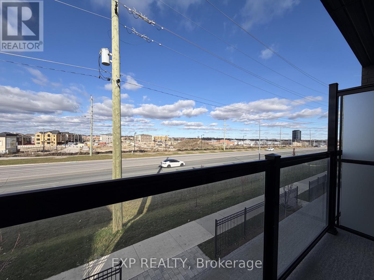
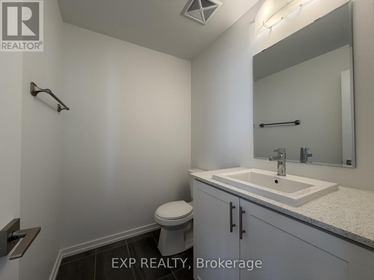
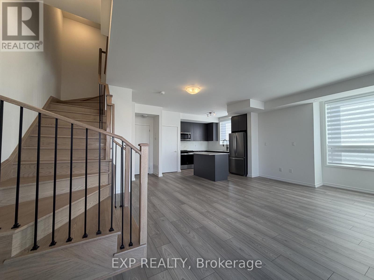
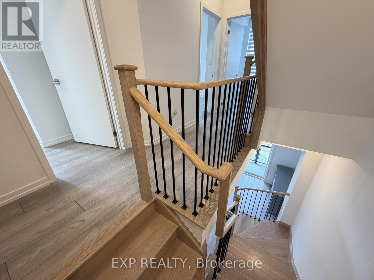
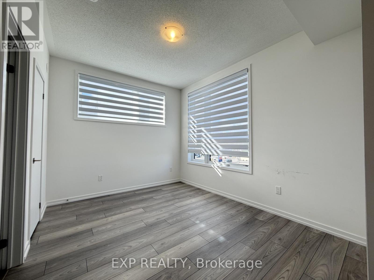
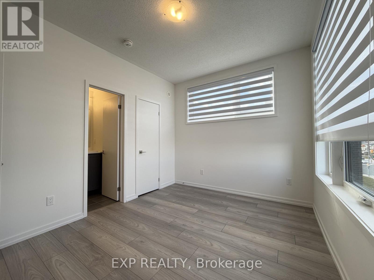
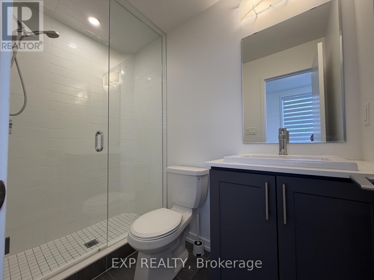
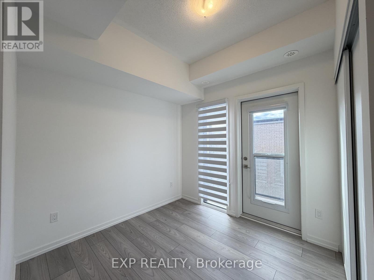
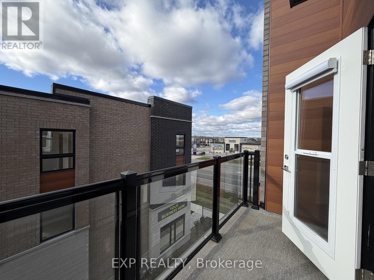
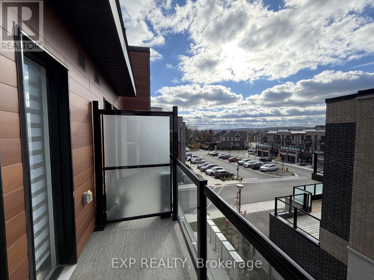
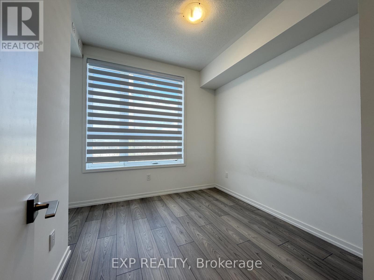
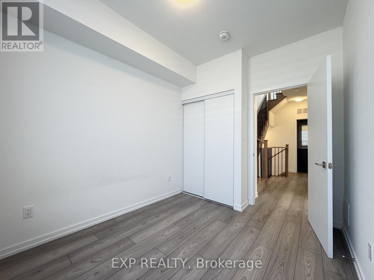
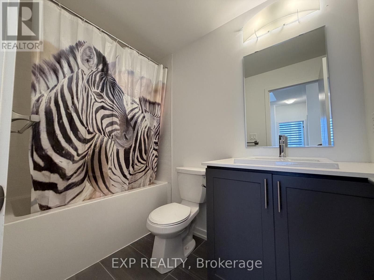
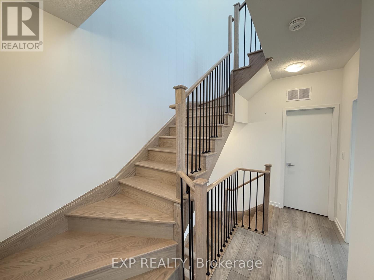
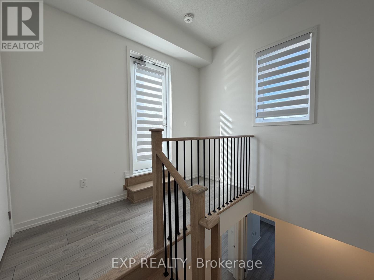
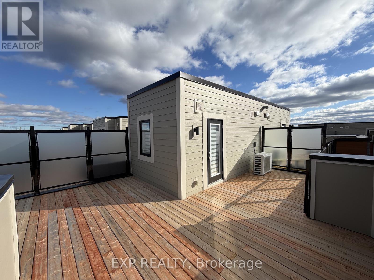
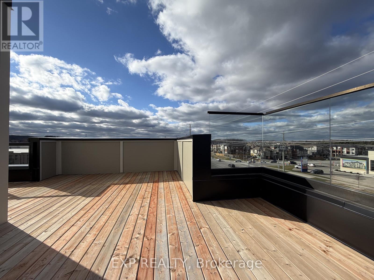
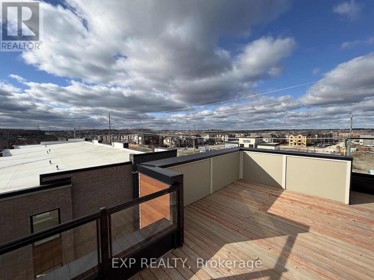
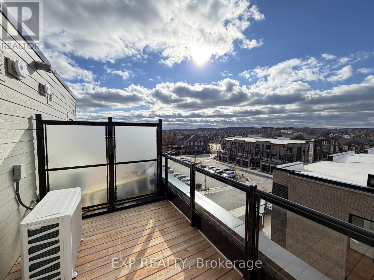
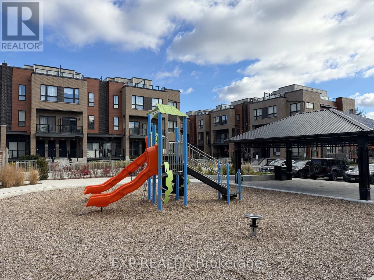
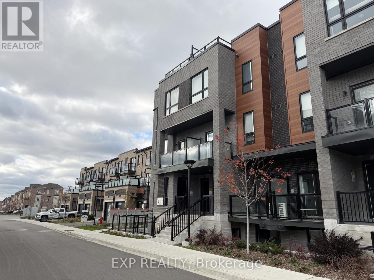
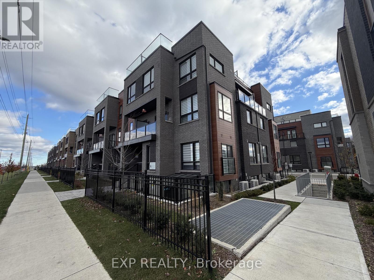
Welcome to Glenway Urban Towns! This beautifully designed newer 3-bedroom, 3-bathroom stacked condo townhouse offers 1,485 sqft. of functional modern living space in a desirable Newmarket Glenway Estates community. Featuring a bright, open-concept layout, contemporary finishes, clean and spacious principal rooms, 2 open balconies + large private rooftop terrace perfect for morning coffee, outdoor dining and entertaining. **Includes one underground parking space + two lockers** Ideally situated near Upper Canada Mall, Transit Hub, downtown Newmarket, schools, parks, recreation facilities, shopping, restaurants, hospital and everyday amenities within minutes reach. Convenient access to Highways 400 and 404, GO Transit and YRT makes commuting a breeze. An excellent opportunity to enjoy comfortable, low-maintenance living in a well-connected neighbourhood. Move-in and enjoy all that Newmarket has to offer! (id:55499)
Property Details
| MLS® Number | N14185632 |
| Property Type | Single Family |
| Community Name | Glenway Estates |
| Community Features | Pets Allowed With Restrictions |
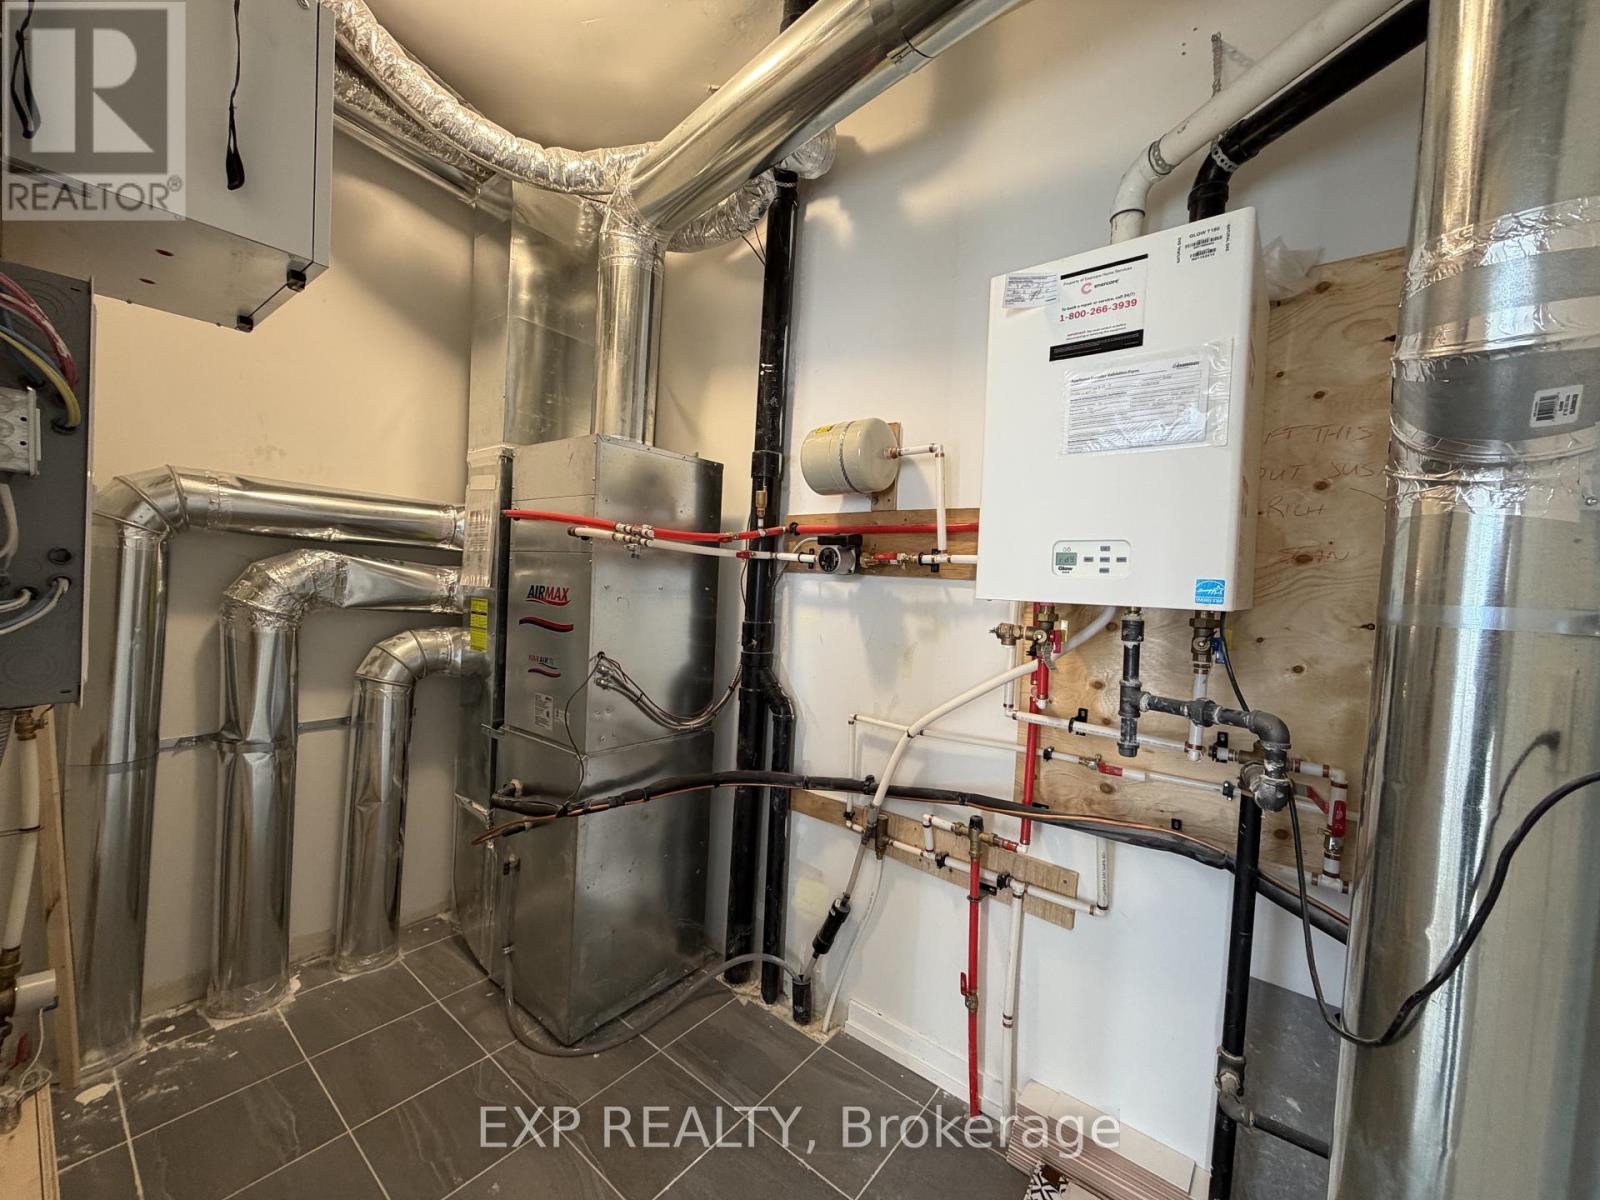
| Equipment Type | Water Heater - Tankless |
| Parking Space Total | 1 |
| Rental Equipment Type | Water Heater - Tankless |
Building
| Bathroom Total | 3 |
| Bedrooms Above Ground | 3 |
| Bedrooms Total | 3 |
| Amenities | Storage - Locker |
| Appliances | Dishwasher, Dryer, Microwave, Range, Stove, Washer, Window Coverings, Refrigerator |
| Basement Type | None |
| Cooling Type | Central Air Conditioning |
| Exterior Finish | Brick |
| Flooring Type | Laminate |
| Half Bath Total | 1 |
| Heating Fuel | Natural Gas |
| Heating Type | Forced Air |
| Size Interior | 1,400 - 1,599 Sqft |
| Type | Row / Townhouse |
Parking
| Underground | |
| Garage |
Land
| Acreage | No |
Rooms
| Level | Type | Length | Width | Dimensions |
|---|---|---|---|---|
| Second Level | Kitchen | 6.35 m | 4.5 m | 6.35 m x 4.5 m |
| Second Level | Living Room | 6.35 m | 4.5 m | 6.35 m x 4.5 m |
| Second Level | Dining Room | 6.35 m | 4.5 m | 6.35 m x 4.5 m |
| Third Level | Primary Bedroom | 3.66 m | 3 m | 3.66 m x 3 m |
| Third Level | Bedroom 2 | 2.6 m | 2.87 m | 2.6 m x 2.87 m |
| Third Level | Bedroom 3 | 2.59 m | 2.74 m | 2.59 m x 2.74 m |
Contact Us
Contact us for more information

The trademarks REALTOR®, REALTORS®, and the REALTOR® logo are controlled by The Canadian Real Estate Association (CREA) and identify real estate professionals who are members of CREA. The trademarks MLS®, Multiple Listing Service® and the associated logos are owned by The Canadian Real Estate Association (CREA) and identify the quality of services provided by real estate professionals who are members of CREA. The trademark DDF® is owned by The Canadian Real Estate Association (CREA) and identifies CREA's Data Distribution Facility (DDF®)
November 18 2026 02:29:50
Toronto Regional Real Estate Board
Exp Realty