
1606 - 50 Ann O'reilly Road Toronto, Ontario M2J 0C9

$2,250 Monthly
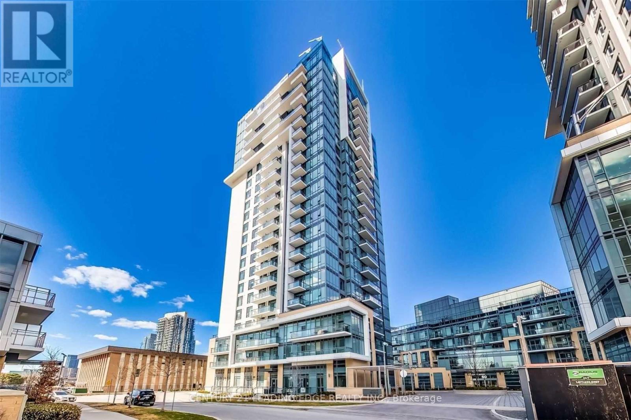
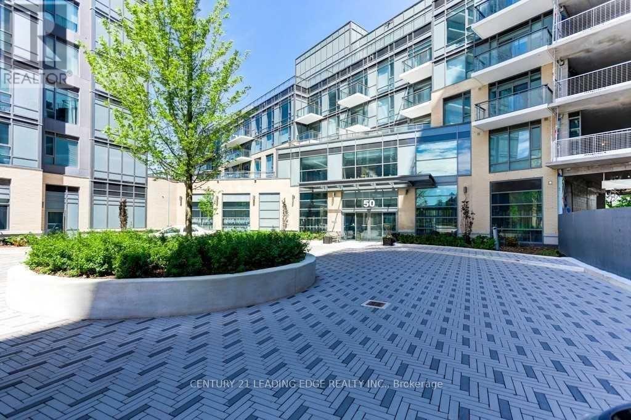
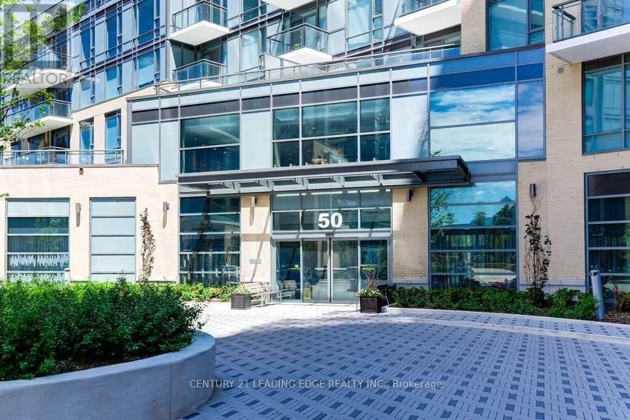
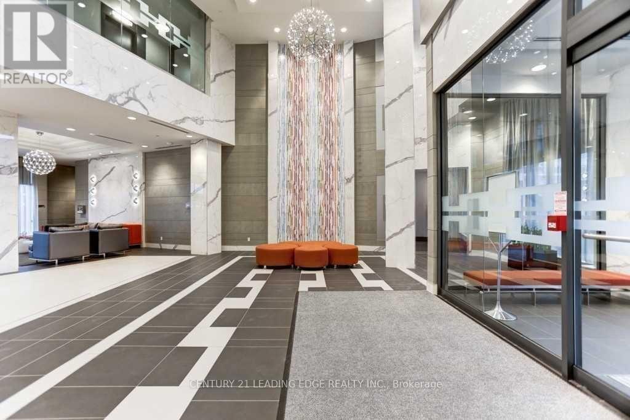
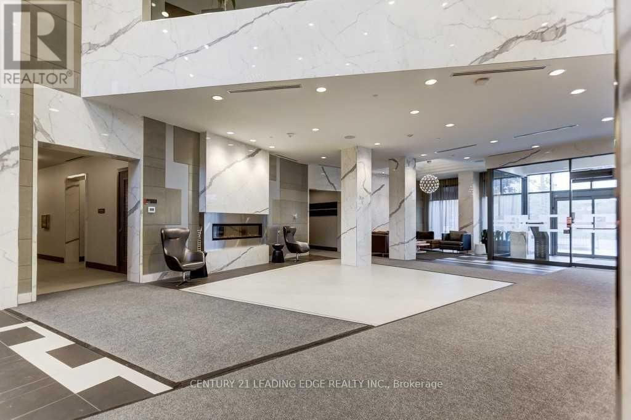
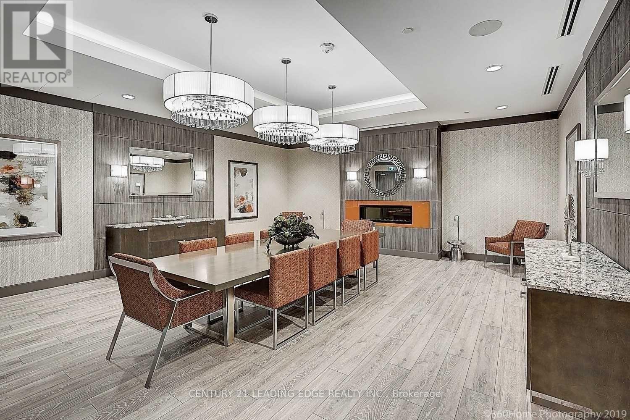
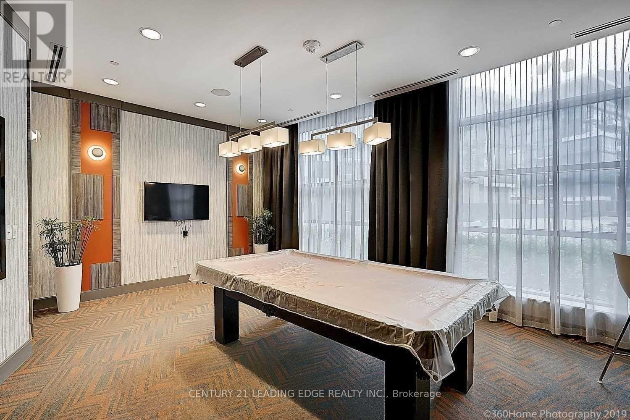
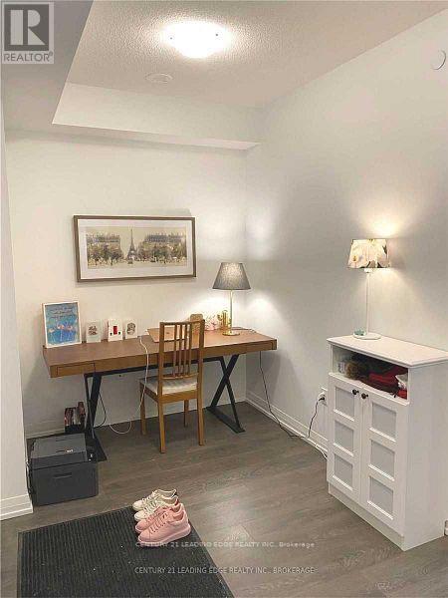
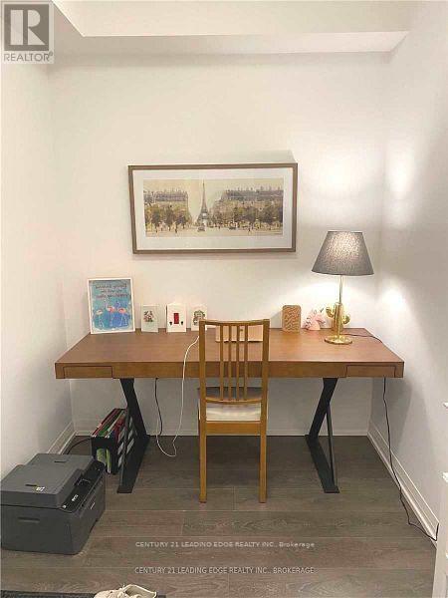
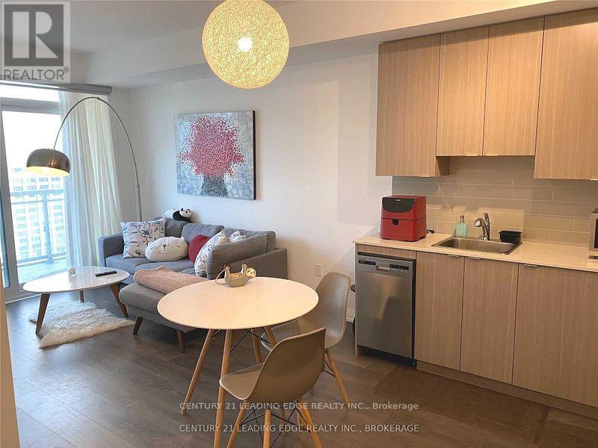
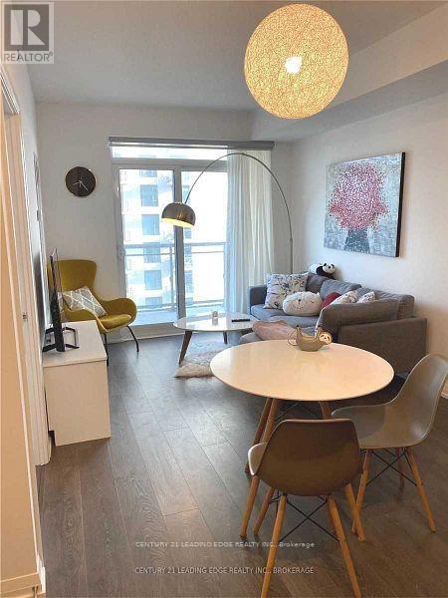
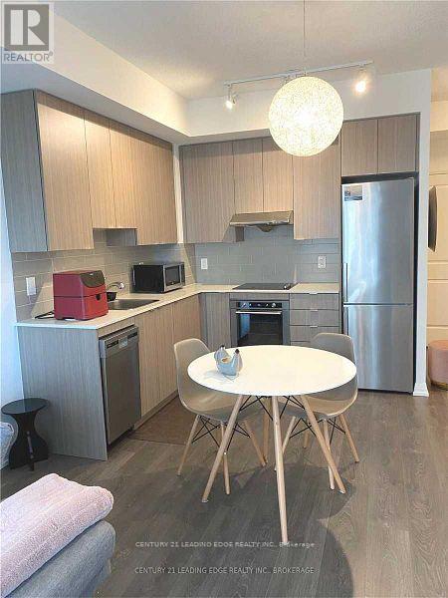
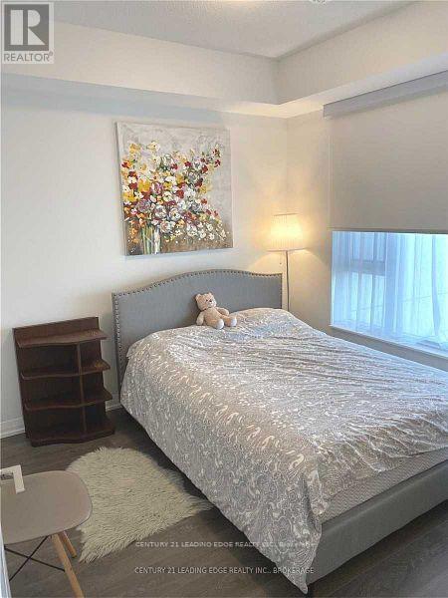
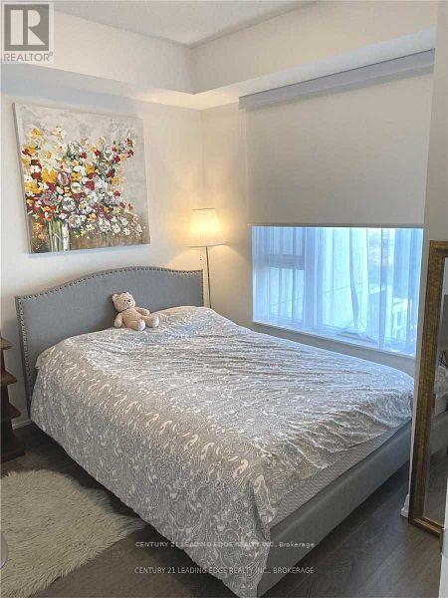
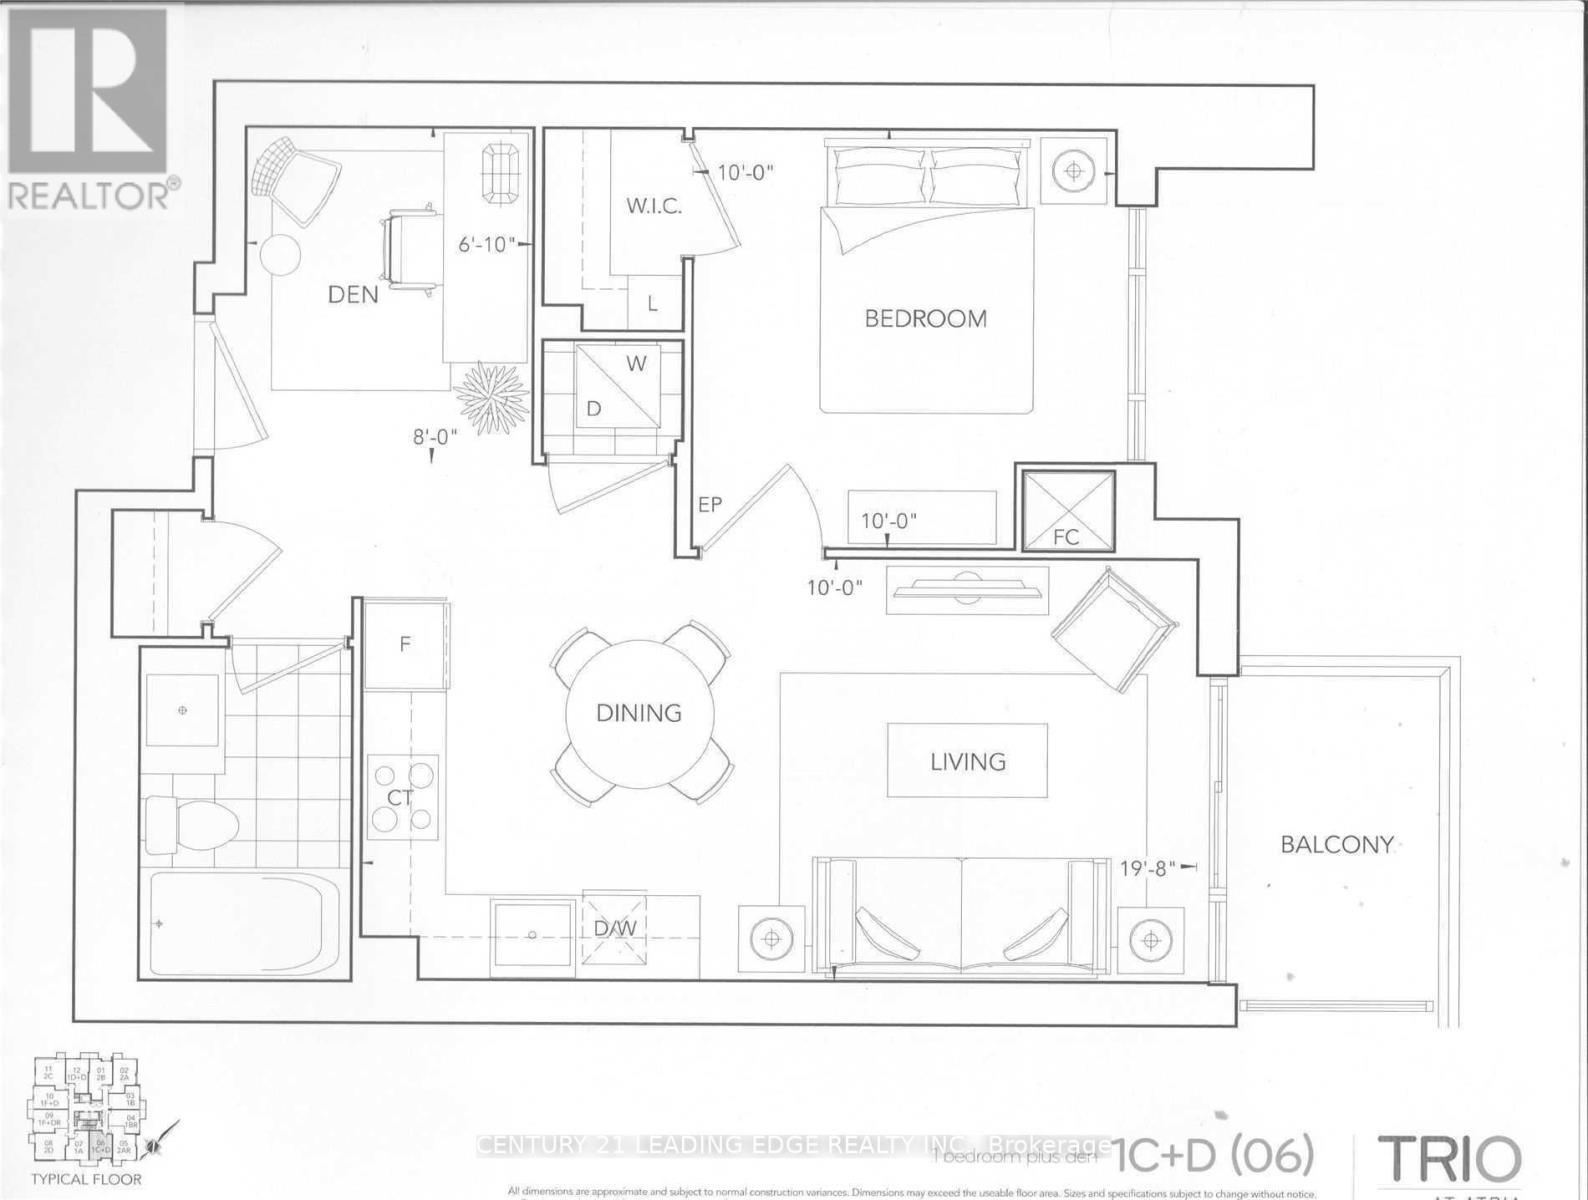
Vacant, Move-In Ready! Rent Includes Bell High-Speed Internet! Welcome to Tridel Built LuxuryTrio at Atrio Condos! South Facing Very Functional Layout! Separate Den Perfect For YourWorkstation! 9 Feet Ceilings! Laminate Floor Thro/Out! Open Concept Living/Dining! ModernKitchen W Stainless Steel Appliances! Resort Style Amenities, Media Room, Yoga, Spinning Gym,Sauna, Meeting Room, Billiards, Guest Room & Outdoor Terrace! Close To Hwy 404&401, FairviewMall And Don Mills Subway, Steps To Transit, Shops, Schools & Restaurants! (id:55499)
Property Details
| MLS® Number | C14185856 |
| Property Type | Single Family |
| Community Name | Henry Farm |
| Community Features | Pets Not Allowed |
| Features | Balcony, Carpet Free |
| Parking Space Total | 1 |
Building
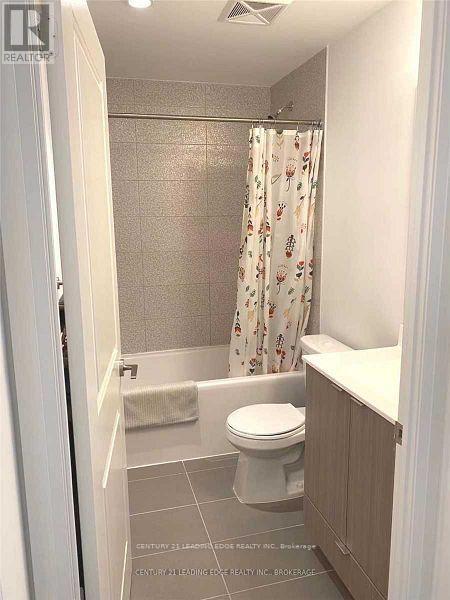
| Bathroom Total | 1 |
| Bedrooms Above Ground | 1 |
| Bedrooms Below Ground | 1 |
| Bedrooms Total | 2 |
| Age | 0 To 5 Years |
| Amenities | Storage - Locker |
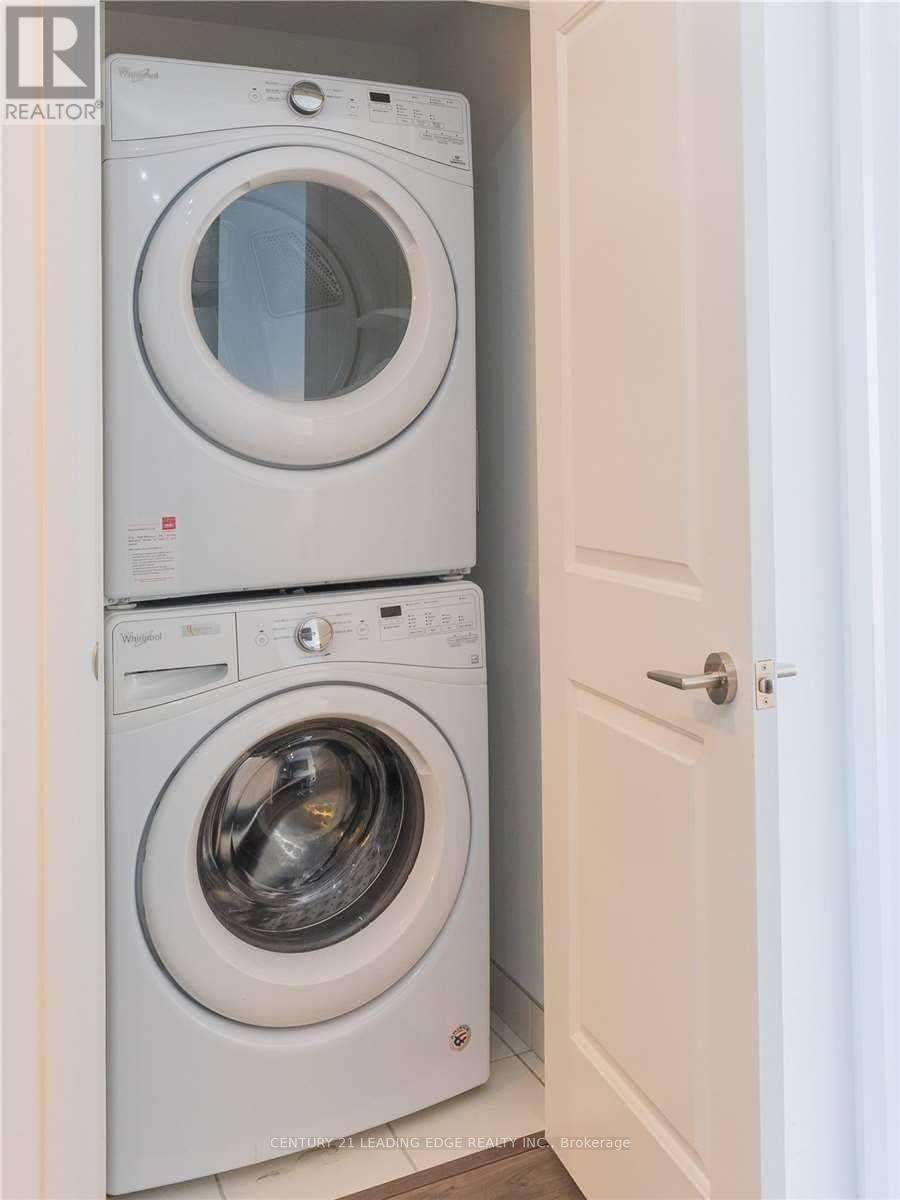
| Appliances | Dishwasher, Dryer, Hood Fan, Stove, Washer, Window Coverings, Refrigerator |
| Basement Type | None |
| Cooling Type | Central Air Conditioning |
| Exterior Finish | Concrete |
| Flooring Type | Laminate |
| Heating Fuel | Natural Gas |
| Heating Type | Coil Fan |
| Size Interior | 500 - 599 Sqft |
| Type | Apartment |
Parking
| Underground | |
| Garage |
Land
| Acreage | No |
Rooms
| Level | Type | Length | Width | Dimensions |
|---|---|---|---|---|
| Flat | Living Room | 5.99 m | 3.05 m | 5.99 m x 3.05 m |
| Flat | Dining Room | 5.99 m | 3.05 m | 5.99 m x 3.05 m |
| Flat | Kitchen | 5.99 m | 3.05 m | 5.99 m x 3.05 m |
| Flat | Primary Bedroom | 3.05 m | 3.05 m | 3.05 m x 3.05 m |
| Flat | Den | 2.44 m | 1.98 m | 2.44 m x 1.98 m |
https://www.realtor.ca/real-estate/30518624/1606-50-ann-oreilly-road-toronto-henry-farm-henry-farm
Contact Us
Contact us for more information

The trademarks REALTOR®, REALTORS®, and the REALTOR® logo are controlled by The Canadian Real Estate Association (CREA) and identify real estate professionals who are members of CREA. The trademarks MLS®, Multiple Listing Service® and the associated logos are owned by The Canadian Real Estate Association (CREA) and identify the quality of services provided by real estate professionals who are members of CREA. The trademark DDF® is owned by The Canadian Real Estate Association (CREA) and identifies CREA's Data Distribution Facility (DDF®)
November 17 2026 11:35:53
Toronto Regional Real Estate Board
Century 21 Leading Edge Realty Inc.