
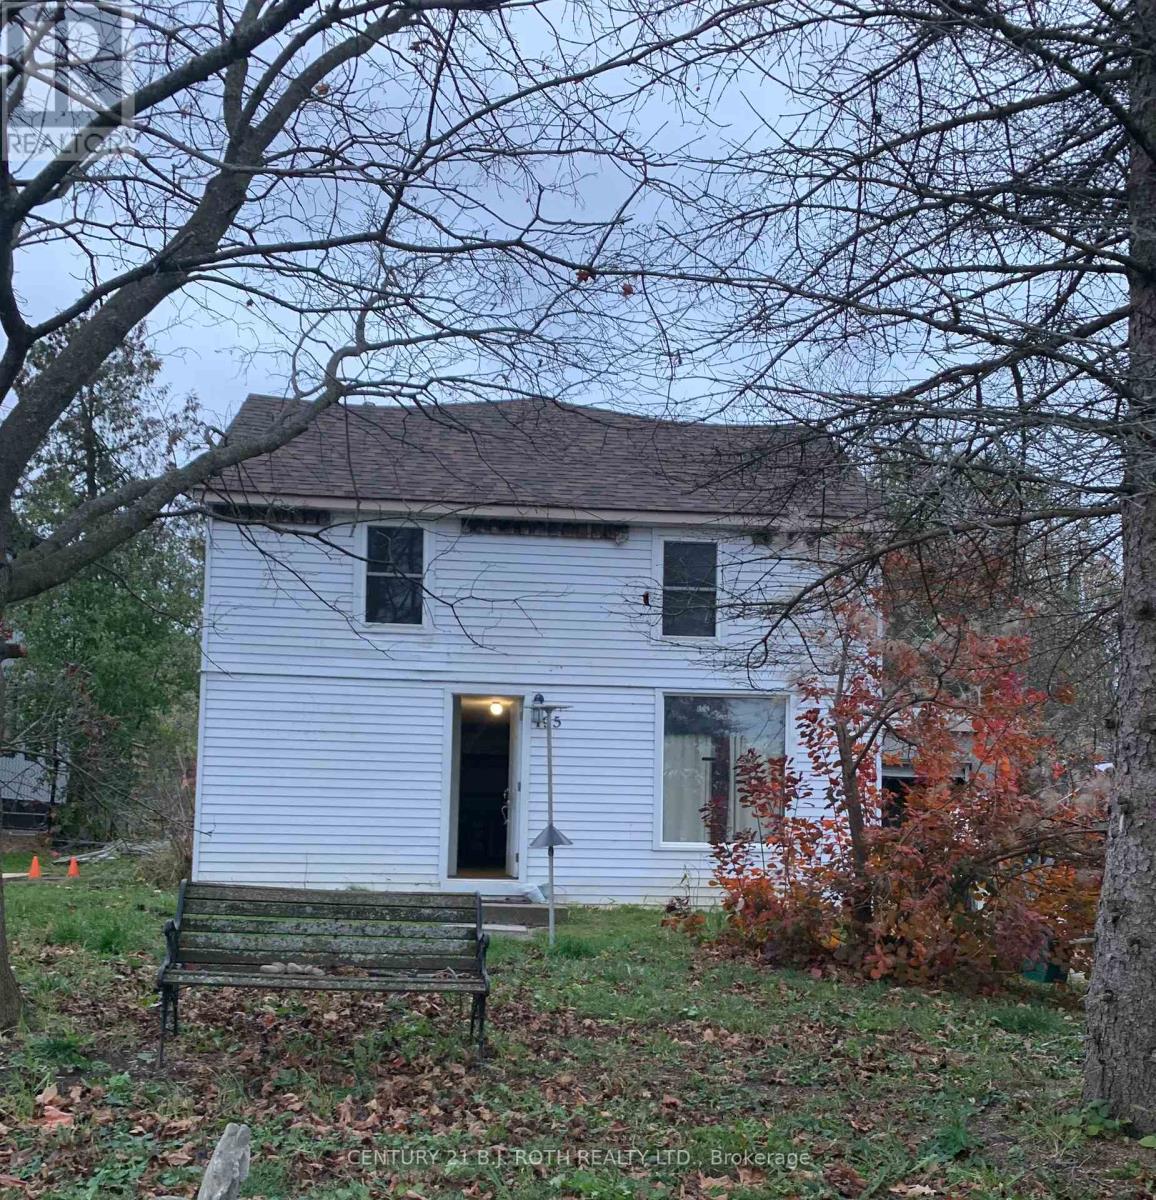
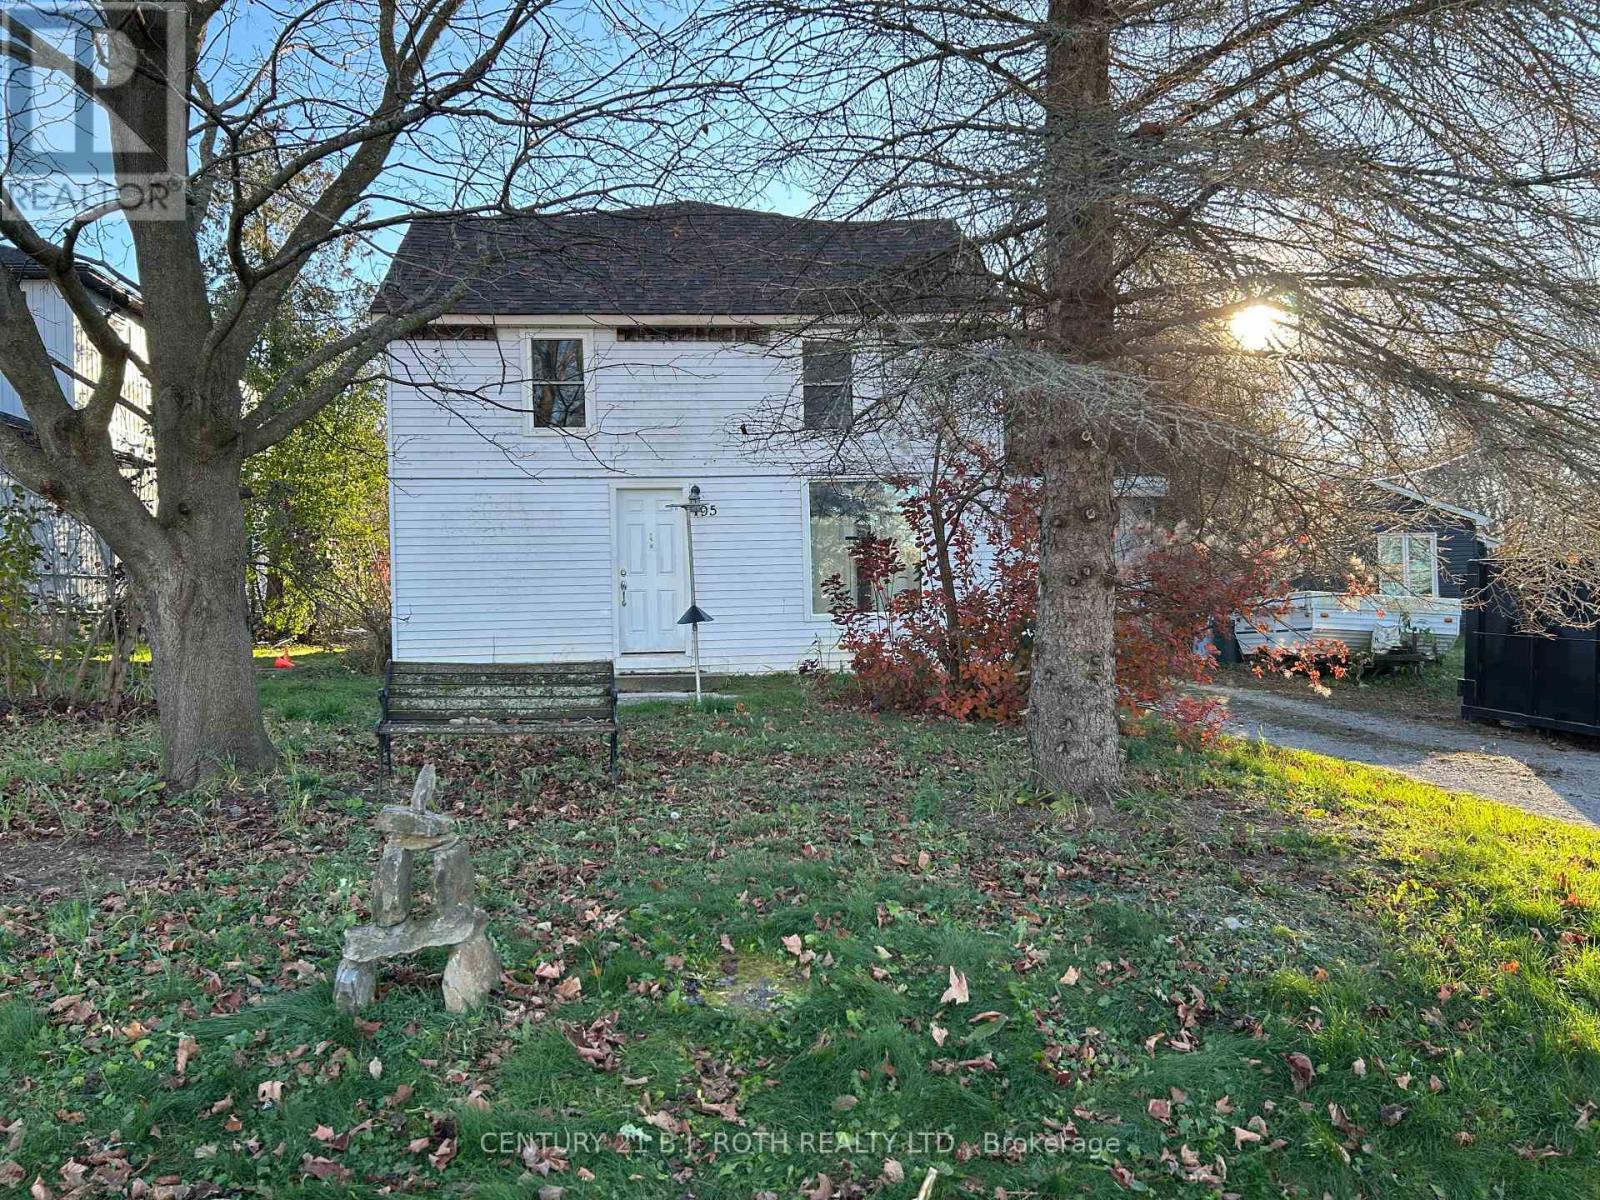
495 Bay Street Brock, Ontario L0K 1A0

$430,000
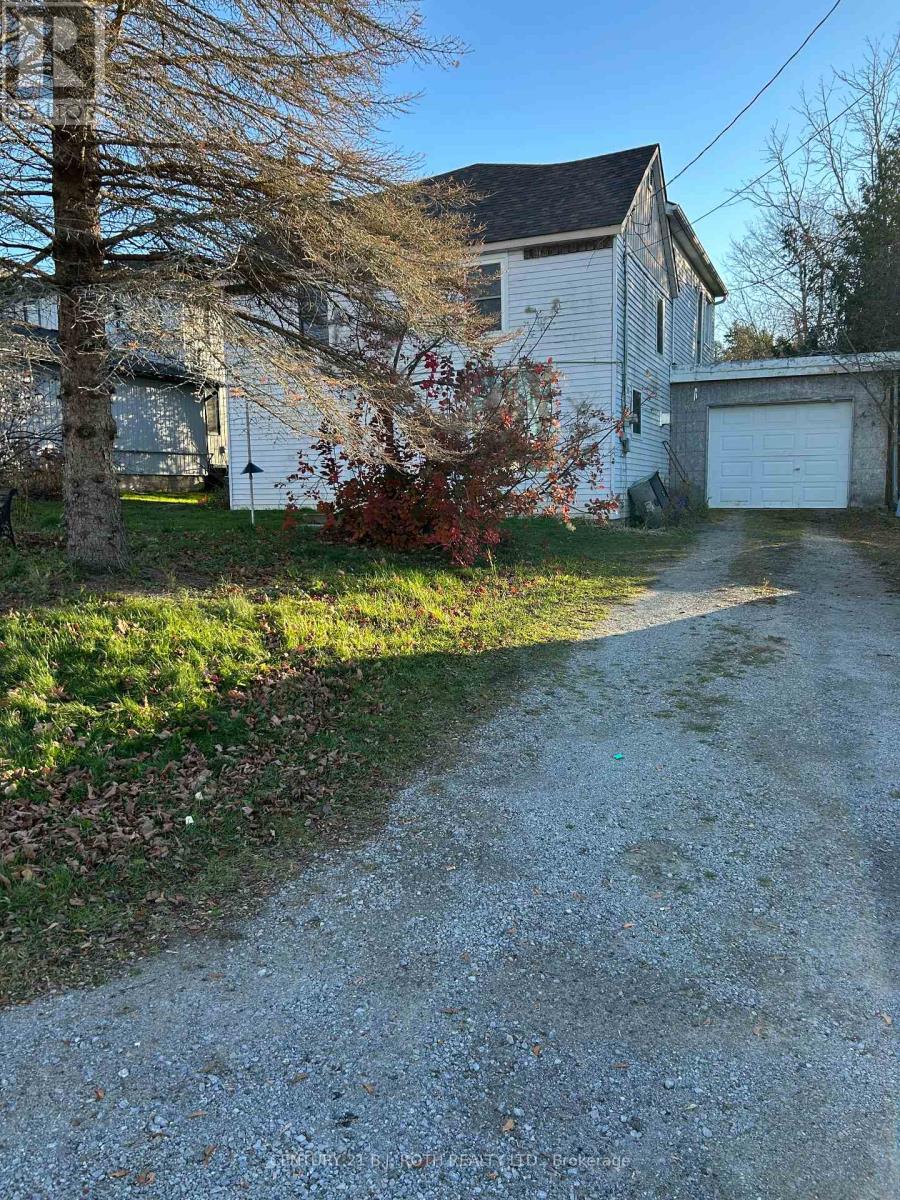
Welcome to this 4-bedroom, 1.5-bathroom home offering incredible potential in a peaceful Lake Simcoe community. Ideal for renovators, investors, or families, this property features a spacious layout with generous living areas and four well-sized bedrooms.A standout bonus is the attached drive-through garage with direct access to the expansive 180-foot deep backyard-perfect for storing boats, trailers, or toys, and offering endless room for outdoor living or a workshop.Located minutes from Lake Simcoe, local shops, schools, and Highways 12 & 48. Being sold as an estate sale in strictly "as-is, where-is" condition with no representations or warranties. Don't miss this rare opportunity! (id:55499)
Property Details
| MLS® Number | N14185350 |
| Property Type | Single Family |
| Community Name | Beaverton |
| Amenities Near By | Place Of Worship, Park, Golf Nearby, Beach, Marina |
| Equipment Type | Water Heater |
| Features | Flat Site, Dry |
| Parking Space Total | 3 |
| Rental Equipment Type | Water Heater |
Building
| Bathroom Total | 2 |
| Bedrooms Above Ground | 4 |
| Bedrooms Total | 4 |
| Age | 51 To 99 Years |
| Appliances | Water Meter, Dishwasher, Stove, Refrigerator |
| Basement Type | None |
| Construction Style Attachment | Detached |
| Cooling Type | Central Air Conditioning |
| Exterior Finish | Aluminum Siding |
| Foundation Type | Unknown |
| Half Bath Total | 1 |
| Heating Fuel | Natural Gas |
| Heating Type | Forced Air |
| Stories Total | 2 |
| Size Interior | 1,500 - 2,000 Sqft |
| Type | House |
| Utility Water | Municipal Water |
Parking
| Attached Garage | |
| Garage |
Land
| Acreage | No |
| Land Amenities | Place Of Worship, Park, Golf Nearby, Beach, Marina |
| Sewer | Sanitary Sewer |
| Size Depth | 181 Ft ,6 In |
| Size Frontage | 60 Ft |
| Size Irregular | 60 X 181.5 Ft |
| Size Total Text | 60 X 181.5 Ft |
| Zoning Description | R1 |
Rooms
| Level | Type | Length | Width | Dimensions |
|---|---|---|---|---|
| Second Level | Bedroom 2 | 4.57 m | 2.44 m | 4.57 m x 2.44 m |
| Second Level | Bedroom 3 | 2.54 m | 2.13 m | 2.54 m x 2.13 m |
| Second Level | Primary Bedroom | 7.14 m | 5.72 m | 7.14 m x 5.72 m |
| Main Level | Living Room | 4.62 m | 3.02 m | 4.62 m x 3.02 m |
| Main Level | Bedroom | 4.5 m | 2.44 m | 4.5 m x 2.44 m |
| Main Level | Laundry Room | 3 m | 2.62 m | 3 m x 2.62 m |
| Main Level | Kitchen | 4.47 m | 2.59 m | 4.47 m x 2.59 m |
| Main Level | Eating Area | 3.1 m | 2.44 m | 3.1 m x 2.44 m |
Utilities
| Cable | Available |
| Electricity | Available |
| Sewer | Available |
https://www.realtor.ca/real-estate/30518145/495-bay-street-brock-beaverton-beaverton
Contact Us
Contact us for more information

The trademarks REALTOR®, REALTORS®, and the REALTOR® logo are controlled by The Canadian Real Estate Association (CREA) and identify real estate professionals who are members of CREA. The trademarks MLS®, Multiple Listing Service® and the associated logos are owned by The Canadian Real Estate Association (CREA) and identify the quality of services provided by real estate professionals who are members of CREA. The trademark DDF® is owned by The Canadian Real Estate Association (CREA) and identifies CREA's Data Distribution Facility (DDF®)
November 17 2026 09:36:51
Toronto Regional Real Estate Board
Century 21 B.j. Roth Realty Ltd.