
1610 - 50 Thomas Riley Road Toronto, Ontario M9B 0C5

$2,300 Monthly
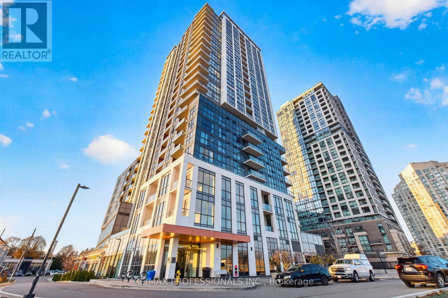
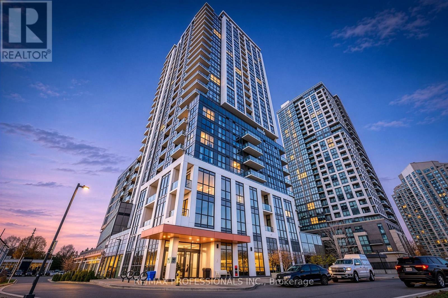
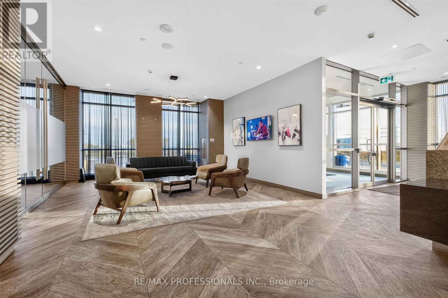
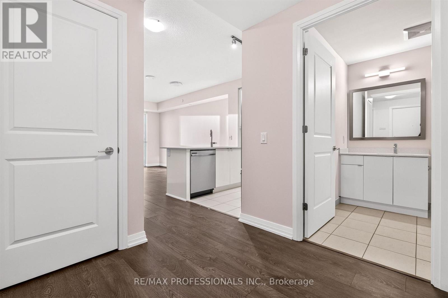
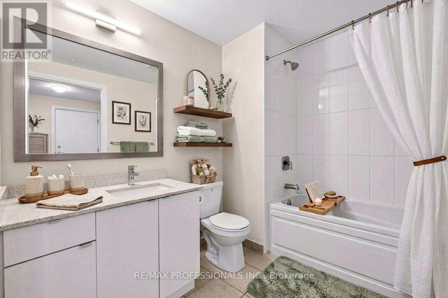
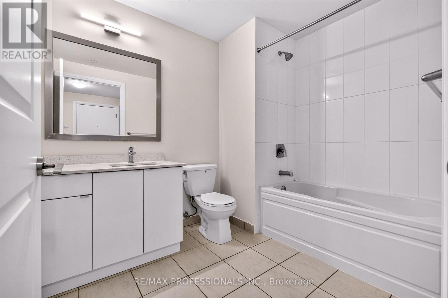
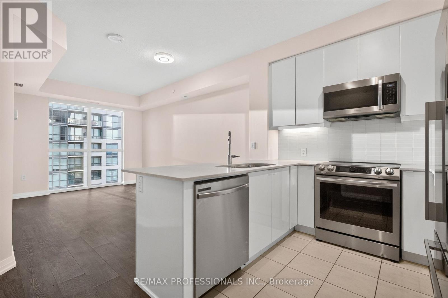
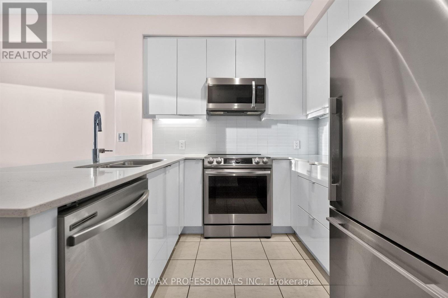
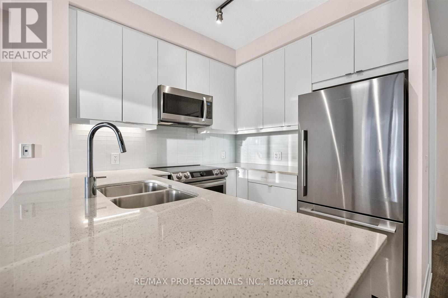
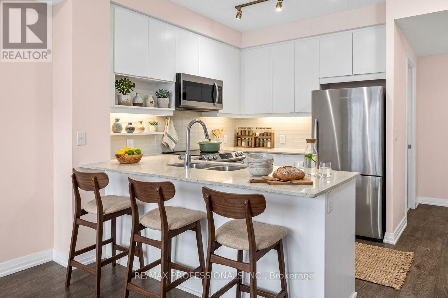
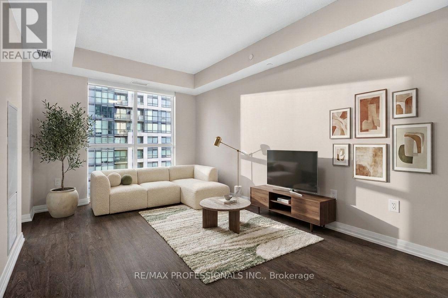
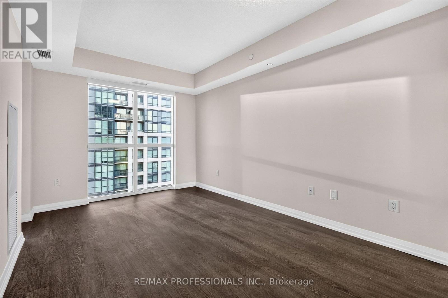
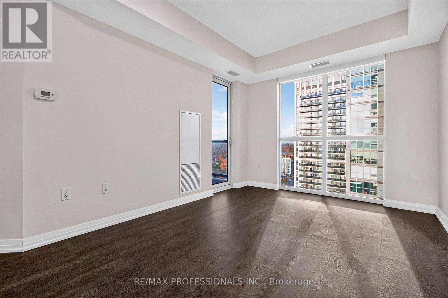
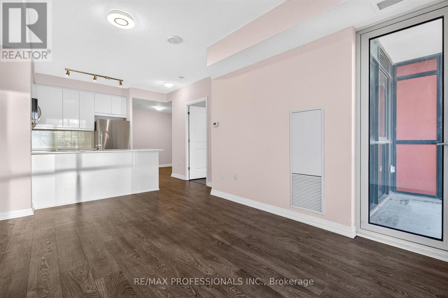
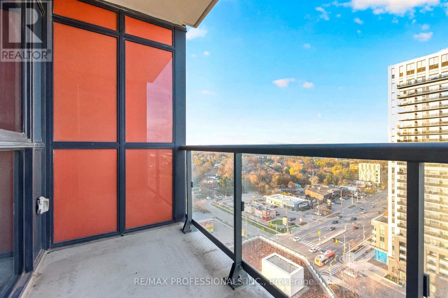
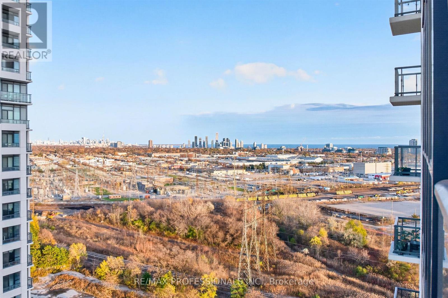
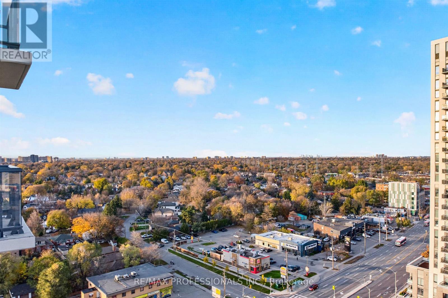
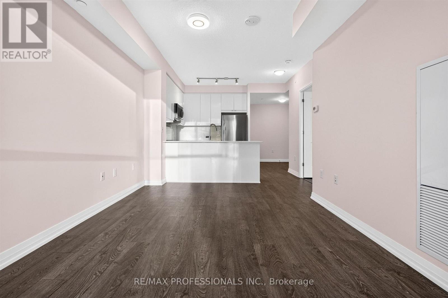
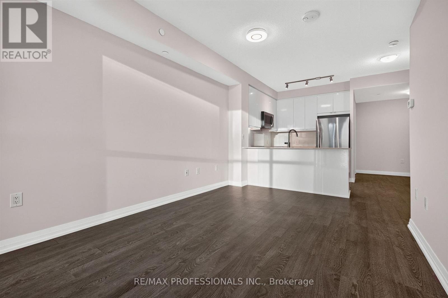
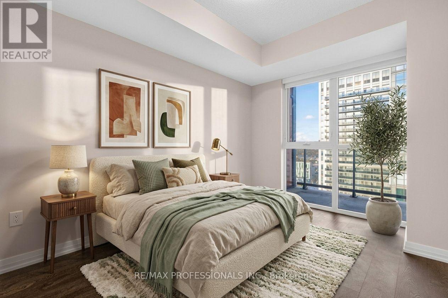
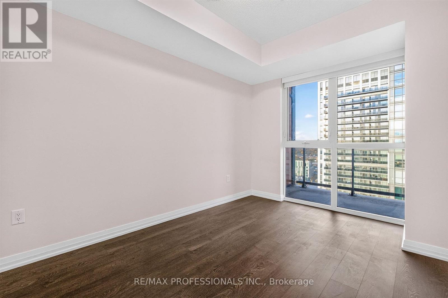
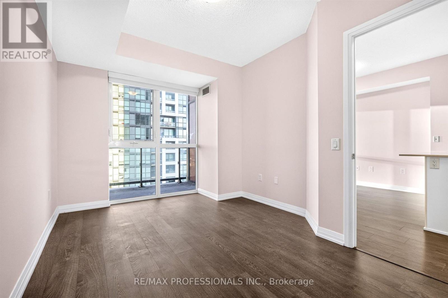
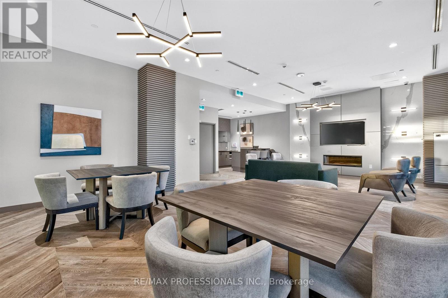
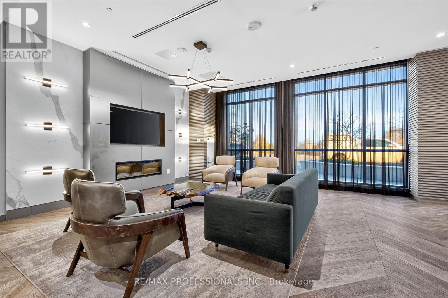
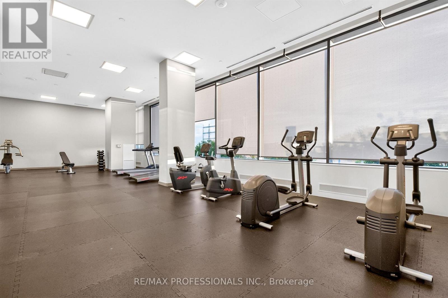
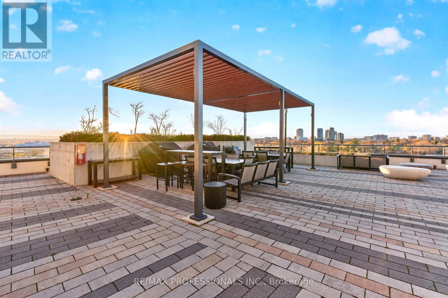
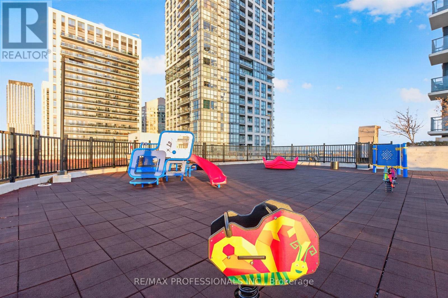
Welcome to Cypress at Pinnacle Etobicoke! Located on the 16th floor at 50 Thomas Riley Road, Suite 1610 offers over 600 sq.ft. of modern, sun-filled, and worry free living in the heart of Etobicoke's vibrant city centre. This bright and thoughtfully laid-out 1-bedroom, 1 bathroom residence features 9-foot ceilings, sleek laminate flooring throughout, and floor-to-ceiling windows that fill the open-concept living space with natural light. Step out onto your private balcony to unwind and take in the city views. The contemporary kitchen is outfitted with stainless steel appliances, quartz countertops, under-cabinet lighting, and generous cabinetry. A spacious primary bedroom with ample closet space, a modern 4-piece bathroom, and convenient in-suite stacked laundry complete the unit. Residents of Cypress at Pinnacle enjoy access to premium amenitites, including 24-hour concierge, a fully equipped fitness centre, yoga studio, party/meeting room, theatre/media room, and an outdoor terrace with BBQ's. Best of all, water, heat, central air conditioning, and high speed internet are all included in the lease - leaving the tenant to pay only hydro! Boasting an 89 Walk Score ("Very Walkable") and a 95 Transit Score ("Rider's Paradise"). commuting is effortless with Kipling Subway Station, Kipling GO, and MiWay transit just steps from your front door, alongside quick access to Highway 427, the Gardiner Expressway, and Pearson Airport. Everyday essentials, dining, Cloverdale Mall, and CF Sherway Gardens are all just minutes away. (id:55499)
Property Details
| MLS® Number | W14184882 |
| Property Type | Single Family |
| Community Name | Islington-City Centre West |
| Amenities Near By | Hospital, Park, Place Of Worship, Public Transit |
| Communication Type | High Speed Internet |
| Community Features | Pets Allowed With Restrictions, Community Centre |
| Features | Elevator, Balcony, In Suite Laundry |
| Parking Space Total | 1 |
Building
| Bathroom Total | 1 |
| Bedrooms Above Ground | 1 |
| Bedrooms Total | 1 |
| Age | 0 To 5 Years |
| Amenities | Security/concierge, Exercise Centre, Separate Electricity Meters, Storage - Locker |
| Appliances | Dryer, Hood Fan, Microwave, Stove, Washer, Refrigerator |
| Basement Type | None |
| Cooling Type | Central Air Conditioning |
| Exterior Finish | Brick |
| Flooring Type | Laminate, Porcelain Tile |
| Heating Fuel | Natural Gas |
| Heating Type | Forced Air |
| Size Interior | 600 - 699 Sqft |
| Type | Apartment |
Parking
| Underground | |
| Garage |
Land
| Acreage | No |
| Land Amenities | Hospital, Park, Place Of Worship, Public Transit |
Rooms
| Level | Type | Length | Width | Dimensions |
|---|---|---|---|---|
| Flat | Living Room | 4.88 m | 3.13 m | 4.88 m x 3.13 m |
| Flat | Dining Room | 4.88 m | 3.13 m | 4.88 m x 3.13 m |
| Flat | Kitchen | 2.44 m | 2.44 m | 2.44 m x 2.44 m |
| Flat | Bedroom | 4.23 m | 3.04 m | 4.23 m x 3.04 m |
Contact Us
Contact us for more information

The trademarks REALTOR®, REALTORS®, and the REALTOR® logo are controlled by The Canadian Real Estate Association (CREA) and identify real estate professionals who are members of CREA. The trademarks MLS®, Multiple Listing Service® and the associated logos are owned by The Canadian Real Estate Association (CREA) and identify the quality of services provided by real estate professionals who are members of CREA. The trademark DDF® is owned by The Canadian Real Estate Association (CREA) and identifies CREA's Data Distribution Facility (DDF®)
November 17 2026 06:31:50
Toronto Regional Real Estate Board
RE/MAX Professionals Inc.