
34 Junior Road Brampton, Ontario L7A 5J4

$3,800 Monthly
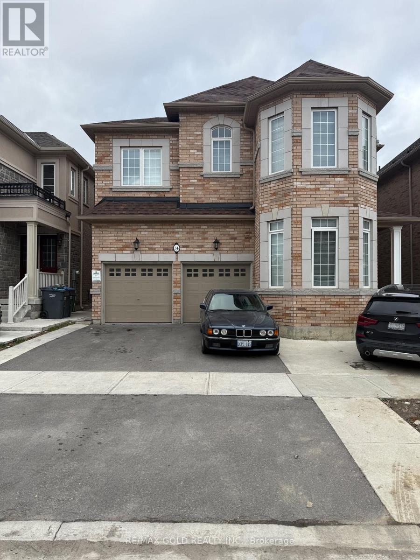
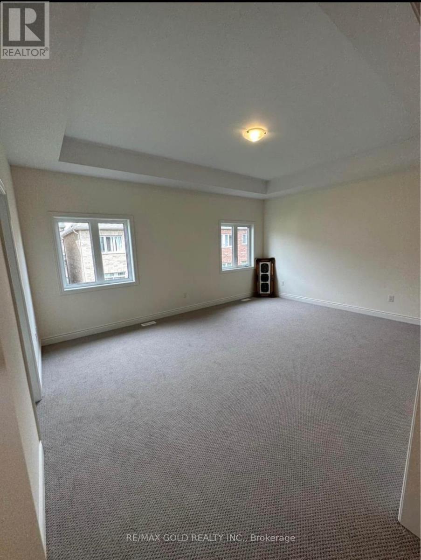
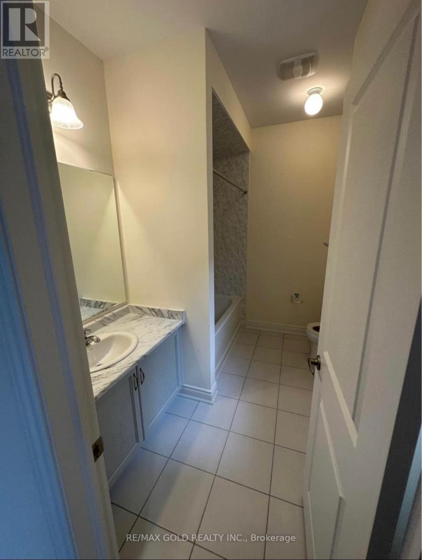
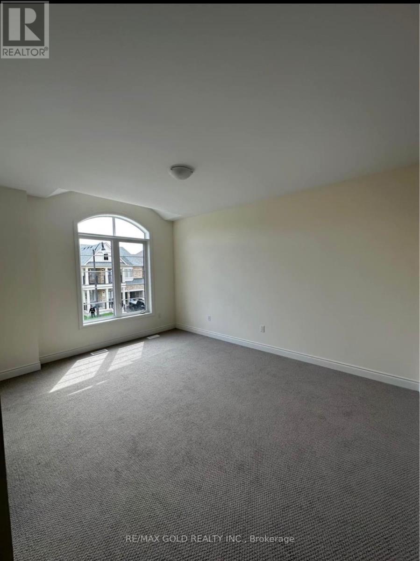
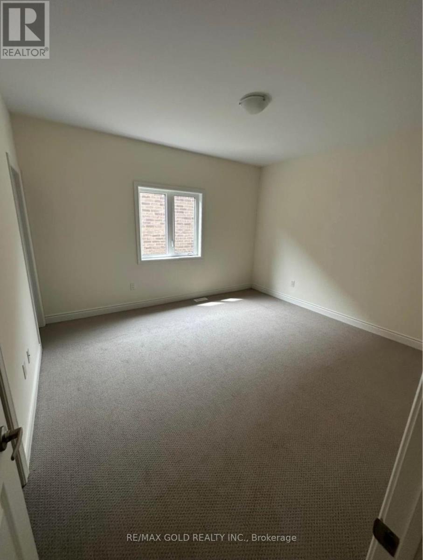
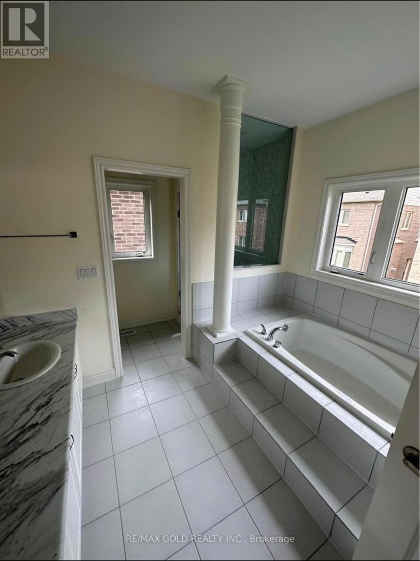
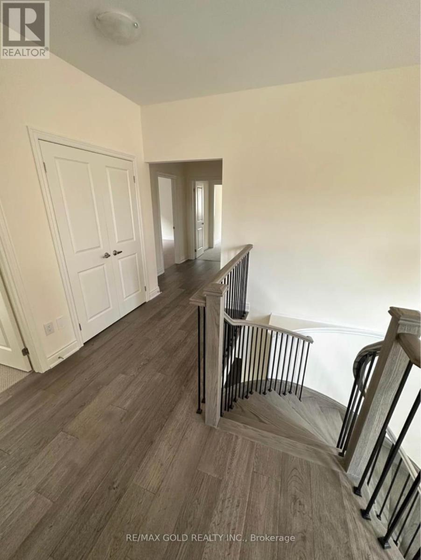
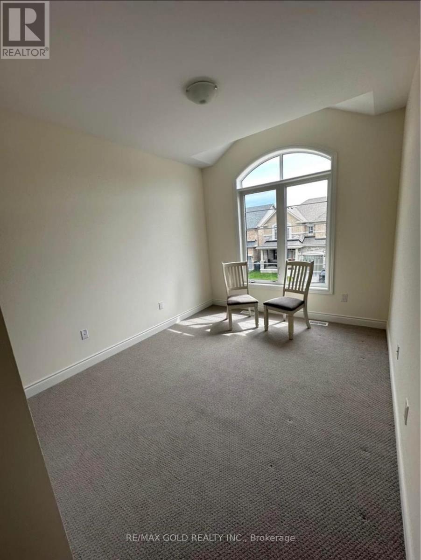
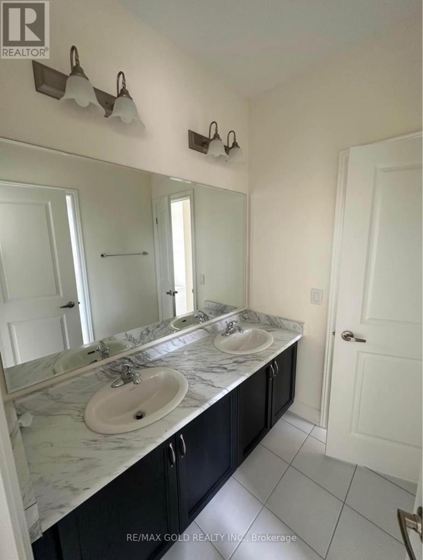
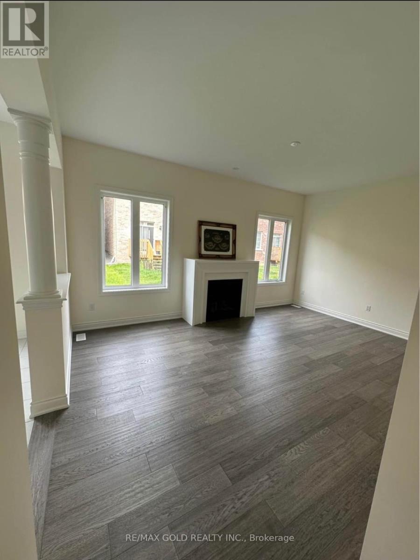
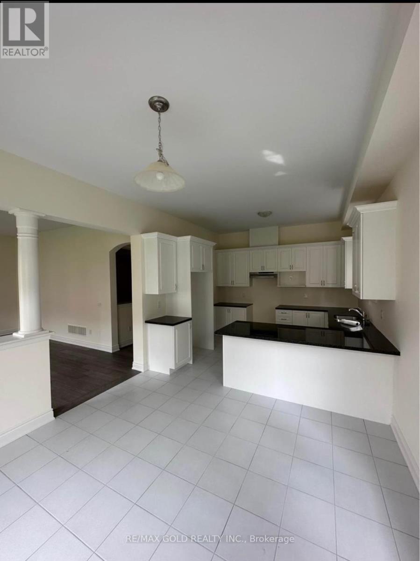
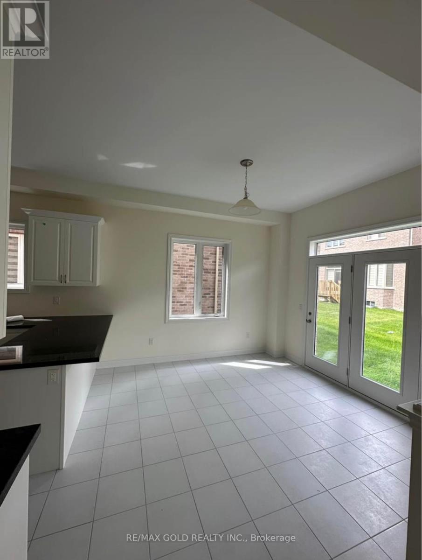
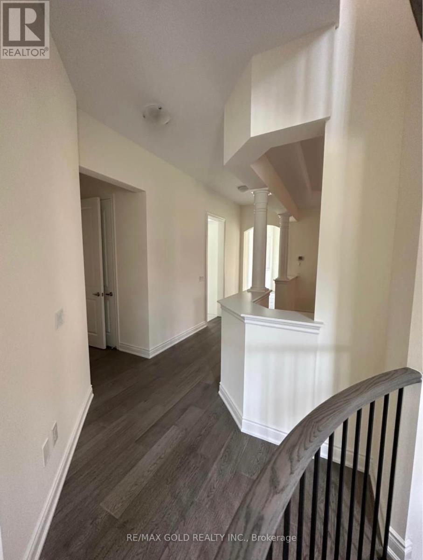
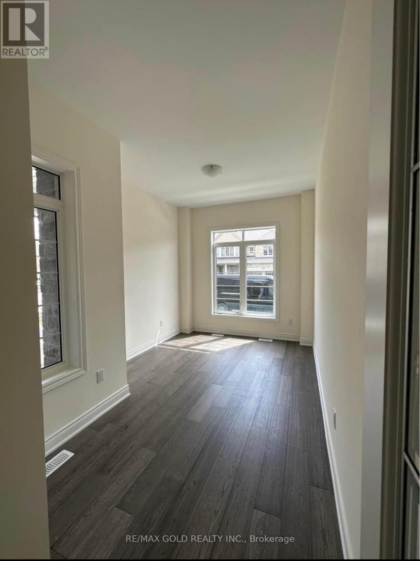
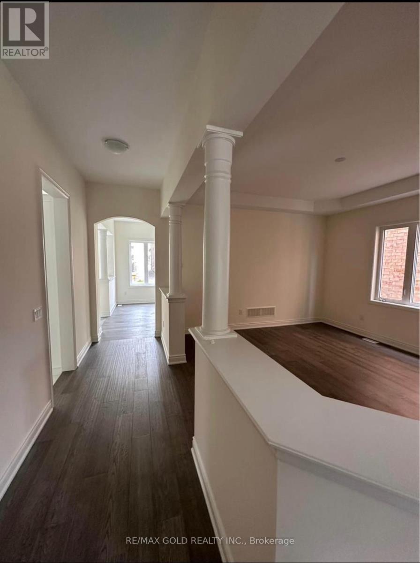
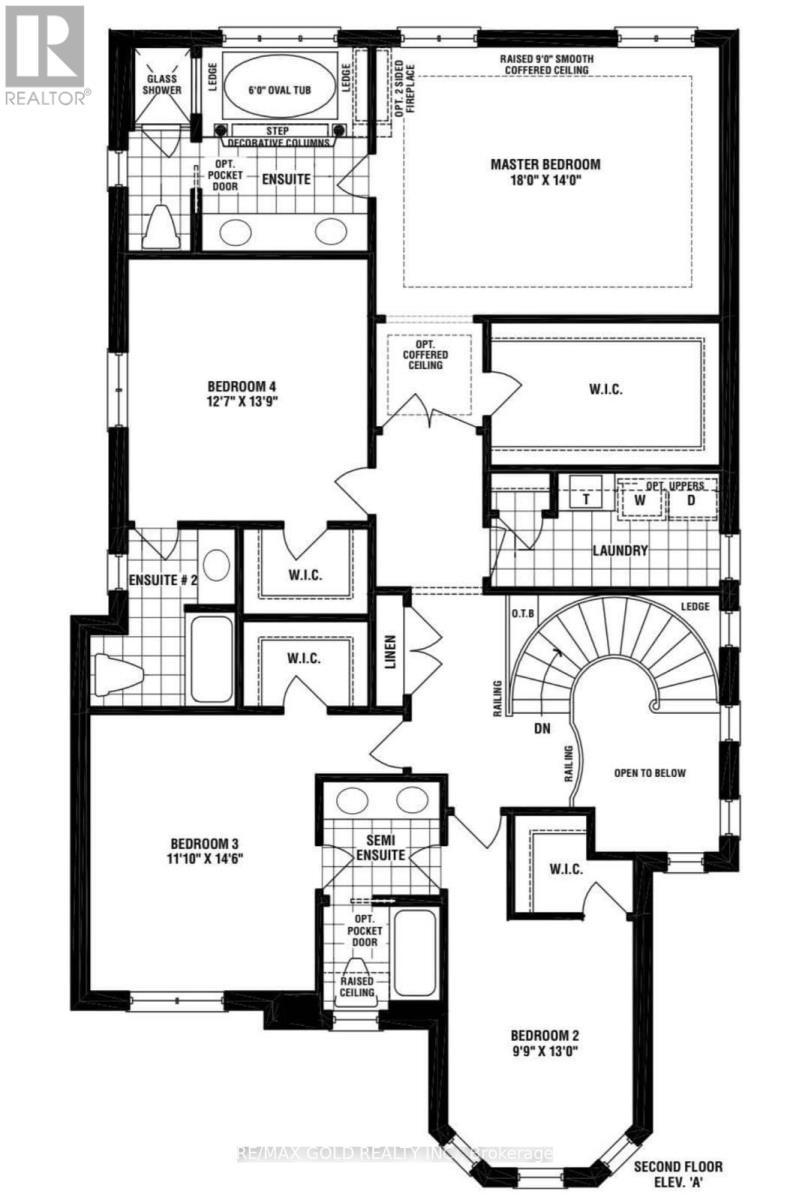
Welcome To 34 Junior Road, A Magnificient Property Available For Lease In The Heart Of The Ever Growing Community Of Northwest Brampton. Modern And Open Concept, This 2 Storey House Boasts 5 Spacious Bedrooms With Their Own Ensuite Baths. The Primary Bedroom Has Its Own 5 Piece Ensuite With A Huge Walk In Closet. Must See To Believe!! All Offers Need To Be Presented With Updated Credit Reports, Employment Letters And Recent Paystubs. Tenants Need To Get Their Own Insurance Prior To Closing. Property Is Tenanted, Available From Jan 1st 2027. Tenant To Pay 70% Utilities. Show With Confidence! 4 parking spots. Additional parking can be arranged with extra $$ (id:55499)
Property Details
| MLS® Number | W14184184 |
| Property Type | Multi-family |
| Community Name | Northwest Brampton |
| Features | Guest Suite |
| Parking Space Total | 4 |
Building
| Bathroom Total | 3 |
| Bedrooms Above Ground | 5 |
| Bedrooms Total | 5 |
| Age | 0 To 5 Years |
| Appliances | Range |
| Basement Features | Apartment In Basement |
| Basement Type | N/a |
| Cooling Type | Central Air Conditioning |
| Exterior Finish | Brick |
| Fireplace Present | Yes |
| Flooring Type | Carpeted, Hardwood |
| Foundation Type | Brick |
| Heating Fuel | Electric |
| Heating Type | Forced Air |
| Stories Total | 2 |
| Size Interior | 3,000 - 3,500 Sqft |
| Type | Duplex |
| Utility Water | Municipal Water |
Parking
| Garage |
Land
| Acreage | No |
| Sewer | Sanitary Sewer |
| Size Depth | 90 Ft ,2 In |
| Size Frontage | 41 Ft |
| Size Irregular | 41 X 90.2 Ft |
| Size Total Text | 41 X 90.2 Ft |
Rooms
| Level | Type | Length | Width | Dimensions |
|---|---|---|---|---|
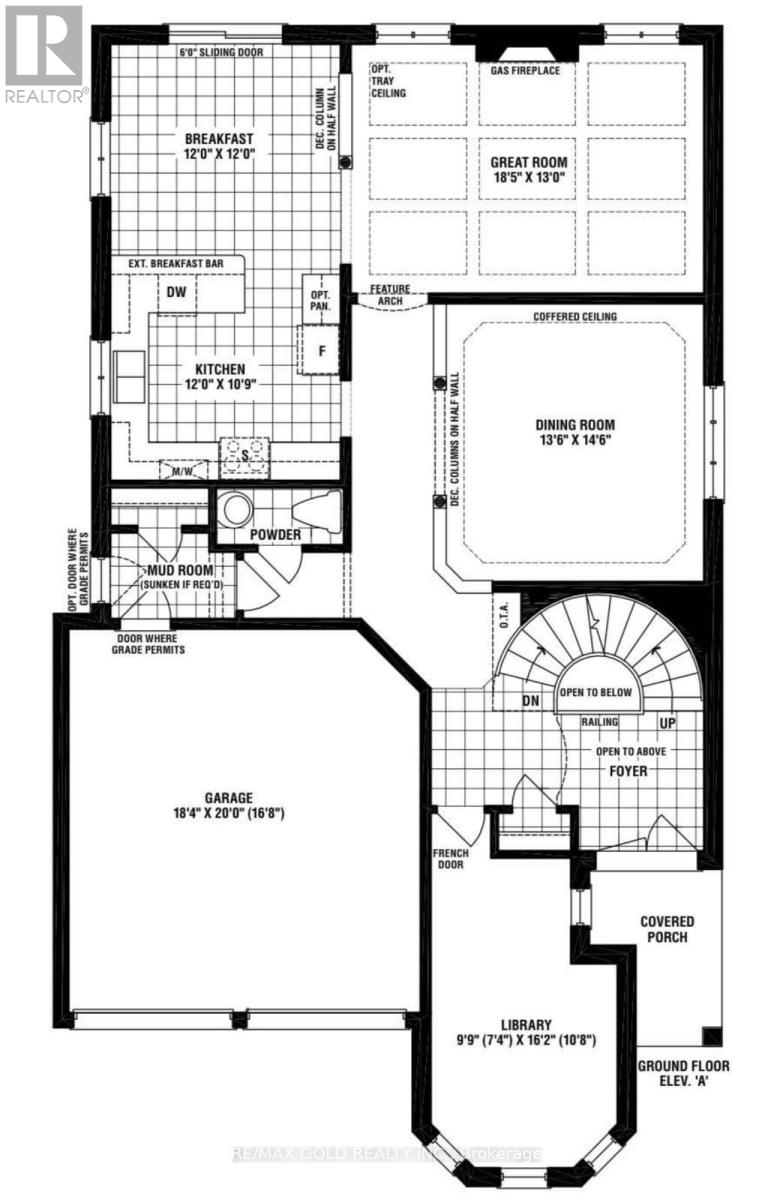
| Main Level | Bedroom 5 | 4.4 m | 4.2 m | 4.4 m x 4.2 m |
| Main Level | Kitchen | 4.5 m | 4.4 m | 4.5 m x 4.4 m |
| Main Level | Family Room | 5.5 m | 5.3 m | 5.5 m x 5.3 m |
| Main Level | Partial Bathroom | 1.7 m | 1.8 m | 1.7 m x 1.8 m |
| Sub-basement | Living Room | 4.6 m | 4.4 m | 4.6 m x 4.4 m |
| Upper Level | Bedroom | 6.4 m | 4.5 m | 6.4 m x 4.5 m |
| Upper Level | Bedroom 2 | 4.5 m | 4.2 m | 4.5 m x 4.2 m |
| Upper Level | Bedroom 3 | 4.7 m | 4.5 m | 4.7 m x 4.5 m |
| Upper Level | Bedroom 4 | 4.6 m | 4.4 m | 4.6 m x 4.4 m |
Contact Us
Contact us for more information

The trademarks REALTOR®, REALTORS®, and the REALTOR® logo are controlled by The Canadian Real Estate Association (CREA) and identify real estate professionals who are members of CREA. The trademarks MLS®, Multiple Listing Service® and the associated logos are owned by The Canadian Real Estate Association (CREA) and identify the quality of services provided by real estate professionals who are members of CREA. The trademark DDF® is owned by The Canadian Real Estate Association (CREA) and identifies CREA's Data Distribution Facility (DDF®)
November 17 2026 05:58:43
Toronto Regional Real Estate Board
RE/MAX Gold Realty Inc.