
14 Truesdale Crescent Guelph, Ontario N1G 5K2

$839,000
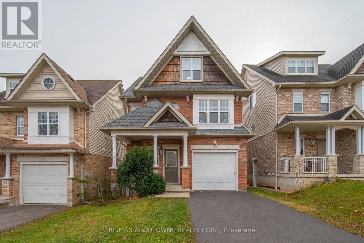
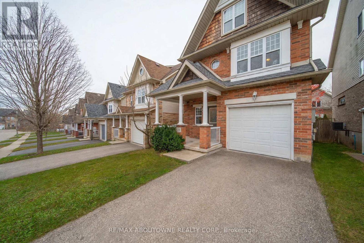
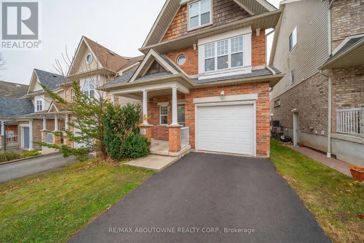
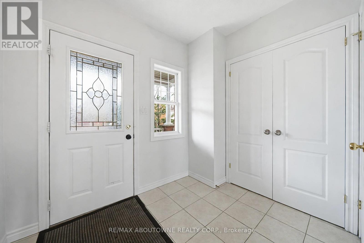
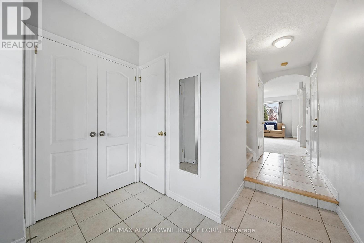
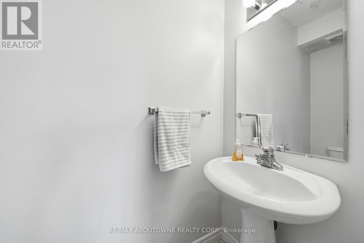
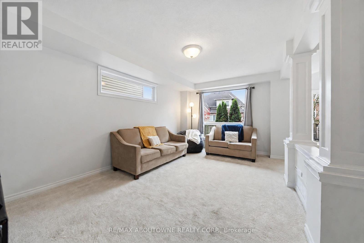
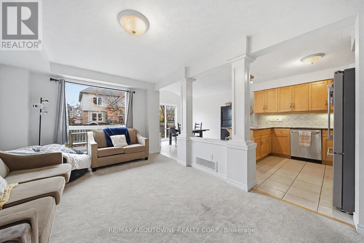
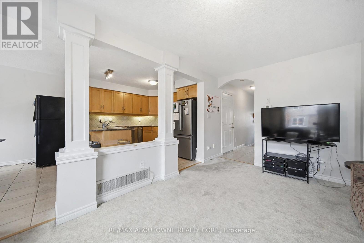
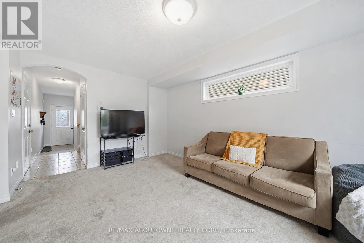
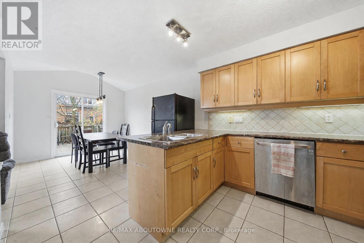
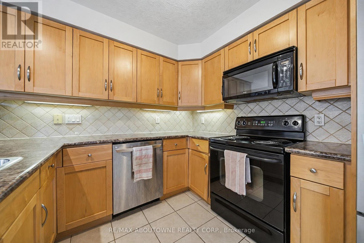
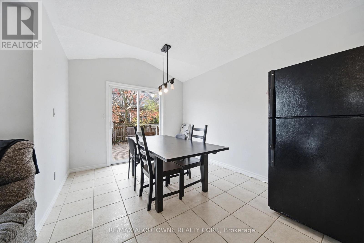
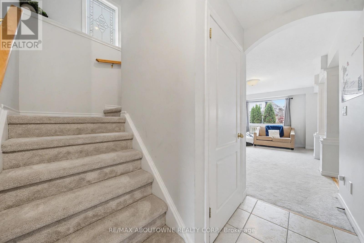
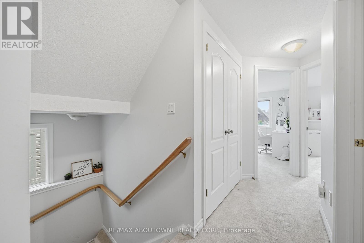
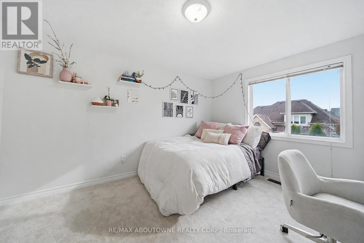
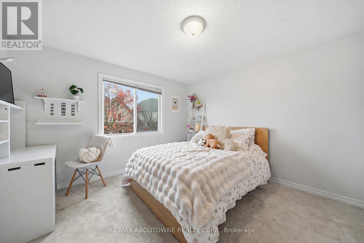
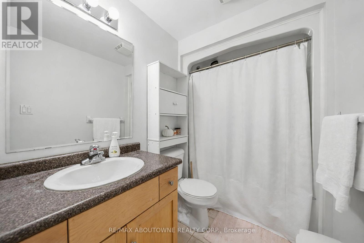
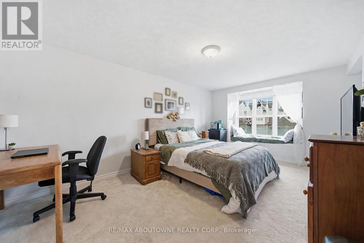
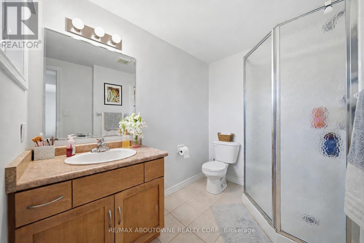
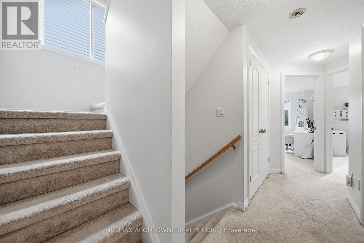
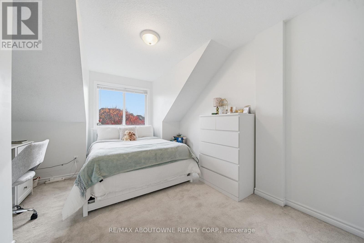
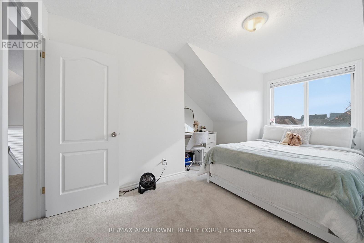
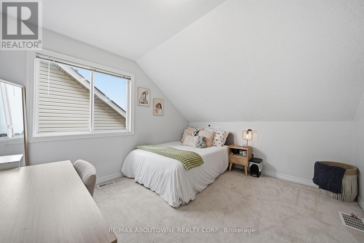
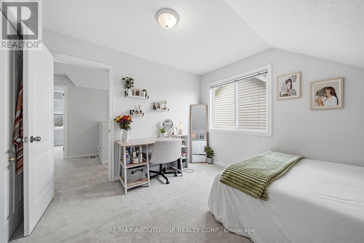
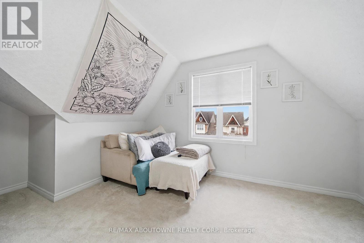
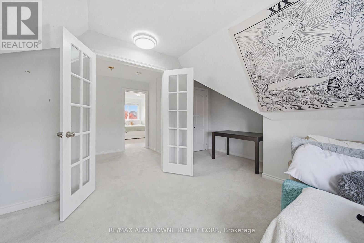
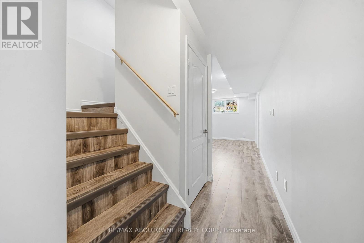
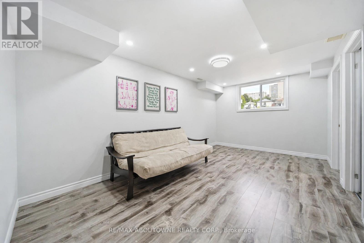
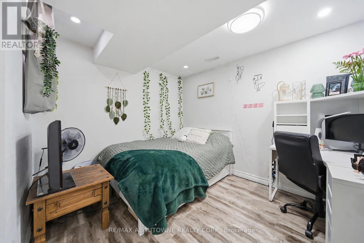
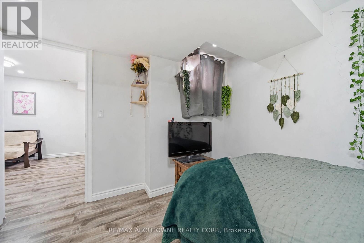
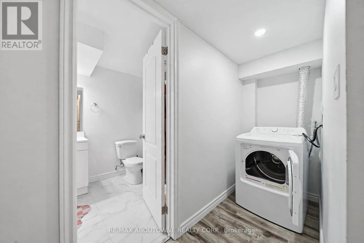
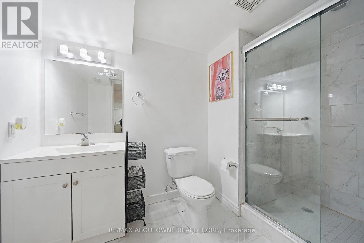
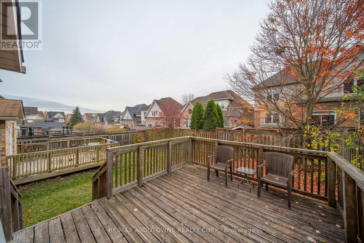
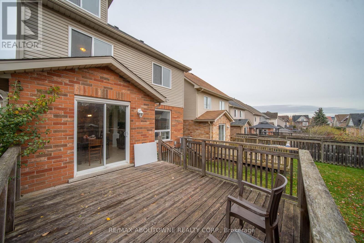
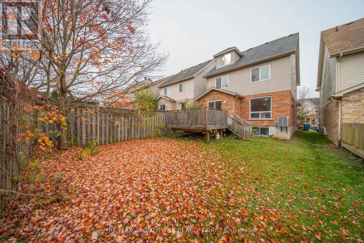
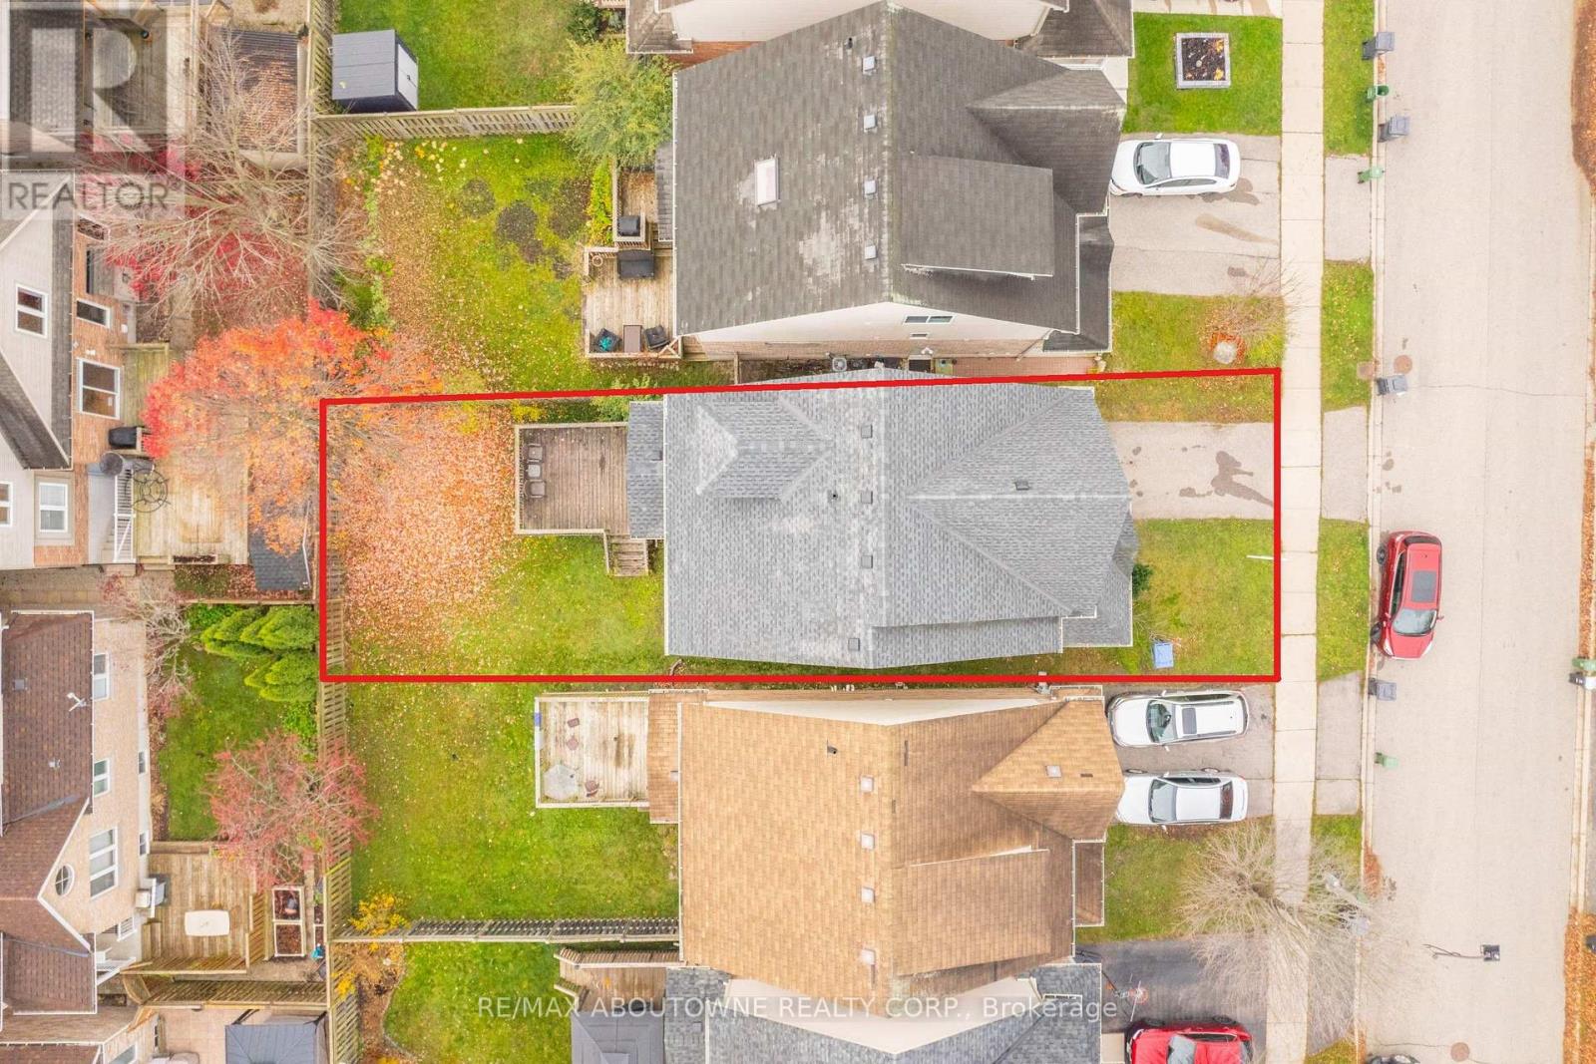
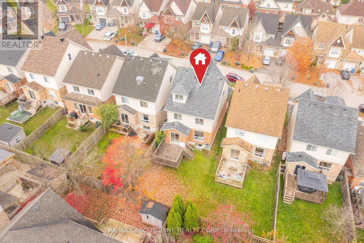
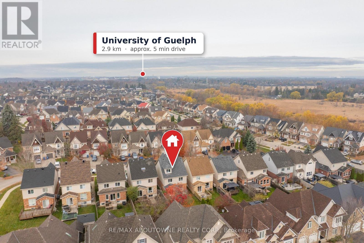
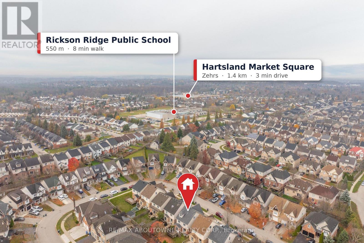
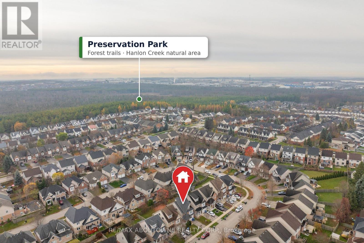
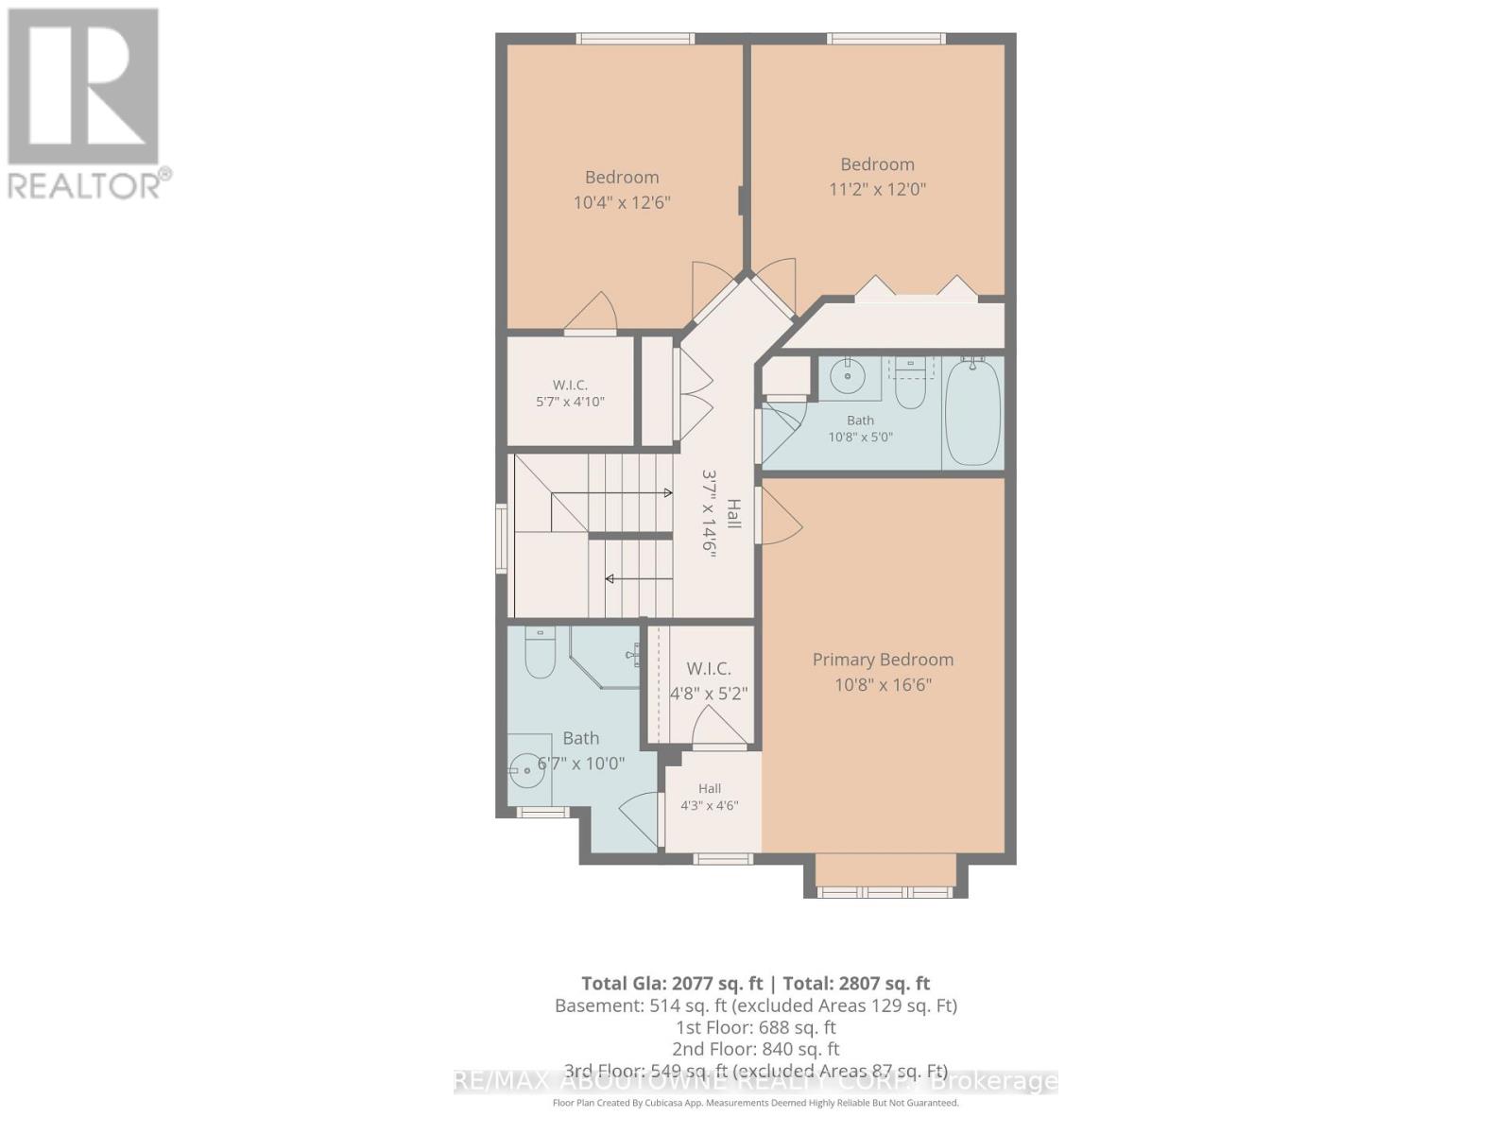
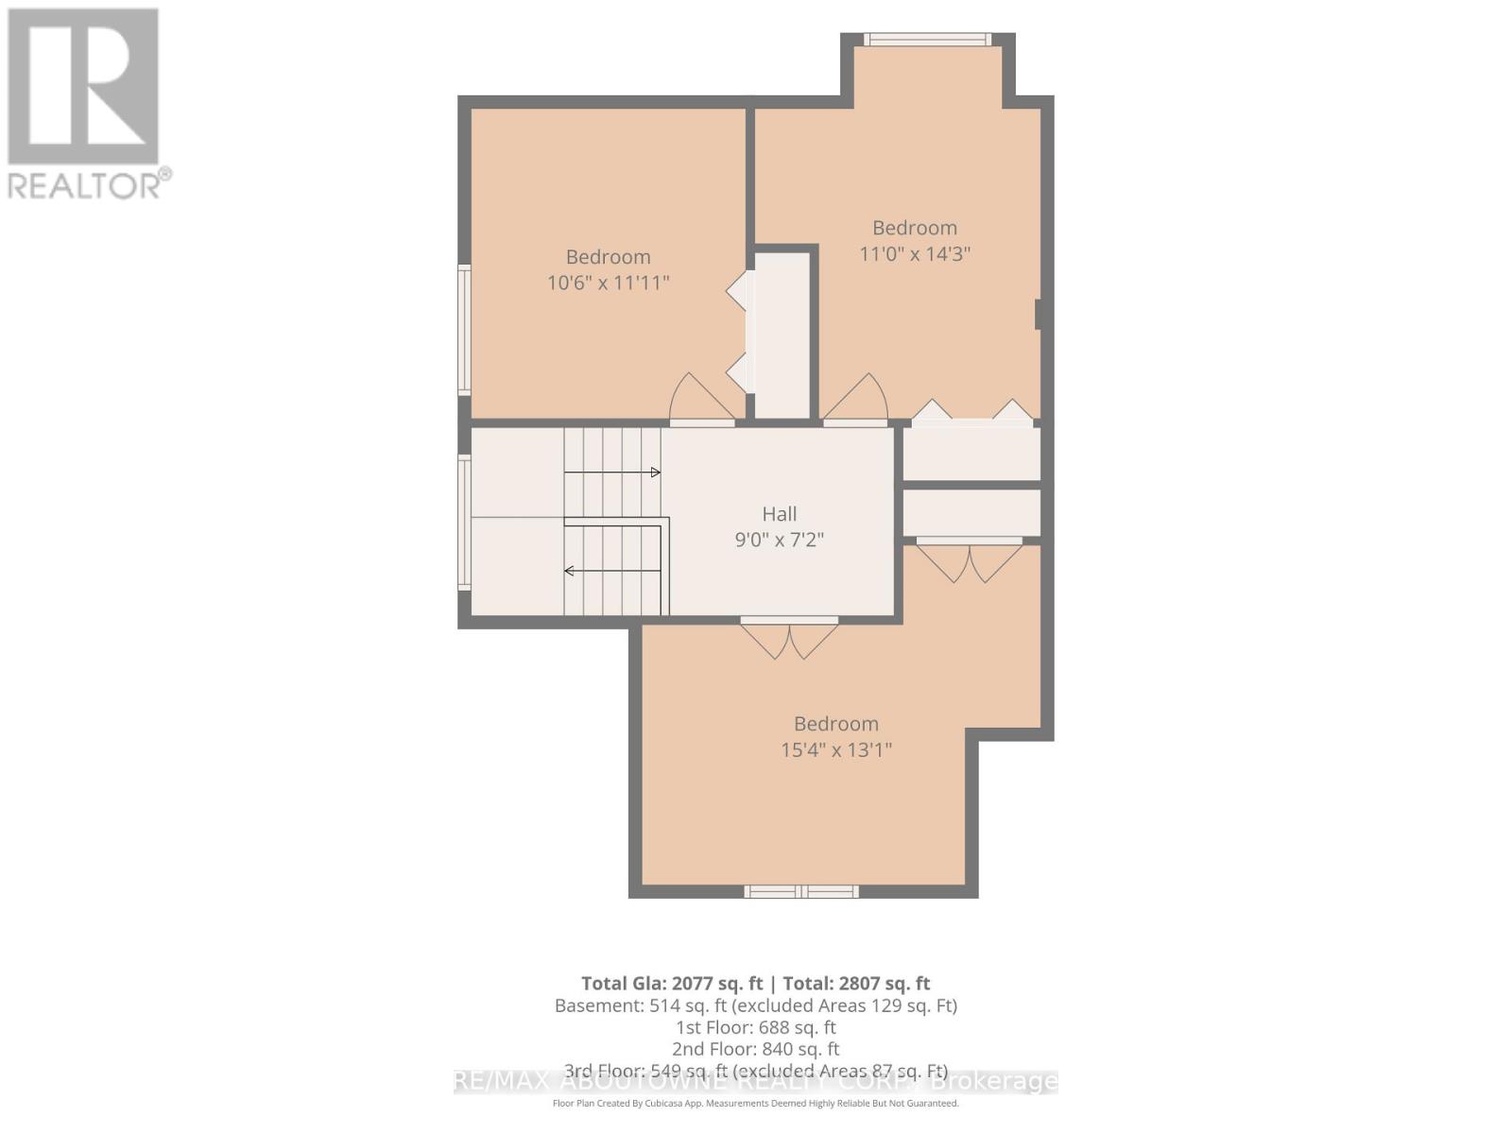
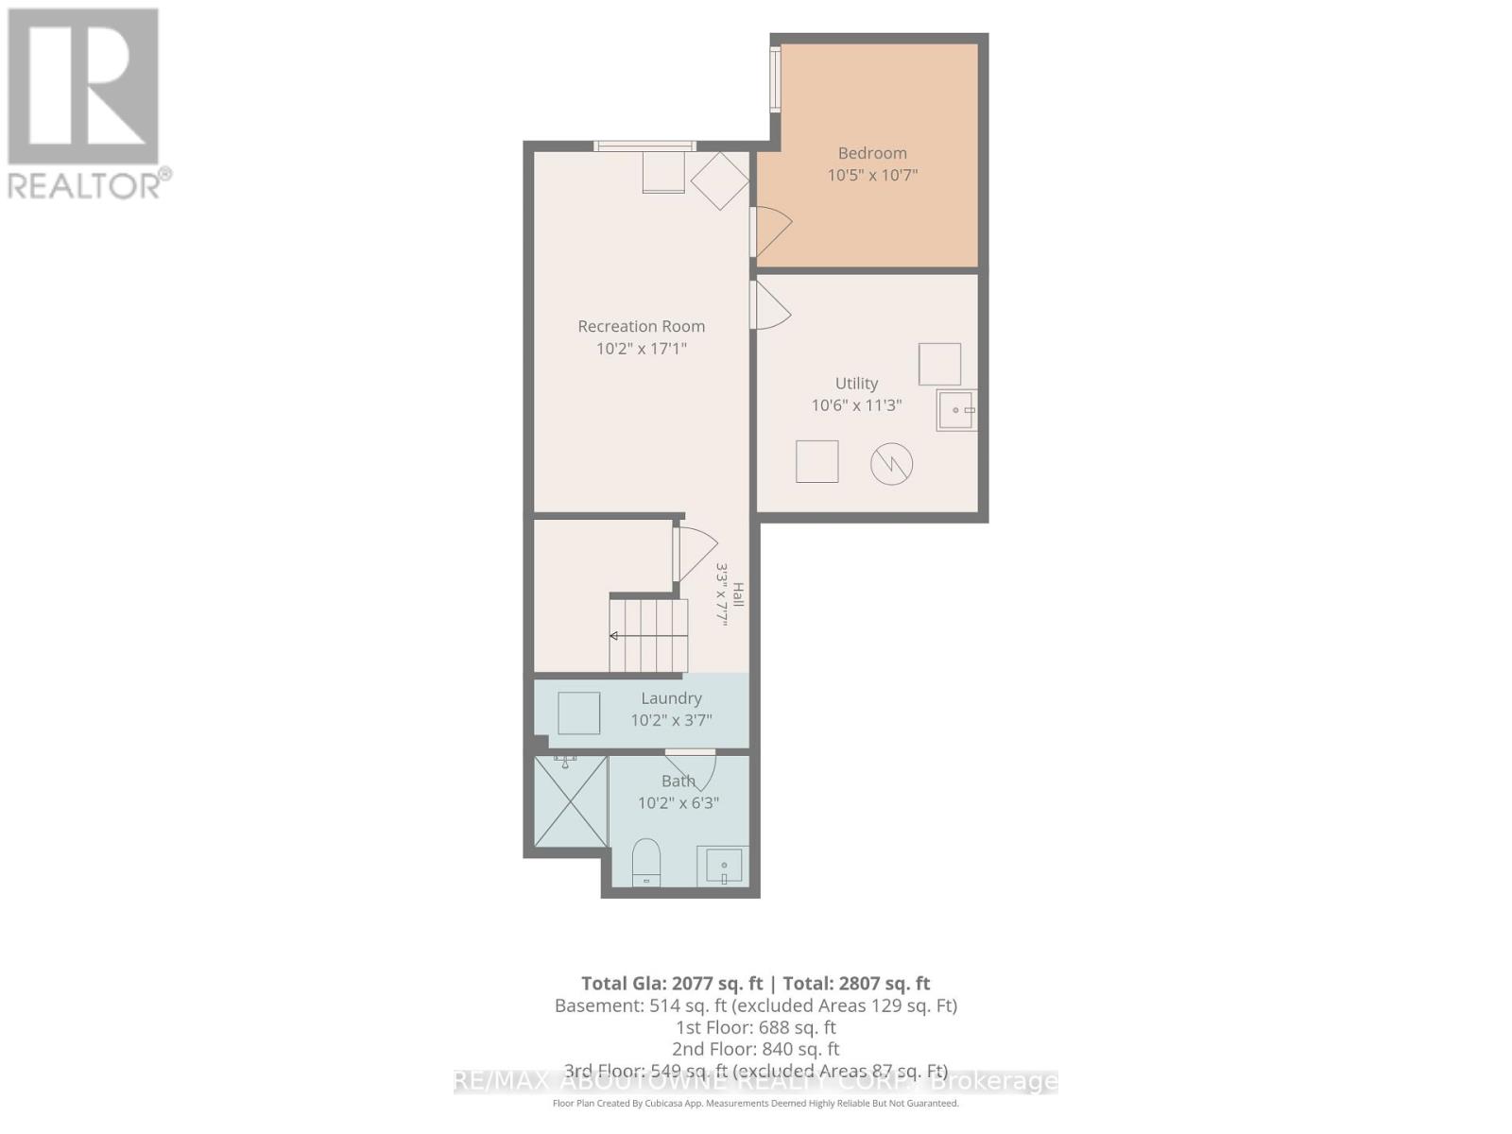
Investors and growing families, take note! This 2 1/2-storey detached home in Guelph's sought-after Kortright West offers 6 bedrooms above grade plus a finished basement with an additional bedroom, living room and 3-piece bath - 7 bedrooms and 4 bathrooms in total. The main floor features a large eat-in kitchen with walkout to a big deck, an open-concept kitchen and living room, and a 2-piece powder room with inside entry to the attached garage. The second level has 3 bedrooms and 2 full baths, including a primary bedroom with 3-piece ensuite. The third level offers vaulted ceilings and 3 more bedrooms. Walk to Rickson Ridge Public School, parks and transit, minutes to the University of Guelph, Stone Road Mall and the Hanlon Expressway. Ideal student rental - estimated potential rent of $6,000+/month (buyer to verify). Currently tenanted; vacant possession after May 1, 2027 - set your own rents in time for the next school year. Opportunities like this is rare - book your private showing today! (id:55499)
Open House
This property has open houses!
2:00 pm
Ends at:4:00 pm
Property Details
| MLS® Number | X14182824 |
| Property Type | Single Family |
| Community Name | Kortright West |
| Amenities Near By | Park, Schools |
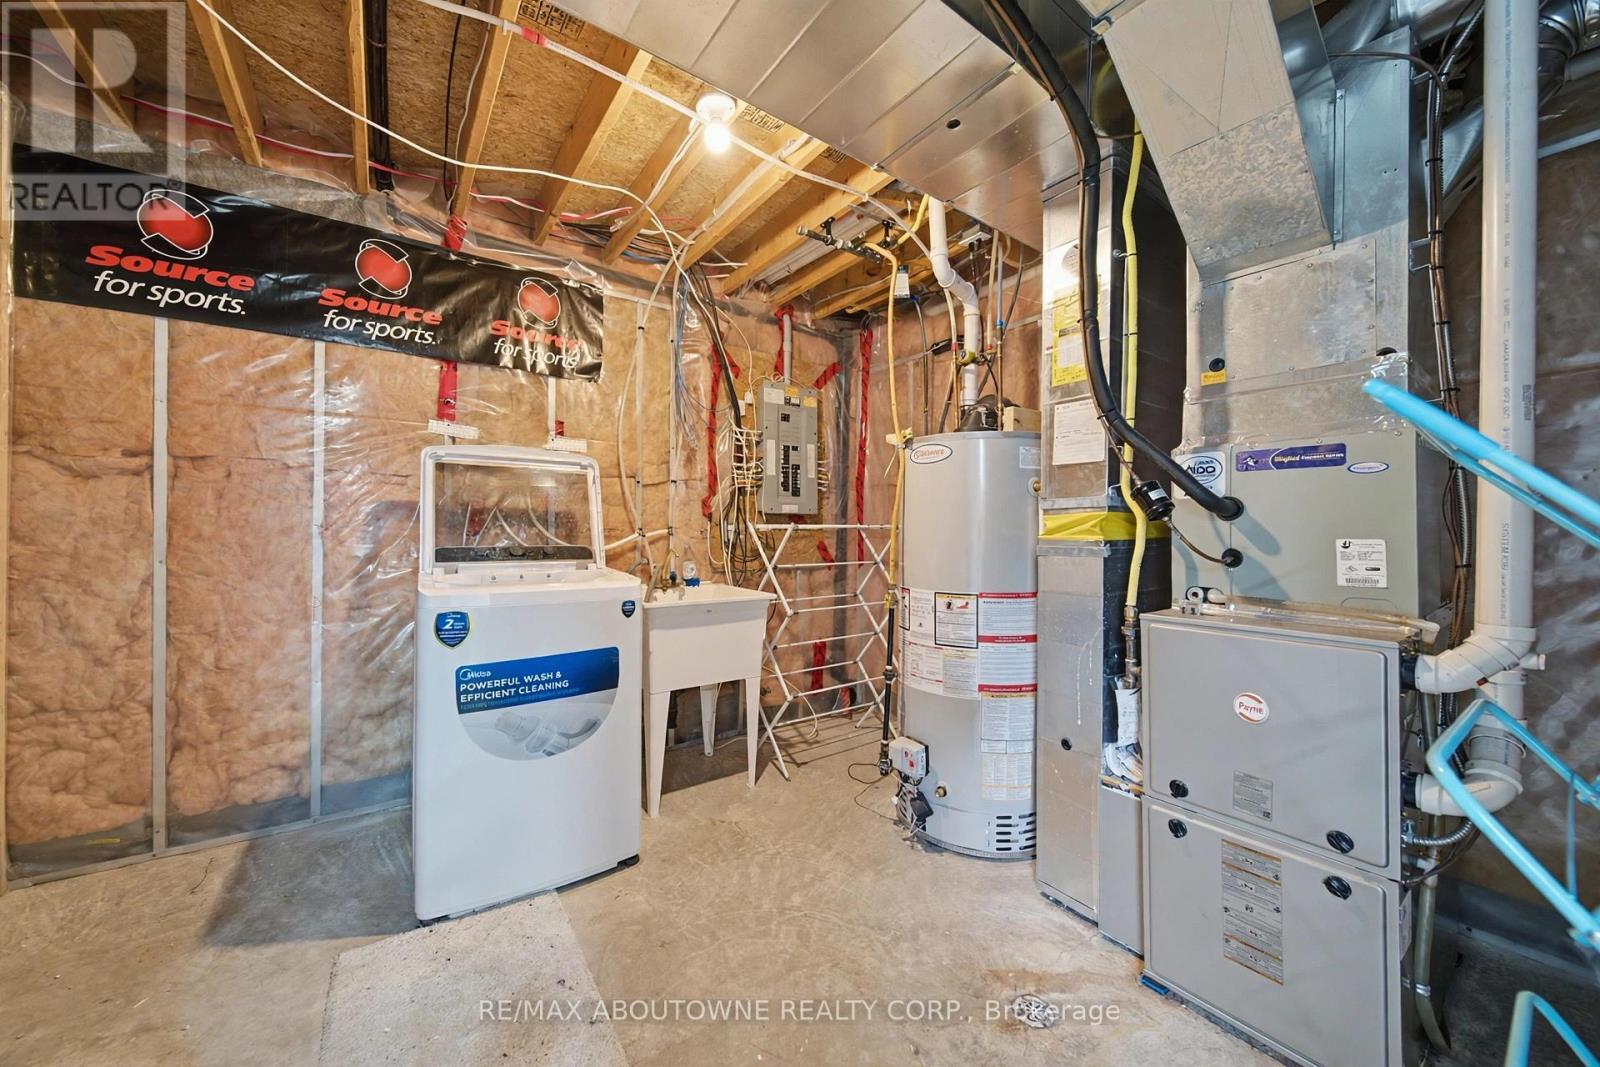
| Equipment Type | Water Heater - Gas, Water Heater |
| Parking Space Total | 3 |
| Rental Equipment Type | Water Heater - Gas, Water Heater |
Building
| Bathroom Total | 4 |
| Bedrooms Above Ground | 6 |
| Bedrooms Below Ground | 1 |
| Bedrooms Total | 7 |
| Age | 16 To 30 Years |
| Appliances | Water Heater, Dishwasher, Dryer, Microwave, Stove, Washer, Window Coverings, Refrigerator |
| Basement Development | Finished |
| Basement Type | N/a (finished) |
| Construction Style Attachment | Detached |
| Cooling Type | Central Air Conditioning |
| Exterior Finish | Vinyl Siding, Brick |
| Foundation Type | Poured Concrete |
| Half Bath Total | 1 |
| Heating Fuel | Natural Gas |
| Heating Type | Forced Air |
| Stories Total | 3 |
| Size Interior | 2,000 - 2,500 Sqft |
| Type | House |
| Utility Water | Municipal Water |
Parking
| Attached Garage | |
| Garage |
Land
| Acreage | No |
| Land Amenities | Park, Schools |
| Sewer | Sanitary Sewer |
| Size Depth | 103 Ft ,9 In |
| Size Frontage | 30 Ft ,2 In |
| Size Irregular | 30.2 X 103.8 Ft |
| Size Total Text | 30.2 X 103.8 Ft|under 1/2 Acre |
Rooms
| Level | Type | Length | Width | Dimensions |
|---|---|---|---|---|
| Second Level | Primary Bedroom | 3.25 m | 5.03 m | 3.25 m x 5.03 m |
| Second Level | Bathroom | 2.01 m | 3.05 m | 2.01 m x 3.05 m |
| Second Level | Bedroom 2 | 3.15 m | 3.81 m | 3.15 m x 3.81 m |
| Second Level | Bedroom 3 | 3.4 m | 3.66 m | 3.4 m x 3.66 m |
| Second Level | Bathroom | 3.25 m | 1.52 m | 3.25 m x 1.52 m |
| Third Level | Bedroom 4 | 3.2 m | 3.63 m | 3.2 m x 3.63 m |
| Third Level | Bedroom 5 | 3.35 m | 4.34 m | 3.35 m x 4.34 m |
| Third Level | Bedroom | 4.67 m | 3.99 m | 4.67 m x 3.99 m |
| Basement | Recreational, Games Room | 3.1 m | 5.21 m | 3.1 m x 5.21 m |
| Basement | Bedroom | 3.18 m | 3.23 m | 3.18 m x 3.23 m |
| Basement | Utility Room | 3.2 m | 3.43 m | 3.2 m x 3.43 m |
| Basement | Laundry Room | 3.1 m | 1.09 m | 3.1 m x 1.09 m |
| Basement | Bathroom | 3.1 m | 1.91 m | 3.1 m x 1.91 m |
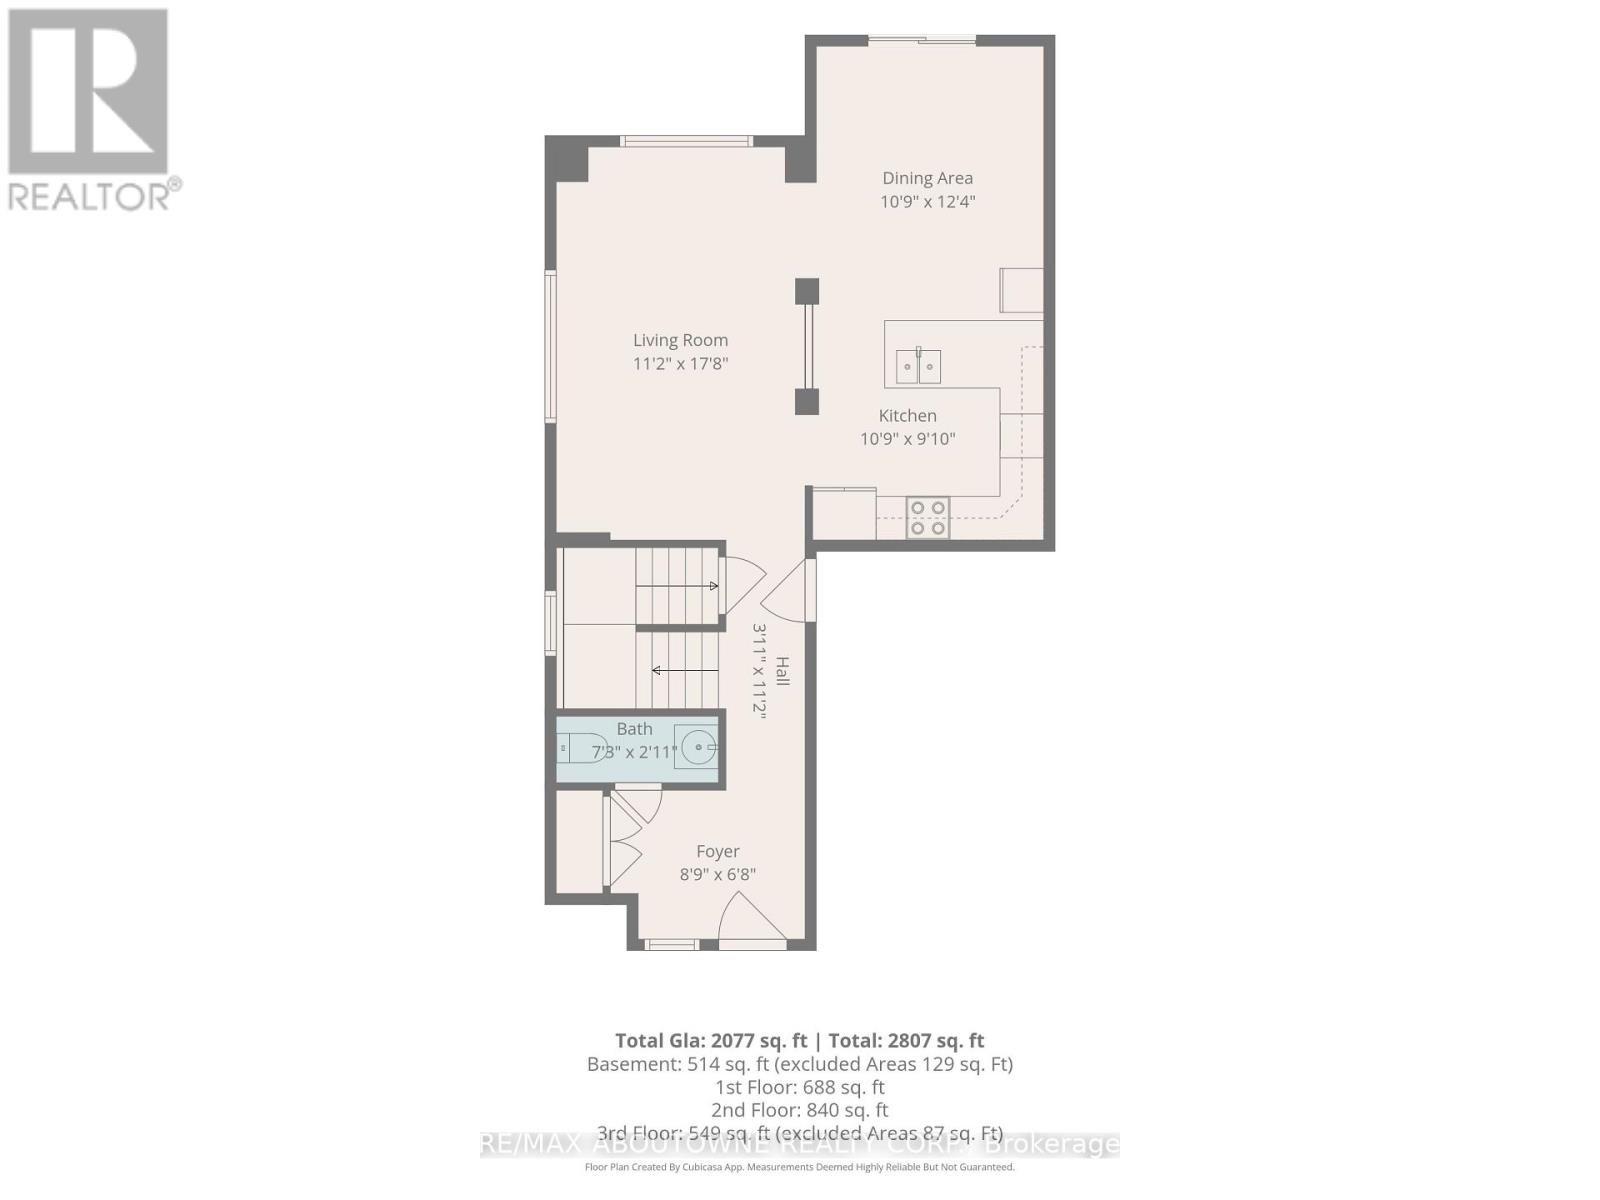
| Main Level | Foyer | 2.67 m | 2.03 m | 2.67 m x 2.03 m |
| Main Level | Living Room | 3.4 m | 5.39 m | 3.4 m x 5.39 m |
| Main Level | Dining Room | 3.28 m | 3.76 m | 3.28 m x 3.76 m |
| Main Level | Kitchen | 3.28 m | 3 m | 3.28 m x 3 m |
| Main Level | Partial Bathroom | 2.21 m | 0.89 m | 2.21 m x 0.89 m |
Contact Us
Contact us for more information

The trademarks REALTOR®, REALTORS®, and the REALTOR® logo are controlled by The Canadian Real Estate Association (CREA) and identify real estate professionals who are members of CREA. The trademarks MLS®, Multiple Listing Service® and the associated logos are owned by The Canadian Real Estate Association (CREA) and identify the quality of services provided by real estate professionals who are members of CREA. The trademark DDF® is owned by The Canadian Real Estate Association (CREA) and identifies CREA's Data Distribution Facility (DDF®)
November 17 2026 03:34:47
Toronto Regional Real Estate Board
RE/MAX Aboutowne Realty Corp.