
264 Silk Twist Drive East Gwillimbury, Ontario L9N 0X3

$3,300 Monthly
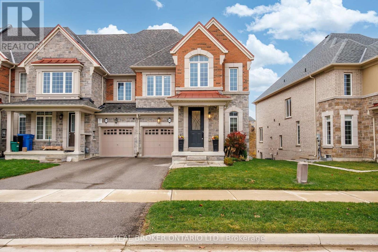
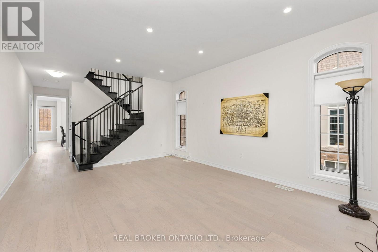
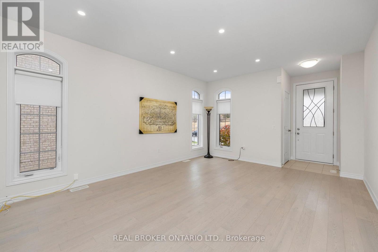
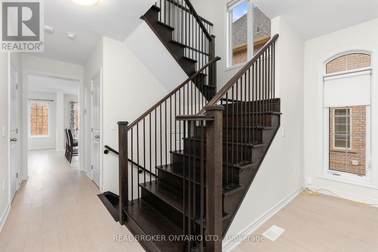
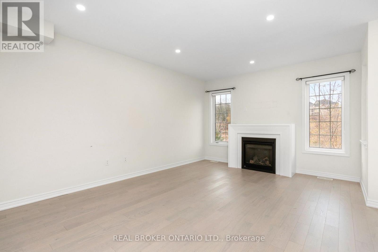
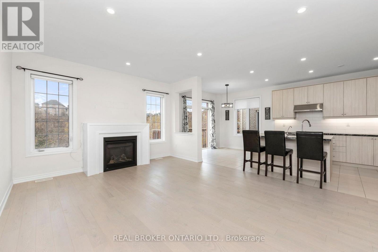
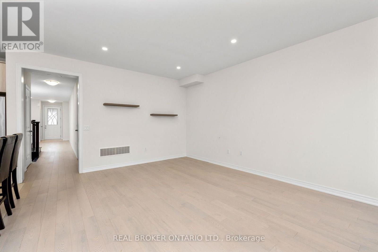
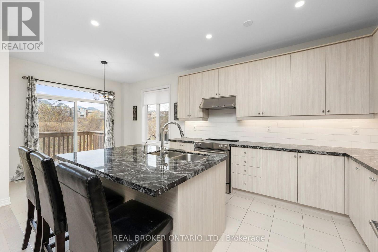
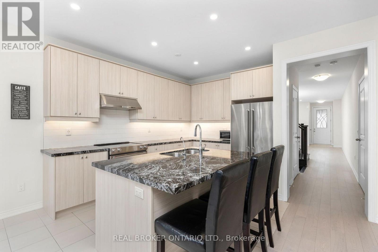
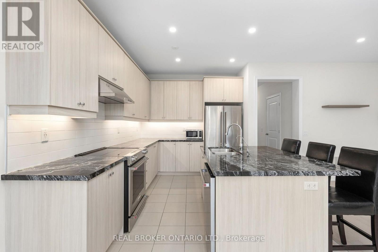
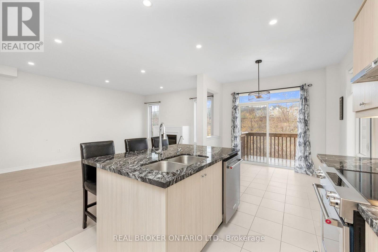
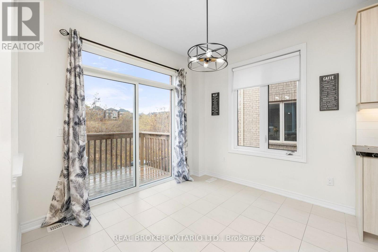
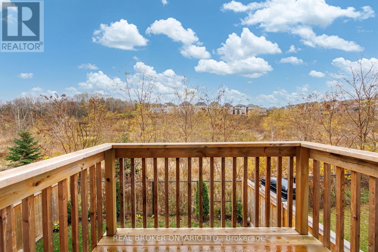
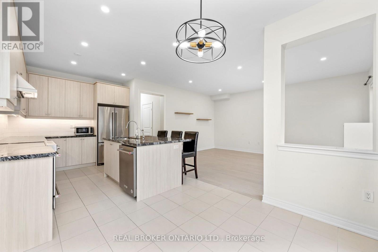
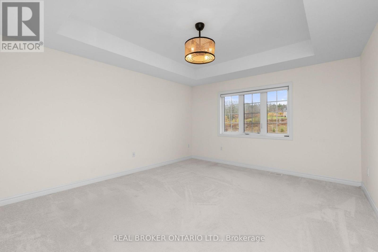
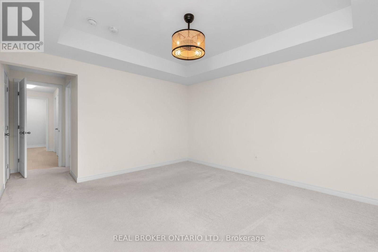
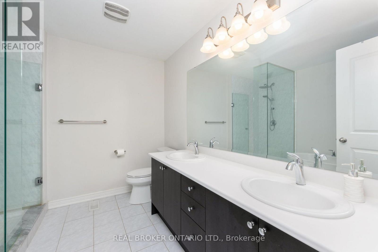
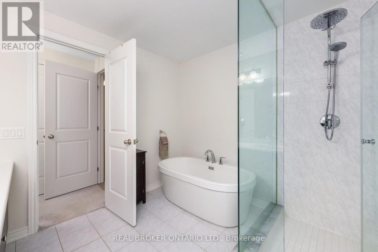
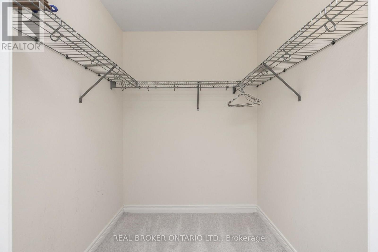
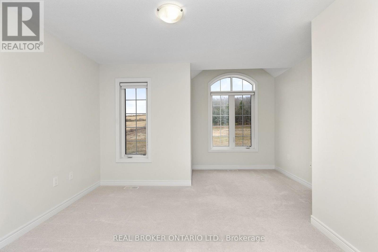
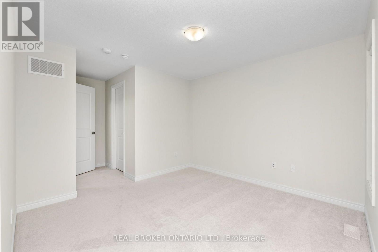
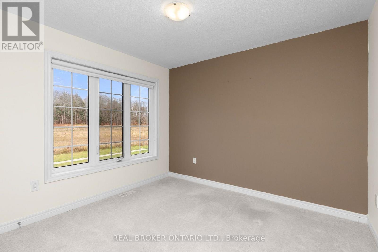
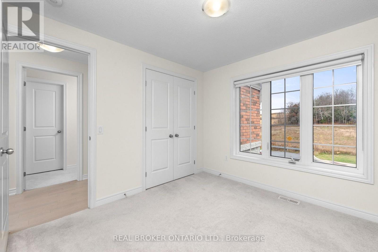
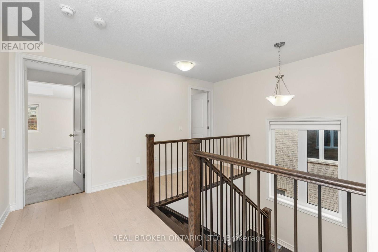
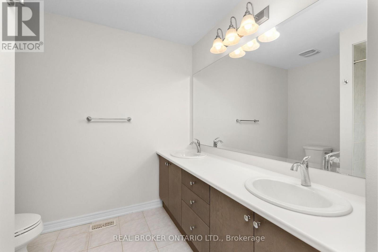
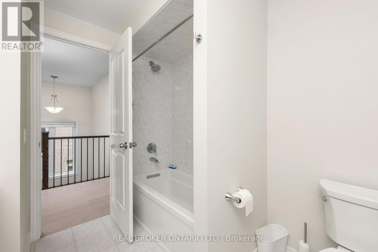
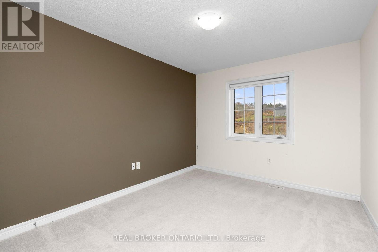
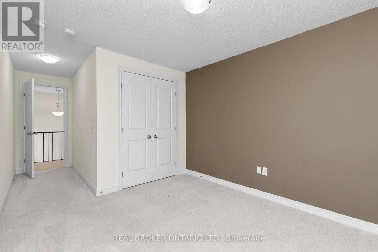
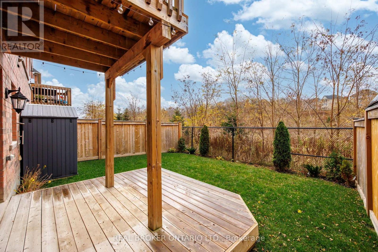
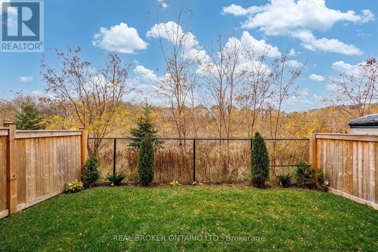
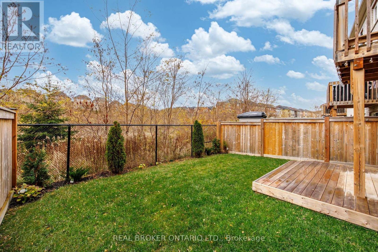
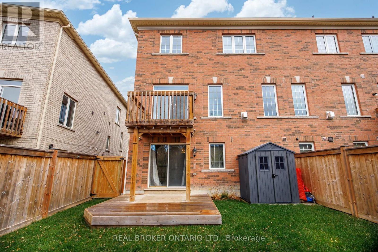
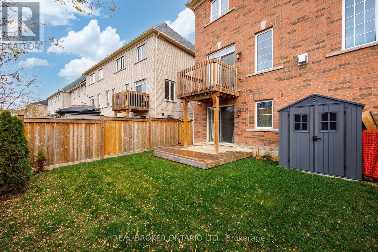
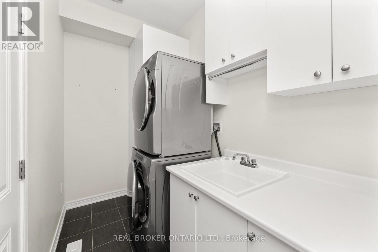
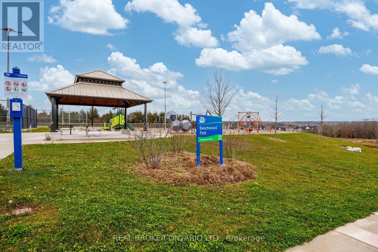
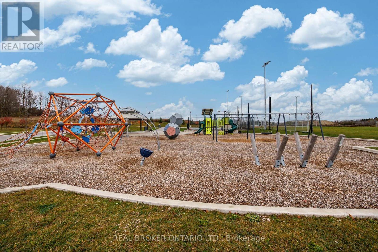
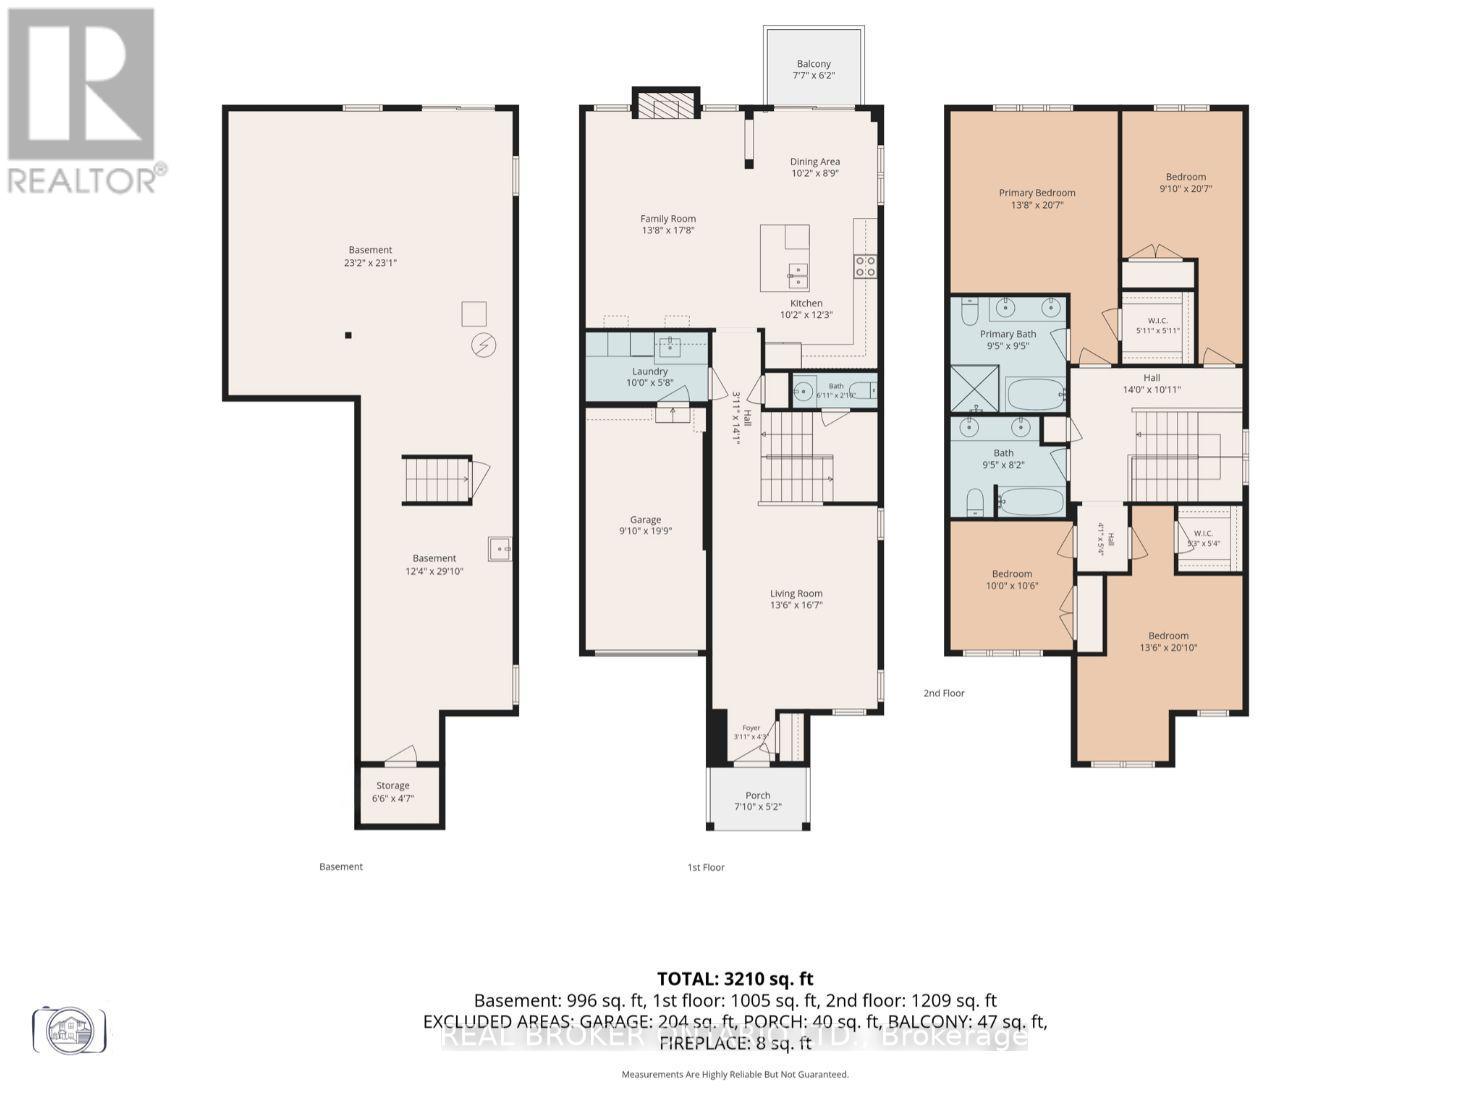
Welcome to the beautiful community of Holland Landing! This stunning end-unit townhome offers over 2,300 sq. ft. of bright, spacious living, backing onto a picturesque ravine and pond with scenic walking trails just steps away! Enjoy beautiful views from both your front and backyard, with a lovely park directly across the street. Featuring 9-foot ceilings, smooth ceilings, pot lights, and hardwood flooring throughout the main level and upper landing. The beautiful, spacious kitchen boasts granite countertops, a subway tile backsplash, quality appliances, and a breakfast bar, seamlessly flowing into the inviting family room with a cozy gas fireplace, creating the perfect space for entertaining! The generous primary retreat overlooks the tranquil pond and features a 5-piece ensuite and walk-in closet. Additional bedrooms offer double or walk-in closets. The unfinished walkout basement leads to a beautiful backyard complete with a garden shed. Additional highlights include main-floor laundry with ample storage, interior garage access, and parking for three vehicles. Conveniently located close to schools, parks, shopping, amenities, and the GO Train. The perfect blend of nature, comfort, and convenience in one of Holland Landing's most desirable communities! (id:55499)
Property Details
| MLS® Number | N14182946 |
| Property Type | Single Family |
| Community Name | Holland Landing |
| Amenities Near By | Park, Schools |
| Equipment Type | Water Heater |
| Features | Ravine, In Suite Laundry |
| Parking Space Total | 3 |
| Rental Equipment Type | Water Heater |
| Structure | Deck, Shed |
Building
| Bathroom Total | 3 |
| Bedrooms Above Ground | 4 |
| Bedrooms Total | 4 |
| Age | 0 To 5 Years |
| Amenities | Fireplace(s) |
| Appliances | Garage Door Opener Remote(s), Water Softener, Water Purifier, Dishwasher, Dryer, Microwave, Stove, Washer, Window Coverings, Refrigerator |
| Basement Development | Unfinished |
| Basement Features | Walk Out |
| Basement Type | N/a (unfinished), N/a |
| Construction Style Attachment | Attached |
| Cooling Type | Central Air Conditioning |
| Exterior Finish | Brick, Stone |
| Fireplace Present | Yes |
| Flooring Type | Ceramic, Hardwood, Carpeted |
| Foundation Type | Concrete |
| Half Bath Total | 1 |
| Heating Fuel | Natural Gas |
| Heating Type | Forced Air |
| Stories Total | 2 |
| Size Interior | 2,000 - 2,500 Sqft |
| Type | Row / Townhouse |
| Utility Water | Municipal Water |
Parking
| Garage |
Land
| Acreage | No |
| Fence Type | Fenced Yard |
| Land Amenities | Park, Schools |
| Landscape Features | Landscaped |
| Sewer | Sanitary Sewer |
| Size Depth | 94 Ft |
| Size Frontage | 36 Ft ,7 In |
| Size Irregular | 36.6 X 94 Ft |
| Size Total Text | 36.6 X 94 Ft |
| Surface Water | Lake/pond |
Rooms
| Level | Type | Length | Width | Dimensions |
|---|---|---|---|---|
| Second Level | Primary Bedroom | 4.54 m | 4.04 m | 4.54 m x 4.04 m |
| Second Level | Bedroom 2 | 3.24 m | 3.03 m | 3.24 m x 3.03 m |
| Second Level | Bedroom 3 | 4.72 m | 4.04 m | 4.72 m x 4.04 m |
| Second Level | Bedroom 4 | 3.68 m | 3.04 m | 3.68 m x 3.04 m |
| Main Level | Foyer | 1.31 m | 1.18 m | 1.31 m x 1.18 m |
| Main Level | Laundry Room | 1.65 m | 3.12 m | 1.65 m x 3.12 m |
| Main Level | Living Room | 5.18 m | 2.67 m | 5.18 m x 2.67 m |
| Main Level | Dining Room | Measurements not available | ||
| Main Level | Family Room | 5.37 m | 3.96 m | 5.37 m x 3.96 m |
| Main Level | Kitchen | 3.67 m | 2.74 m | 3.67 m x 2.74 m |
| Main Level | Eating Area | 3.01 m | 2.63 m | 3.01 m x 2.63 m |
Contact Us
Contact us for more information

The trademarks REALTOR®, REALTORS®, and the REALTOR® logo are controlled by The Canadian Real Estate Association (CREA) and identify real estate professionals who are members of CREA. The trademarks MLS®, Multiple Listing Service® and the associated logos are owned by The Canadian Real Estate Association (CREA) and identify the quality of services provided by real estate professionals who are members of CREA. The trademark DDF® is owned by The Canadian Real Estate Association (CREA) and identifies CREA's Data Distribution Facility (DDF®)
November 18 2026 02:29:48
Toronto Regional Real Estate Board
Real Broker Ontario Ltd.