
Bsmt - 198 Septonne Avenue Newmarket, Ontario L3Y 2W6


$1,650 Monthly
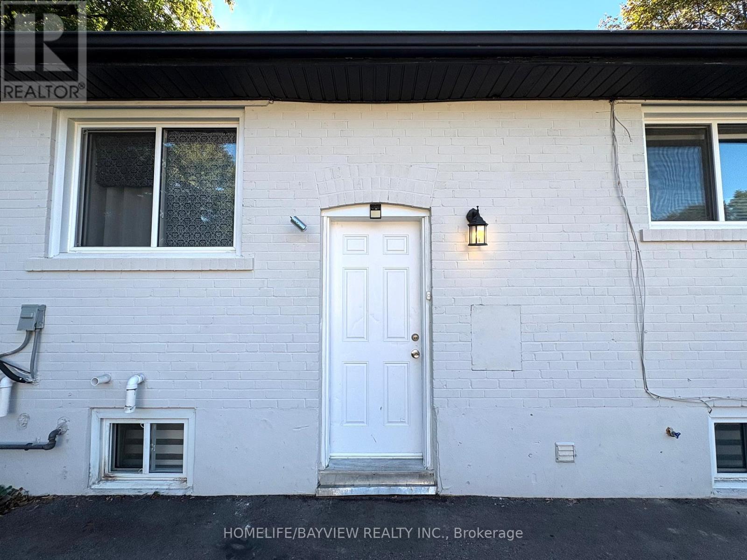
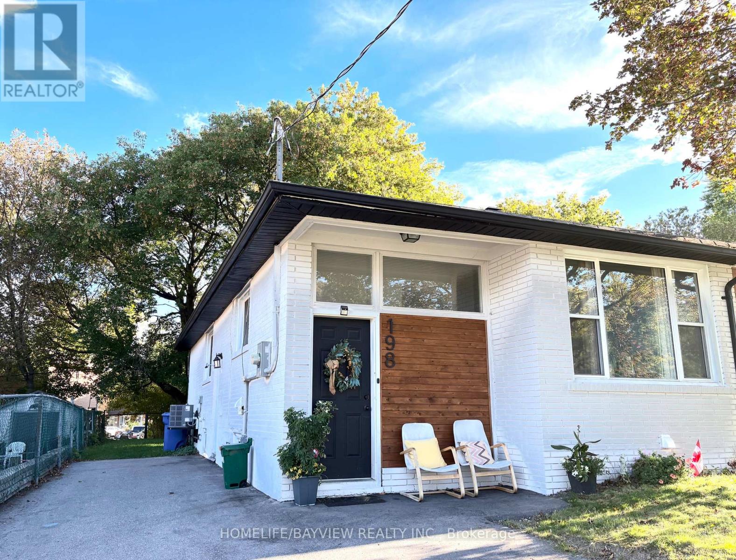
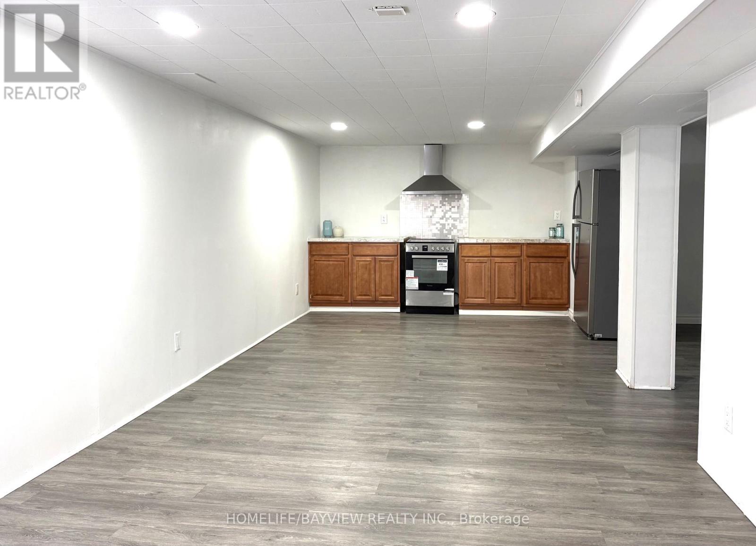
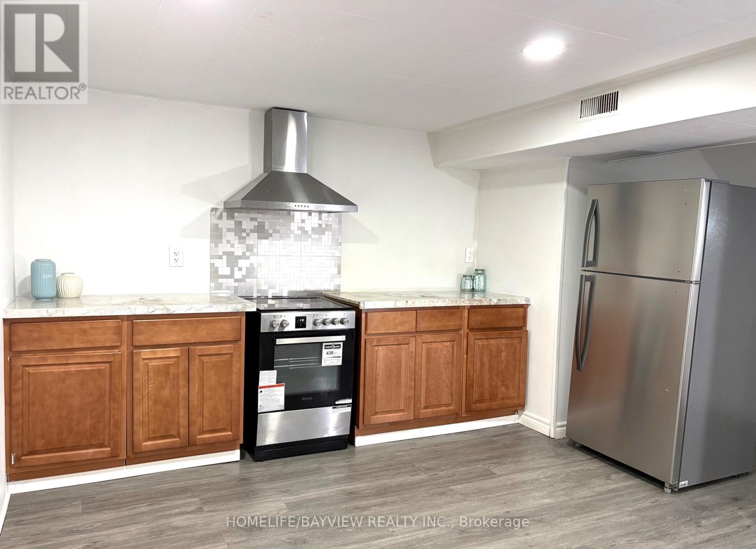
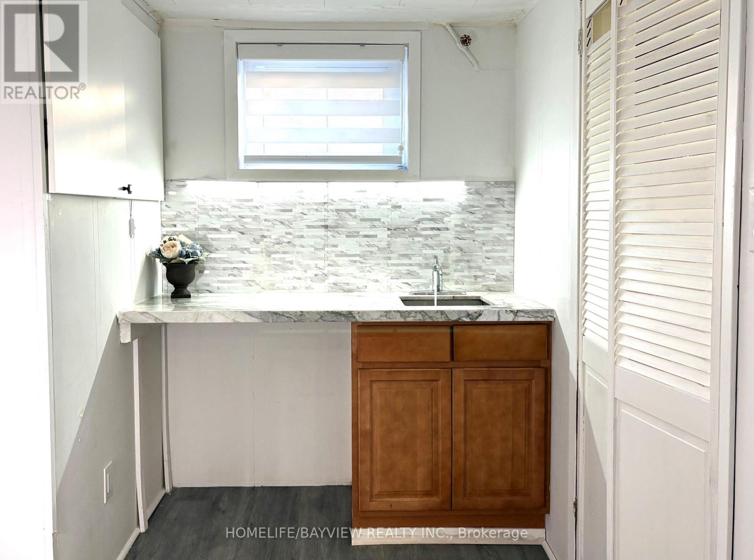
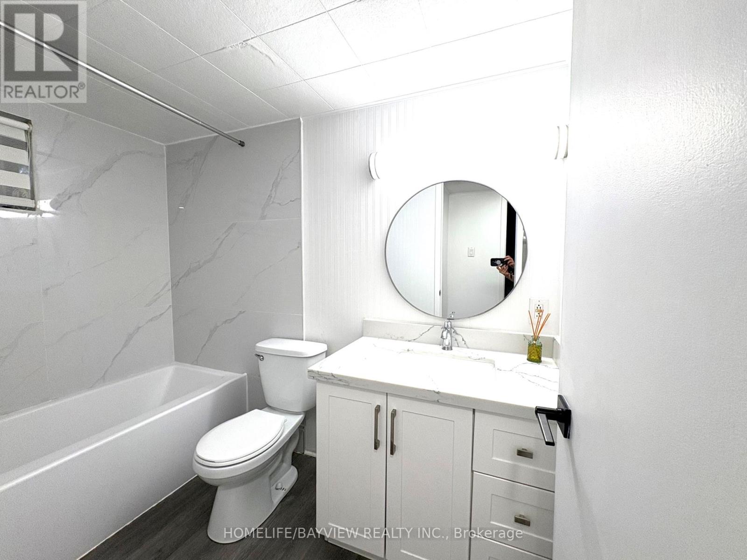
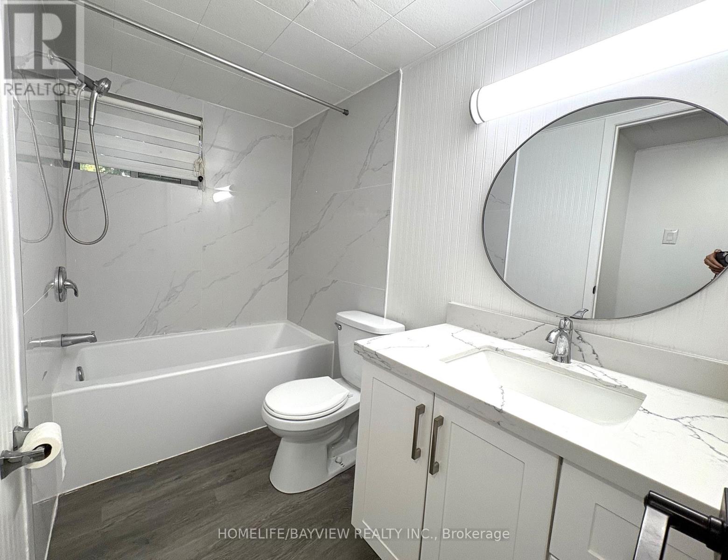
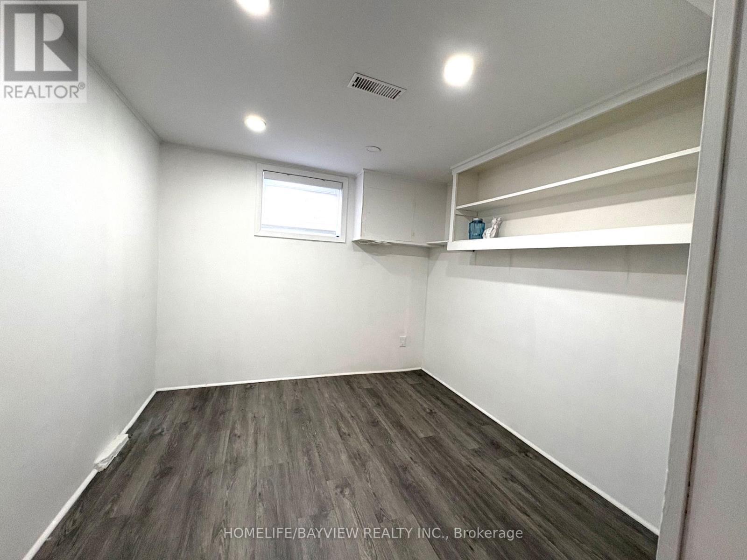
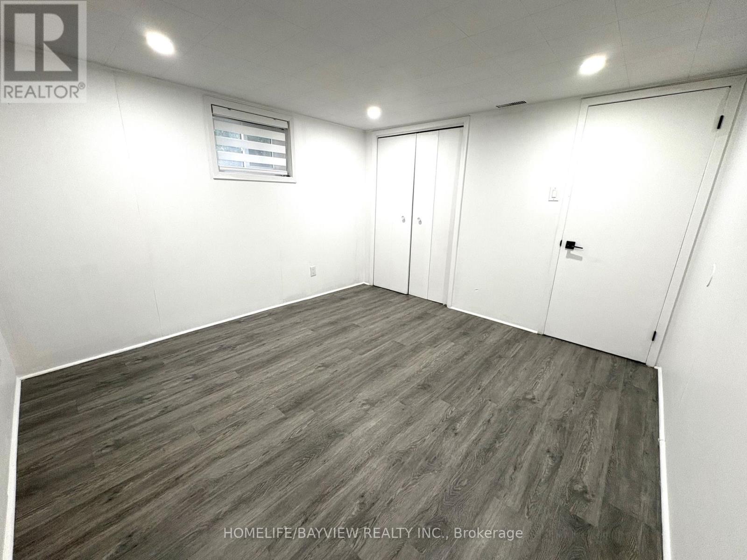
This beautifully updated, spacious two-bedroom basement apartment offers sophisticated modern living in Newmarket's highly desirable Bristol-London community. The home features bright LED pot lights, stylish laminate flooring, a sleek kitchen equipped with stainless steel appliances, a newly renovated bathroom, and custom blinds on all windows. Residents can enjoy a quiet, fenced shared backyard and the convenience of one dedicated driveway parking spot, all while being perfectly positioned just minutes from the GO Station, YRT, Highway 404, and Upper Canada Mall. (id:55499)
Property Details
| MLS® Number | N14179534 |
| Property Type | Single Family |
| Community Name | Bristol-London |
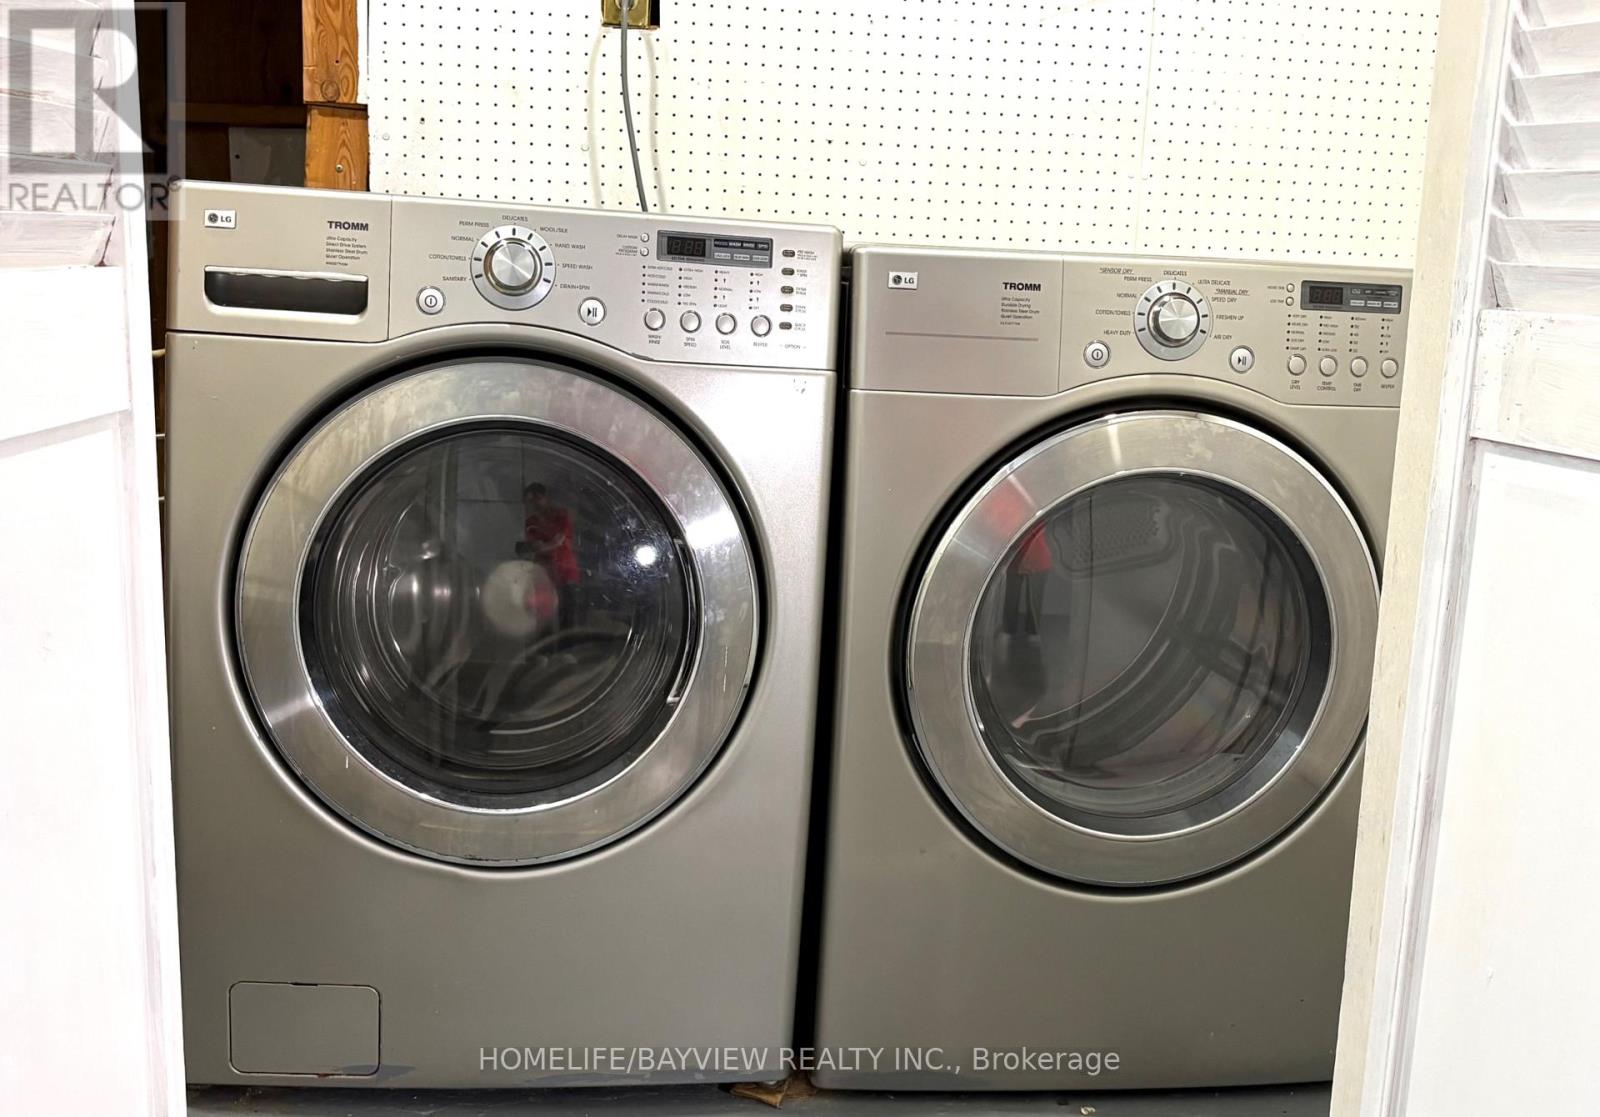
| Features | Carpet Free, In Suite Laundry |
| Parking Space Total | 1 |
Building
| Bathroom Total | 1 |
| Bedrooms Above Ground | 2 |
| Bedrooms Total | 2 |
| Architectural Style | Bungalow |
| Basement Features | Separate Entrance |
| Basement Type | N/a |
| Construction Style Attachment | Semi-detached |
| Cooling Type | Central Air Conditioning |
| Exterior Finish | Brick |
| Flooring Type | Laminate |
| Foundation Type | Concrete |
| Heating Fuel | Natural Gas |
| Heating Type | Forced Air |
| Stories Total | 1 |
| Size Interior | 700 - 1,100 Sqft |
| Type | House |
| Utility Water | Municipal Water |
Parking
| No Garage |
Land
| Acreage | No |
| Sewer | Sanitary Sewer |
| Size Depth | 95 Ft |
| Size Frontage | 32 Ft ,6 In |
| Size Irregular | 32.5 X 95 Ft |
| Size Total Text | 32.5 X 95 Ft |
Rooms
| Level | Type | Length | Width | Dimensions |
|---|---|---|---|---|
| Basement | Living Room | 4.87 m | 3.72 m | 4.87 m x 3.72 m |
| Basement | Dining Room | 4.87 m | 3.72 m | 4.87 m x 3.72 m |
| Basement | Bedroom | 3.35 m | 3.48 m | 3.35 m x 3.48 m |
| Basement | Bedroom 2 | 2.68 m | 3.47 m | 2.68 m x 3.47 m |
Contact Us
Contact us for more information

The trademarks REALTOR®, REALTORS®, and the REALTOR® logo are controlled by The Canadian Real Estate Association (CREA) and identify real estate professionals who are members of CREA. The trademarks MLS®, Multiple Listing Service® and the associated logos are owned by The Canadian Real Estate Association (CREA) and identify the quality of services provided by real estate professionals who are members of CREA. The trademark DDF® is owned by The Canadian Real Estate Association (CREA) and identifies CREA's Data Distribution Facility (DDF®)
November 17 2026 03:05:53
Toronto Regional Real Estate Board
Homelife/bayview Realty Inc.