
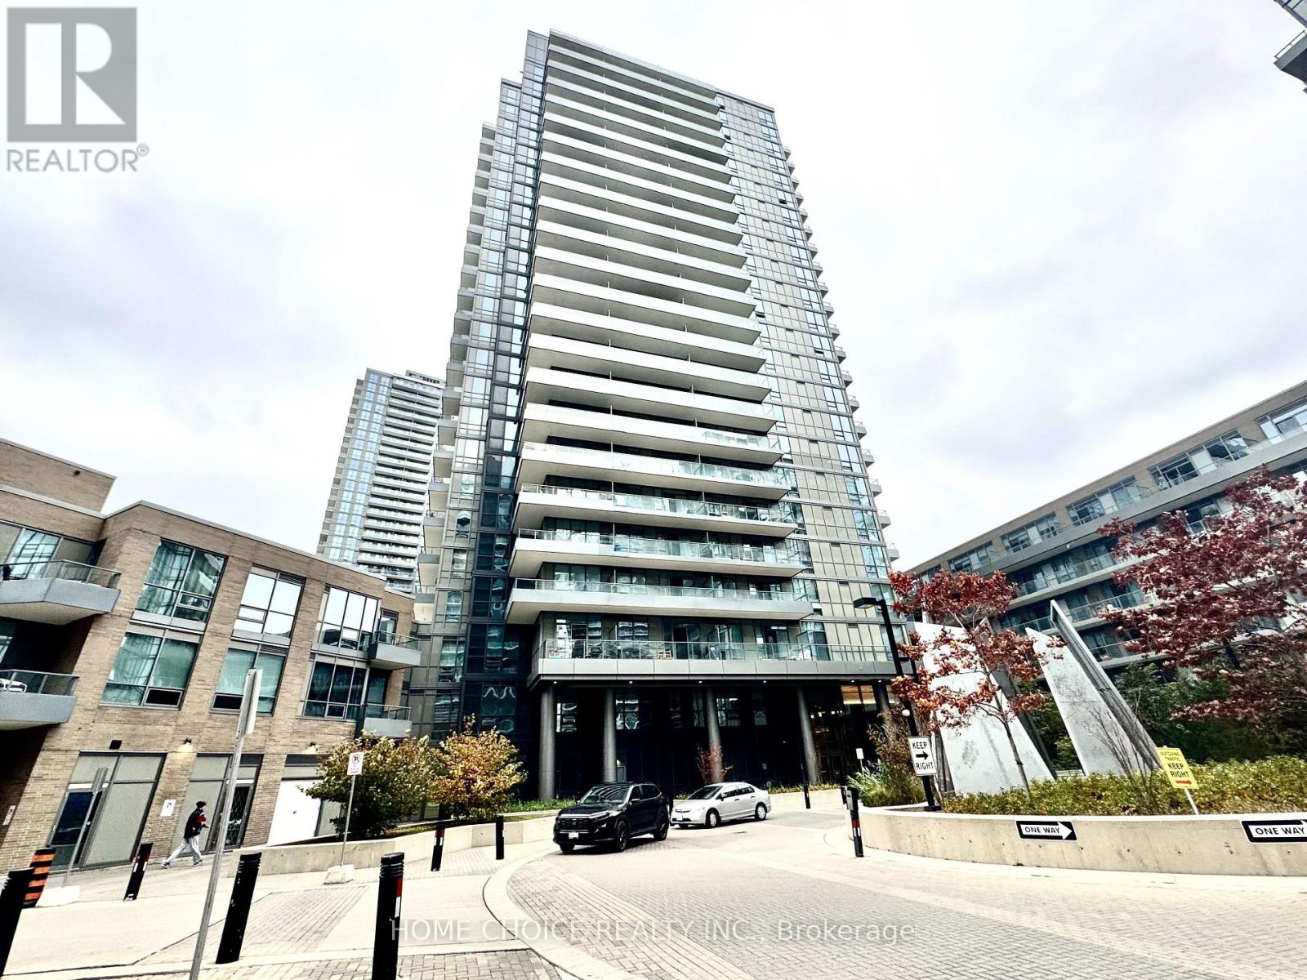
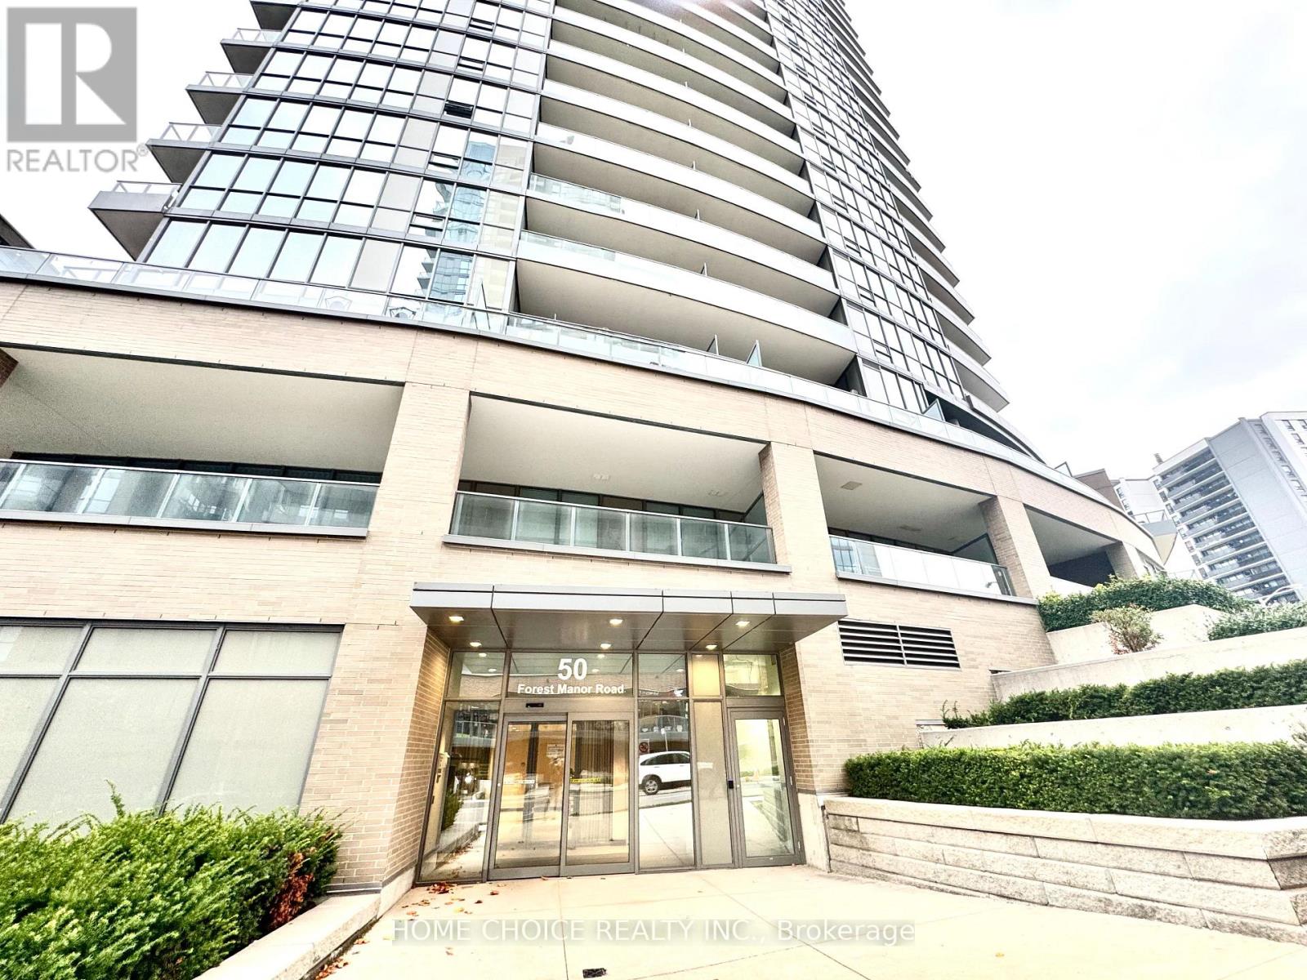
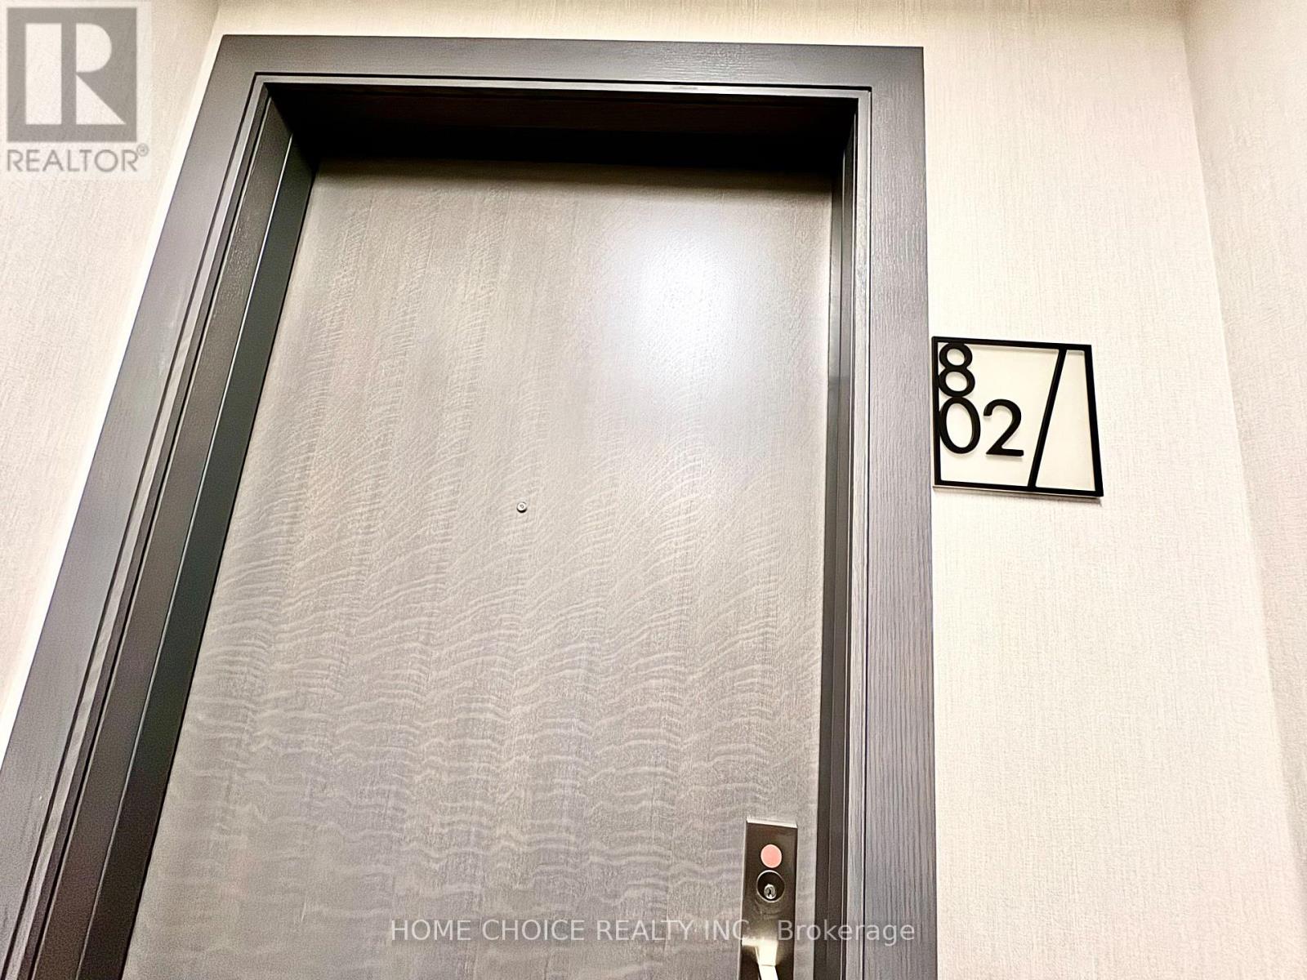
802 - 50 Forest Manor Road Toronto, Ontario M2J 0E3

$638,000Maintenance, Heat, Water, Common Area Maintenance, Parking, Insurance
$761.31 Monthly
Maintenance, Heat, Water, Common Area Maintenance, Parking, Insurance
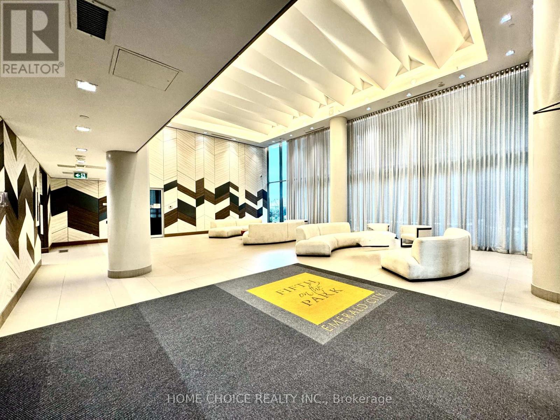
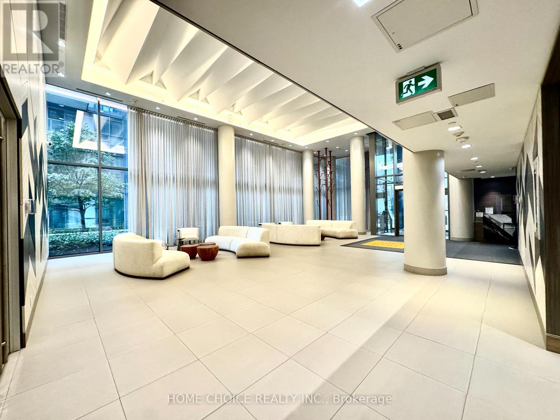
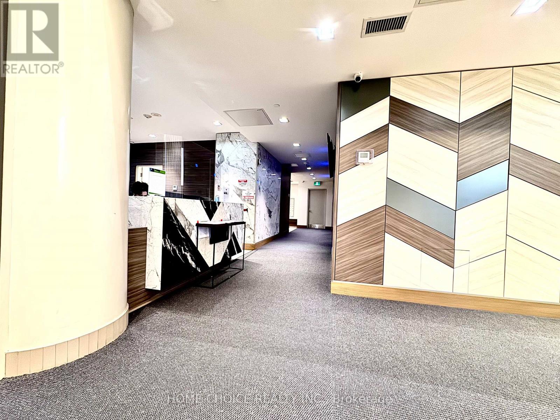
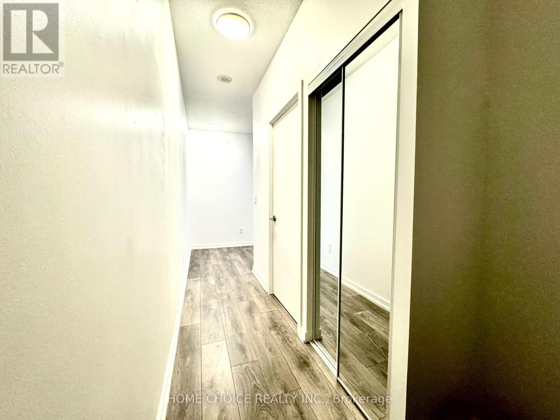
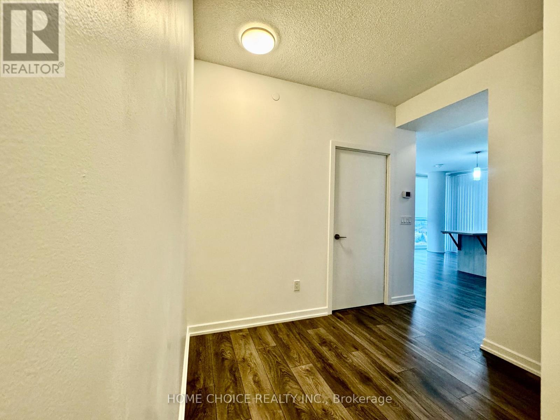
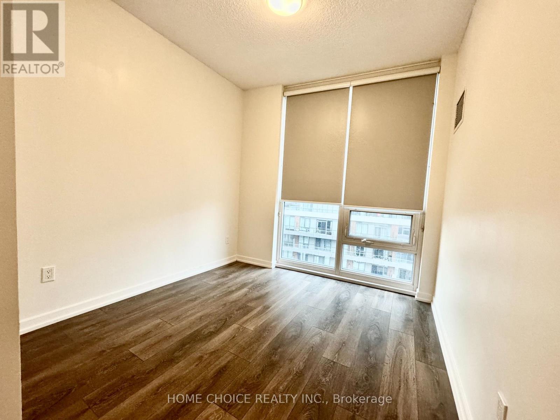
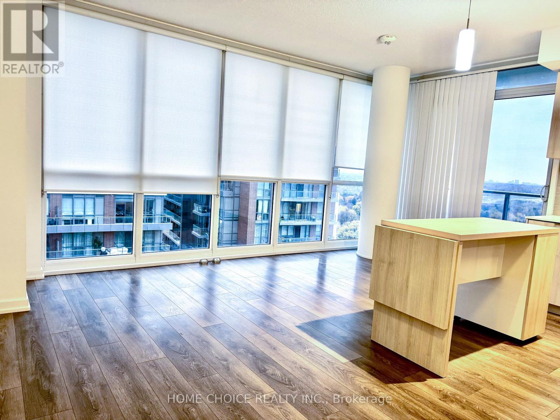
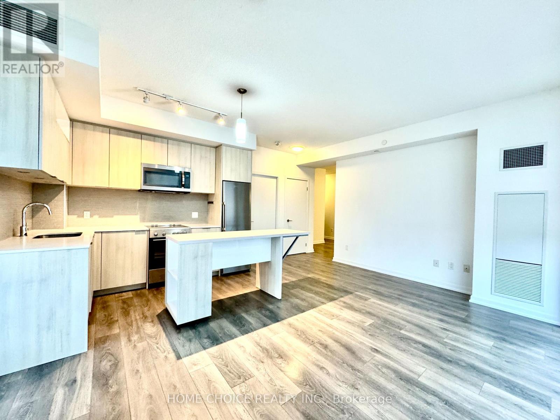
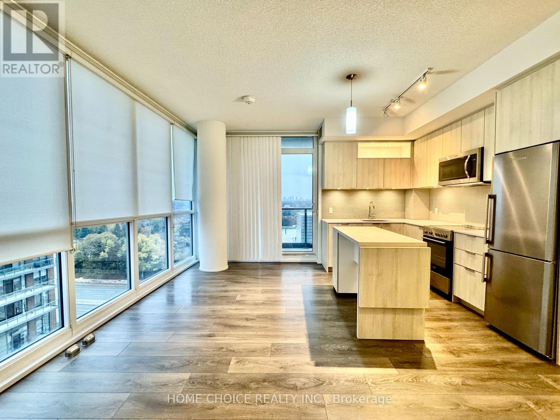
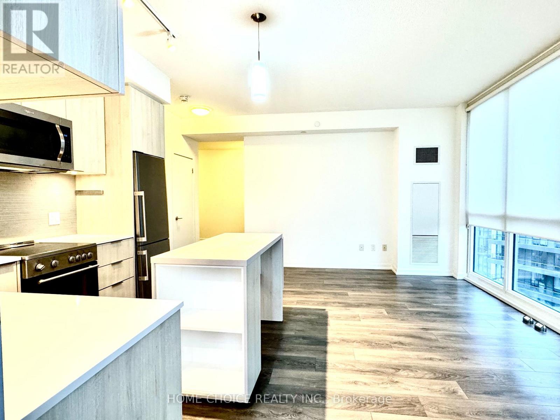
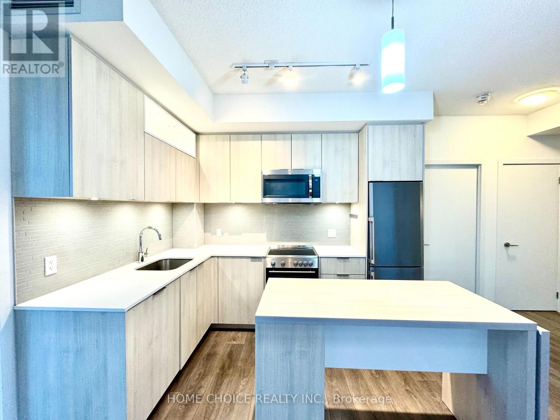
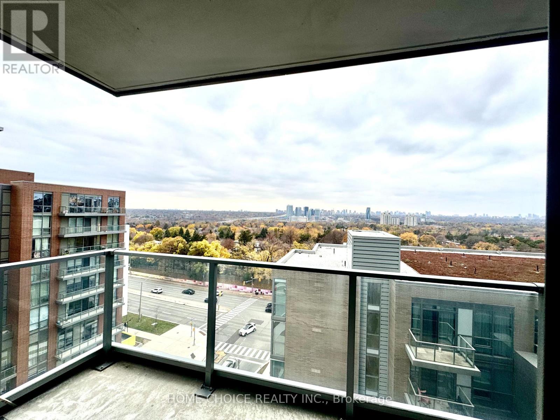
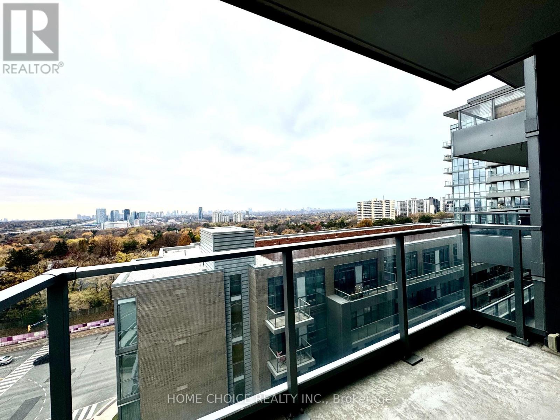
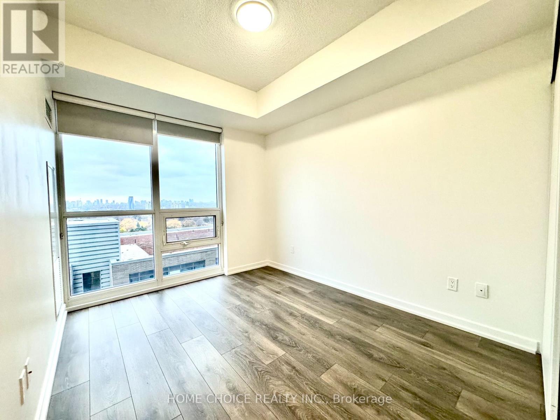
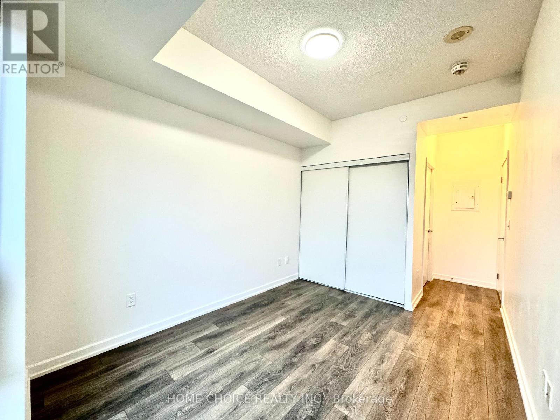
$761.31 MonthlyWelcome to this Stunning 2-bedroom Corner condo unit featuring a highly desirable southwest exposure and an abundance of natural light through floor-to-ceiling windows. This thoughtfully designed unit offers a functional open-concept layout, perfect for comfortable everyday living and entertaining. Ideally situated in an unbeatable, transit-friendly location with Don Mills Subway Station, TTC at your doorstep, CF Fairview Mall, Fresh Co, T&T Supermarket, restaurants, shops, schools, a library, and community centre all nearby. Commuters will appreciate the convenient access to major highways. Residents enjoy an impressive selection of premium amenities, including 24-hour concierge service, indoor swimming pool, sauna, fully equipped fitness centre, car wash, party room, visitor parking, and more. A fantastic opportunity to own in one of North York's most convenient and sought-after neighbourhoods. A MUST-SEE opportunity!!! (id:55499)
Property Details
| MLS® Number | C14170886 |
| Property Type | Single Family |
| Community Name | Henry Farm |
| Community Features | Pets Allowed With Restrictions |
| Features | Balcony, Carpet Free |
| Parking Space Total | 1 |
Building
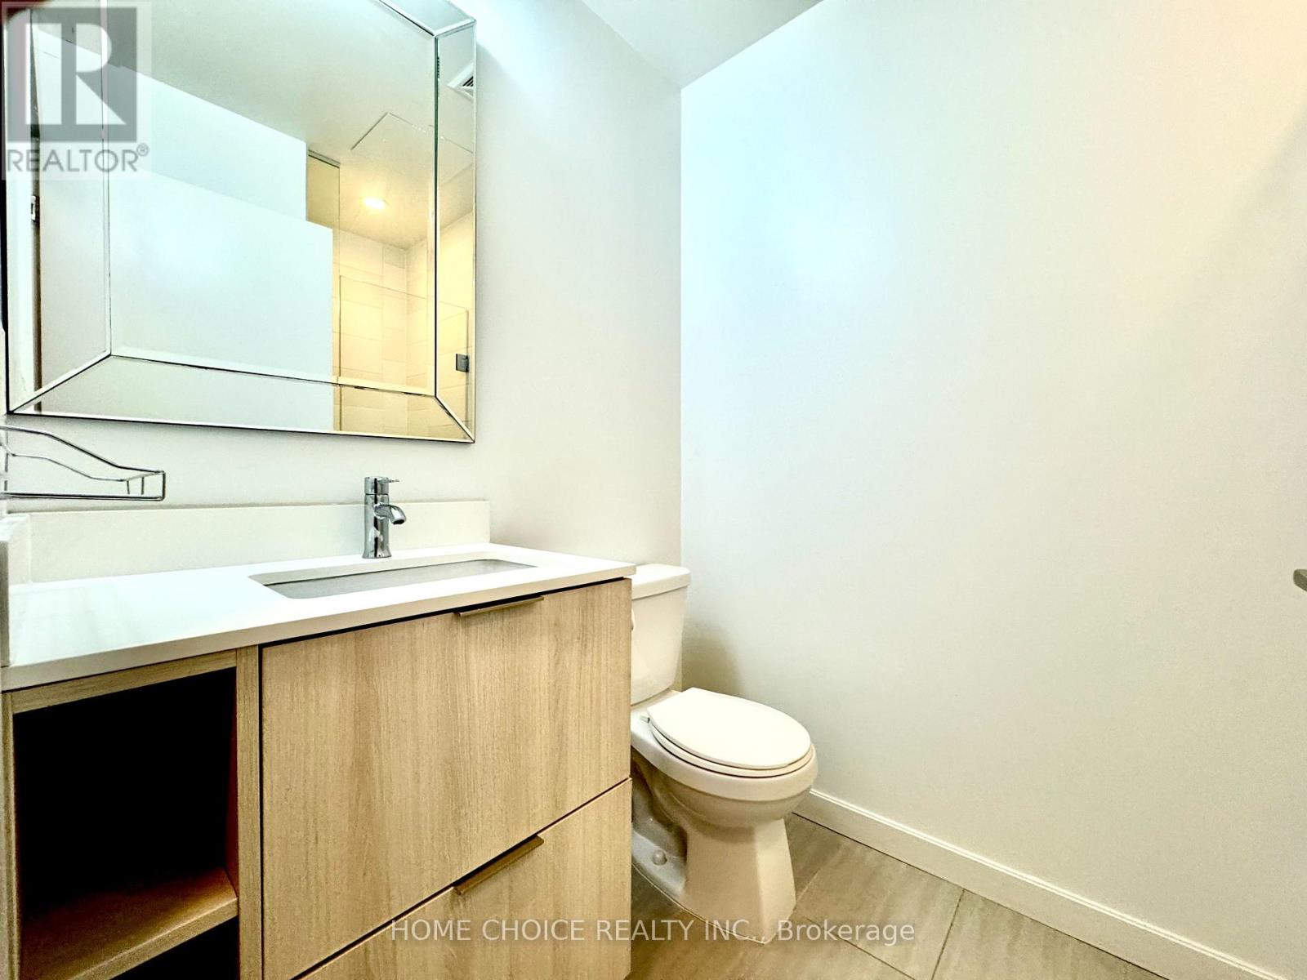
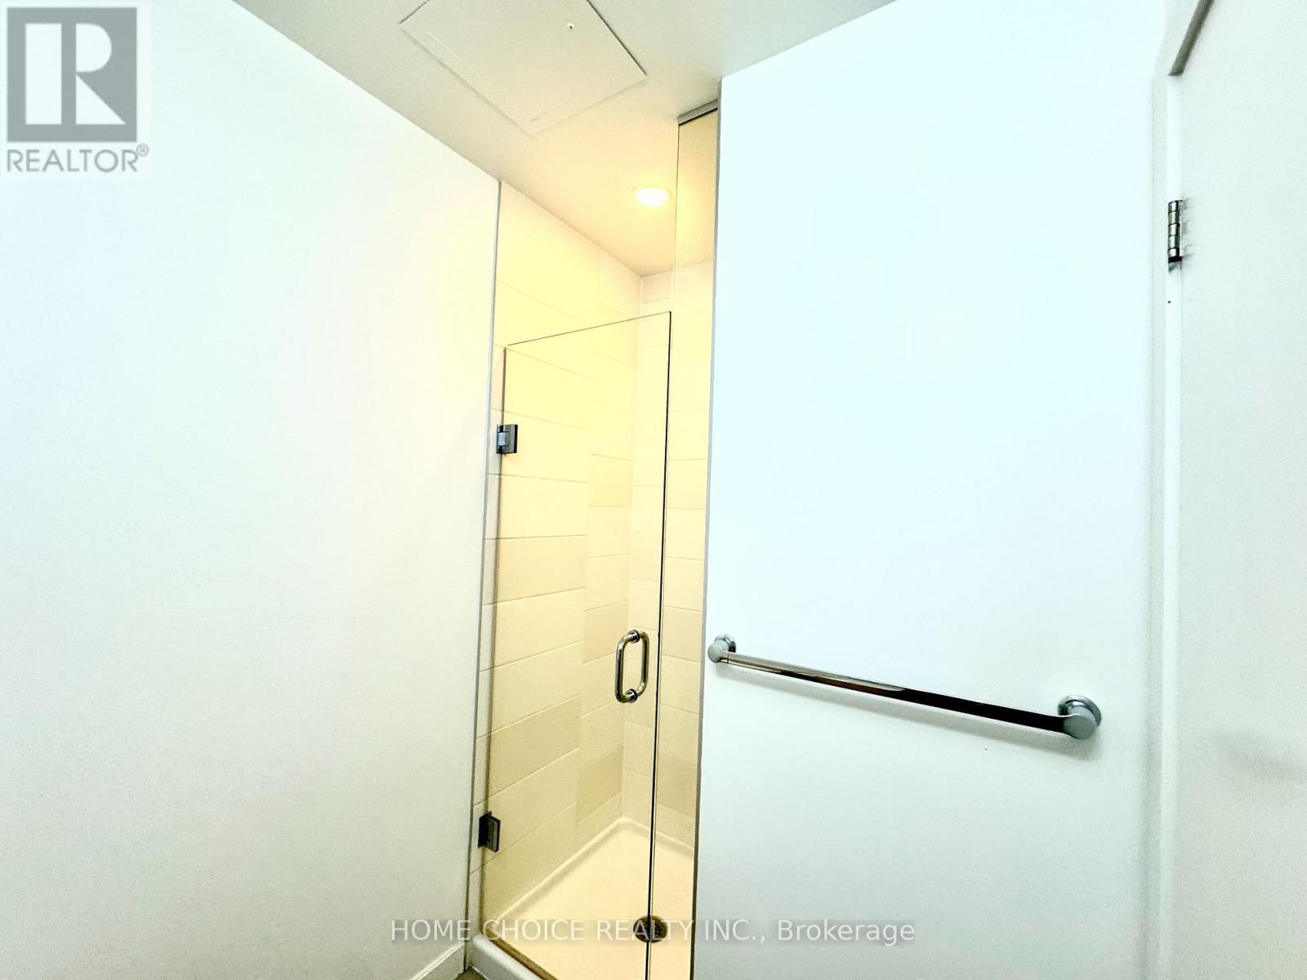
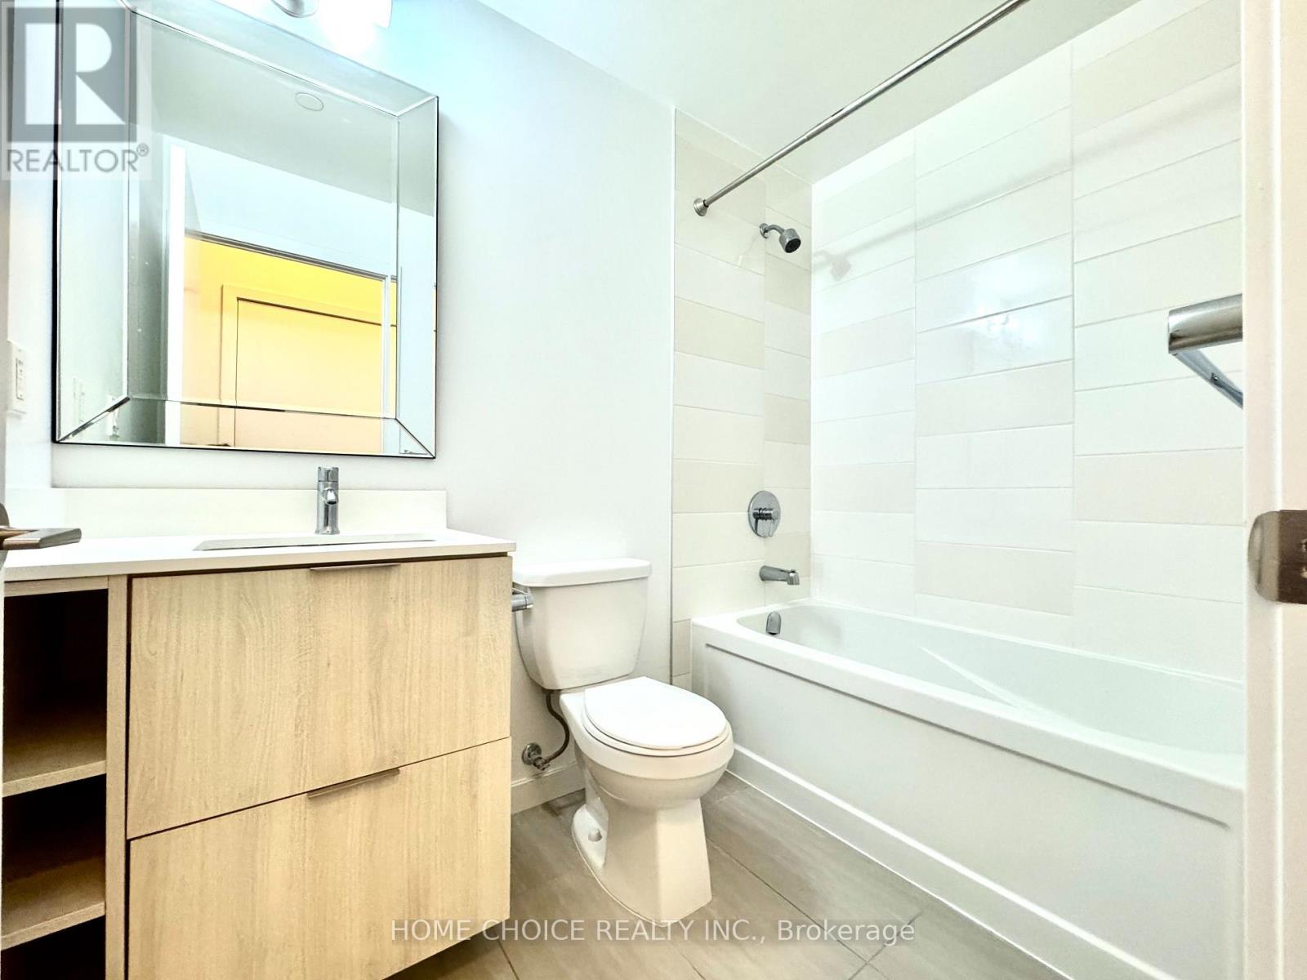
| Bathroom Total | 2 |
| Bedrooms Above Ground | 2 |
| Bedrooms Total | 2 |
| Amenities | Storage - Locker |
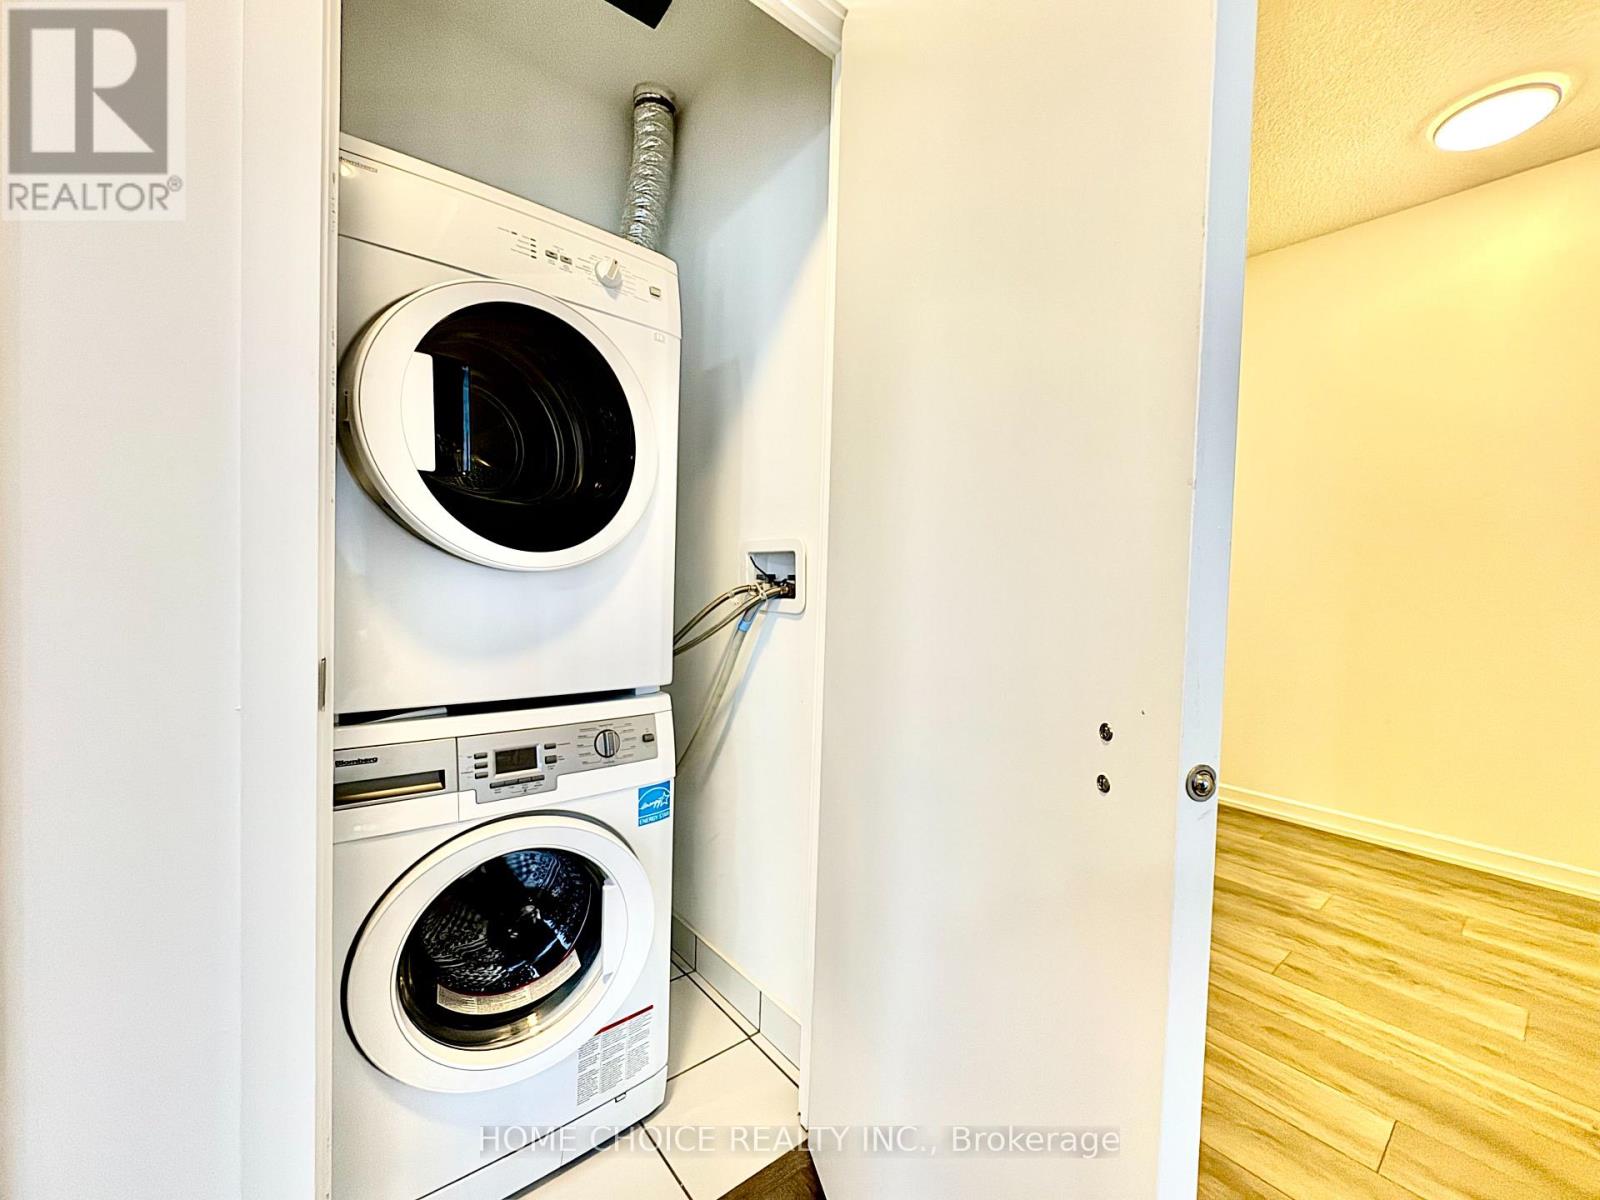
| Appliances | Blinds, Dishwasher, Dryer, Microwave, Range, Stove, Washer, Refrigerator |
| Basement Type | None |
| Cooling Type | Central Air Conditioning |
| Exterior Finish | Concrete |
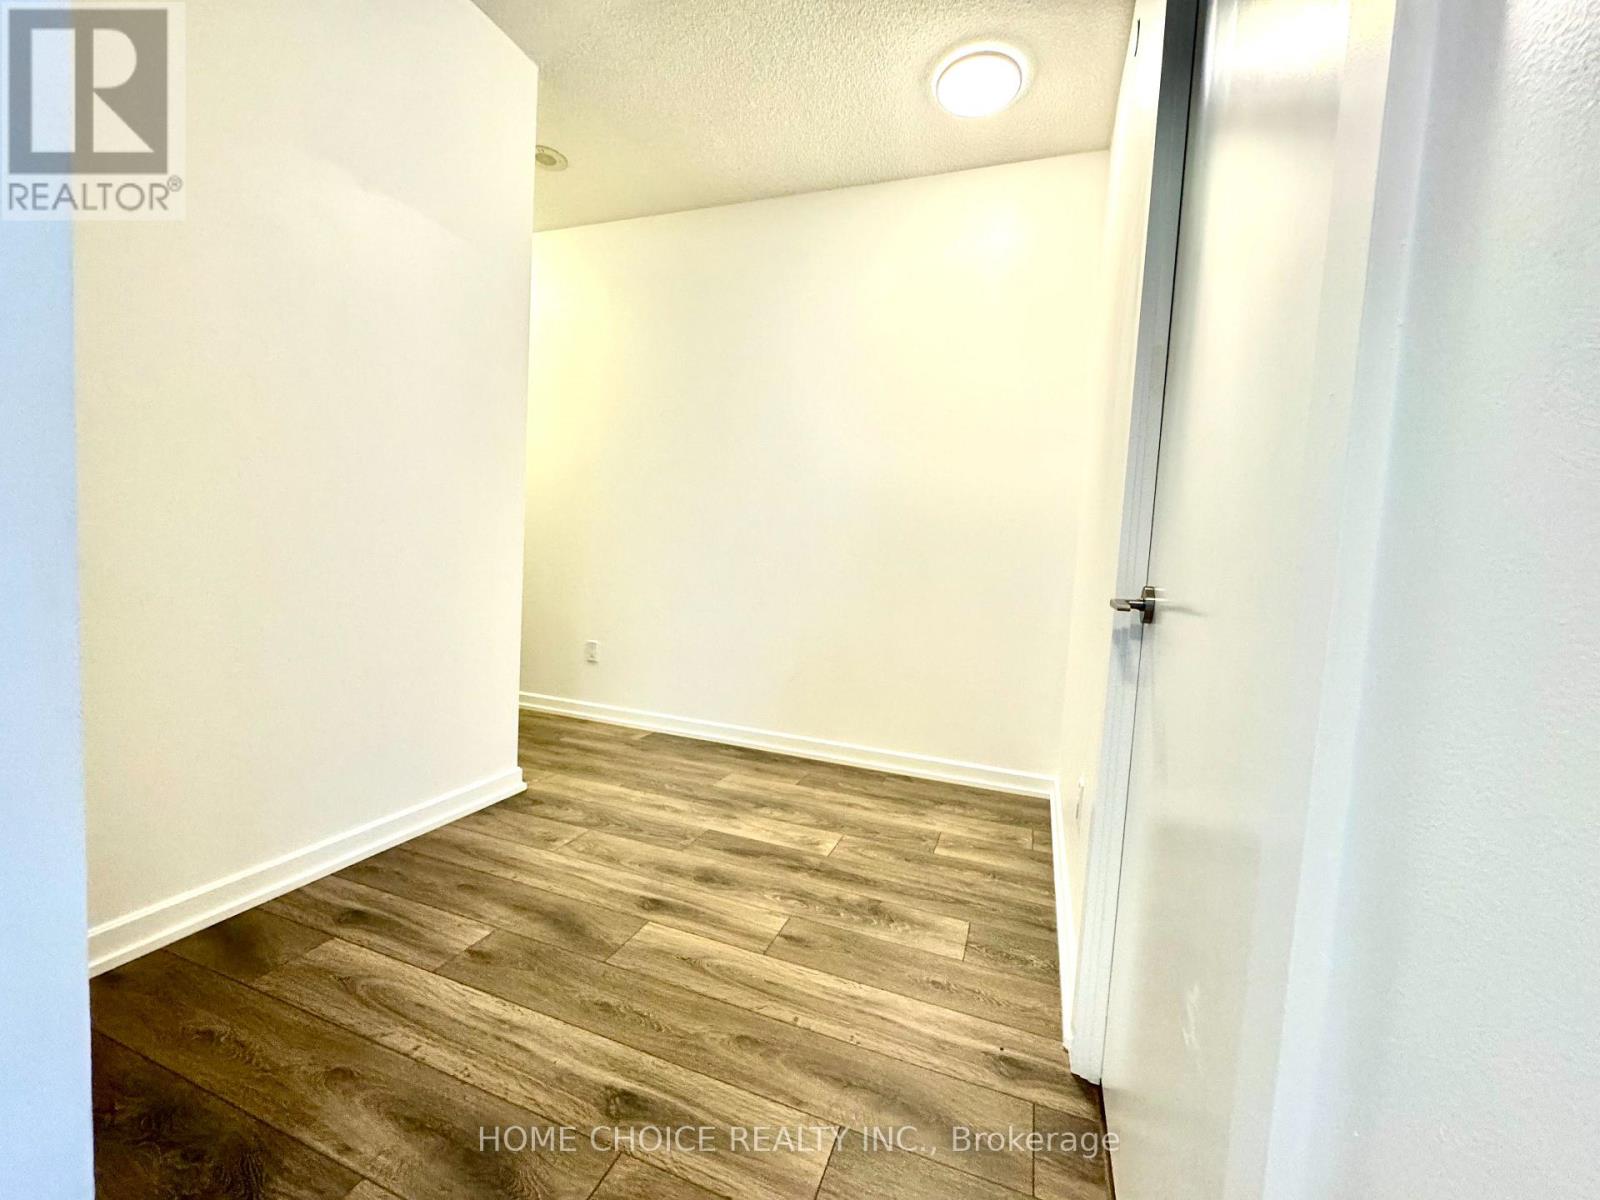
| Flooring Type | Laminate |
| Heating Fuel | Natural Gas |
| Heating Type | Forced Air |
| Size Interior | 800 - 899 Sqft |
| Type | Apartment |
Parking
| Underground | |
| No Garage |
Land
| Acreage | No |
Rooms
| Level | Type | Length | Width | Dimensions |
|---|---|---|---|---|
| Main Level | Living Room | 5.36 m | 4.89 m | 5.36 m x 4.89 m |
| Main Level | Dining Room | 5.36 m | 4.89 m | 5.36 m x 4.89 m |
| Main Level | Kitchen | 2.05 m | 3.1 m | 2.05 m x 3.1 m |
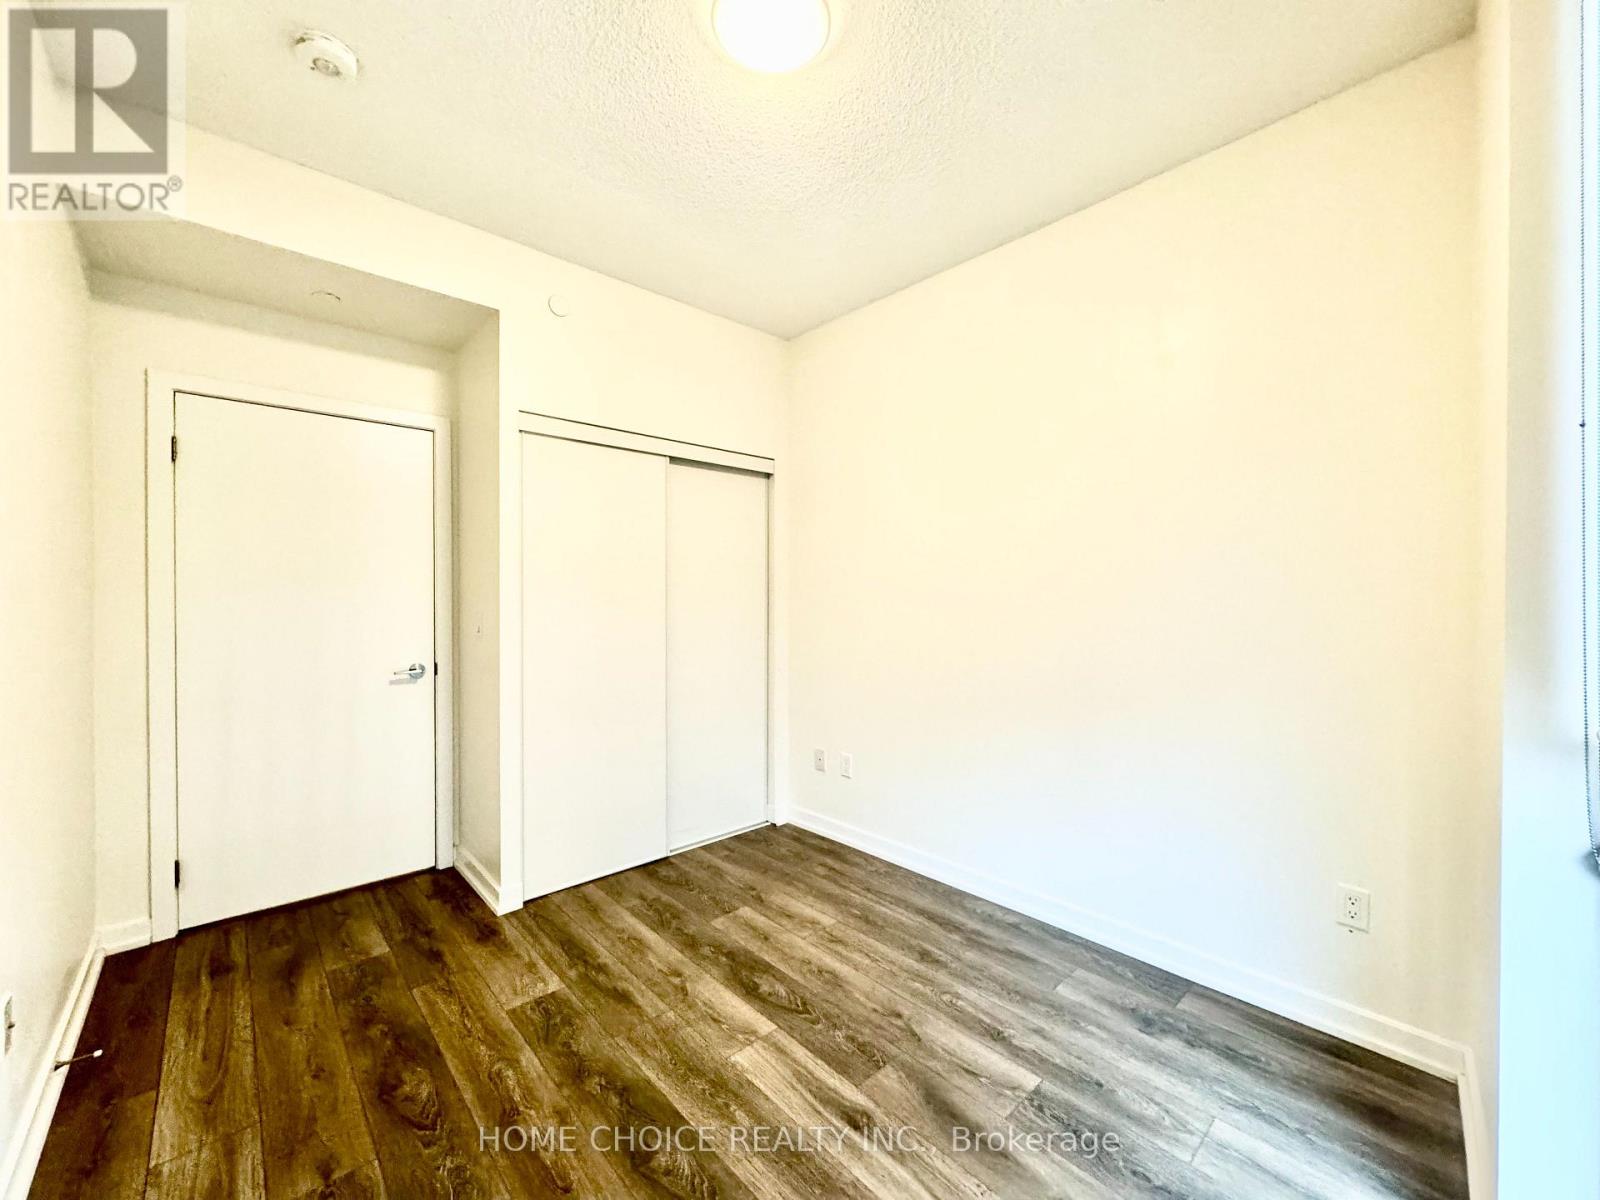
| Main Level | Primary Bedroom | 4.44 m | 2.75 m | 4.44 m x 2.75 m |
| Main Level | Bedroom | 3.68 m | 2.75 m | 3.68 m x 2.75 m |
https://www.realtor.ca/real-estate/30502923/802-50-forest-manor-road-toronto-henry-farm-henry-farm
Contact Us
Contact us for more information

The trademarks REALTOR®, REALTORS®, and the REALTOR® logo are controlled by The Canadian Real Estate Association (CREA) and identify real estate professionals who are members of CREA. The trademarks MLS®, Multiple Listing Service® and the associated logos are owned by The Canadian Real Estate Association (CREA) and identify the quality of services provided by real estate professionals who are members of CREA. The trademark DDF® is owned by The Canadian Real Estate Association (CREA) and identifies CREA's Data Distribution Facility (DDF®)
November 11 2026 06:46:02
Toronto Regional Real Estate Board
Home Choice Realty Inc.