
4 - 482 Springbank Avenue N Woodstock, Ontario N4T 1K7

$409,900Maintenance, Parking, Insurance, Common Area Maintenance
$352 Monthly
Maintenance, Parking, Insurance, Common Area Maintenance
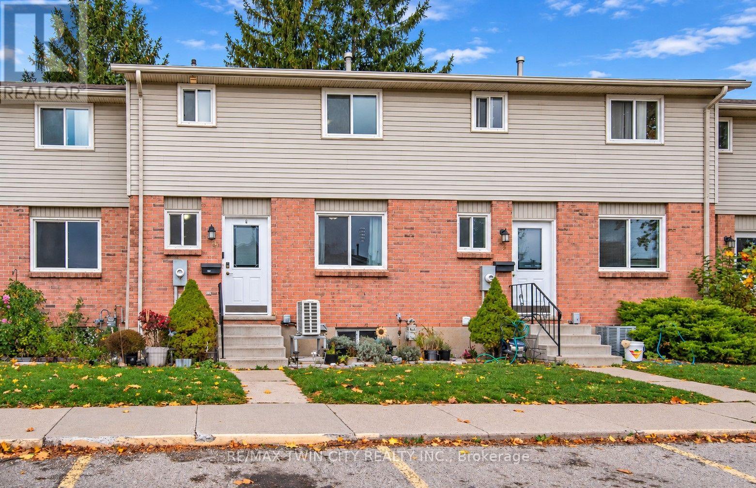
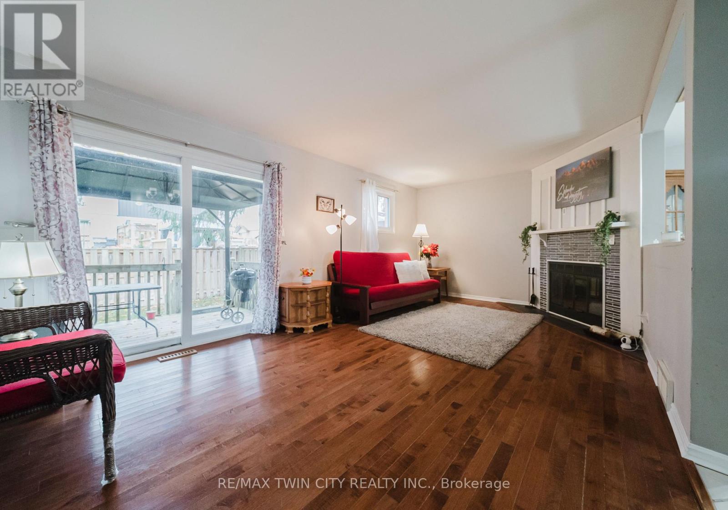
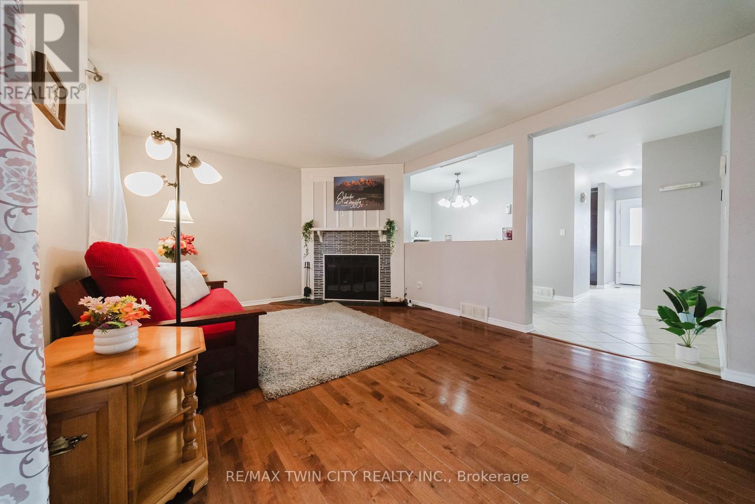
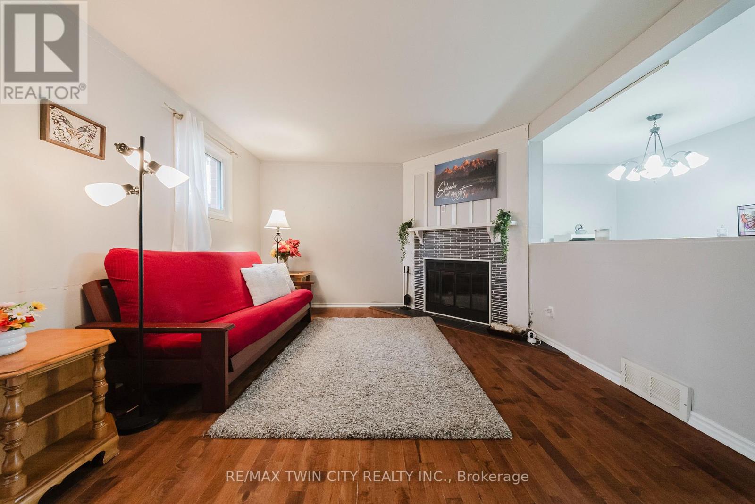
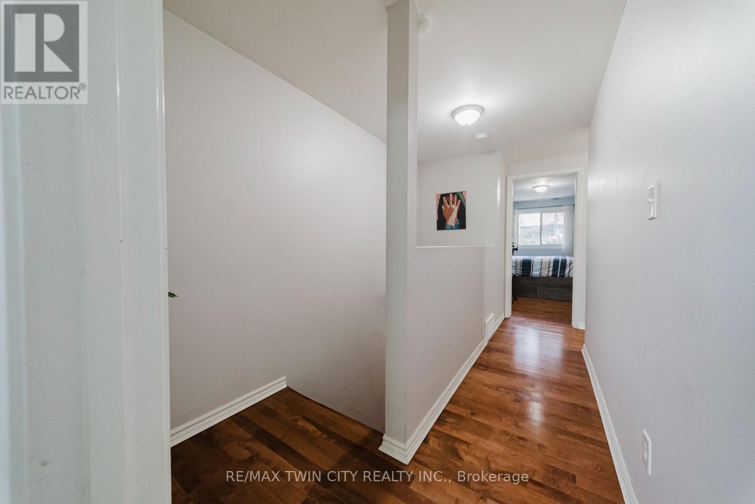
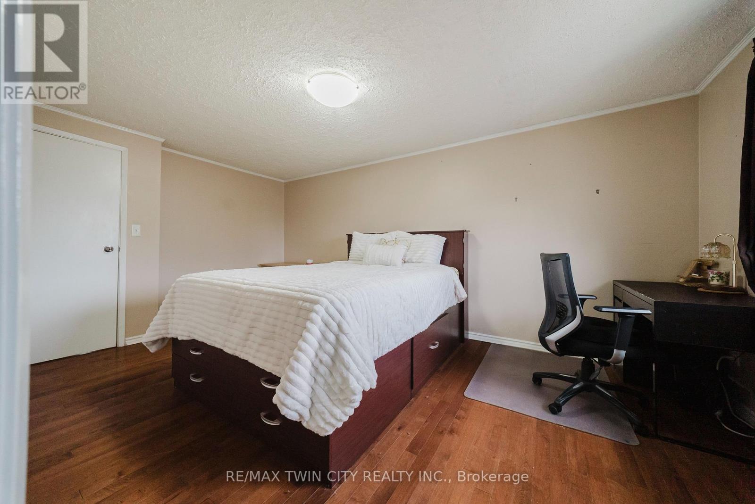
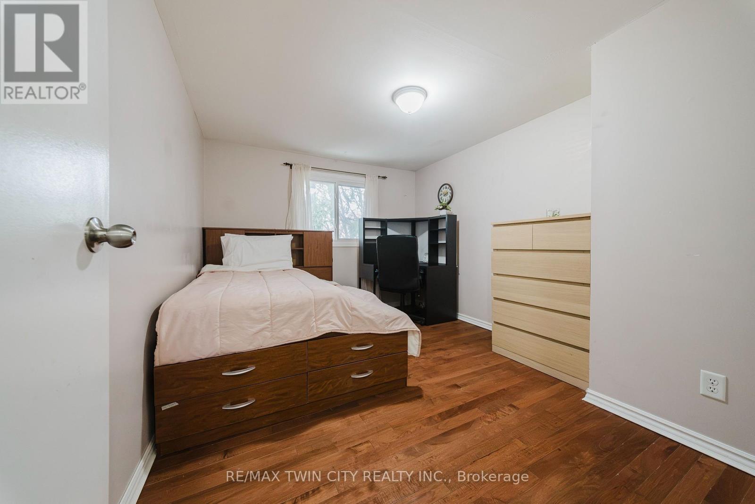
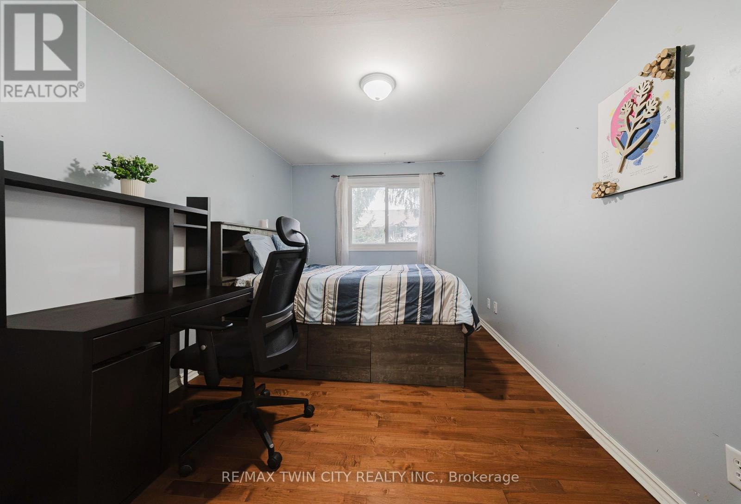
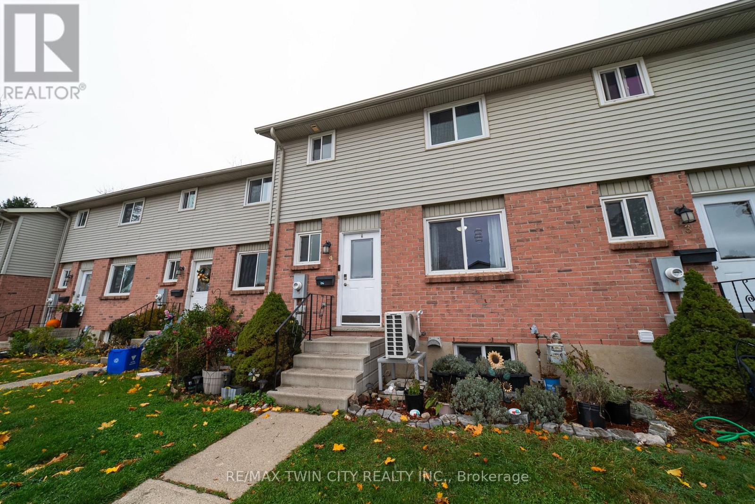
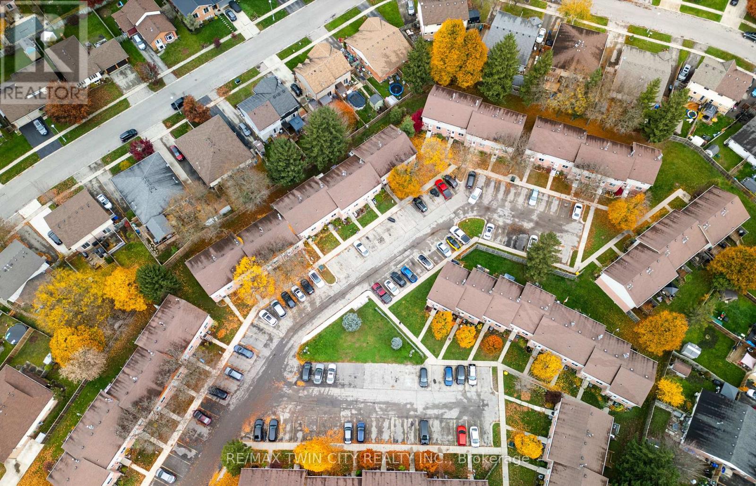
$352 MonthlyWelcome to 482 Springbank Ave N in Woodstock! This spacious three-bedroom home offers just over 1,500 sq. ft. of living space, providing plenty of room for comfortable everyday living. With a functional layout and generously sized bedrooms, this property is well suited for families, professionals, and anyone looking for additional living space.One of the home's greatest advantages is its convenient location. With easy access to Highway 401, commuting throughout Woodstock and the surrounding communities is simple and convenient. The property is also just a short drive from Toyota Motor Manufacturing Canada, making it an excellent option for those employed at the plant or working in the surrounding area.Enjoy the convenience of being close to local shopping, restaurants, parks, and everyday amenities, while benefiting from the accessibility of this well-connected location. Whether you are a growing family, a first-time buyer, or a professional looking for a convenient commute, 482 Springbank Ave N offers a wonderful opportunity to enjoy comfortable living in Woodstock. (id:55499)
Open House
This property has open houses!
12:00 pm
Ends at:2:00 pm
Property Details
| MLS® Number | X14169532 |
| Property Type | Single Family |
| Community Name | Woodstock - North |
| Community Features | Pets Allowed With Restrictions |
| Features | Carpet Free |
| Parking Space Total | 1 |
Building
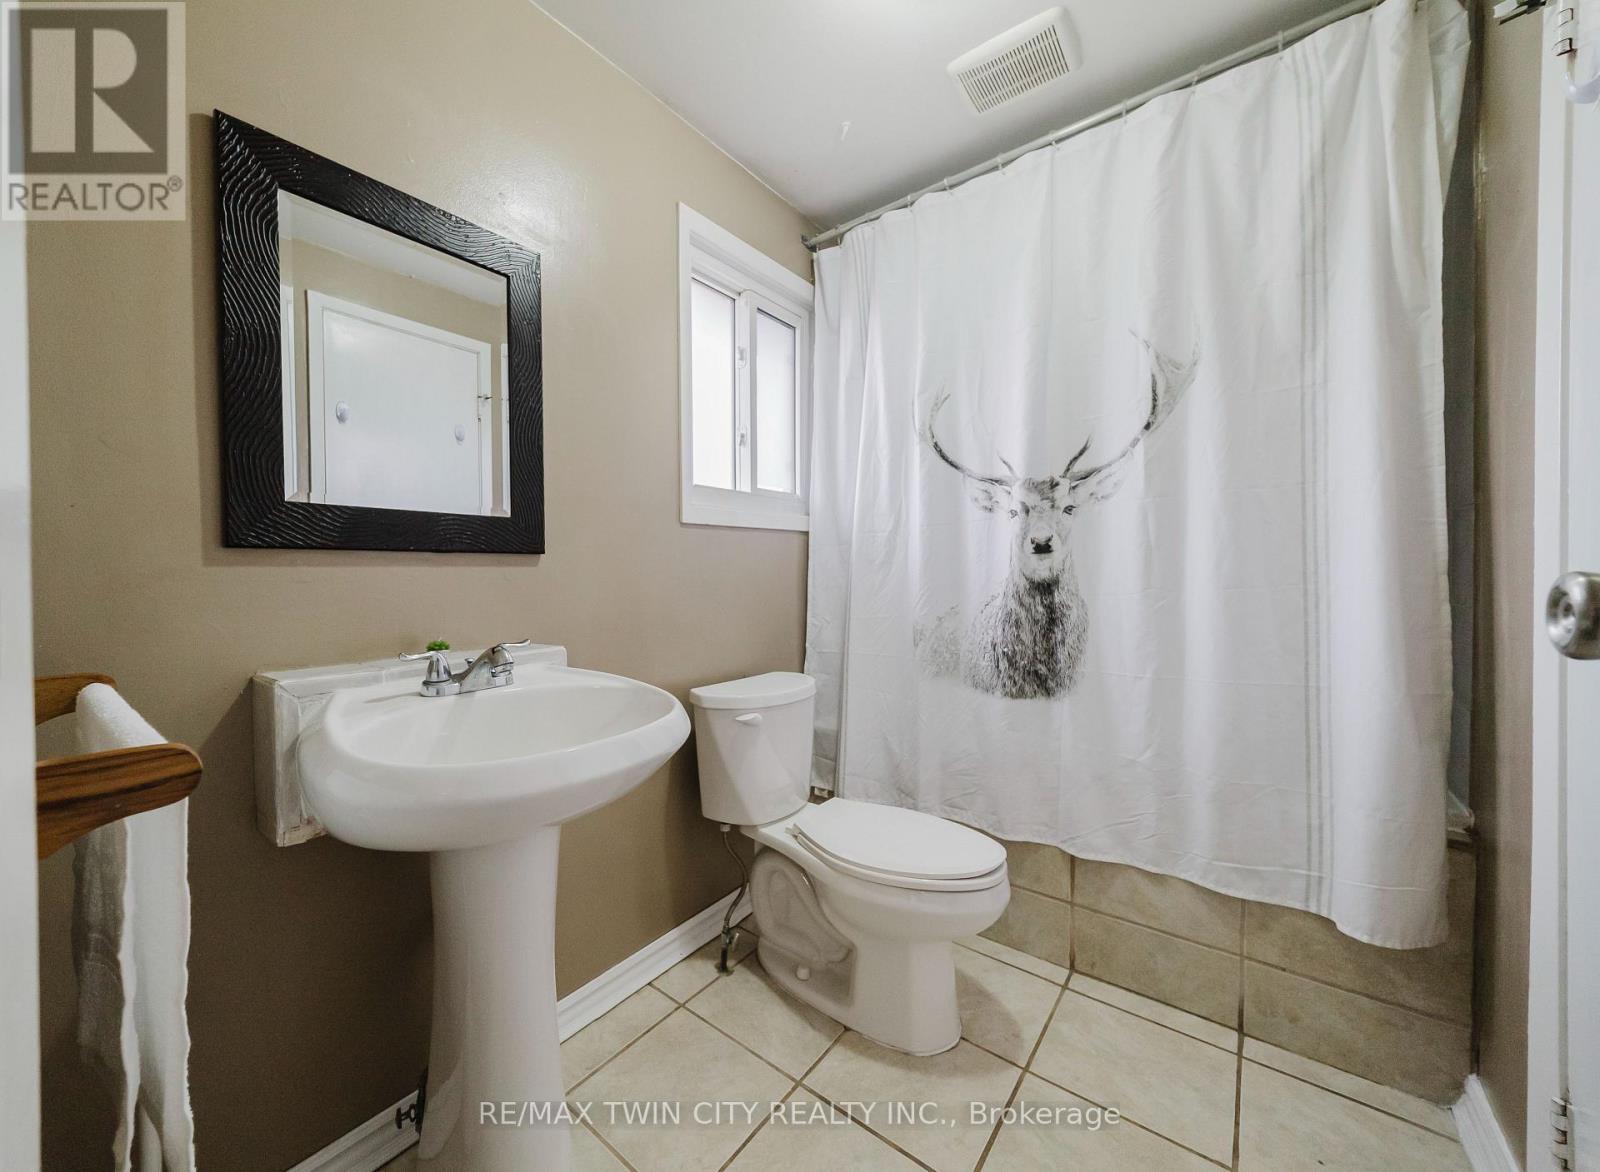
| Bathroom Total | 2 |
| Bedrooms Above Ground | 3 |
| Bedrooms Total | 3 |
| Age | 31 To 50 Years |
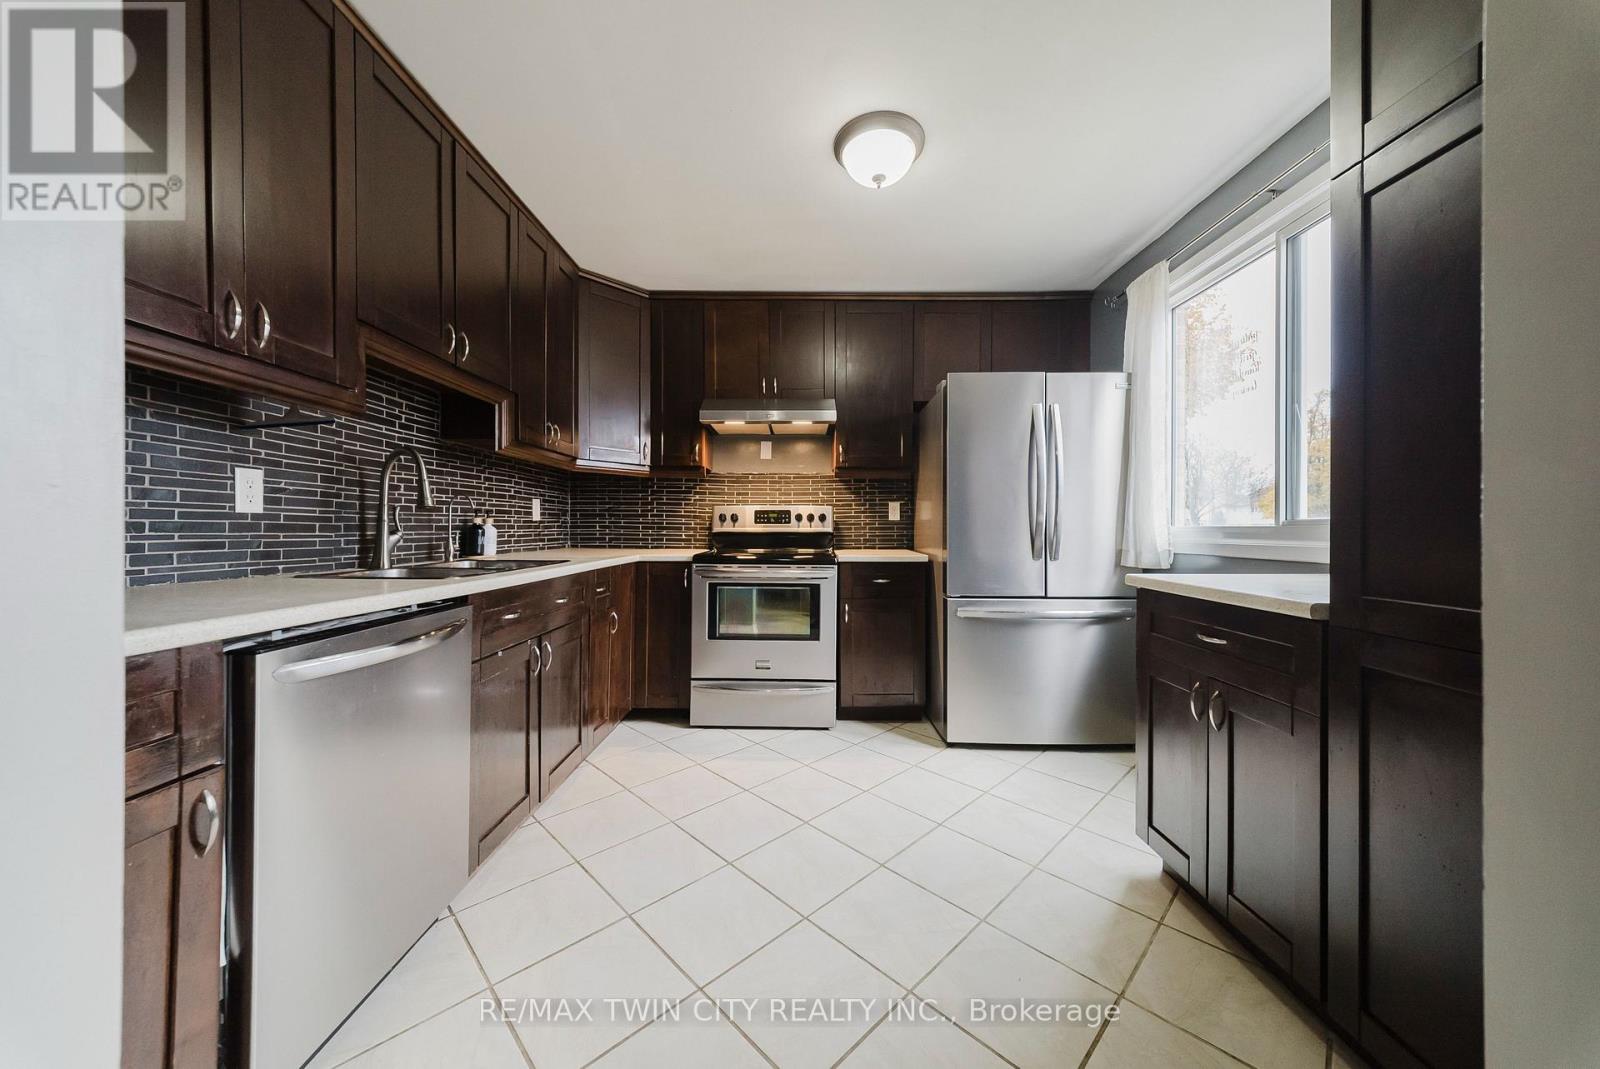
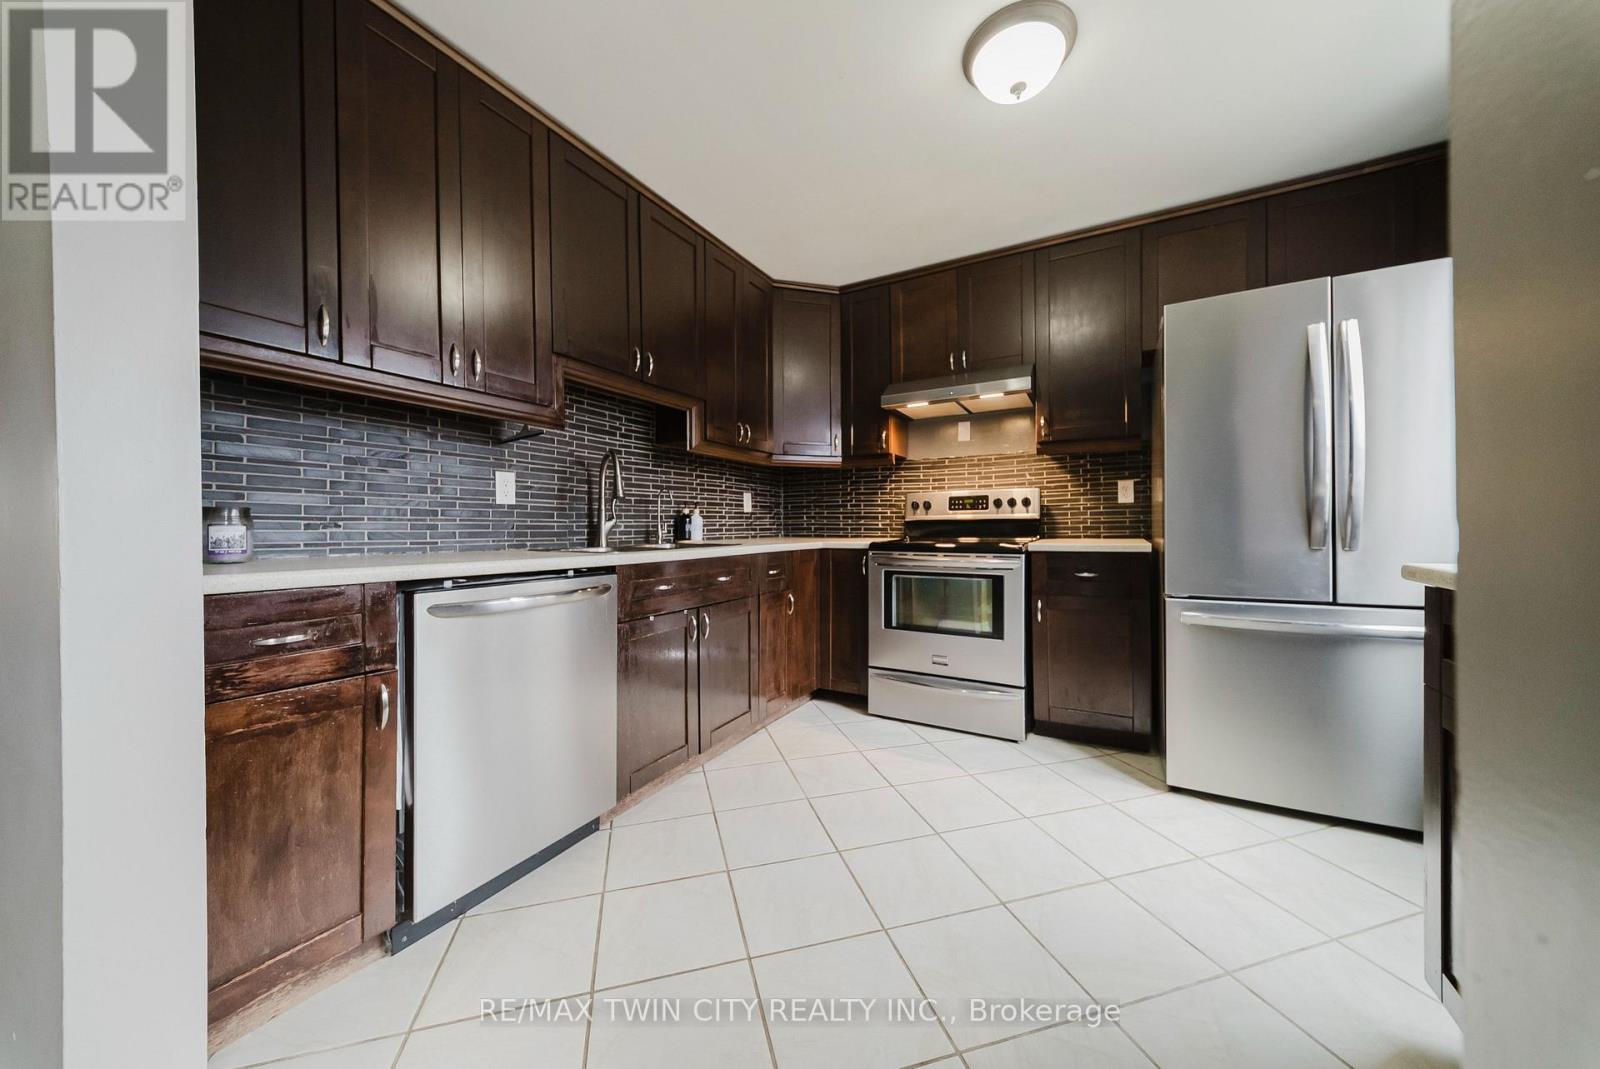
| Appliances | Dishwasher, Dryer, Stove, Washer, Window Coverings, Refrigerator |
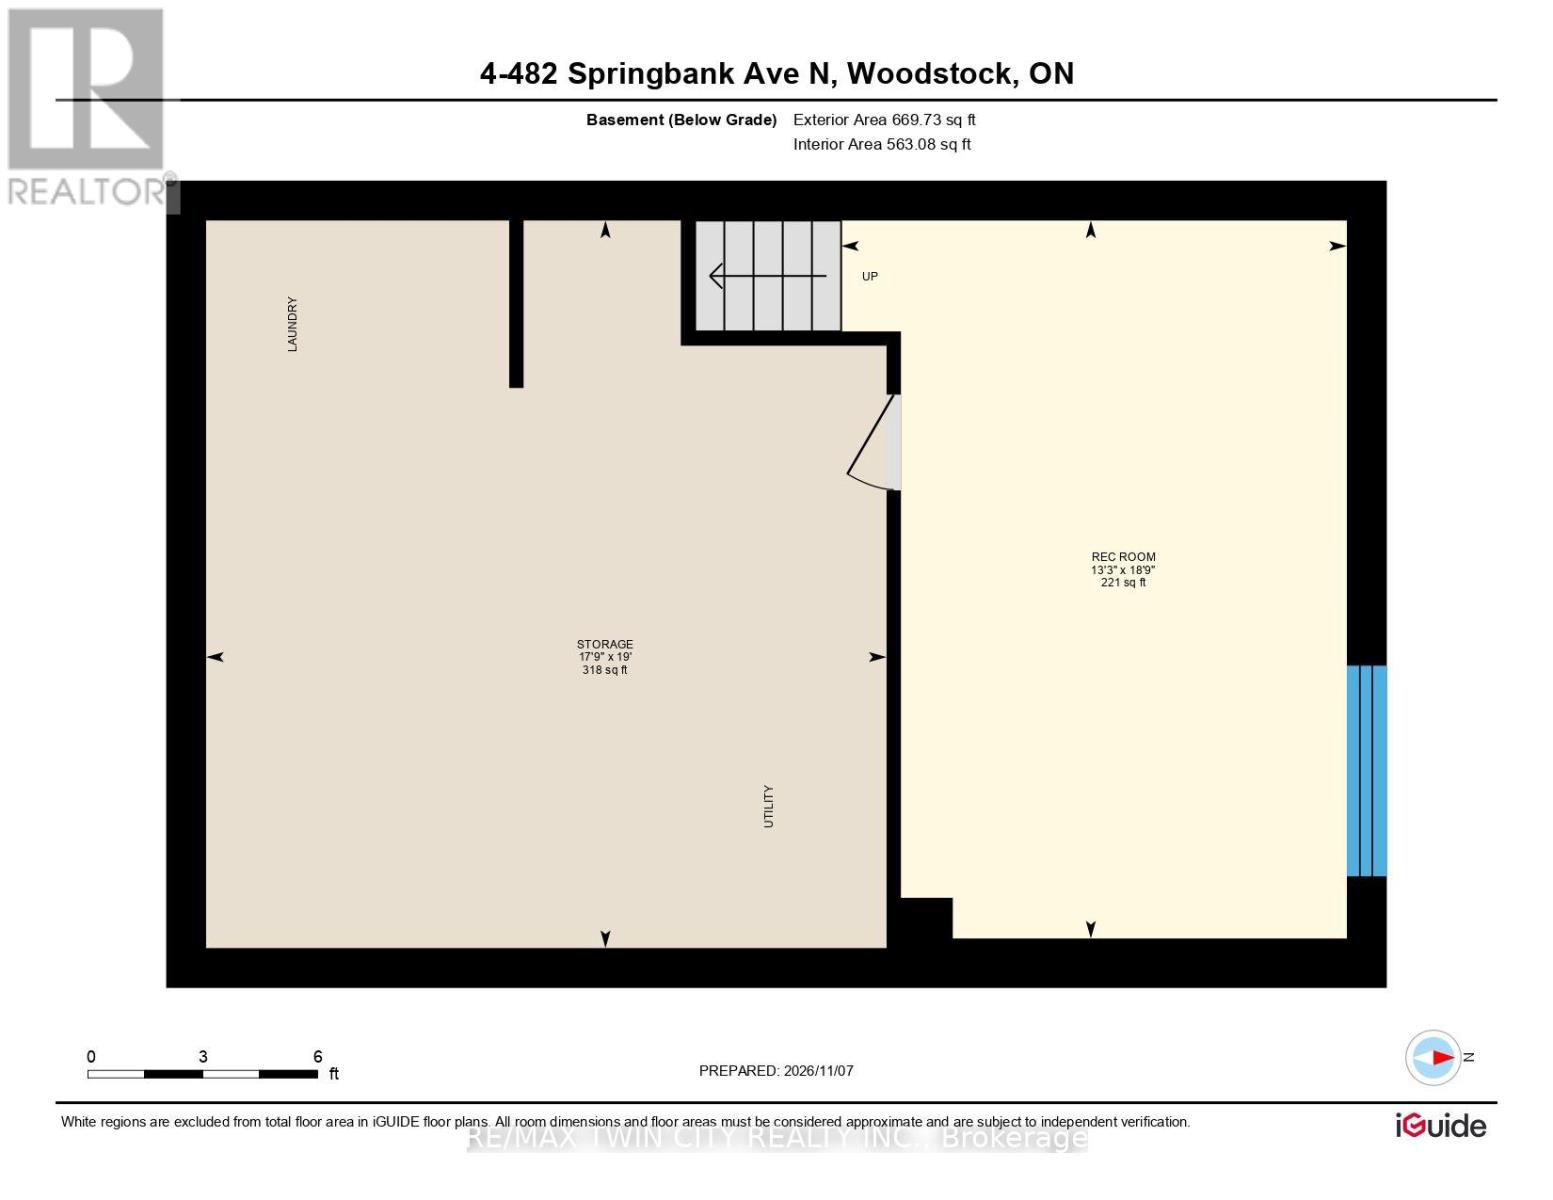
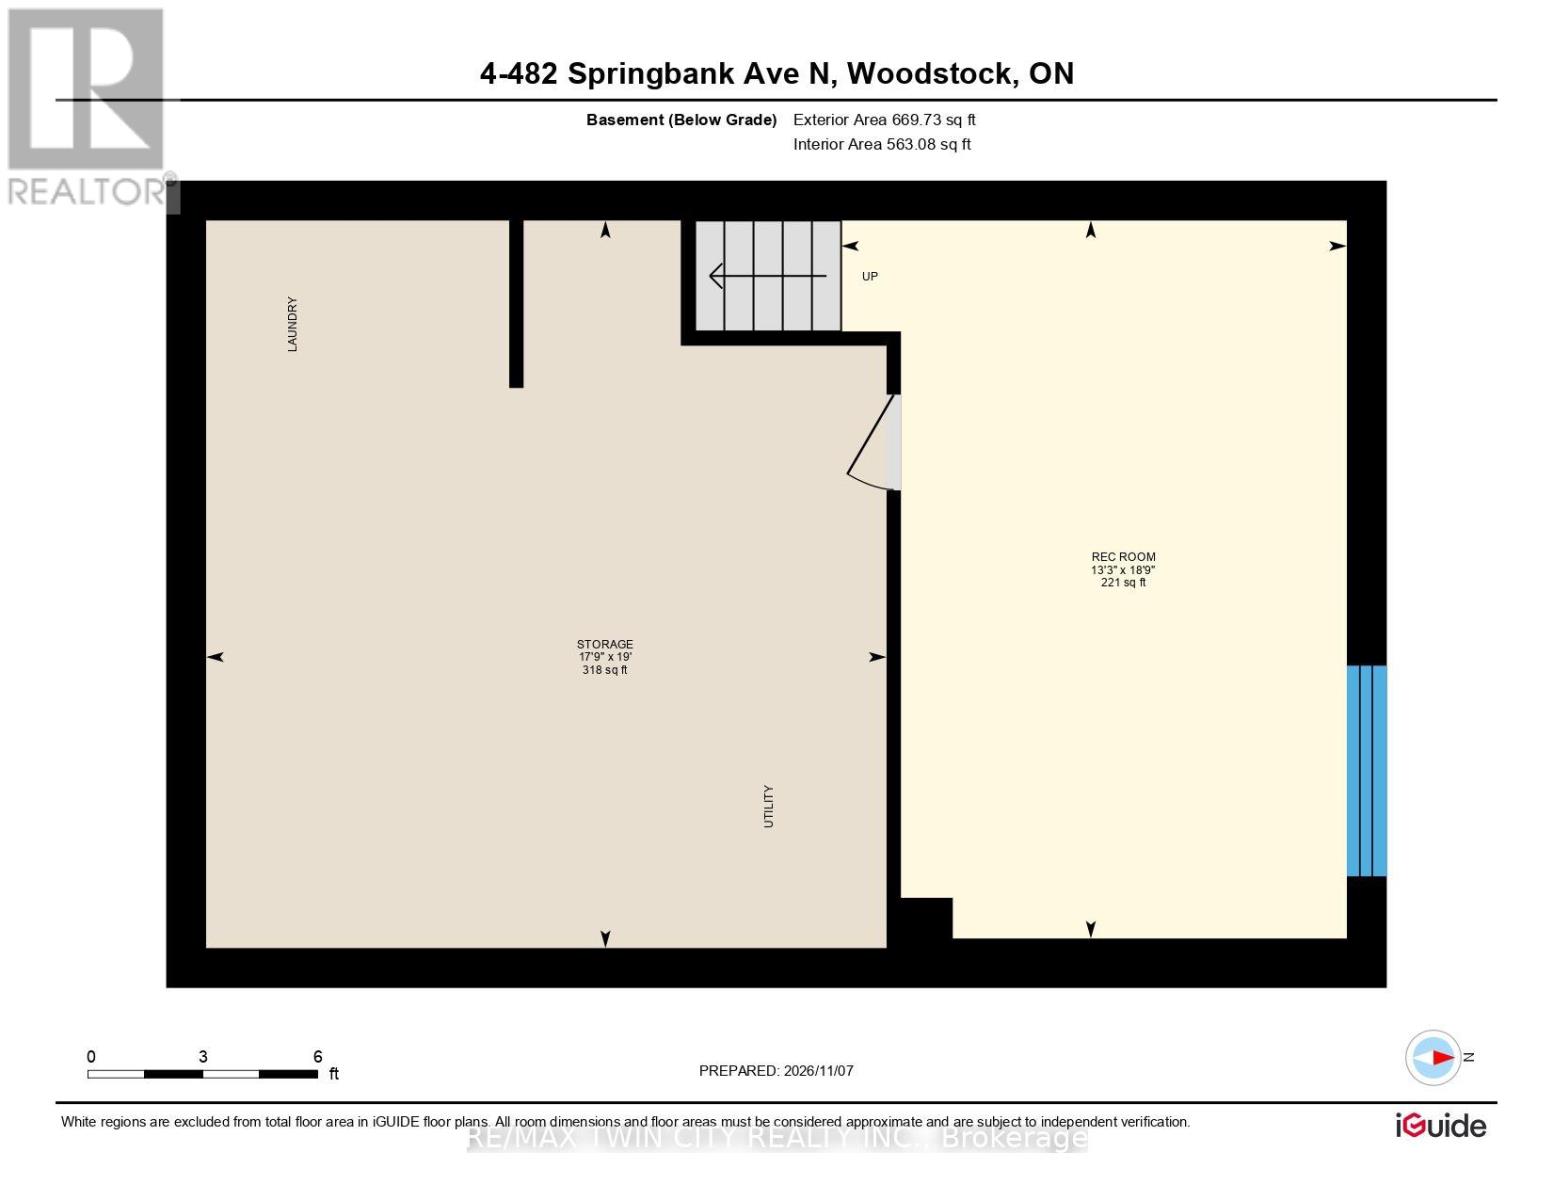
| Basement Type | Full |
| Cooling Type | Central Air Conditioning |
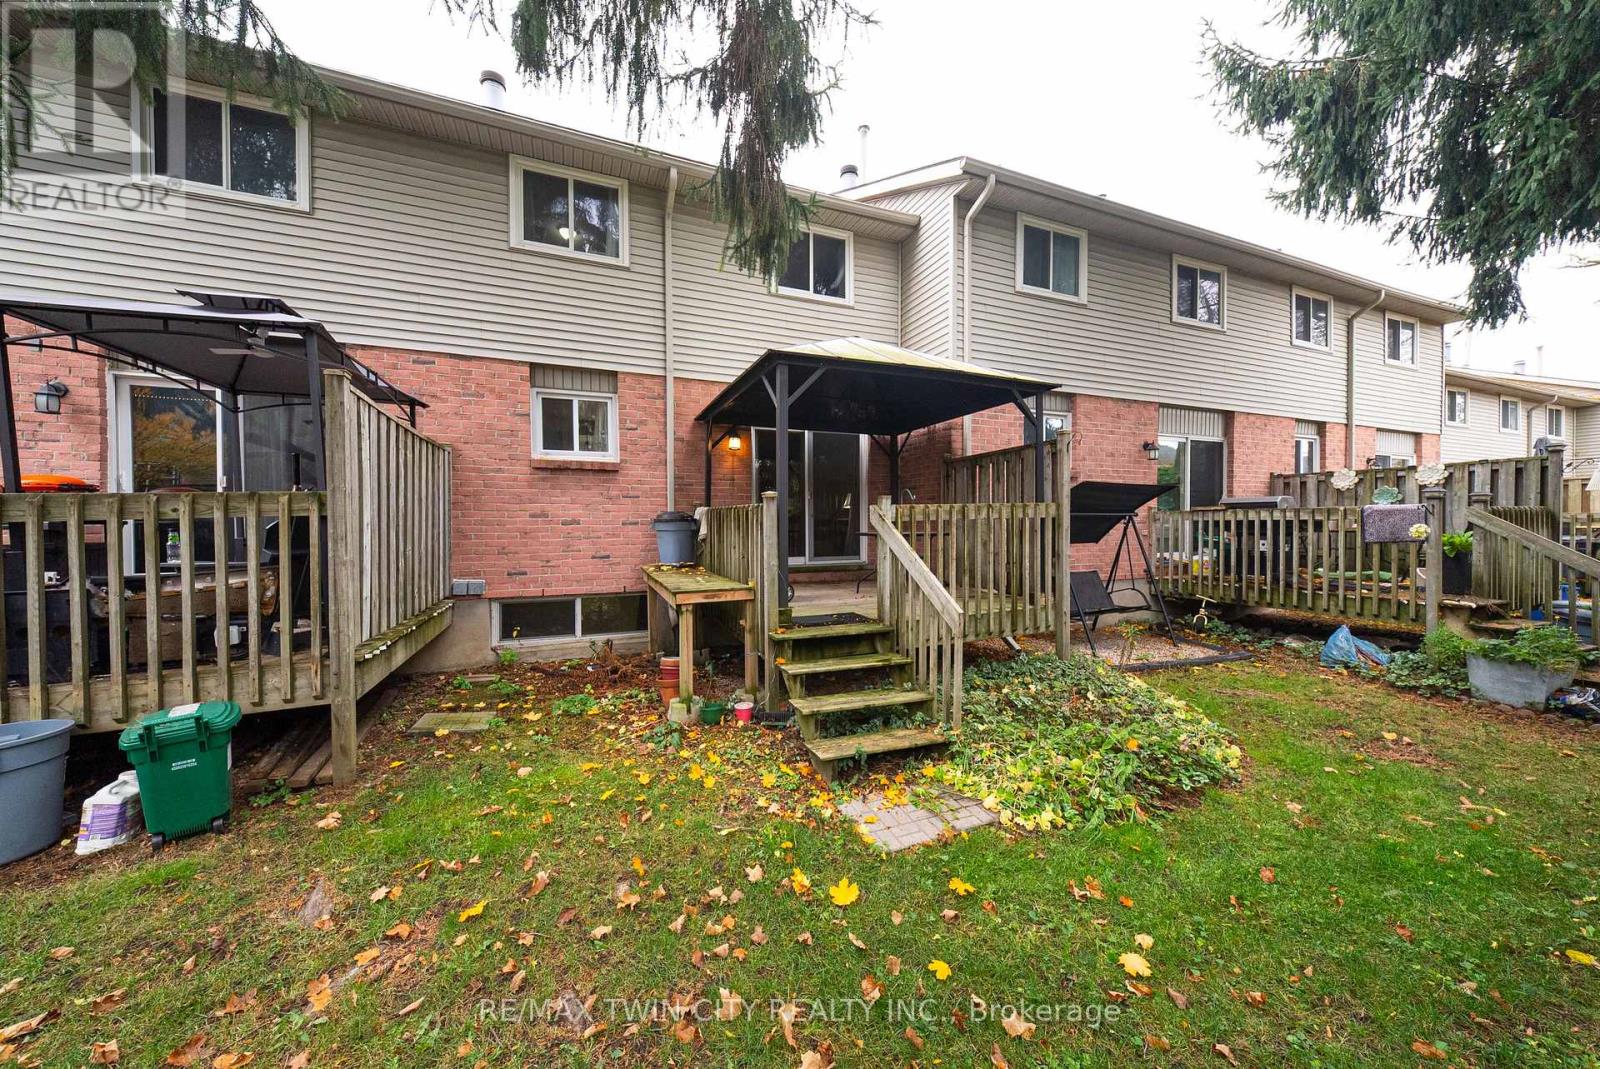
| Exterior Finish | Brick |
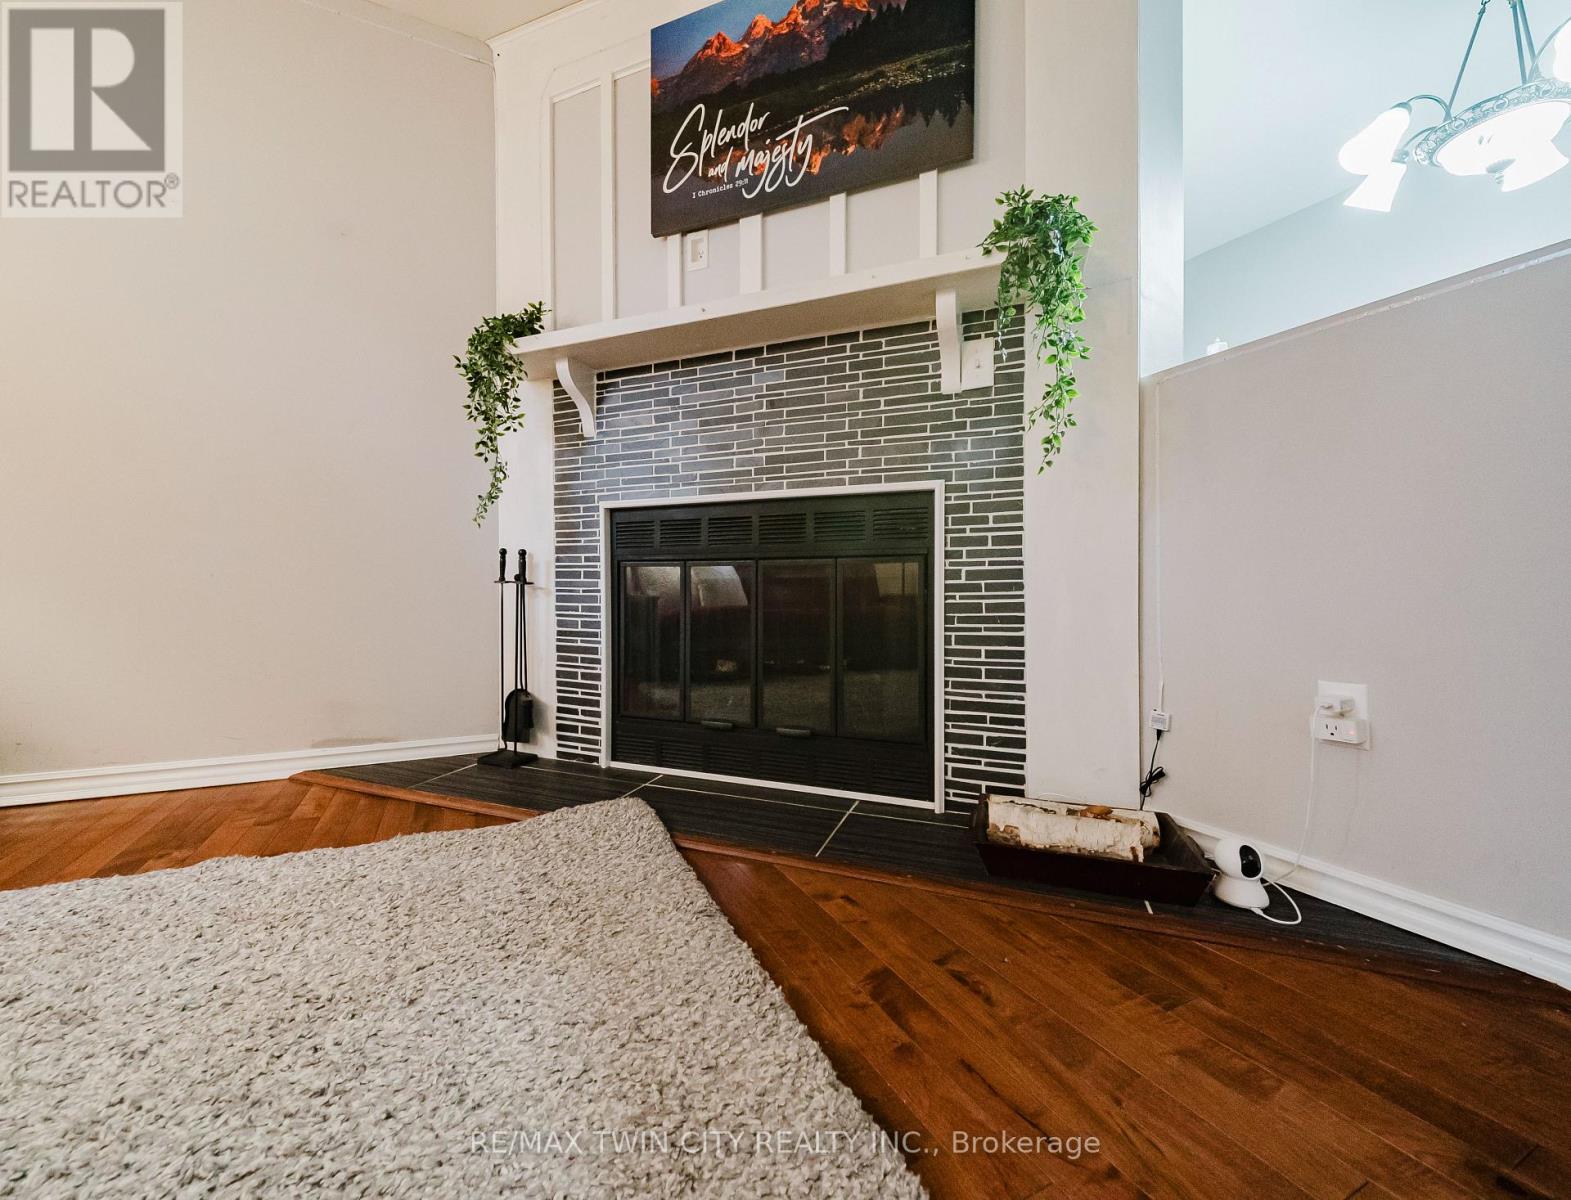
| Fireplace Present | Yes |
| Half Bath Total | 1 |
| Heating Fuel | Natural Gas |
| Heating Type | Forced Air |
| Stories Total | 2 |
| Size Interior | 1,200 - 1,399 Sqft |
| Type | Row / Townhouse |
Parking
| No Garage |
Land
| Acreage | No |
Rooms
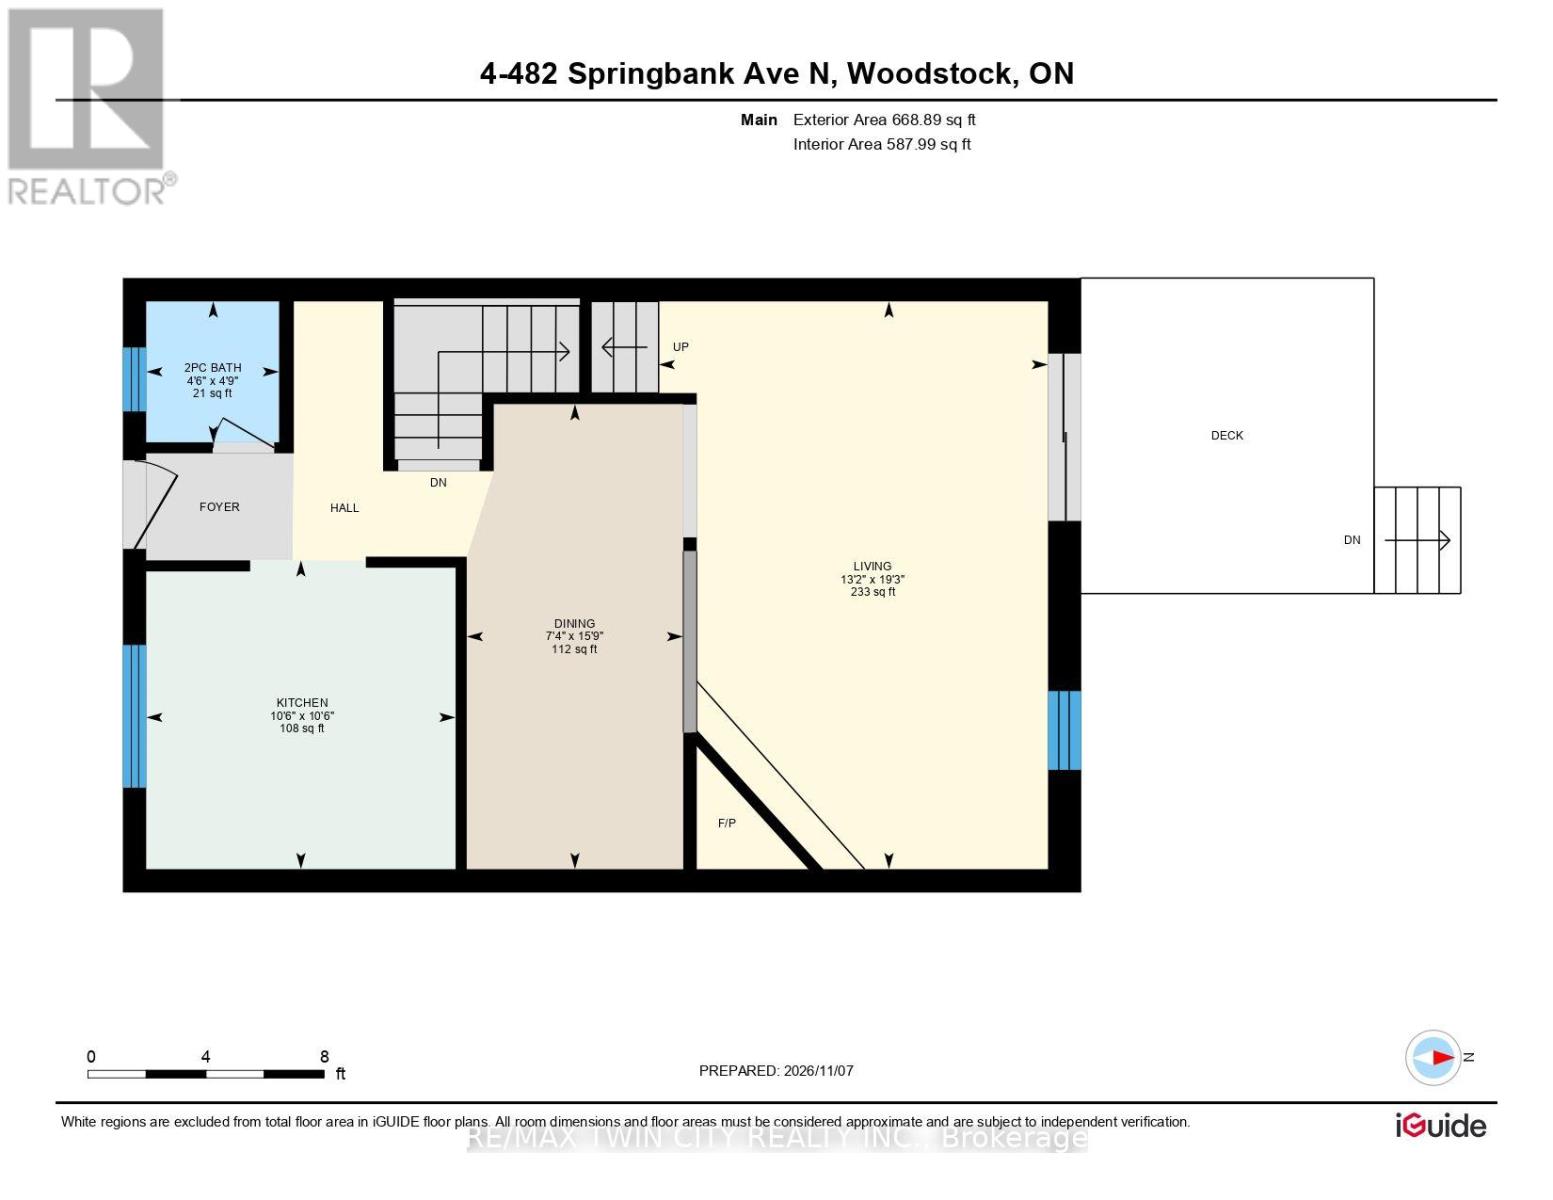
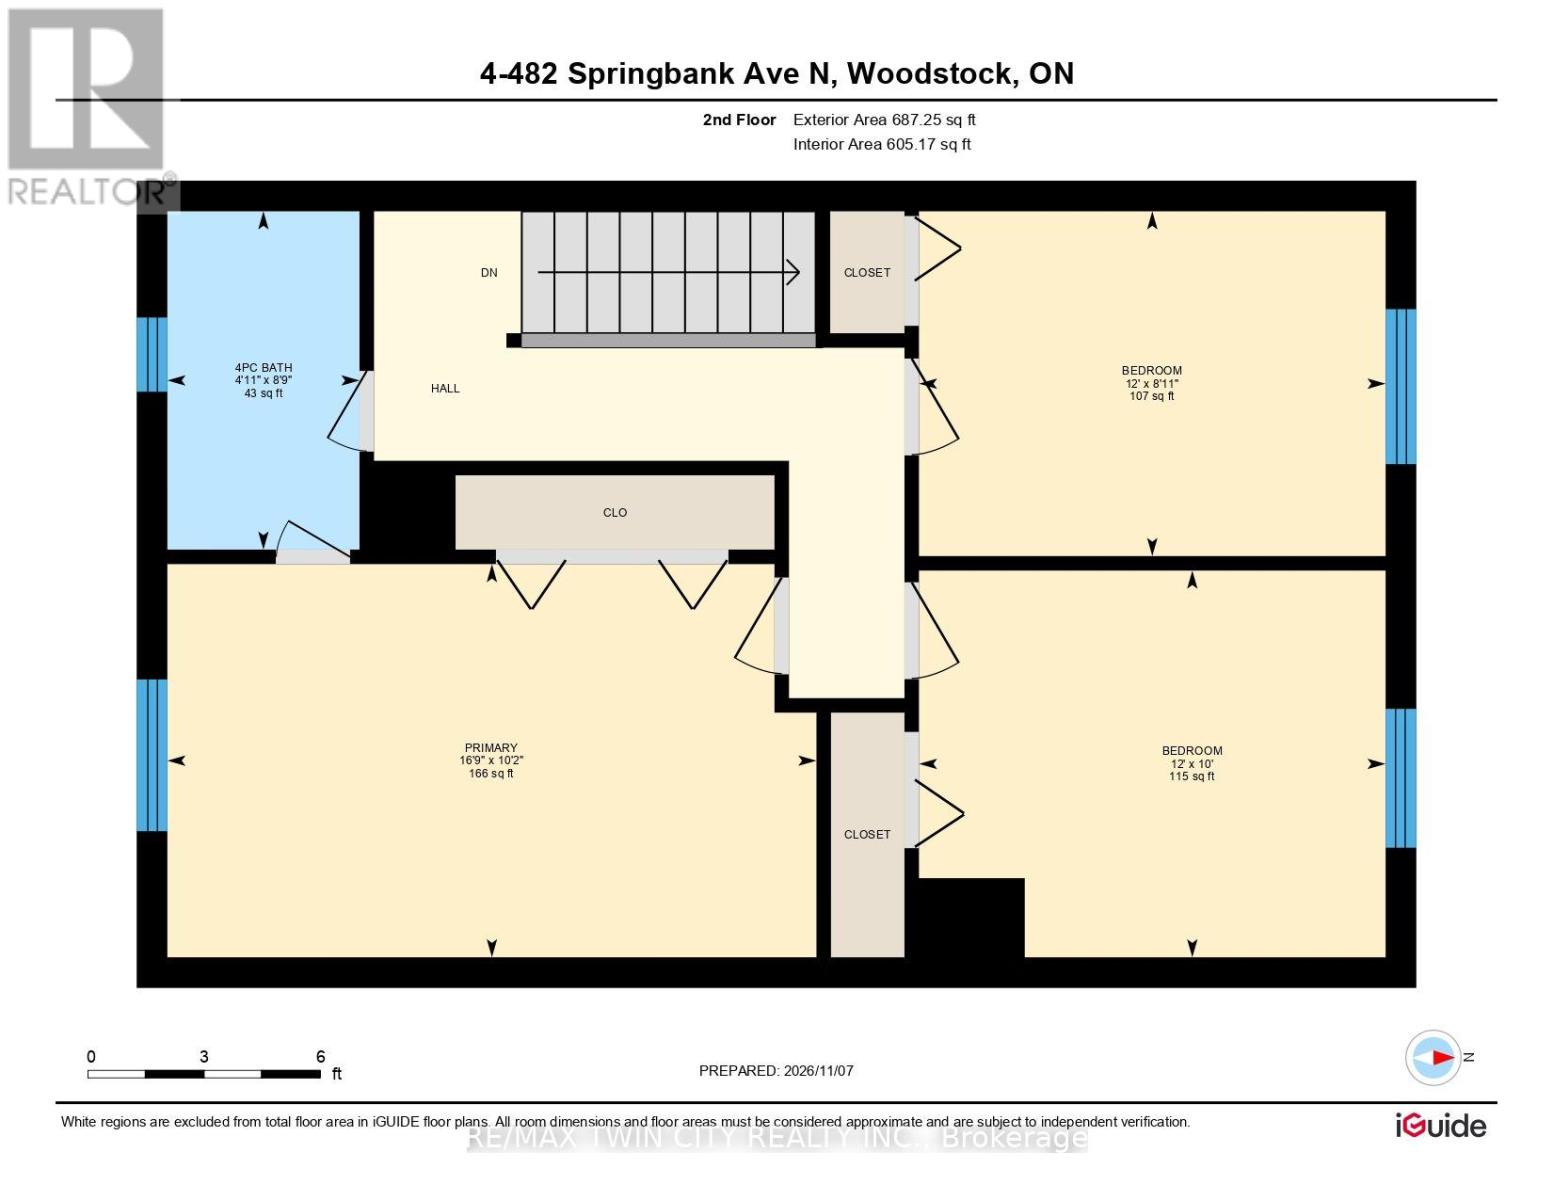
| Level | Type | Length | Width | Dimensions |
|---|---|---|---|---|
| Second Level | Bathroom | 2.67 m | 1.5 m | 2.67 m x 1.5 m |
| Second Level | Bedroom | 3.05 m | 3.66 m | 3.05 m x 3.66 m |
| Second Level | Bedroom 2 | 2.72 m | 3.66 m | 2.72 m x 3.66 m |
| Second Level | Primary Bedroom | 3.1 m | 5.11 m | 3.1 m x 5.11 m |
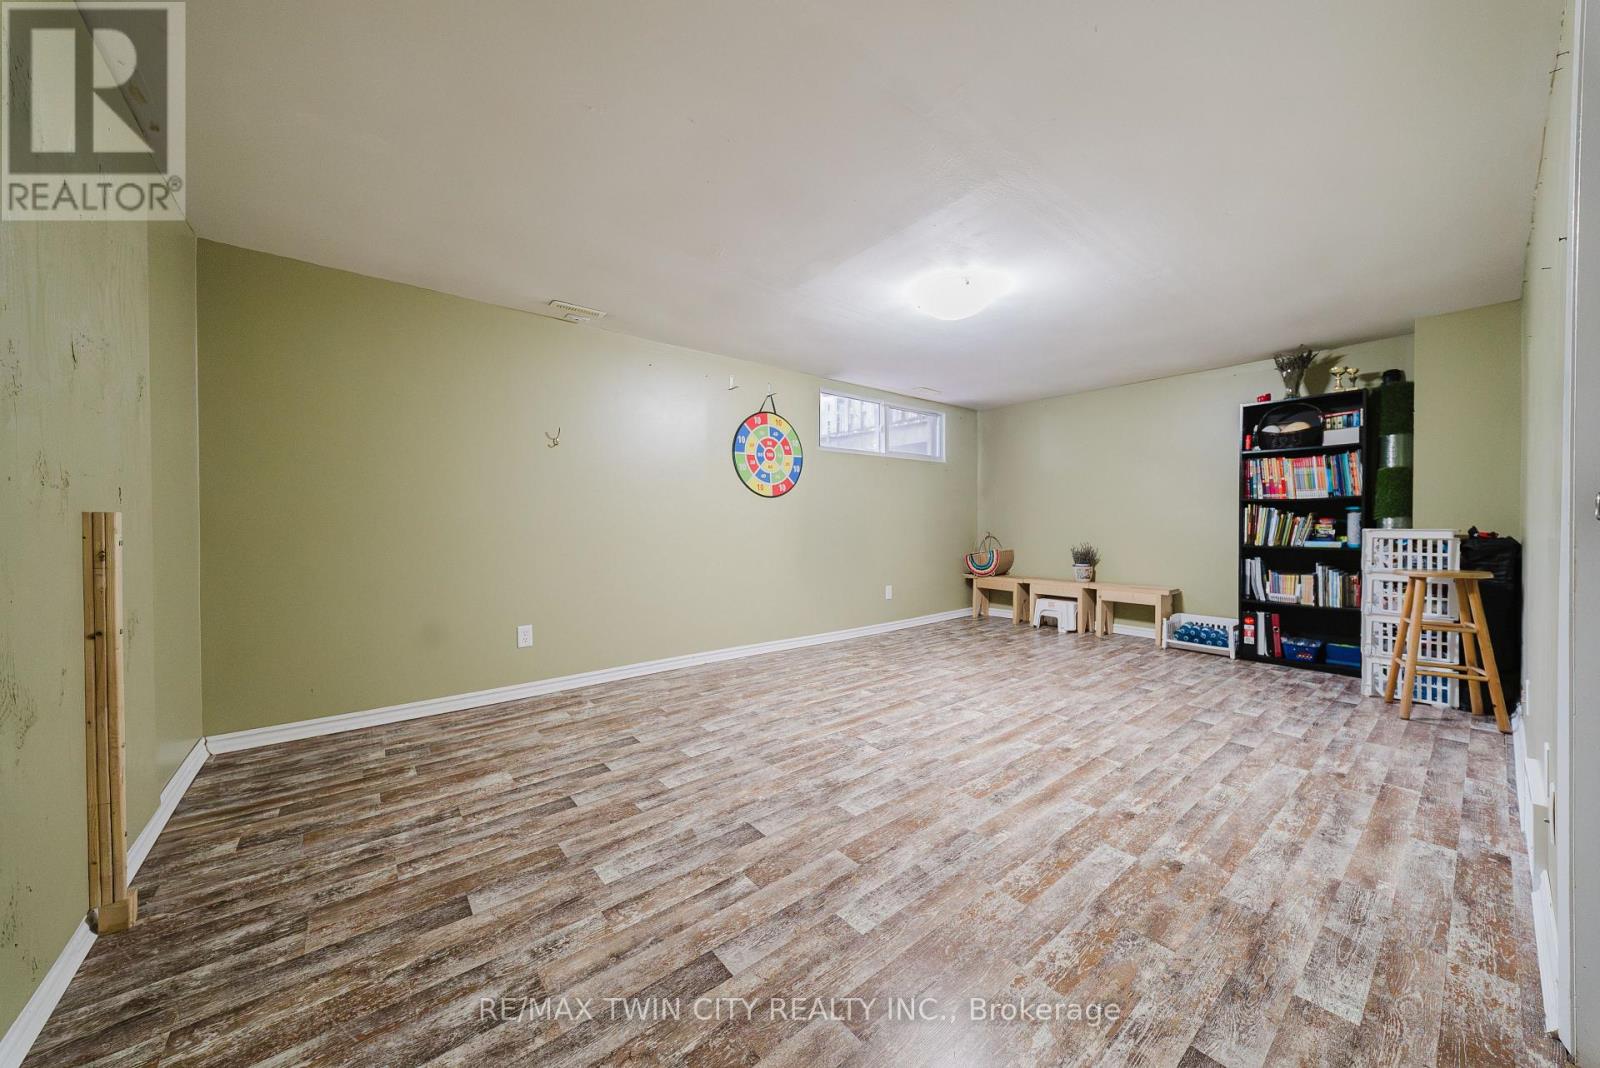
| Basement | Recreational, Games Room | 5.72 m | 4.04 m | 5.72 m x 4.04 m |
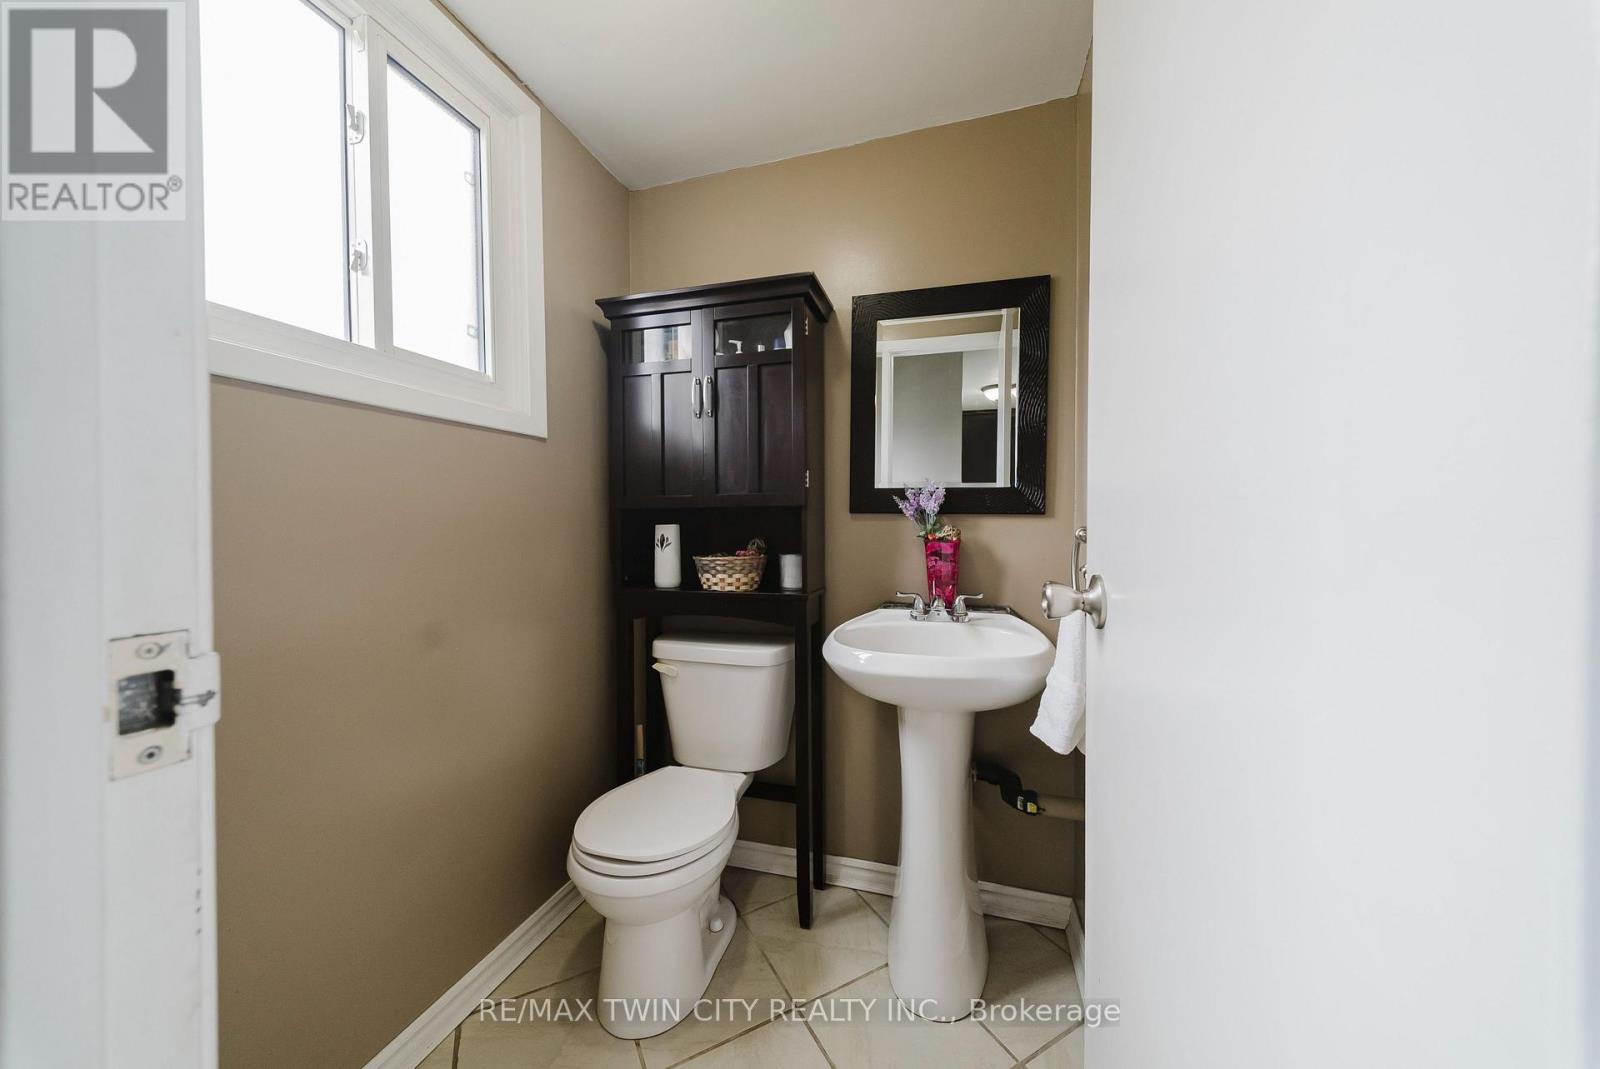
| Main Level | Bathroom | 1.45 m | 1.22 m | 1.45 m x 1.22 m |
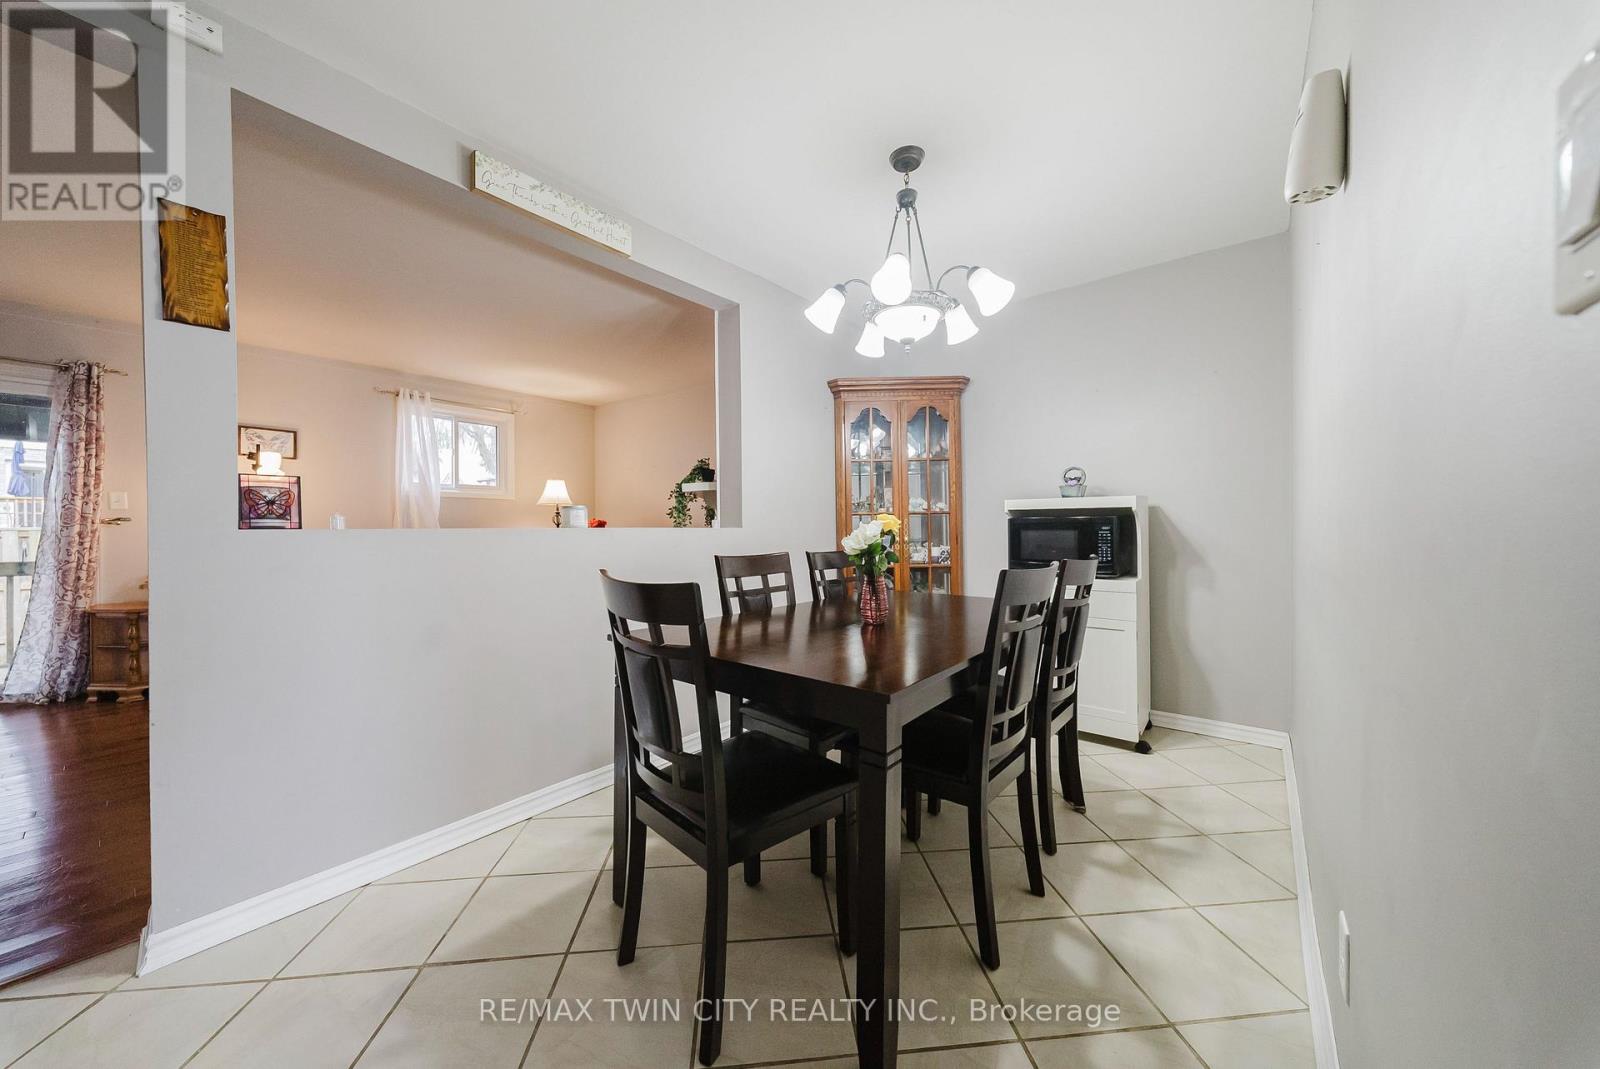
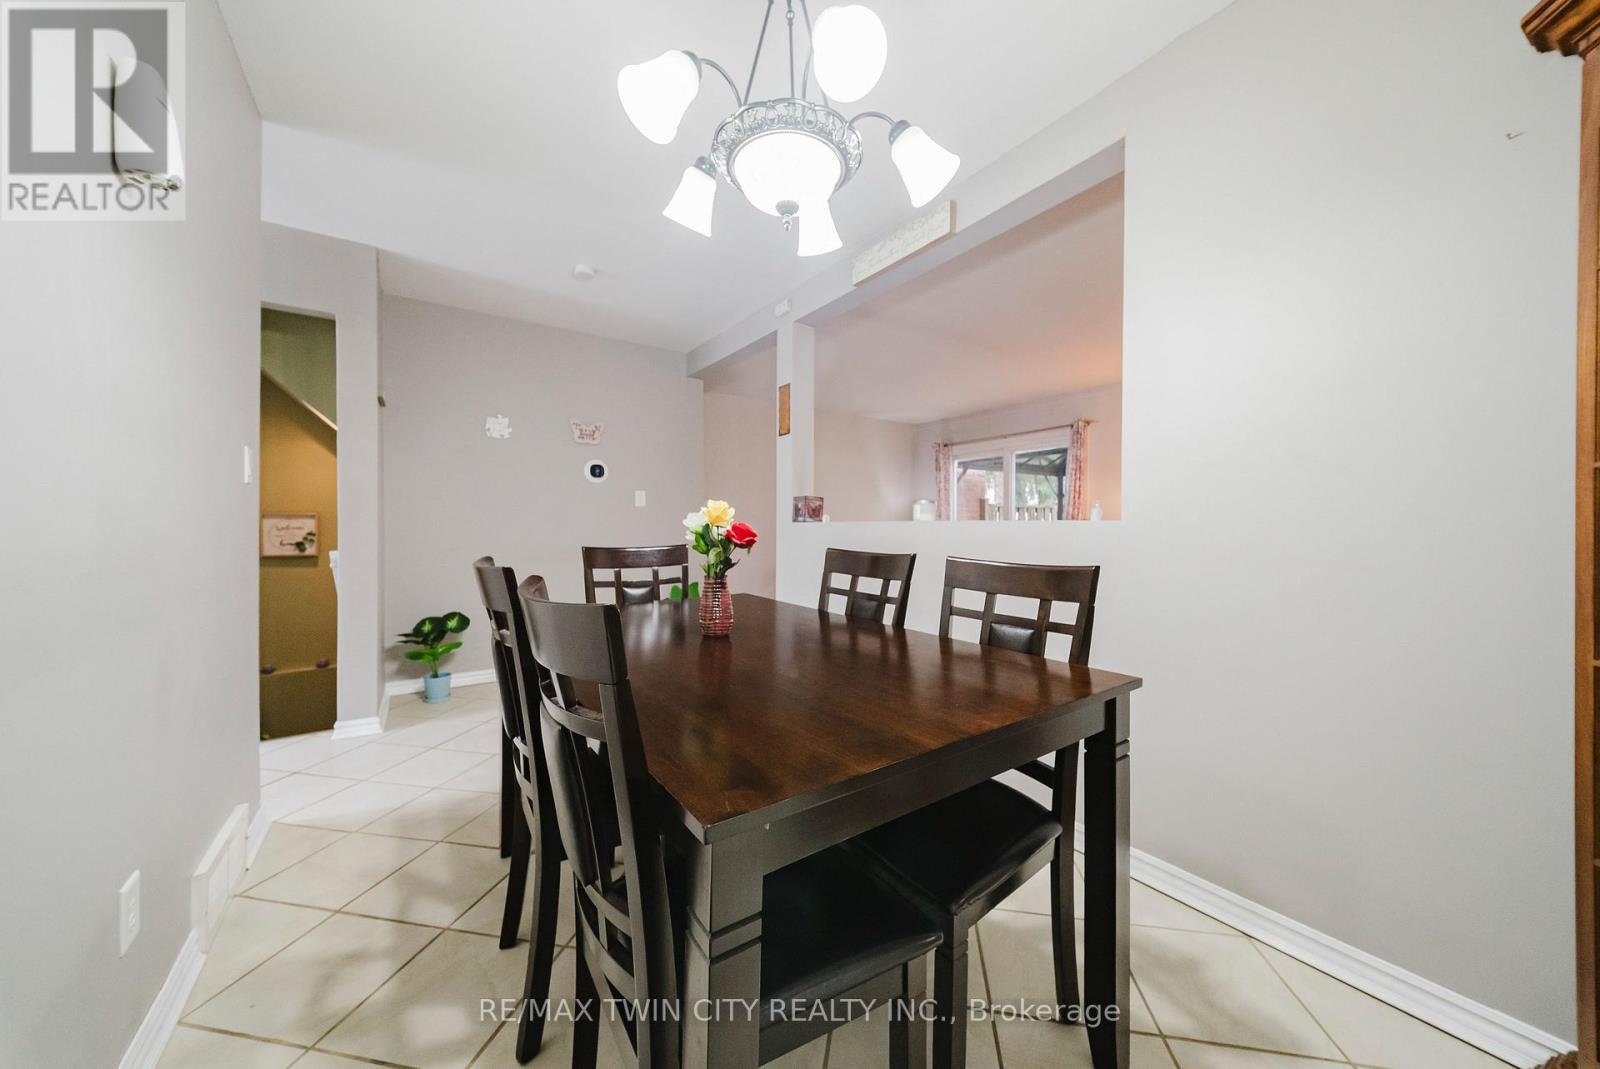
| Main Level | Dining Room | 4.8 m | 2.24 m | 4.8 m x 2.24 m |
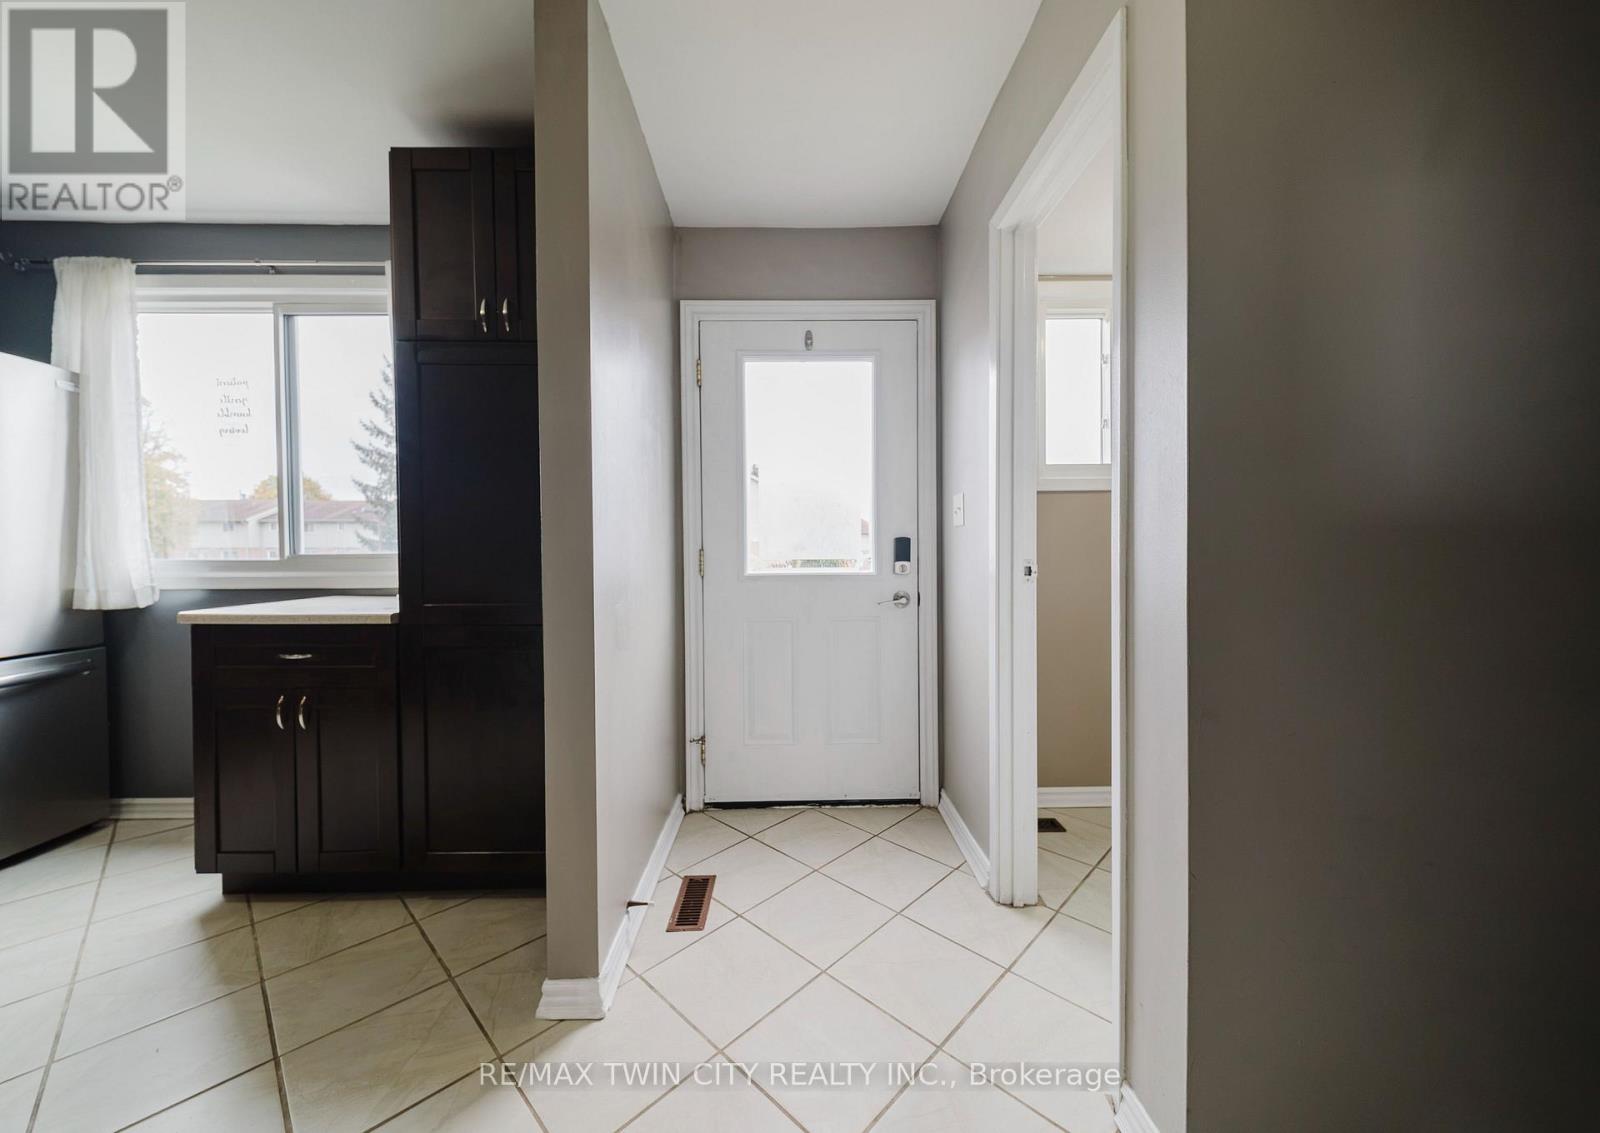
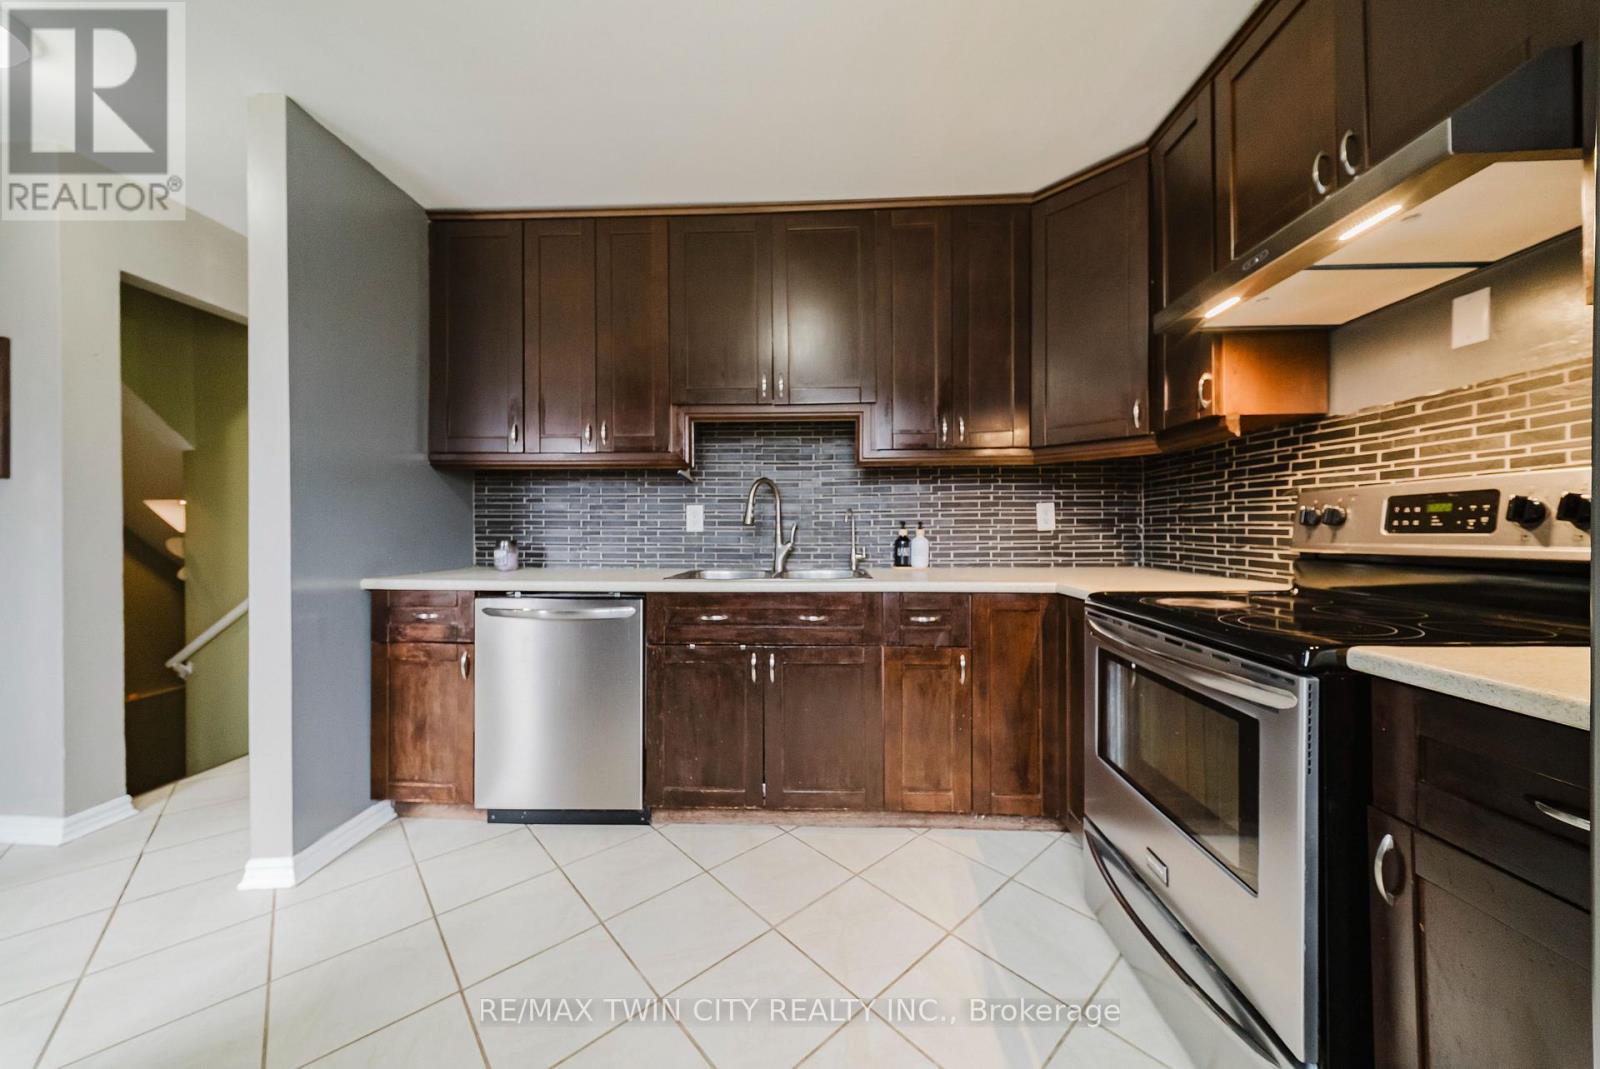
| Main Level | Kitchen | 3.2 m | 3.2 m | 3.2 m x 3.2 m |
| Main Level | Living Room | 5.87 m | 4.01 m | 5.87 m x 4.01 m |
Contact Us
Contact us for more information

The trademarks REALTOR®, REALTORS®, and the REALTOR® logo are controlled by The Canadian Real Estate Association (CREA) and identify real estate professionals who are members of CREA. The trademarks MLS®, Multiple Listing Service® and the associated logos are owned by The Canadian Real Estate Association (CREA) and identify the quality of services provided by real estate professionals who are members of CREA. The trademark DDF® is owned by The Canadian Real Estate Association (CREA) and identifies CREA's Data Distribution Facility (DDF®)
November 11 2026 04:38:45
Toronto Regional Real Estate Board
RE/MAX Twin City Realty Inc.