
2607 - 55 Bremner Boulevard Toronto, Ontario M5J 0A6

$3,598 Monthly
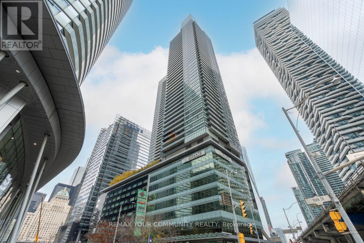
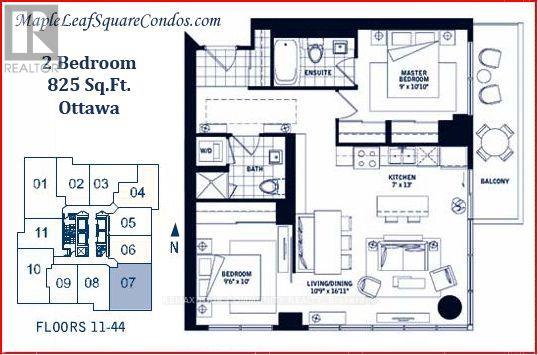
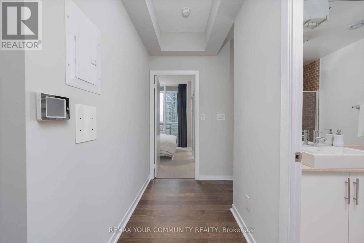
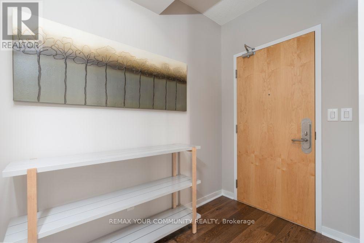
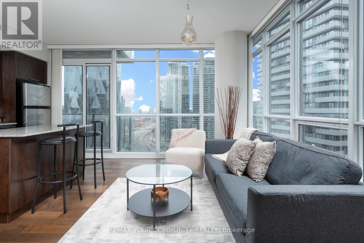
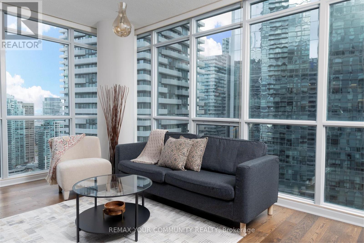
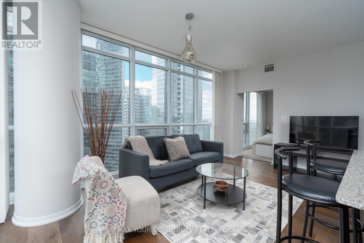
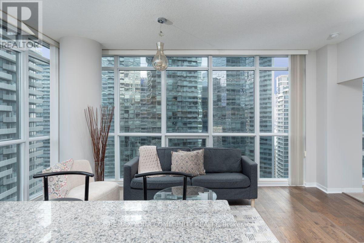
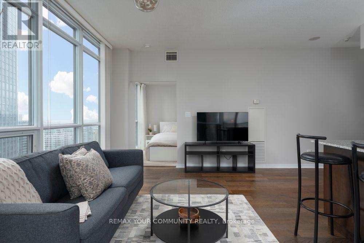
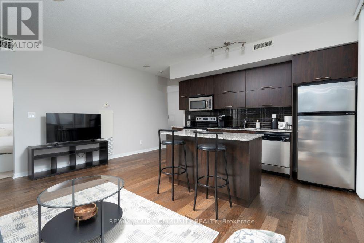
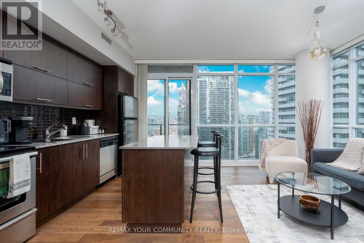
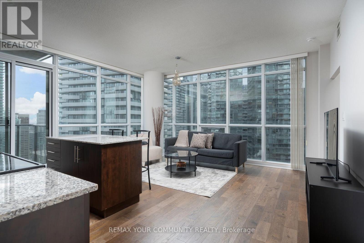
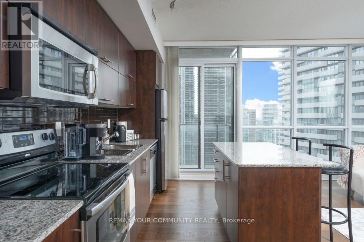
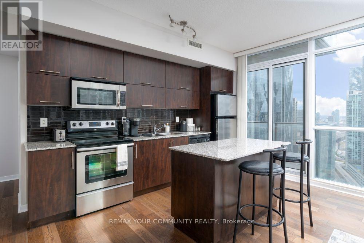
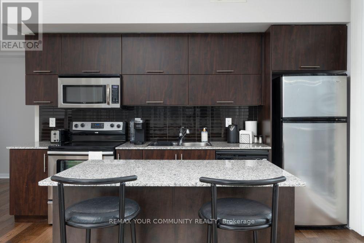
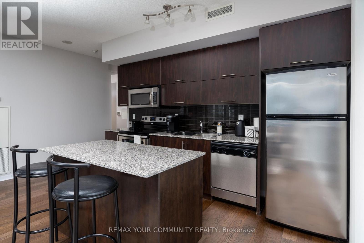
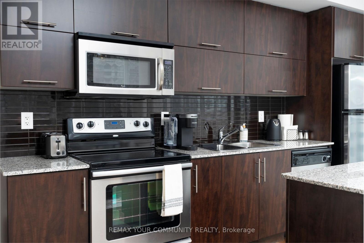
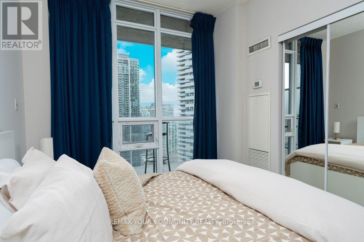
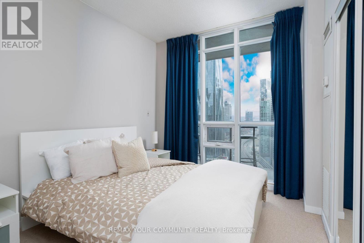
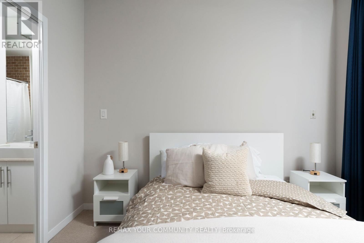
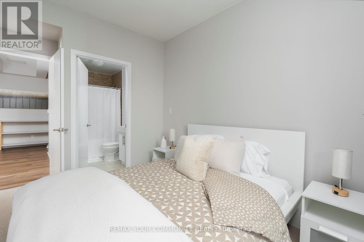
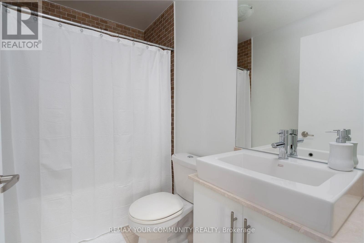
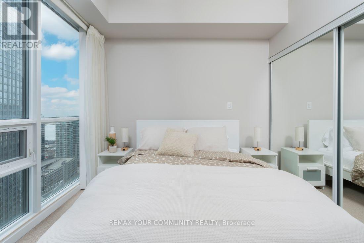
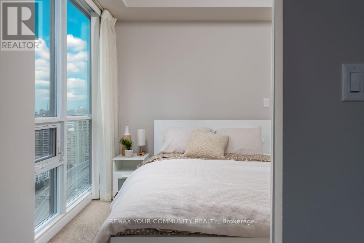
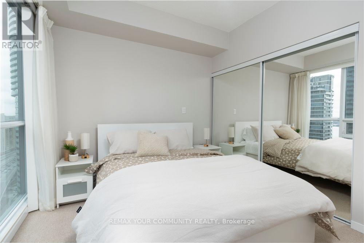
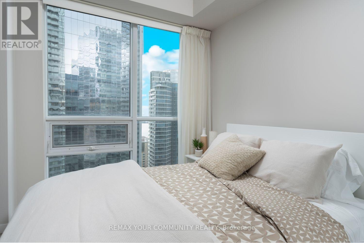
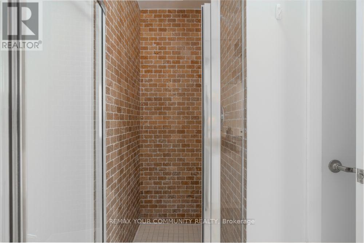
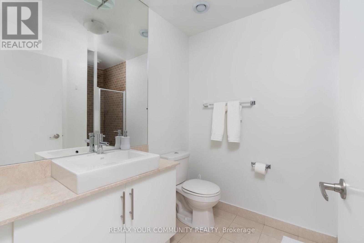
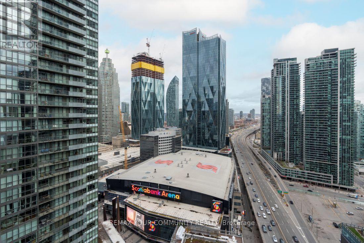
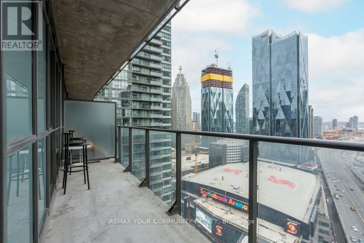
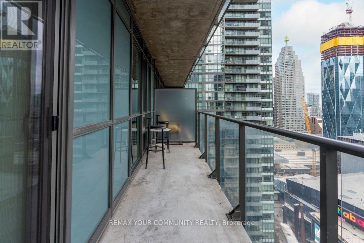
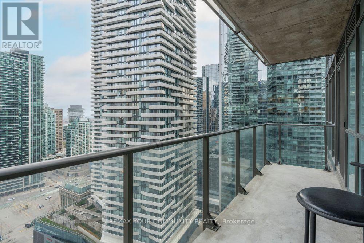
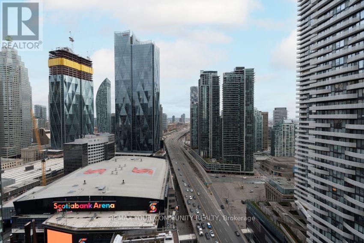
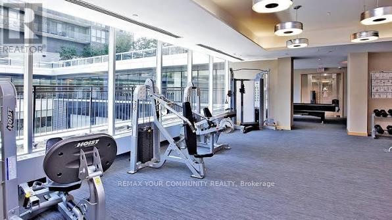
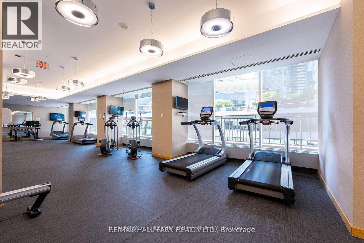
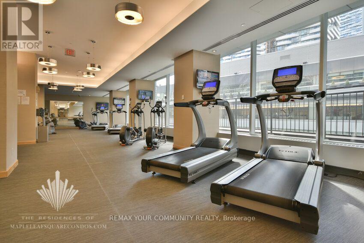
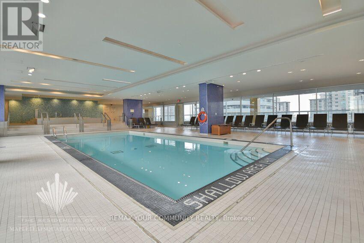
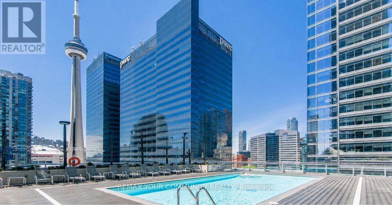
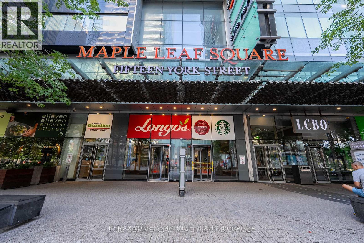
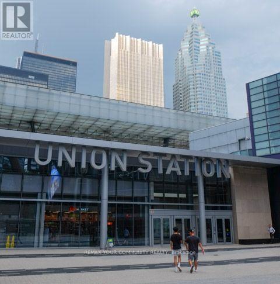
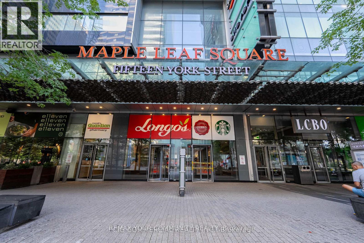
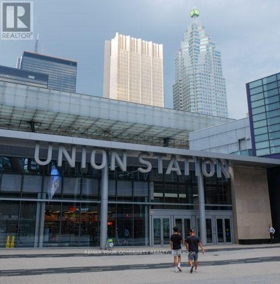
Beautiful condo in one the city's most desirable areas! Spacious 825 sqft 2-bedroom 2-bathroom condo with impressive views of Toronto. Perfect blend of luxury and convenience in the heart of downtown Toronto with direct access to PATH system. Other notable features of this complex include on-site grocery shopping at LONGOS and LCBO, plus be just minutes away from Union Station, Scotiabank Arena, top restaurants, and more Great layout with bedrooms at opposite ends of the unit for added privacy. Very bright unit with South East exposure. The building offers many amenities, including a 24-hour concierge for your peace of mind, indoor pool, gym, +++. This unit not only includes one underground parking space and a locker, but also comes FULLY FURNISHED with elegance and class (please see attached listed of inclusions). Ready to move-in, just bring your suitcase. This unique property will not last long! (id:55499)
Property Details
| MLS® Number | C14169732 |
| Property Type | Single Family |
| Community Name | Waterfront Communities C1 |
| Amenities Near By | Public Transit |
| Community Features | Pets Allowed With Restrictions |
| Features | Level Lot, Elevator, Balcony |
| Parking Space Total | 1 |
| Pool Type | Indoor Pool |
| View Type | City View |
Building
| Bathroom Total | 2 |
| Bedrooms Above Ground | 2 |
| Bedrooms Total | 2 |
| Age | 16 To 30 Years |
| Amenities | Security/concierge, Exercise Centre, Storage - Locker |
| Appliances | Dishwasher, Dryer, Microwave, Range, Washer, Window Coverings, Refrigerator |
| Basement Type | None |
| Cooling Type | Central Air Conditioning |
| Exterior Finish | Brick |
| Flooring Type | Carpeted, Laminate |
| Heating Fuel | Natural Gas |
| Heating Type | Forced Air |
| Size Interior | 800 - 899 Sqft |
| Type | Apartment |
Parking
| Underground | |
| Garage |
Land
| Acreage | No |
| Land Amenities | Public Transit |
Rooms
| Level | Type | Length | Width | Dimensions |
|---|---|---|---|---|
| Main Level | Primary Bedroom | Measurements not available | ||
| Main Level | Bedroom 2 | Measurements not available | ||
| Main Level | Kitchen | Measurements not available | ||
| Main Level | Living Room | Measurements not available |
Contact Us
Contact us for more information

The trademarks REALTOR®, REALTORS®, and the REALTOR® logo are controlled by The Canadian Real Estate Association (CREA) and identify real estate professionals who are members of CREA. The trademarks MLS®, Multiple Listing Service® and the associated logos are owned by The Canadian Real Estate Association (CREA) and identify the quality of services provided by real estate professionals who are members of CREA. The trademark DDF® is owned by The Canadian Real Estate Association (CREA) and identifies CREA's Data Distribution Facility (DDF®)
November 11 2026 03:35:57
Toronto Regional Real Estate Board
RE/MAX Your Community Realty