
A - 14 Lookout Drive Clarington, Ontario L1C 7E9

$389,999Maintenance, Common Area Maintenance, Insurance, Parking
$211.10 Monthly
Maintenance, Common Area Maintenance, Insurance, Parking
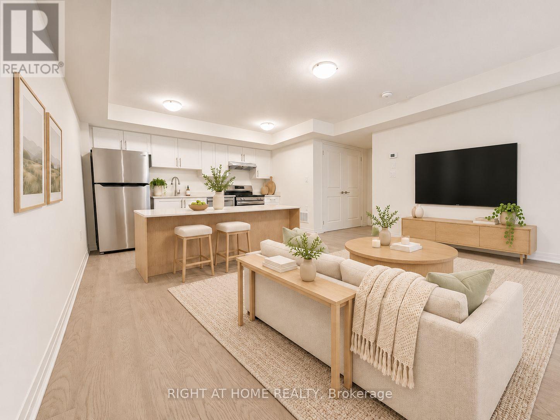
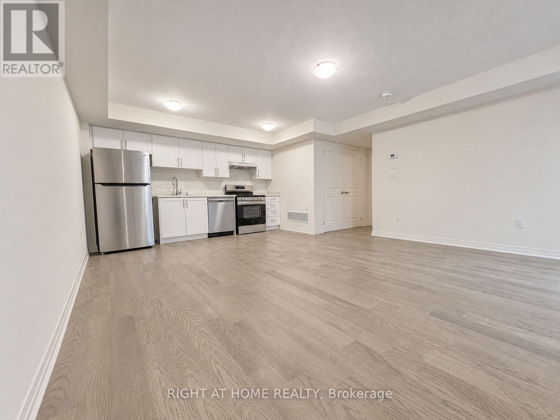
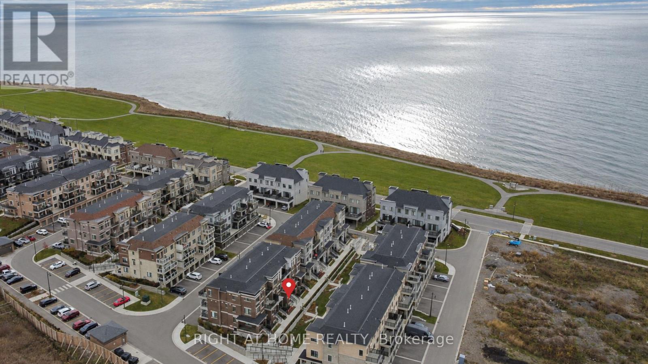
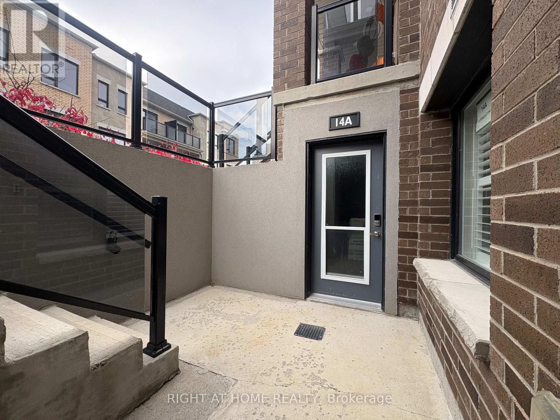
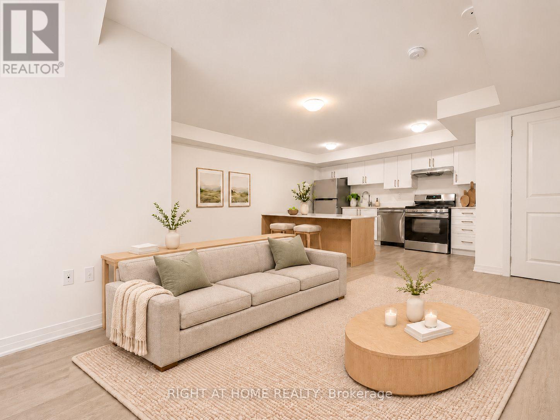
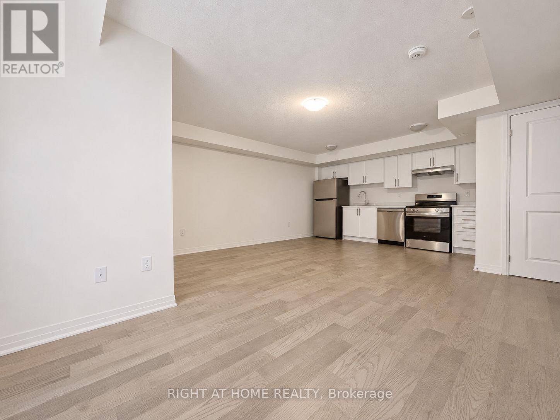
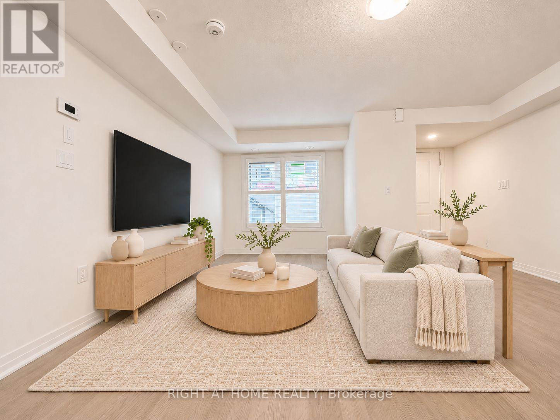
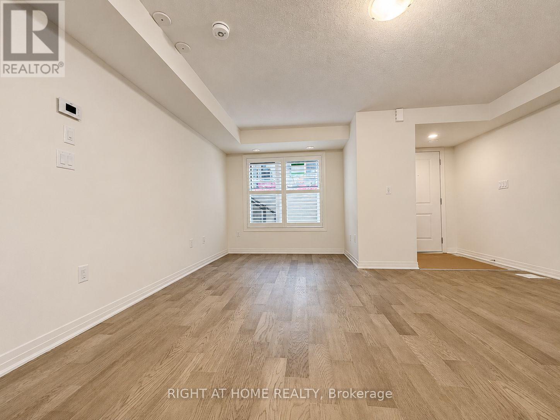
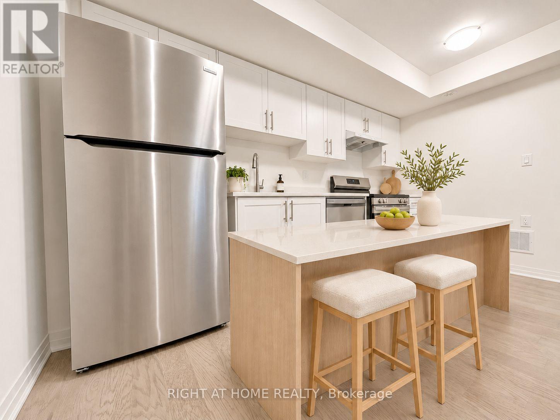
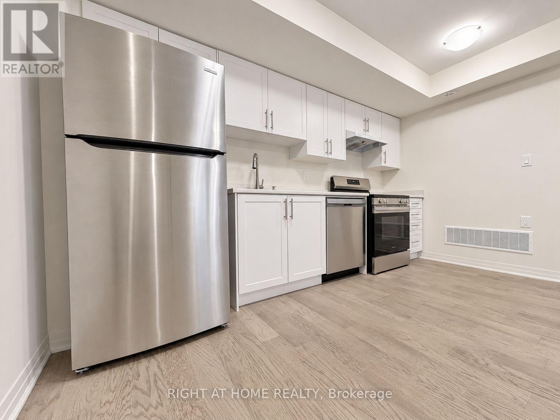
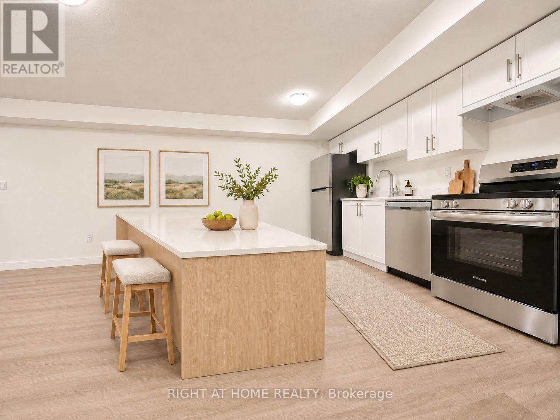
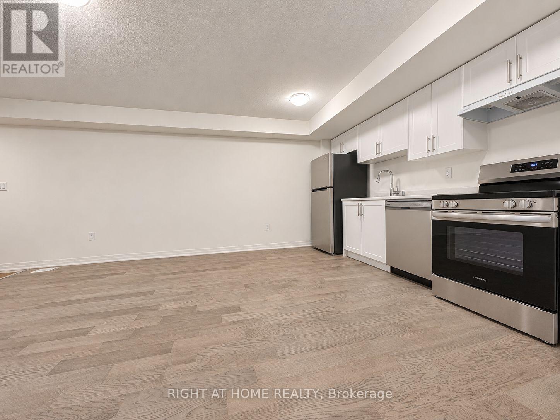
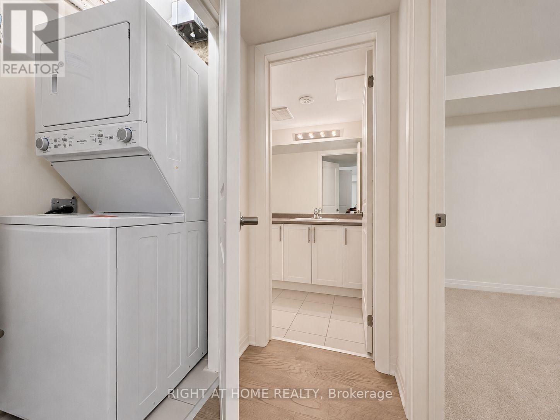
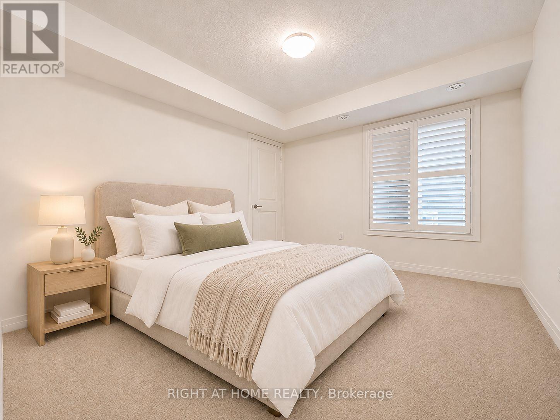
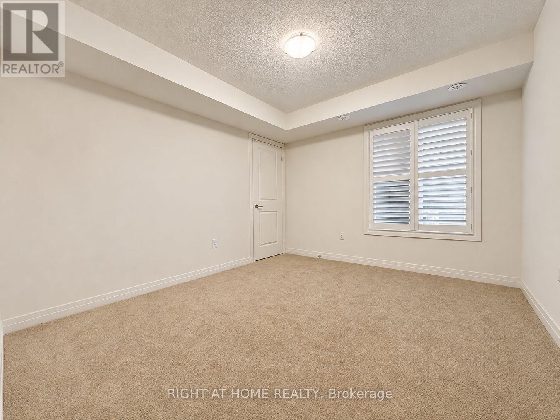
$211.10 MonthlyWelcome to this Brand New 1 bedroom unit on the main floor. Large above grade windows with an open concept design. Great space to fit a large kitchen island, comfortable TV and dining space and more. Comes with 2 Parking spots, terrace area + bonus mud room in the front, minimal stairs + lots of natural light. Upgrades include stainless steel appliances, luxury vinyl flooring, California shutters, in suite laundry + more. Main floor of a stacked townhome in Bowmanville, steps form the waterfront / trails. LOW maintenance fees include guest parking, snow removal, garbage removal, common area maintenance. Minutes from marina, waterfront trails, schools, shopping, Hwys 401, 412, 418 & 407. Tarion Warranty included. Photos are virtually staged! (id:55499)
Property Details
| MLS® Number | E14169158 |
| Property Type | Single Family |
| Community Name | Bowmanville |
| Community Features | Pets Allowed With Restrictions |
| Equipment Type | Water Heater, Furnace |
| Features | In Suite Laundry |
| Parking Space Total | 2 |
| Rental Equipment Type | Water Heater, Furnace |
| View Type | Lake View |
Building
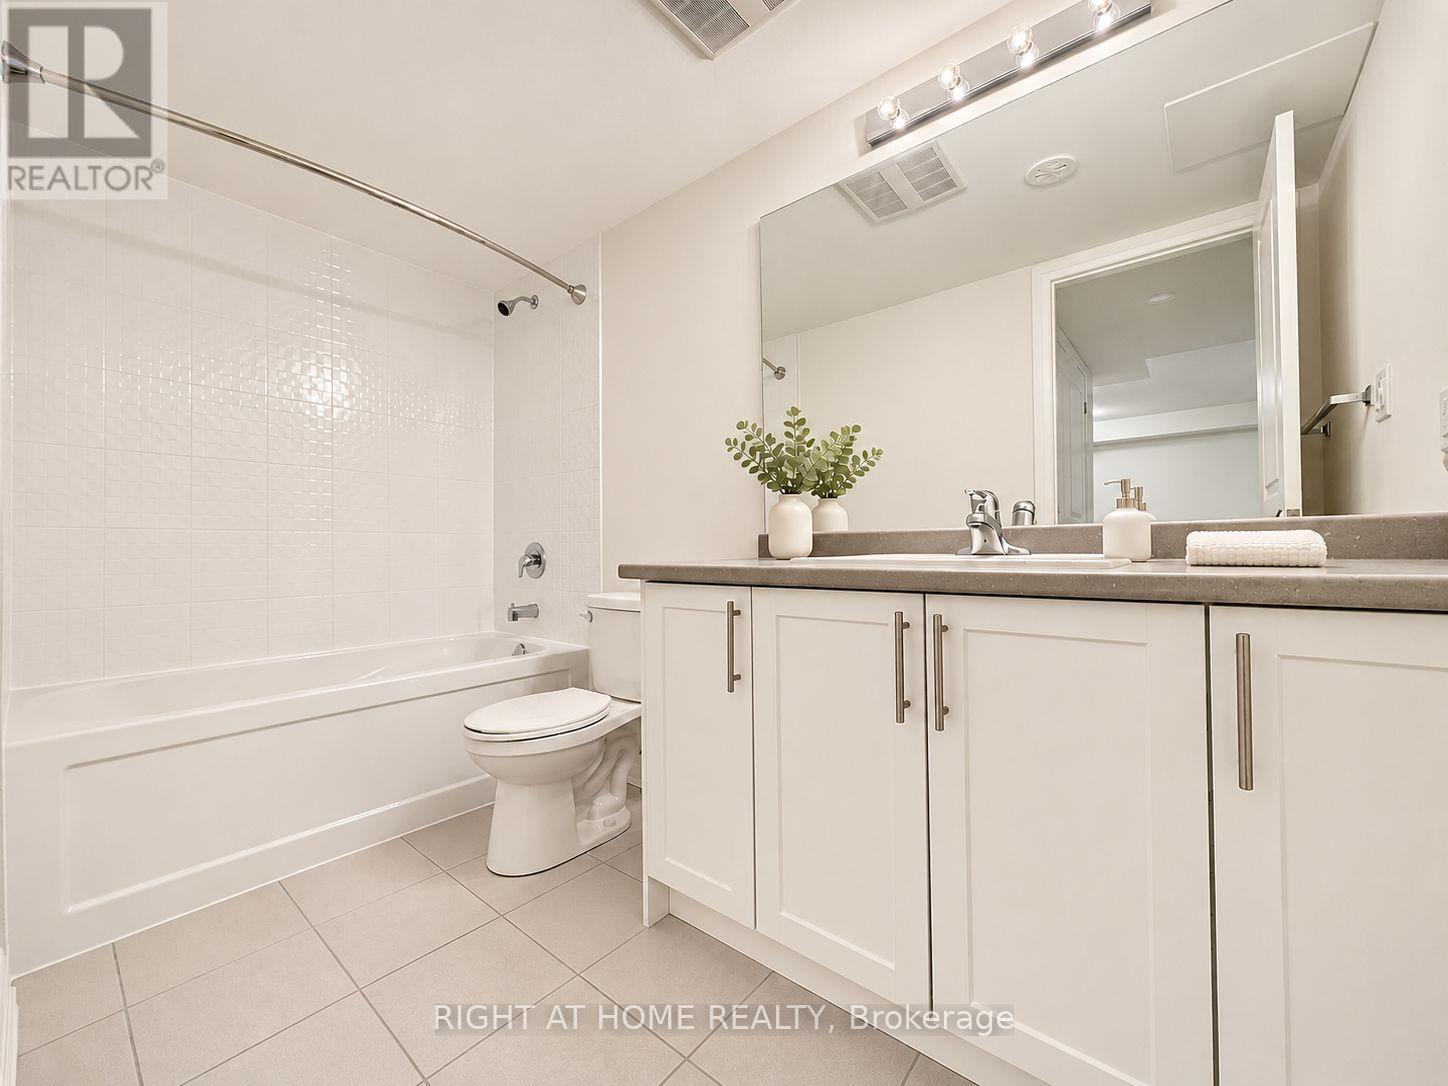
| Bathroom Total | 1 |
| Bedrooms Above Ground | 1 |
| Bedrooms Total | 1 |
| Age | 0 To 5 Years |
| Appliances | Dishwasher, Dryer, Stove, Washer, Window Coverings, Refrigerator |
| Basement Type | None |
| Cooling Type | Central Air Conditioning |
| Exterior Finish | Brick, Concrete |
| Flooring Type | Vinyl, Carpeted |
| Heating Fuel | Natural Gas |
| Heating Type | Forced Air |
| Size Interior | 600 - 699 Sqft |
| Type | Row / Townhouse |
Parking
| No Garage |
Land
| Acreage | No |
Rooms
| Level | Type | Length | Width | Dimensions |
|---|---|---|---|---|
| Main Level | Kitchen | 3.96 m | 1.55 m | 3.96 m x 1.55 m |
| Main Level | Living Room | 5.18 m | 4.6 m | 5.18 m x 4.6 m |
| Main Level | Bedroom | 3.05 m | 3.56 m | 3.05 m x 3.56 m |
| Main Level | Laundry Room | 2.44 m | 1.22 m | 2.44 m x 1.22 m |
https://www.realtor.ca/real-estate/30501571/a-14-lookout-drive-clarington-bowmanville-bowmanville
Contact Us
Contact us for more information

The trademarks REALTOR®, REALTORS®, and the REALTOR® logo are controlled by The Canadian Real Estate Association (CREA) and identify real estate professionals who are members of CREA. The trademarks MLS®, Multiple Listing Service® and the associated logos are owned by The Canadian Real Estate Association (CREA) and identify the quality of services provided by real estate professionals who are members of CREA. The trademark DDF® is owned by The Canadian Real Estate Association (CREA) and identifies CREA's Data Distribution Facility (DDF®)
November 11 2026 04:24:49
Toronto Regional Real Estate Board
Right At Home Realty