
541 - 150 Logan Avenue Toronto, Ontario M4M 0E4

$619,000Maintenance, Heat, Common Area Maintenance, Water
$544.35 Monthly
Maintenance, Heat, Common Area Maintenance, Water
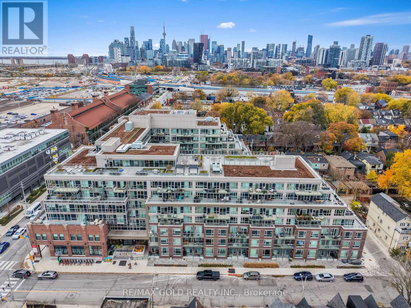
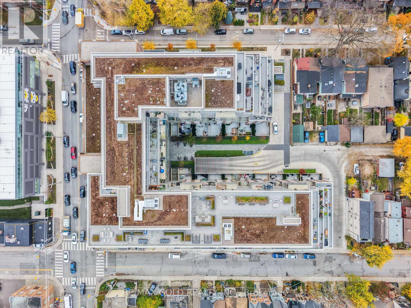
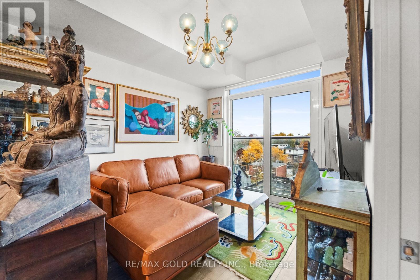
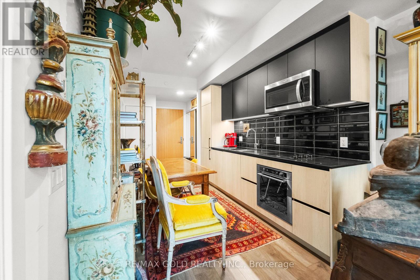
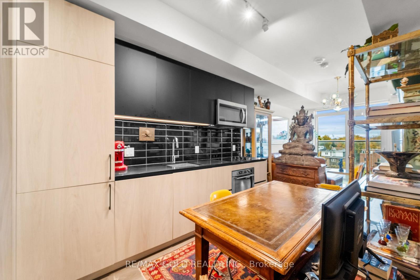
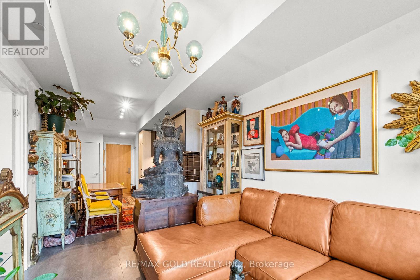
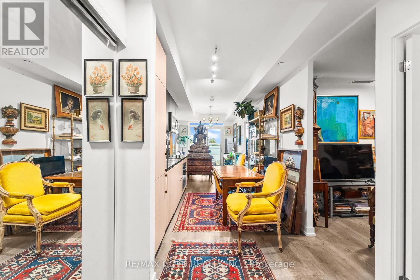
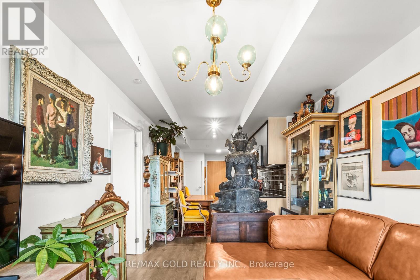
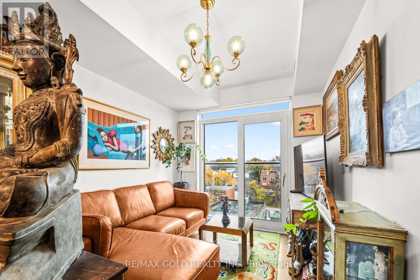
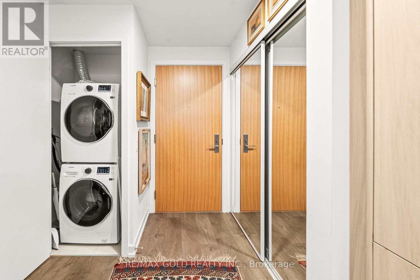
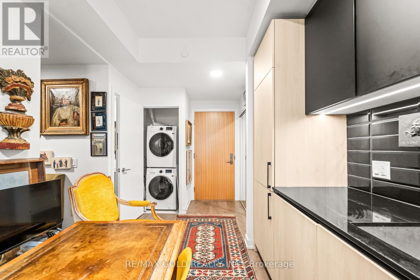
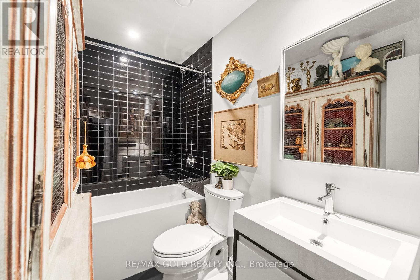
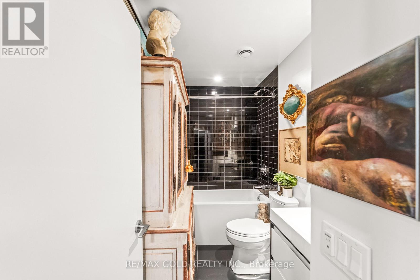
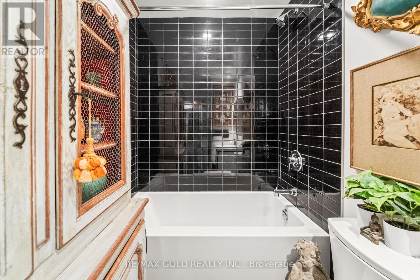
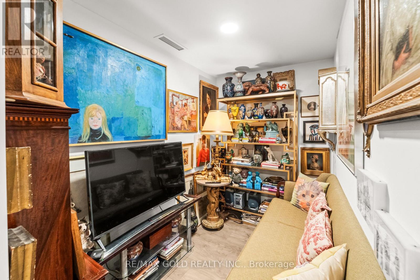
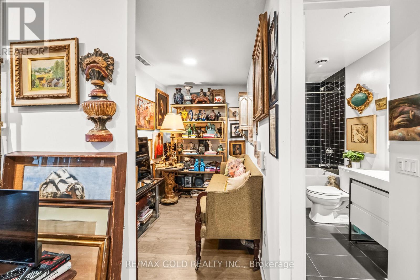
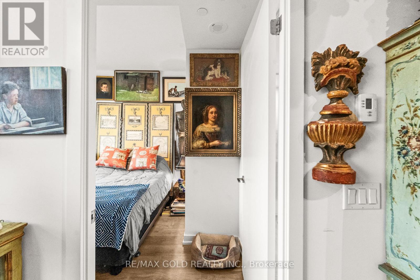
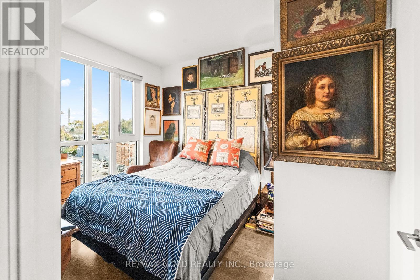
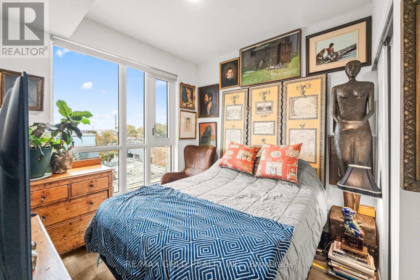
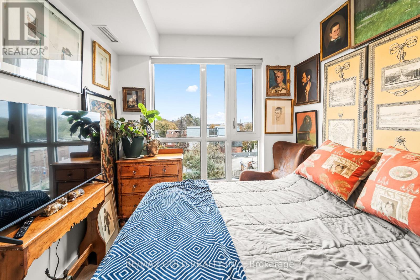
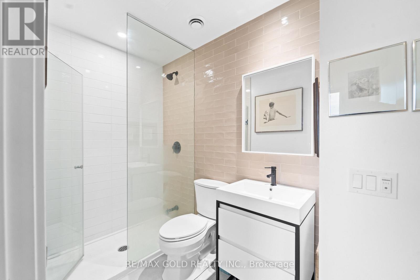
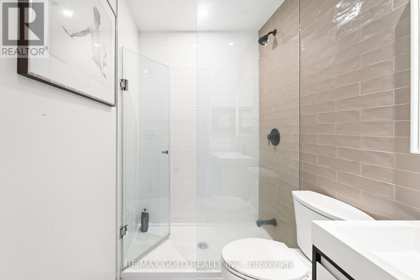
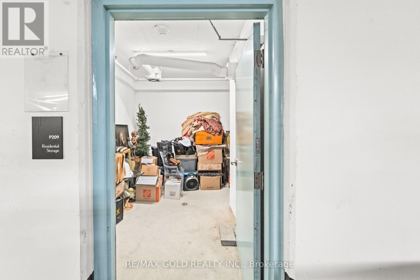
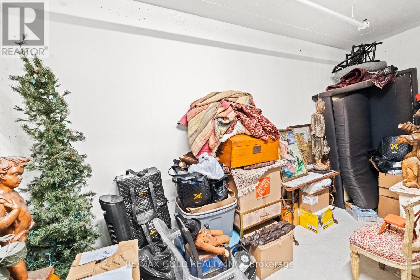
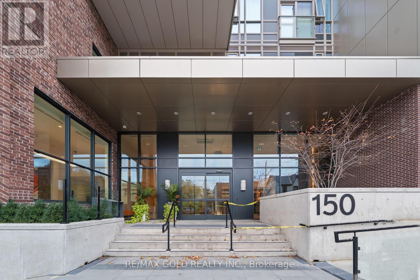
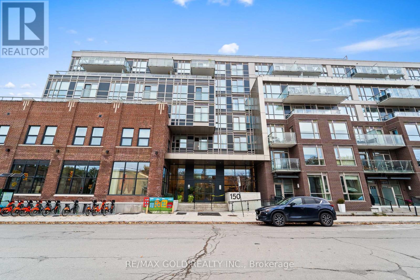
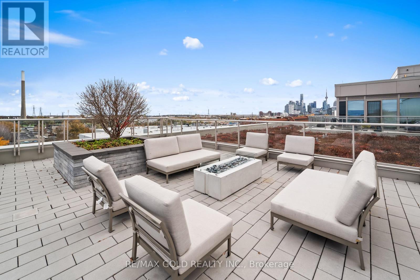
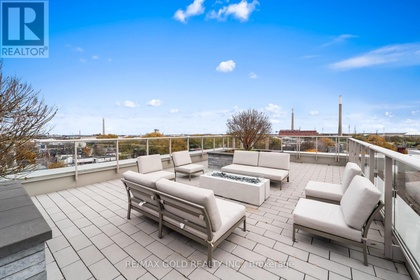
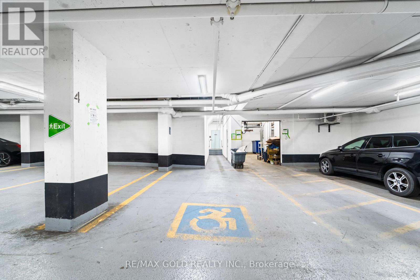
$544.35 Monthly**A RARE FIND AT WONDER CONDOS!**Discover a one-of-a-kind opportunity at the award-winning Wonder Condos in vibrant Leslieville! This bright and spacious 1-bedroom + den suite offers breathtaking southeast views, 2 full bathrooms, and a versatile den ideal for a second bedroom or home office.**An exceptionally rare bonus that sets this unit apart:** TWO OWNED STORAGE LOCKERS, including one of the building's largest lockers at an impressive 127 sq. ft.! Enjoy the added convenience of a premium parking location and one of the shortest walks to the elevator.Floor-to-ceiling windows fill the suite with natural light, complemented by sleek laminate flooring throughout. The modern kitchen features quartz countertops and built-in appliances, while the primary bedroom offers a beautifully upgraded ensuite. A Juliette balcony off the living room adds charm and an inviting open-air feel.Enjoy the best of Leslieville living, just a 4-minute walk to the TTC streetcar, with convenient access to downtown Toronto. Steps to trendy shops, cafés, grocery stores, schools, a library and community centre.Exceptional building amenities include a state-of-the-art fitness centre, rooftop lounge with landscaped gardens and BBQs, expansive co-working space, dog wash station, visitor parking, secure bike storage and more.**A truly exceptional combination of location, lifestyle and convenience! Enjoy 707 sq. ft. of combined space, featuring a 580 sq. ft. suite plus an additional 127 sq. ft. of owned storage space - giving you even more room to store, organize and enjoy! With TWO owned lockers, including one of the largest in the building, this is a rare opportunity you won't want to miss!** (id:55499)
Property Details
| MLS® Number | E14168802 |
| Property Type | Single Family |
| Community Name | South Riverdale |
| Community Features | Pets Not Allowed |
| Features | Balcony, In Suite Laundry |
| Parking Space Total | 1 |
Building
| Bathroom Total | 2 |
| Bedrooms Above Ground | 1 |
| Bedrooms Below Ground | 1 |
| Bedrooms Total | 2 |
| Age | 0 To 5 Years |
| Amenities | Storage - Locker |
| Appliances | Blinds, Dishwasher, Dryer, Microwave, Stove, Washer, Refrigerator |
| Basement Type | None |
| Cooling Type | Central Air Conditioning |
| Exterior Finish | Concrete |
| Heating Fuel | Natural Gas |
| Heating Type | Forced Air |
| Size Interior | 500 - 599 Sqft |
| Type | Apartment |
Parking
| Garage |
Land
| Acreage | No |
Rooms
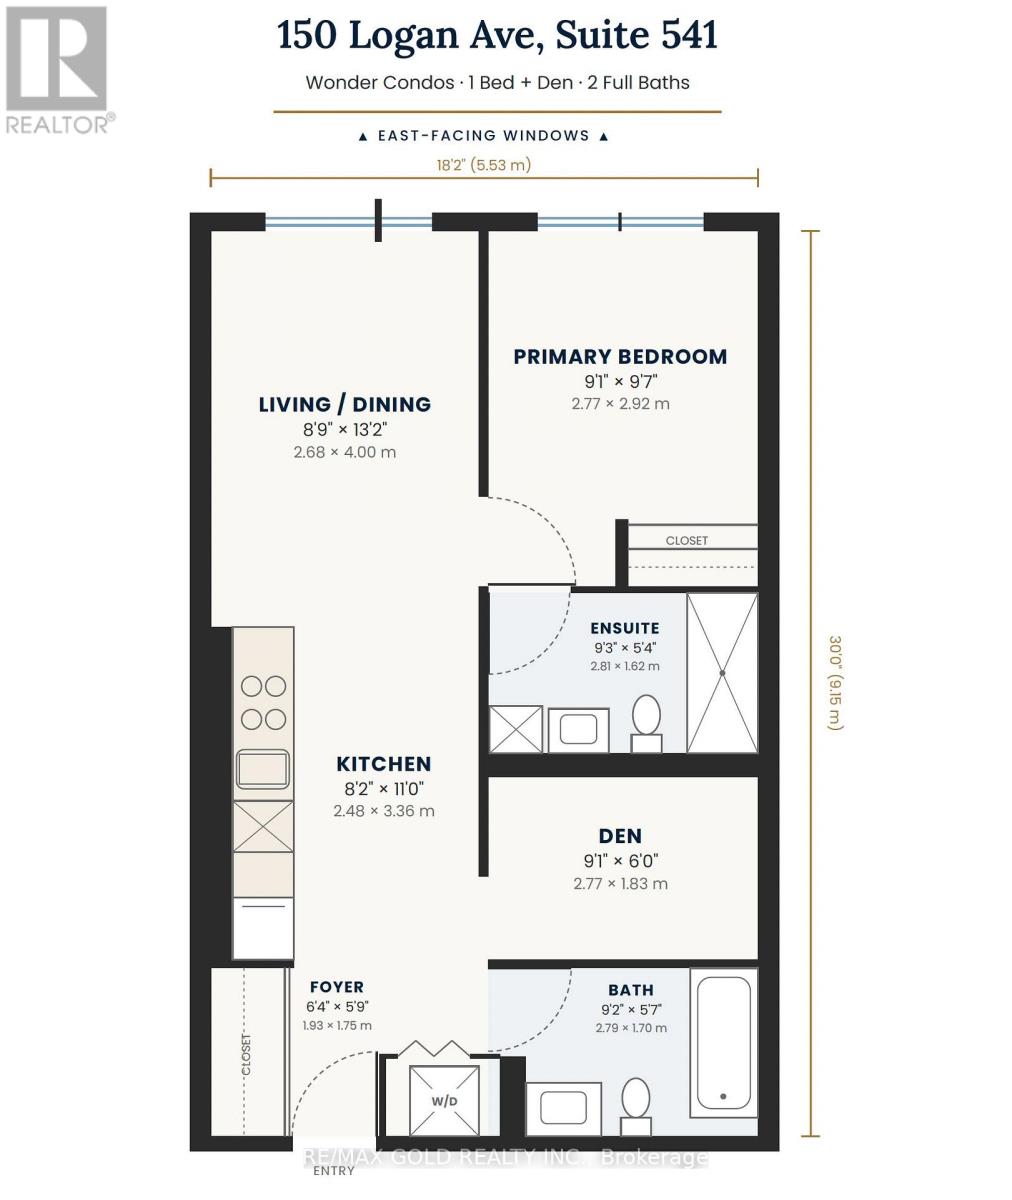
| Level | Type | Length | Width | Dimensions |
|---|---|---|---|---|
| Main Level | Primary Bedroom | 2.77 m | 2.92 m | 2.77 m x 2.92 m |
| Main Level | Den | 2.77 m | 1.83 m | 2.77 m x 1.83 m |
| Main Level | Kitchen | 2.48 m | 3.36 m | 2.48 m x 3.36 m |
| Main Level | Bathroom | 2.81 m | 1.62 m | 2.81 m x 1.62 m |
| Main Level | Bathroom | 2.79 m | 1.7 m | 2.79 m x 1.7 m |
| Main Level | Foyer | 1.93 m | 1.75 m | 1.93 m x 1.75 m |
Contact Us
Contact us for more information

The trademarks REALTOR®, REALTORS®, and the REALTOR® logo are controlled by The Canadian Real Estate Association (CREA) and identify real estate professionals who are members of CREA. The trademarks MLS®, Multiple Listing Service® and the associated logos are owned by The Canadian Real Estate Association (CREA) and identify the quality of services provided by real estate professionals who are members of CREA. The trademark DDF® is owned by The Canadian Real Estate Association (CREA) and identifies CREA's Data Distribution Facility (DDF®)
November 11 2026 03:46:00
Toronto Regional Real Estate Board
RE/MAX Gold Realty Inc.