
5589 Glamis Crescent Niagara Falls, Ontario L2G 1G4

$689,000
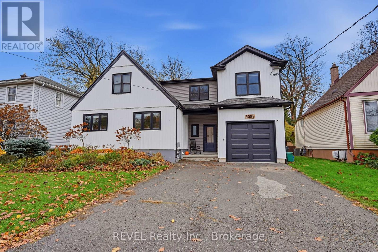
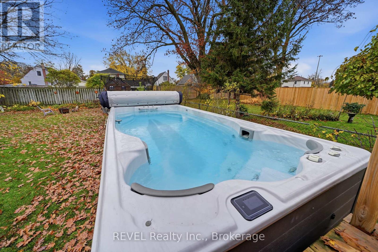
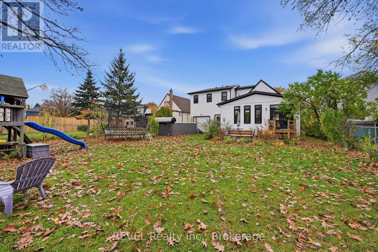
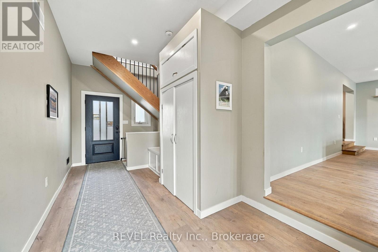
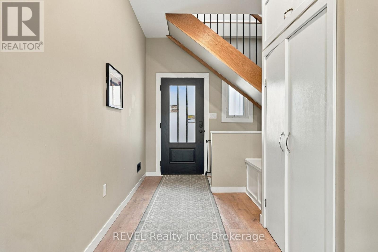
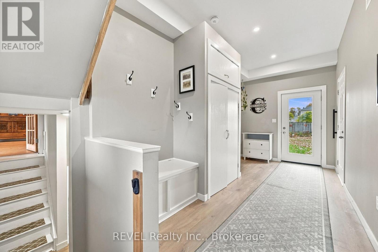
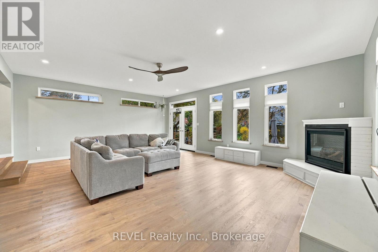
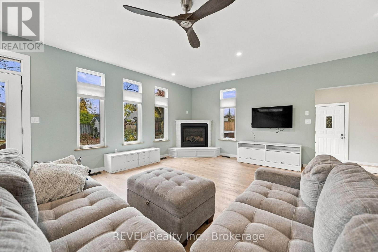
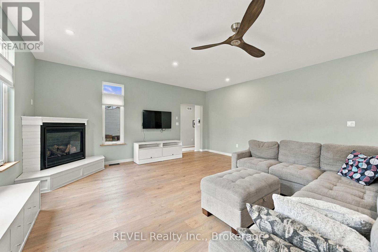
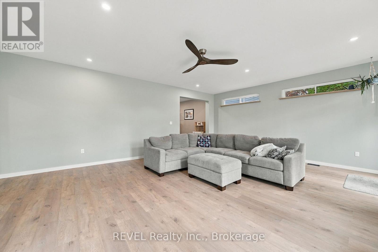
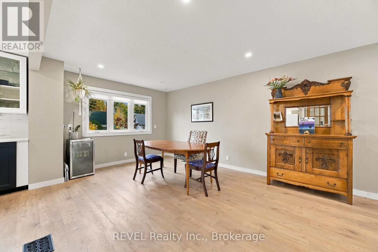
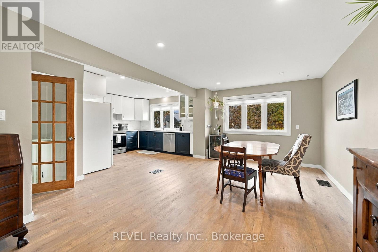
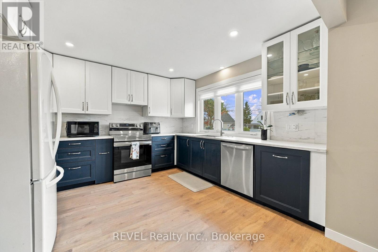
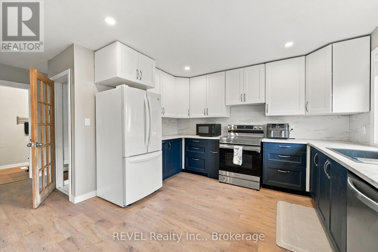
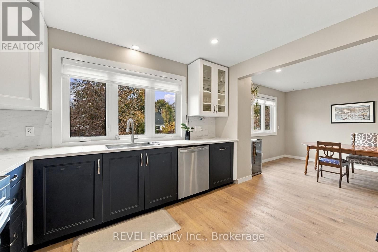
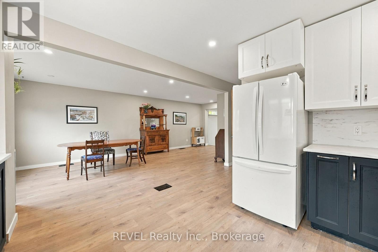
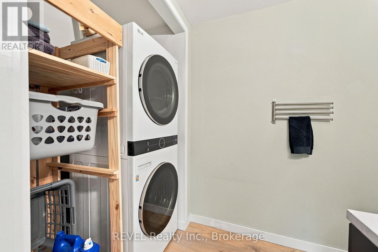
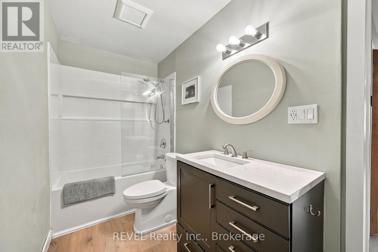
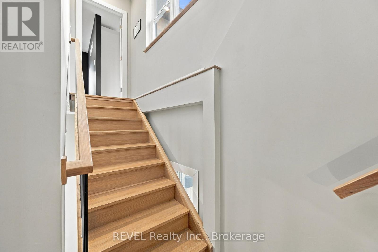
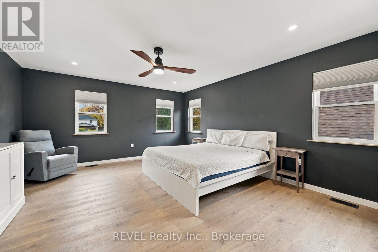
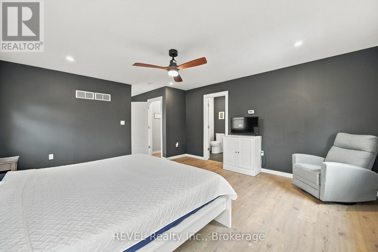
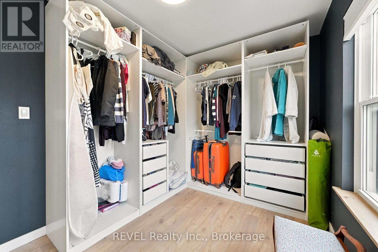
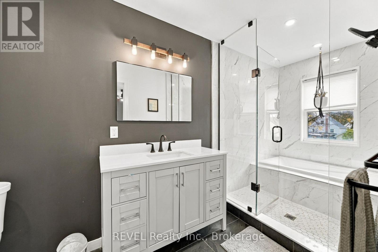
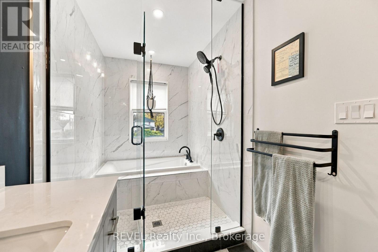
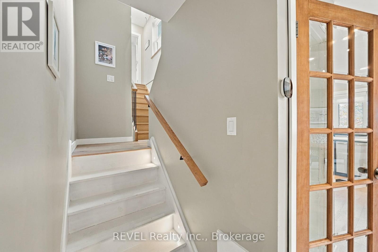
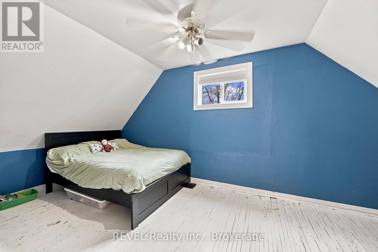
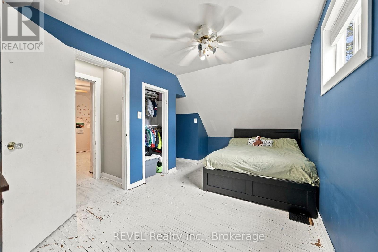
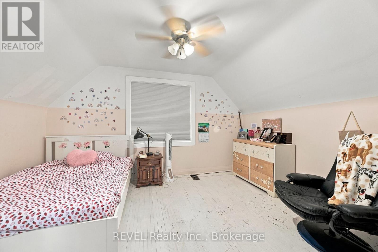
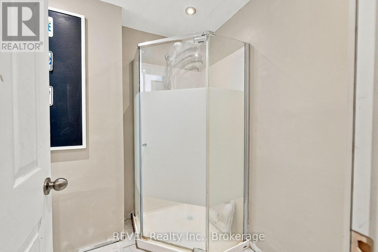
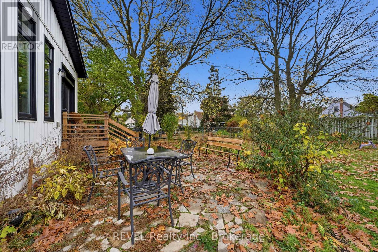
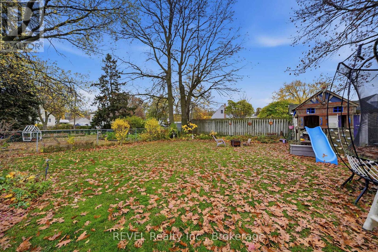
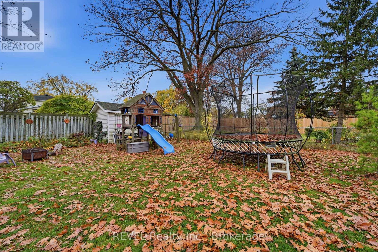
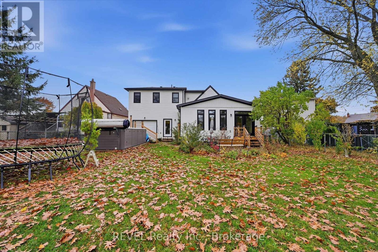
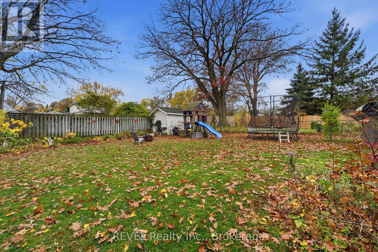
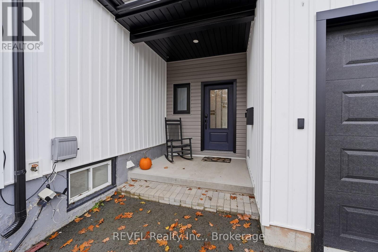
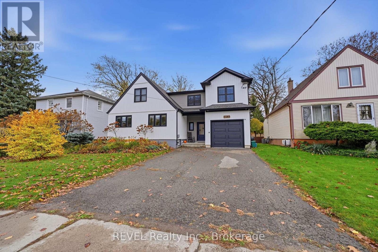
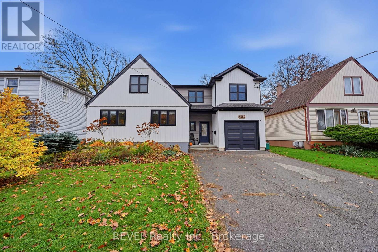
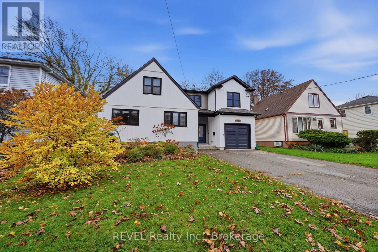
Space, natural light and a backyard built for more than summer barbecues. Set on a 50 x 150 ft lot in an established Niagara Falls neighbourhood, 5589 Glamis Crescent offers 2,171 sq. ft. above grade, 3 bedrooms and 3 bathrooms, with a substantial 2022 addition that expanded both its footprint and everyday functionality.The living room is a standout, with soaring ceilings, tall windows and a fireplace creating an airy yet comfortable gathering space. French doors open to the backyard, extending the living area outdoors. The updated kitchen features two-tone cabinetry, generous counter space and an adjoining dining area with plenty of natural light.The addition introduced a spacious primary suite, mudroom and attached garage. With room for a sitting area, the primary bedroom offers a quiet retreat, complemented by an ensuite featuring a glass-enclosed shower and separate tub. Two additional bedrooms and main-floor laundry round out the home's practical layout.The deep backyard brings space to spread out, with mature trees, room for gardens and play, and a 19-foot swim spa for exercise or a relaxing soak. Extensive updates throughout the home support the thoughtful blend of character, modern comfort and usable space. (id:55499)
Open House
This property has open houses!
1:00 pm
Ends at:3:00 pm
Property Details
| MLS® Number | X14165124 |
| Property Type | Single Family |
| Community Name | 215 - Hospital |
| Parking Space Total | 5 |
| Pool Type | On Ground Pool, Above Ground Pool |
Building
| Bathroom Total | 3 |
| Bedrooms Above Ground | 3 |
| Bedrooms Total | 3 |
| Basement Development | Finished |
| Basement Type | N/a (finished) |
| Construction Style Attachment | Detached |
| Cooling Type | Central Air Conditioning |
| Exterior Finish | Vinyl Siding |
| Fireplace Present | Yes |
| Foundation Type | Concrete |
| Heating Fuel | Natural Gas |
| Heating Type | Forced Air |
| Stories Total | 2 |
| Size Interior | 2,000 - 2,500 Sqft |
| Type | House |
| Utility Water | Municipal Water |
Parking
| Attached Garage | |
| Garage |
Land
| Acreage | No |
| Sewer | Sanitary Sewer |
| Size Depth | 150 Ft |
| Size Frontage | 55 Ft |
| Size Irregular | 55 X 150 Ft |
| Size Total Text | 55 X 150 Ft |
Rooms
| Level | Type | Length | Width | Dimensions |
|---|---|---|---|---|
| Second Level | Bedroom 2 | 3.42 m | 4.03 m | 3.42 m x 4.03 m |
| Second Level | Bedroom 3 | 4.13 m | 6.17 m | 4.13 m x 6.17 m |
| Second Level | Primary Bedroom | 5.26 m | 4.4 m | 5.26 m x 4.4 m |
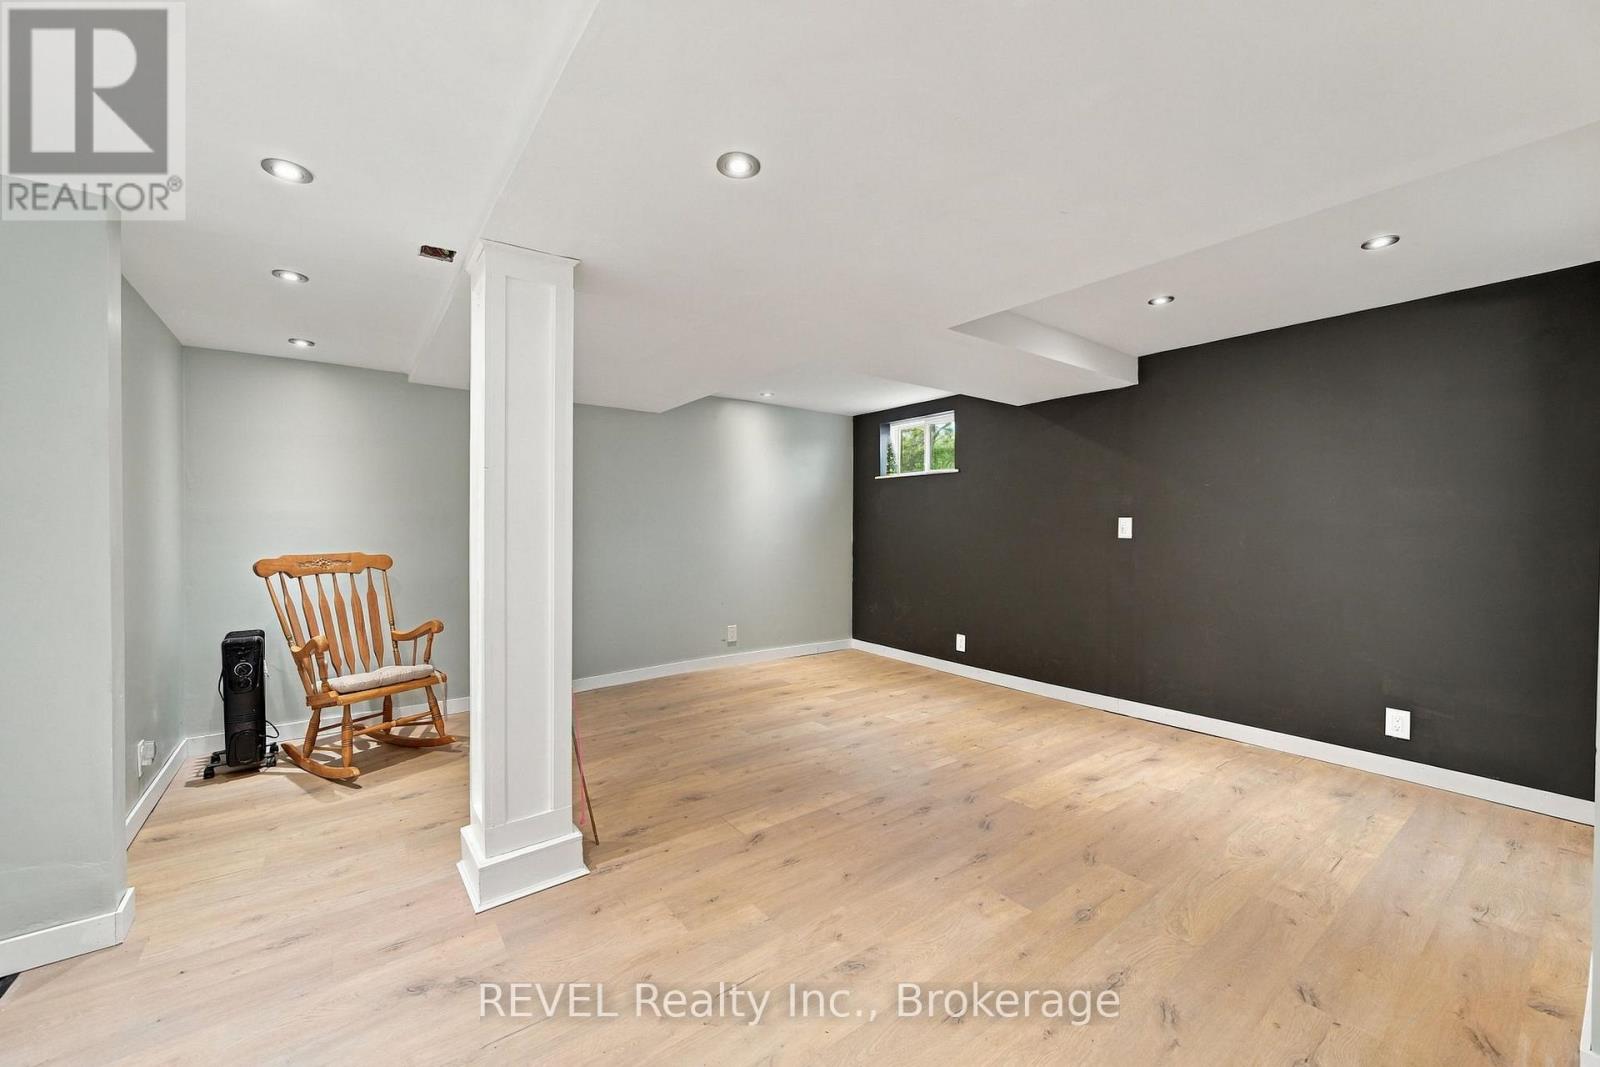
| Basement | Recreational, Games Room | 4.65 m | 4.46 m | 4.65 m x 4.46 m |
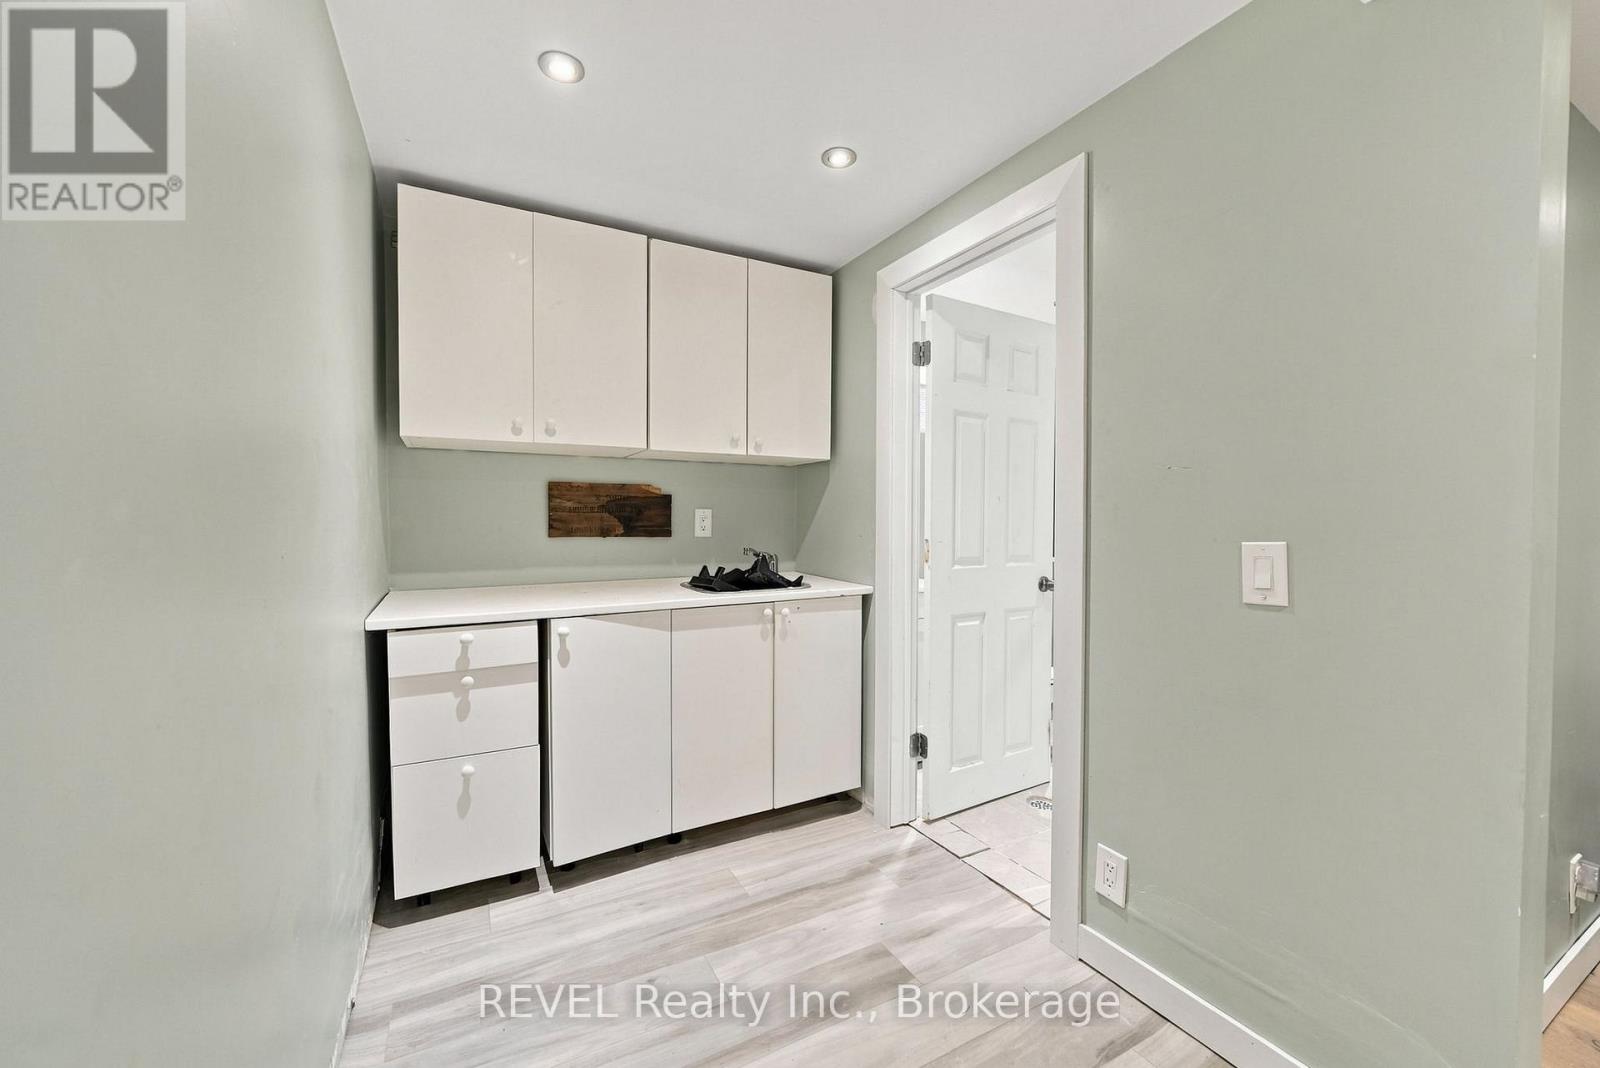
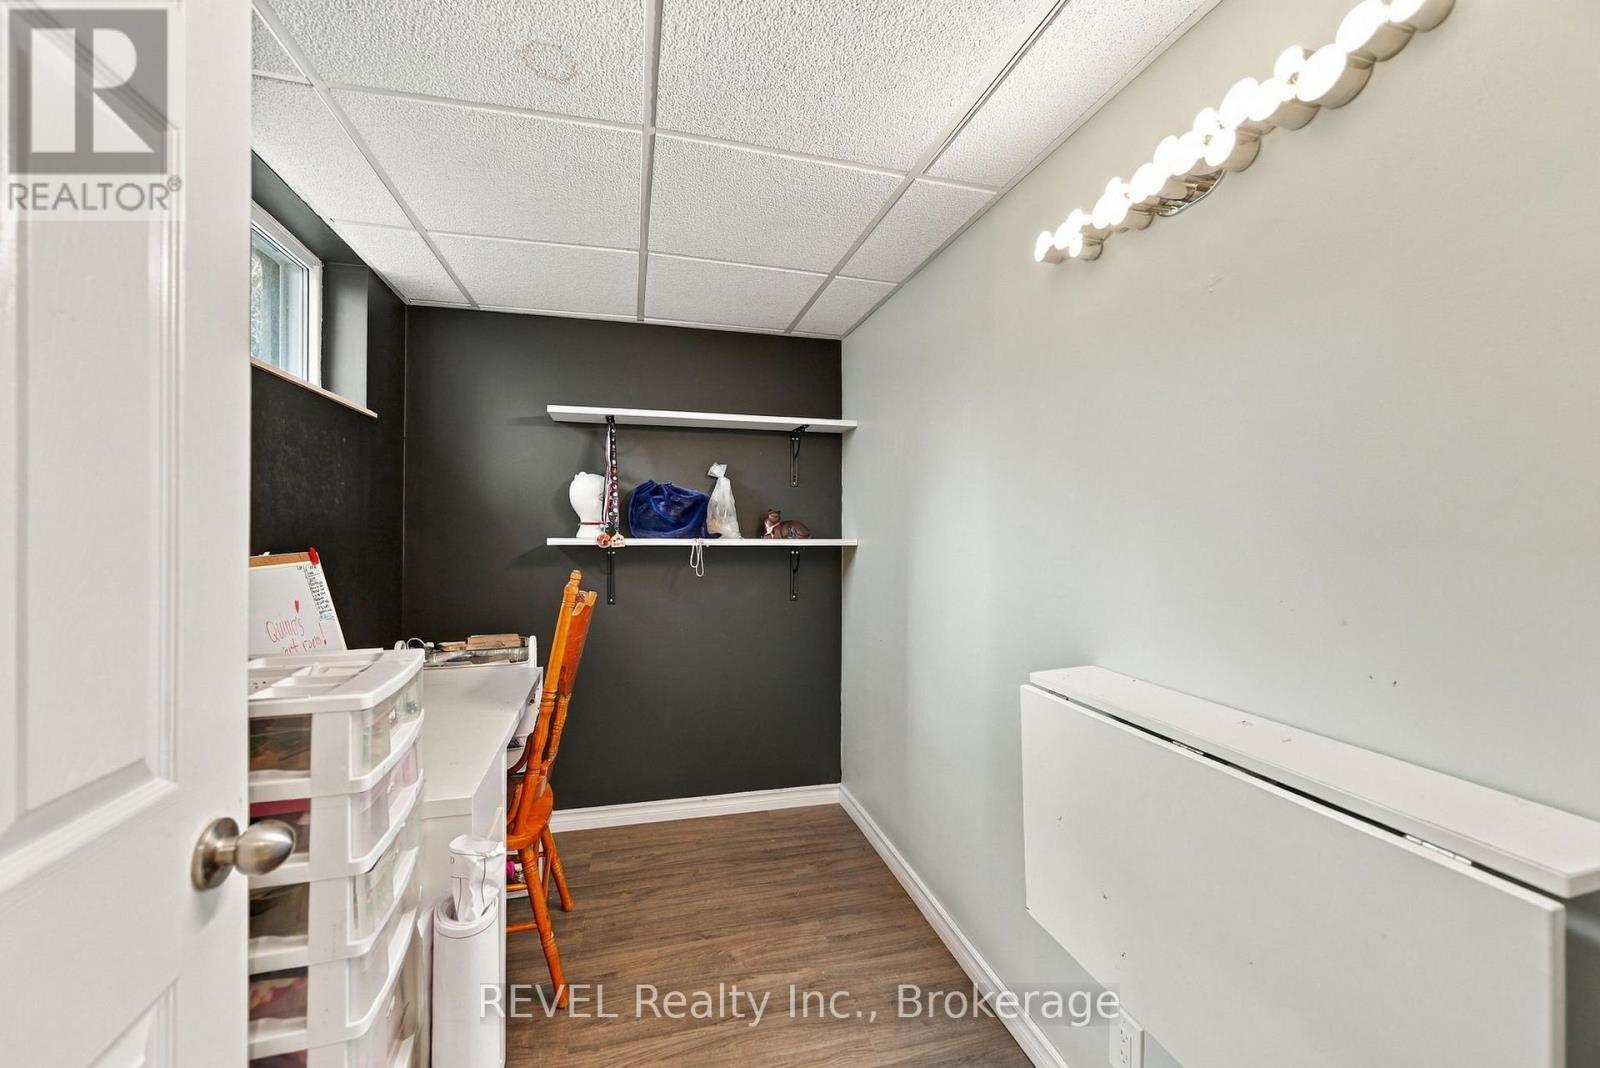
| Basement | Games Room | 2.69 m | 1.82 m | 2.69 m x 1.82 m |
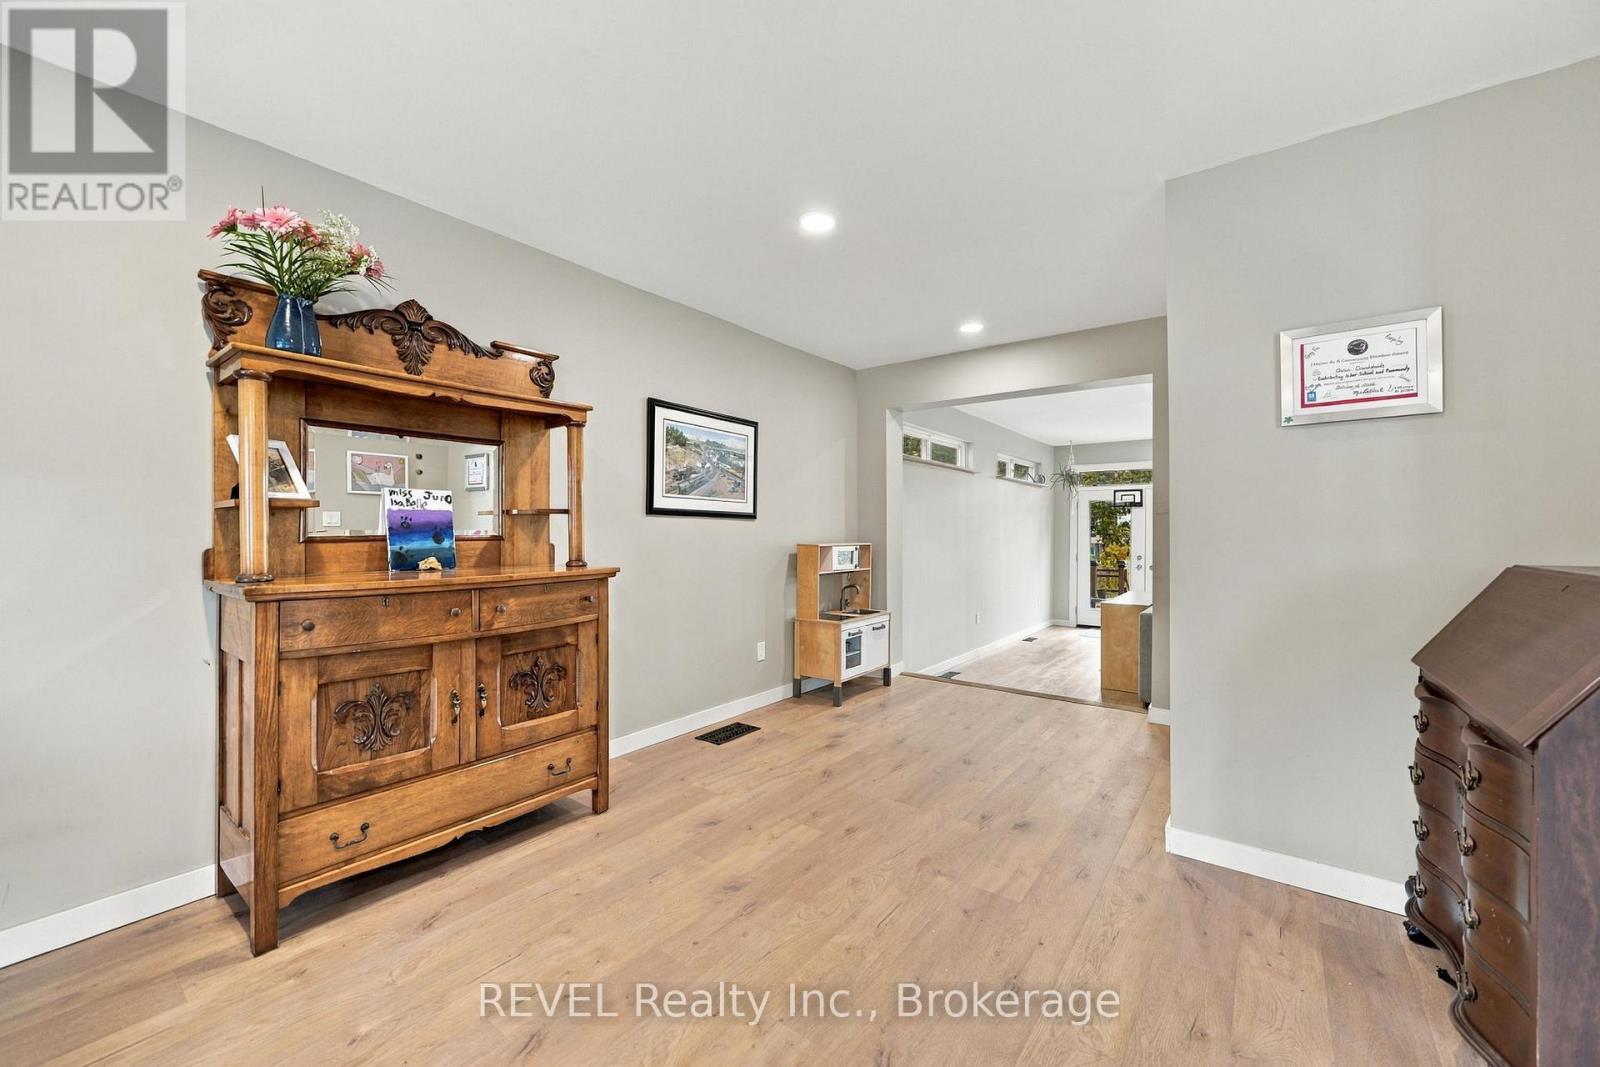
| Main Level | Dining Room | 7.05 m | 3.52 m | 7.05 m x 3.52 m |
| Main Level | Kitchen | 4.45 m | 3.39 m | 4.45 m x 3.39 m |
| Main Level | Living Room | 5.77 m | 6.91 m | 5.77 m x 6.91 m |
| Main Level | Foyer | 5.75 m | 2.67 m | 5.75 m x 2.67 m |
https://www.realtor.ca/real-estate/30496853/5589-glamis-crescent-niagara-falls-hospital-215-hospital
Contact Us
Contact us for more information

The trademarks REALTOR®, REALTORS®, and the REALTOR® logo are controlled by The Canadian Real Estate Association (CREA) and identify real estate professionals who are members of CREA. The trademarks MLS®, Multiple Listing Service® and the associated logos are owned by The Canadian Real Estate Association (CREA) and identify the quality of services provided by real estate professionals who are members of CREA. The trademark DDF® is owned by The Canadian Real Estate Association (CREA) and identifies CREA's Data Distribution Facility (DDF®)
November 10 2026 12:22:48
Niagara Association of REALTORS®
Revel Realty Inc., Brokerage