
1474 Glencairn Avenue Peterborough, Ontario K9J 6S3

$599,000
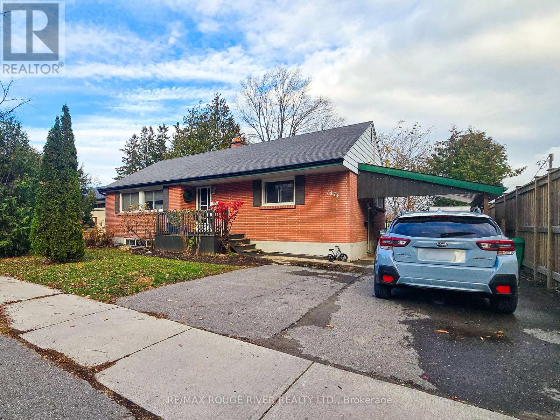
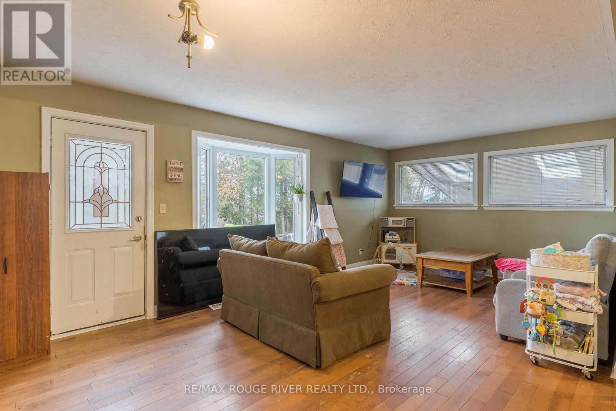
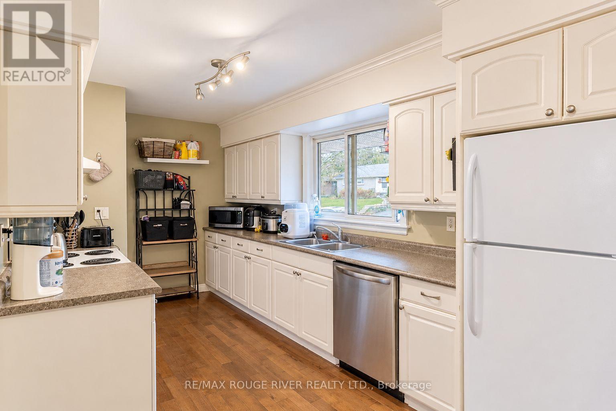
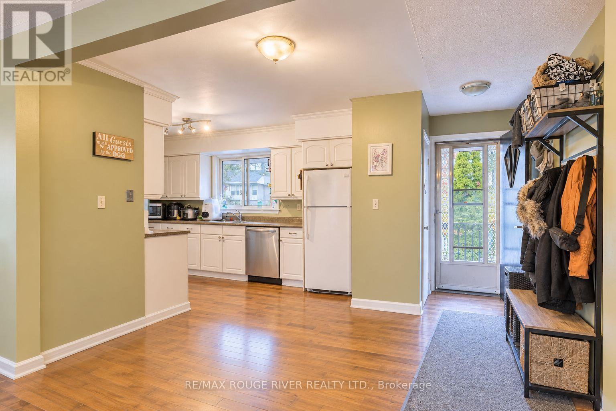
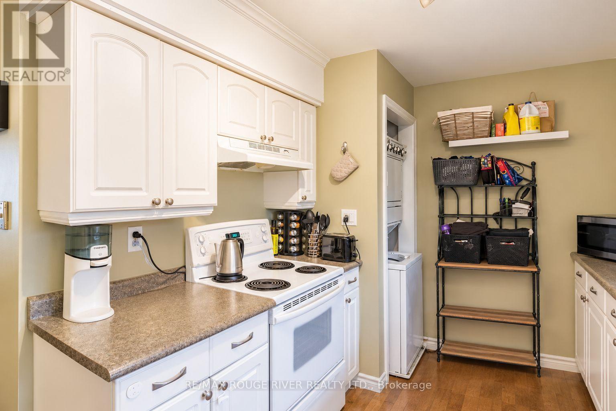
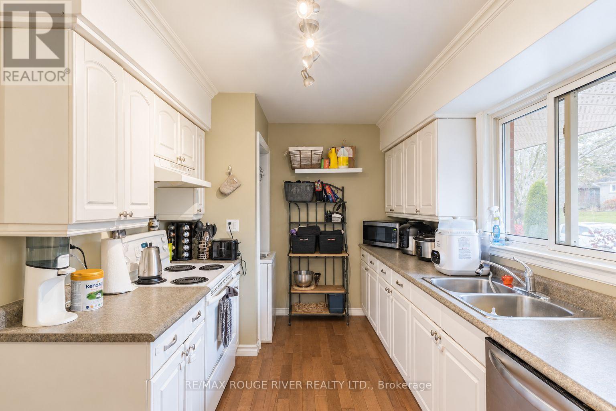
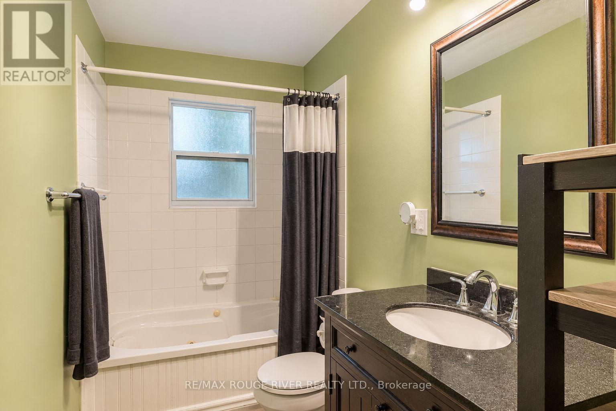
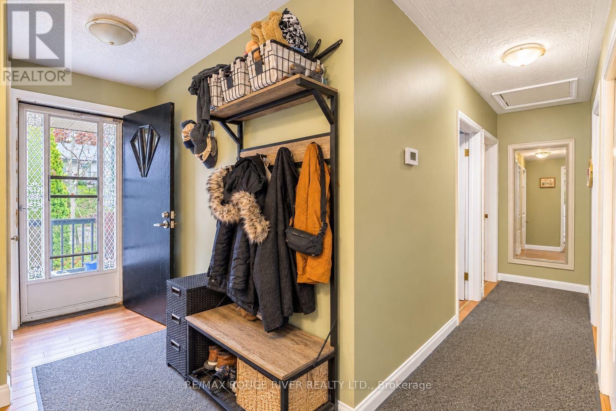
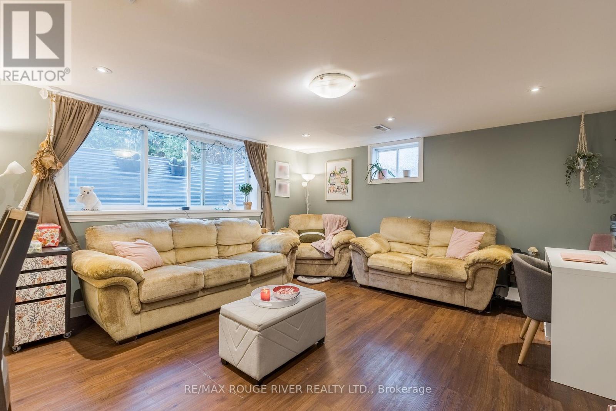
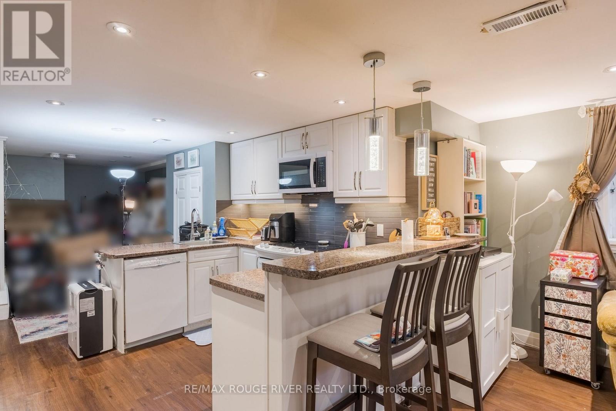
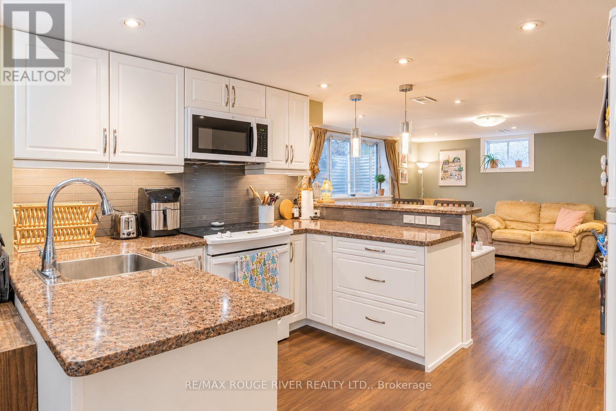
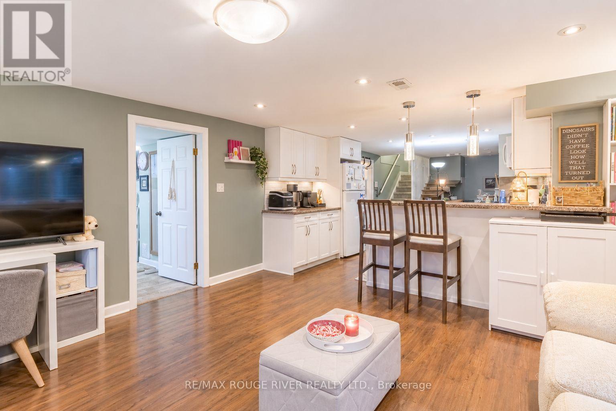
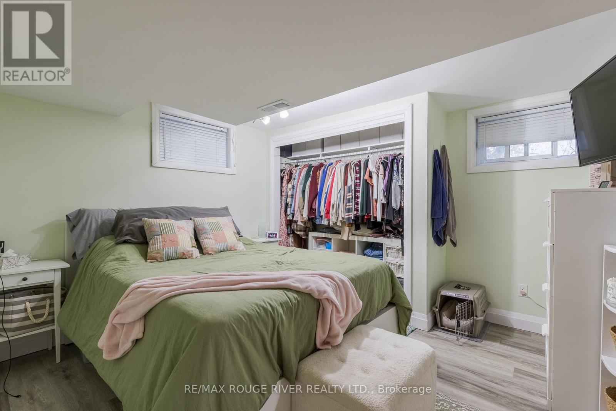
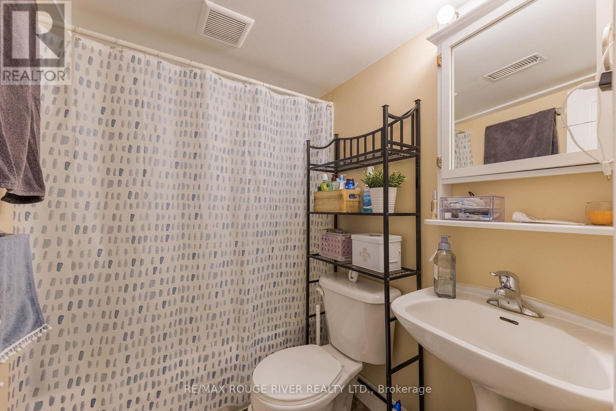
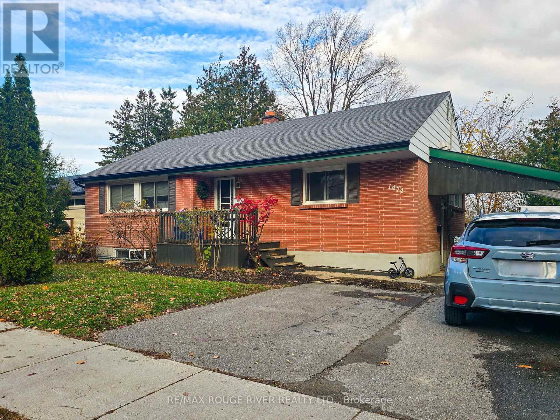
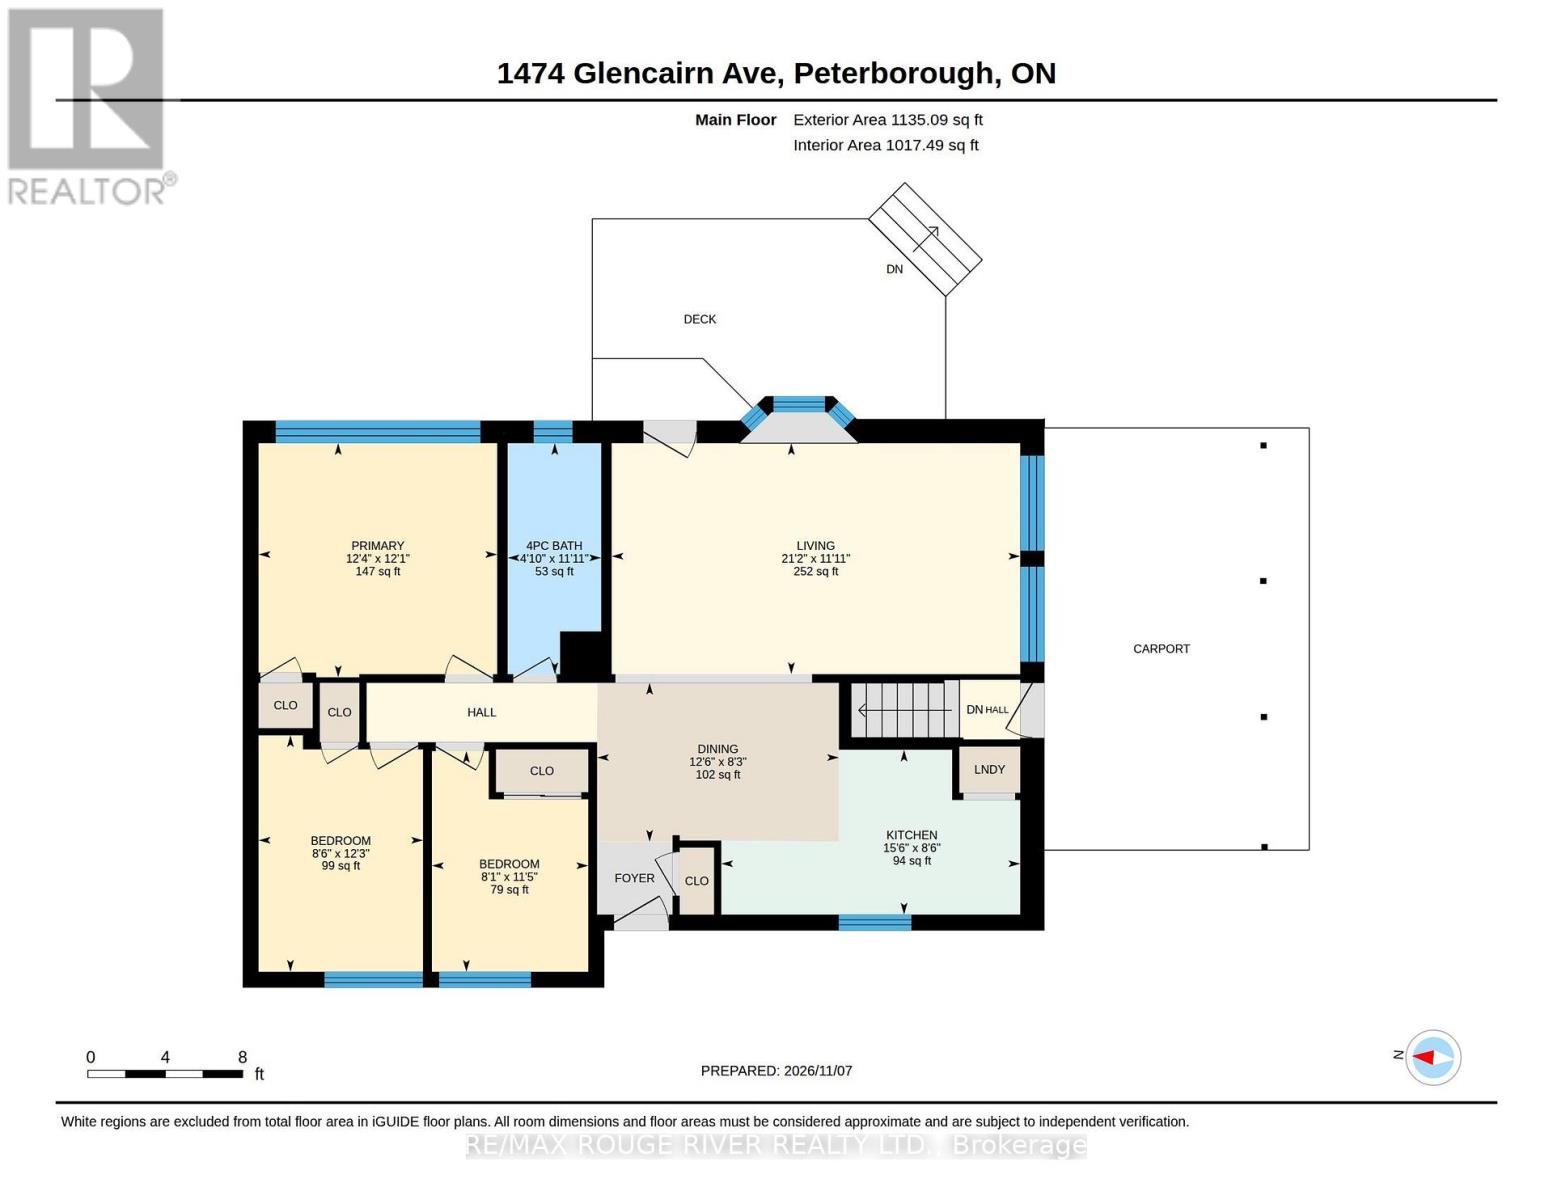
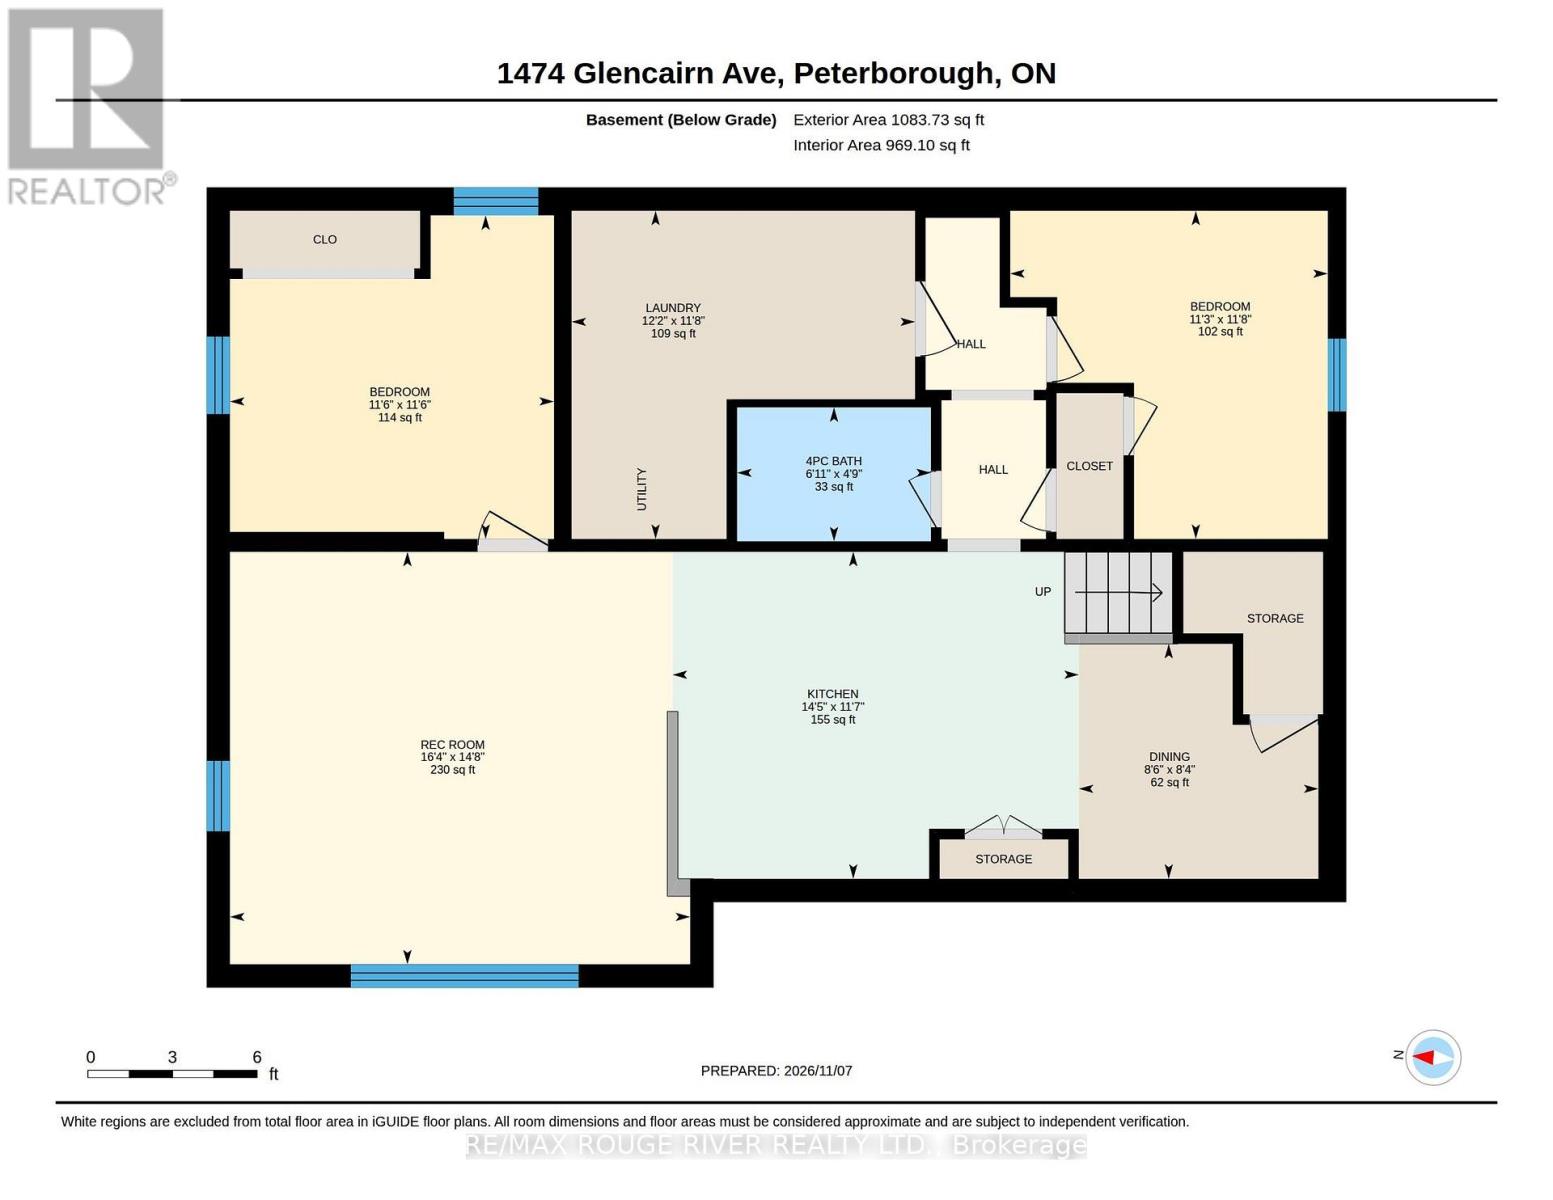
LEGAL DUPLEX a block north of PRHC!! Ideal quiet low traffic location in Westmount Gardens for this lovely all brick bungalow (no siren zone), walking distance to the Hospital, Medical Centre, Westmount, St Teresa's & St Peter's Schools, parks ++ Lots of parking also with a carport + double wide paved drive. Super convenient to Northend or Westend shopping corridors. Large fenced yard, 3 bedroom main floor unit with front & rear entrances, 4pc bath, hardwood floors, each unit has it's own Laundry as well. Downstairs has a side entrance under the carport, large windows for lots of natural light, nicely updated kitchen with breakfast bar, 2 bedrooms, a full 4pc bath & laundry/utility room. 11 appliances included. Gas heat & Central Air. The back deck has been recently resurfaced, new eavestroughs just installed around the house, Hot Water Tank recently replaced. Excellent opportunity here for those looking for multigenerational living arrangements while maintaining your own personal space, Hospital/Local School Staff who prefer to walk to work, first time buyers wanting some assistance with their mortgage, investors, or someone just looking to downsize but doesn't want to give up their own yard/garden etc.... Property will be vacant Feb 1st. Zoning & Fire Inspection Letters on file. (id:55499)
Property Details
| MLS® Number | X14161686 |
| Property Type | Single Family |
| Community Name | Monaghan Ward 2 |
| Amenities Near By | Hospital, Schools |
| Equipment Type | Water Heater - Electric, Water Heater |
| Parking Space Total | 4 |
| Rental Equipment Type | Water Heater - Electric, Water Heater |
| Structure | Deck, Porch, Shed |
Building
| Bathroom Total | 2 |
| Bedrooms Above Ground | 3 |
| Bedrooms Below Ground | 2 |
| Bedrooms Total | 5 |
| Age | 51 To 99 Years |
| Appliances | Dishwasher, Dryer, Microwave, Range, Stove, Washer, Refrigerator |
| Architectural Style | Bungalow |
| Basement Development | Finished |
| Basement Features | Apartment In Basement, Walk-up |
| Basement Type | N/a, N/a (finished), N/a |
| Construction Style Attachment | Detached |
| Cooling Type | Central Air Conditioning |
| Exterior Finish | Brick |
| Foundation Type | Concrete |
| Heating Fuel | Natural Gas |
| Heating Type | Forced Air |
| Stories Total | 1 |
| Size Interior | 1,100 - 1,500 Sqft |
| Type | House |
| Utility Water | Municipal Water |
Parking
| Carport | |
| Garage |
Land
| Acreage | No |
| Fence Type | Fenced Yard |
| Land Amenities | Hospital, Schools |
| Sewer | Sanitary Sewer |
| Size Depth | 110 Ft |
| Size Frontage | 59 Ft |
| Size Irregular | 59 X 110 Ft |
| Size Total Text | 59 X 110 Ft |
| Zoning Description | R2 Duplex |
Rooms
| Level | Type | Length | Width | Dimensions |
|---|---|---|---|---|
| Lower Level | Dining Room | 2.59 m | 2.54 m | 2.59 m x 2.54 m |
| Lower Level | Laundry Room | 3.72 m | 3.55 m | 3.72 m x 3.55 m |
| Lower Level | Primary Bedroom | 3.51 m | 3.5 m | 3.51 m x 3.5 m |
| Lower Level | Bedroom 2 | 3.55 m | 3.44 m | 3.55 m x 3.44 m |
| Lower Level | Bathroom | 2.1 m | 1.45 m | 2.1 m x 1.45 m |
| Lower Level | Living Room | 4.98 m | 4.46 m | 4.98 m x 4.46 m |
| Lower Level | Kitchen | 4.39 m | 3.54 m | 4.39 m x 3.54 m |
| Main Level | Living Room | 6.44 m | 3.64 m | 6.44 m x 3.64 m |
| Main Level | Kitchen | 4.71 m | 2.6 m | 4.71 m x 2.6 m |
| Main Level | Dining Room | 3.81 m | 2.5 m | 3.81 m x 2.5 m |
| Main Level | Laundry Room | 1 m | 1 m | 1 m x 1 m |
| Main Level | Primary Bedroom | 3.76 m | 3.69 m | 3.76 m x 3.69 m |
| Main Level | Bedroom 2 | 3.73 m | 2.59 m | 3.73 m x 2.59 m |
| Main Level | Bedroom 3 | 3.48 m | 2.46 m | 3.48 m x 2.46 m |
| Main Level | Bathroom | 3.64 m | 1.47 m | 3.64 m x 1.47 m |
Utilities
| Cable | Installed |
| Electricity | Installed |
| Sewer | Installed |
Contact Us
Contact us for more information

The trademarks REALTOR®, REALTORS®, and the REALTOR® logo are controlled by The Canadian Real Estate Association (CREA) and identify real estate professionals who are members of CREA. The trademarks MLS®, Multiple Listing Service® and the associated logos are owned by The Canadian Real Estate Association (CREA) and identify the quality of services provided by real estate professionals who are members of CREA. The trademark DDF® is owned by The Canadian Real Estate Association (CREA) and identifies CREA's Data Distribution Facility (DDF®)
November 09 2026 06:00:46
Toronto Regional Real Estate Board
RE/MAX Rouge River Realty Ltd.