
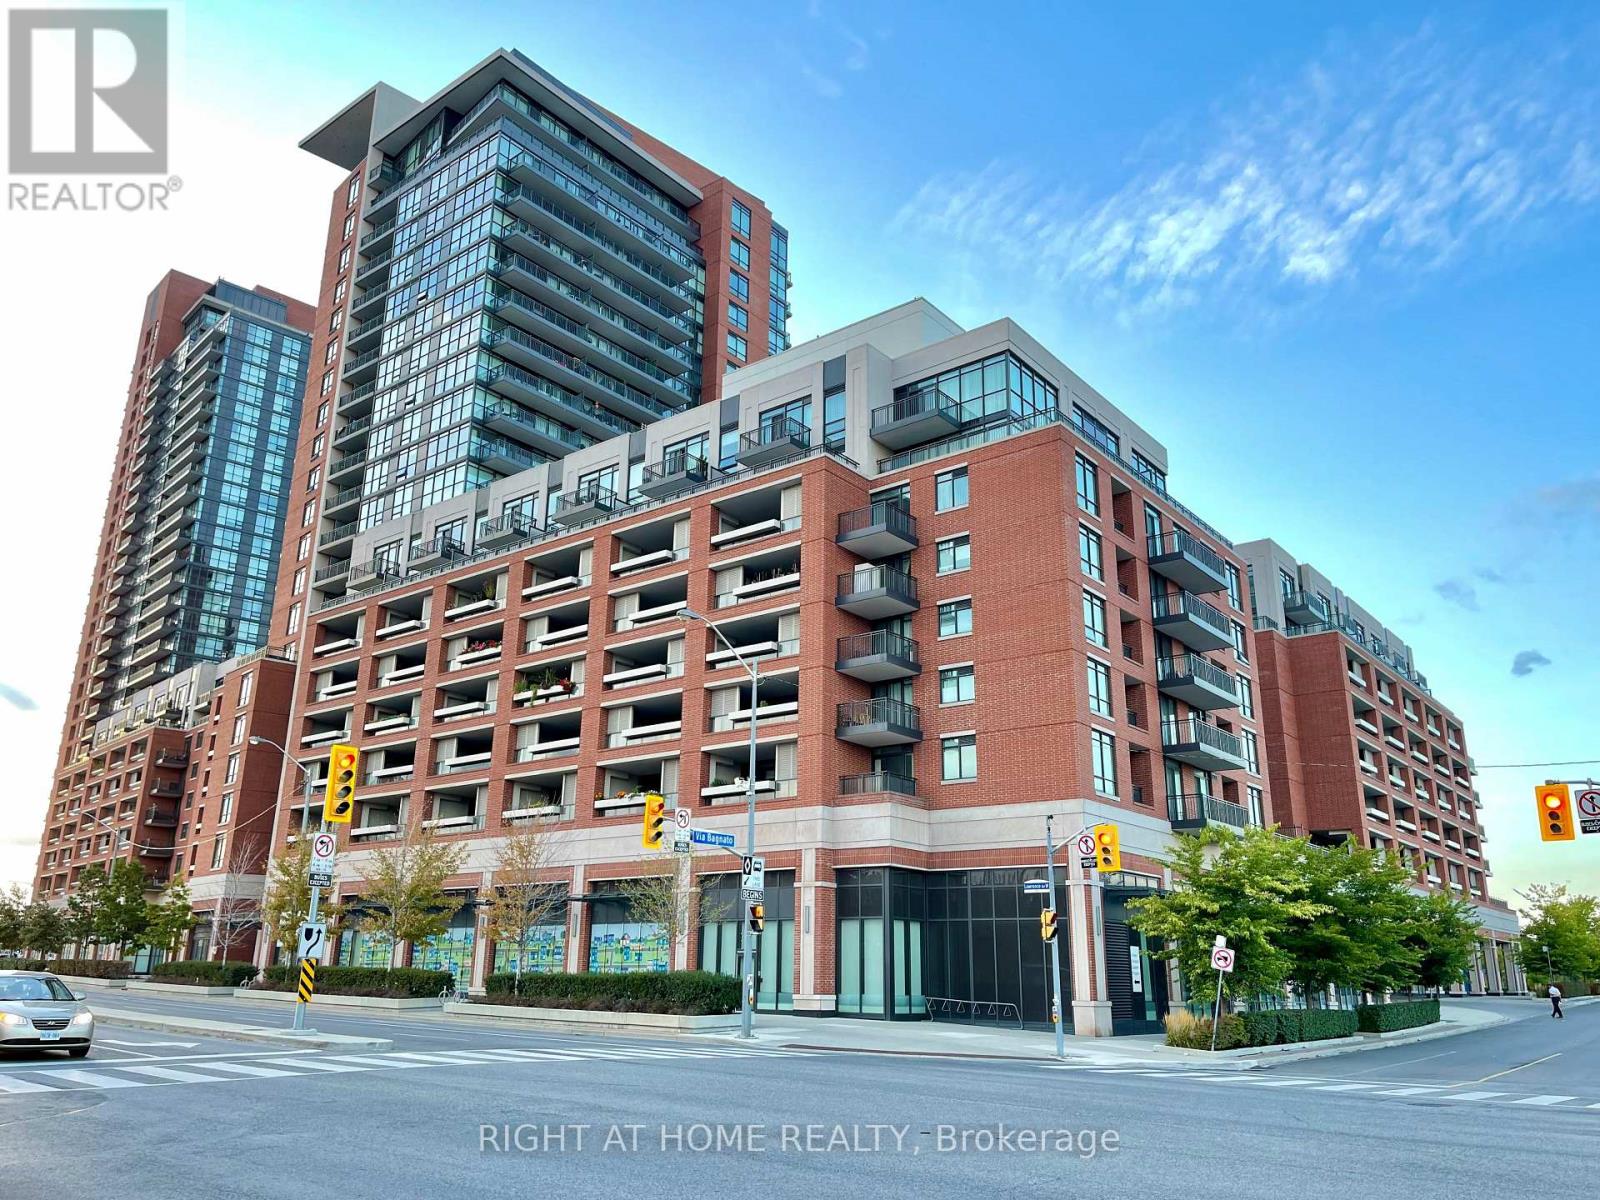
521 - 800 Lawrence Street W Toronto, Ontario M6A 0B1

$2,350 Monthly
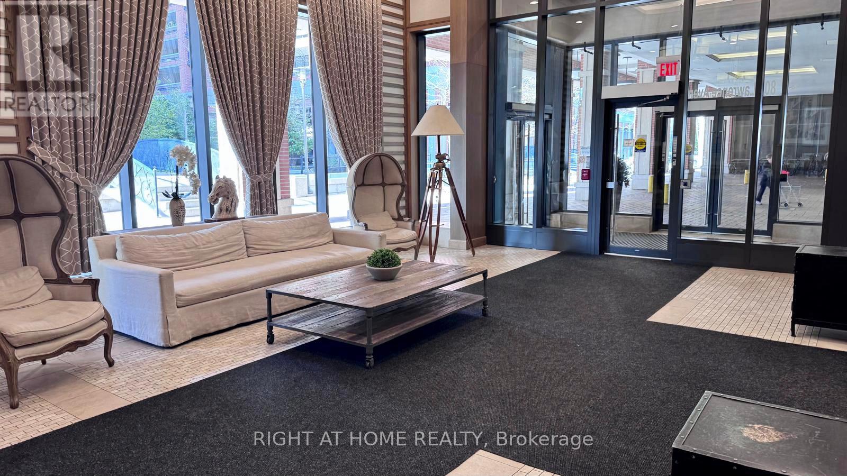
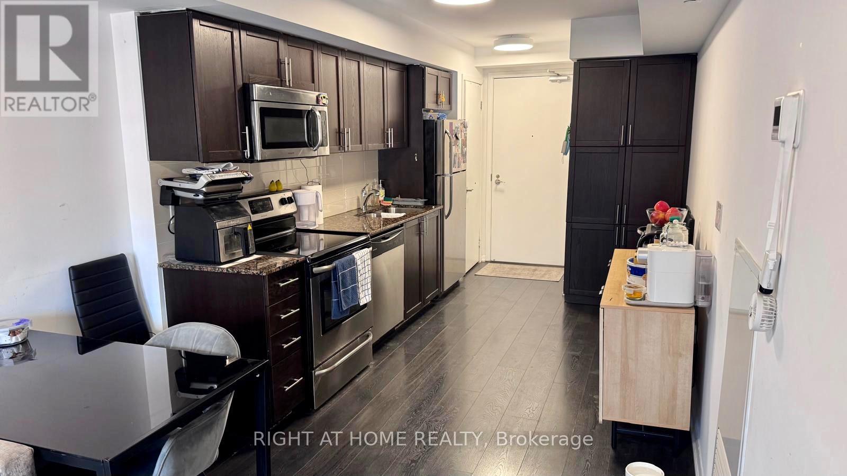
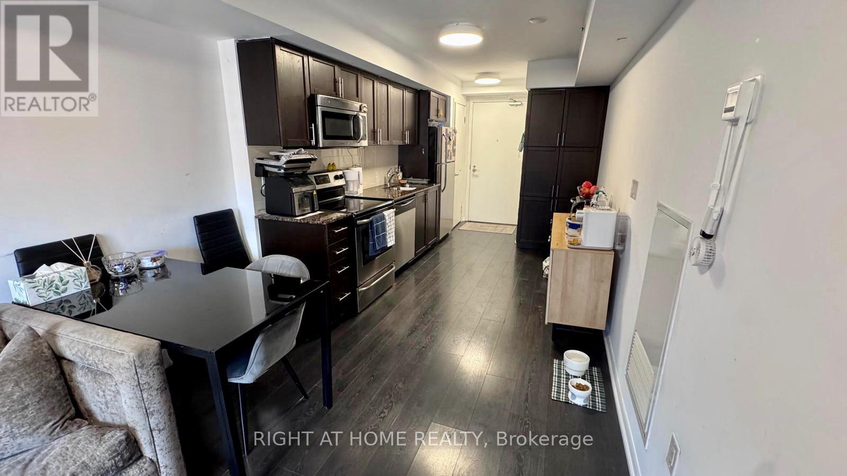
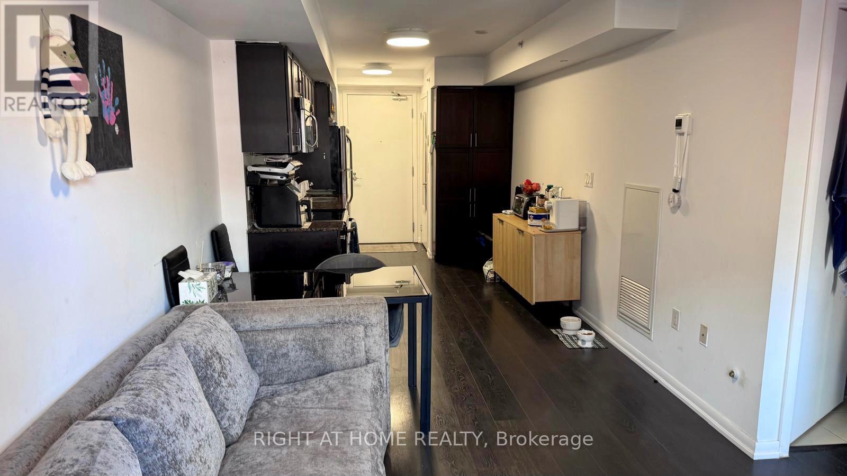
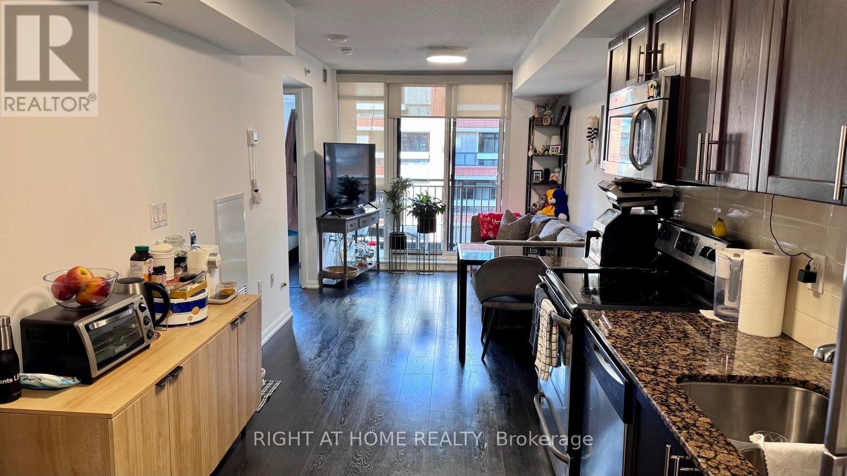
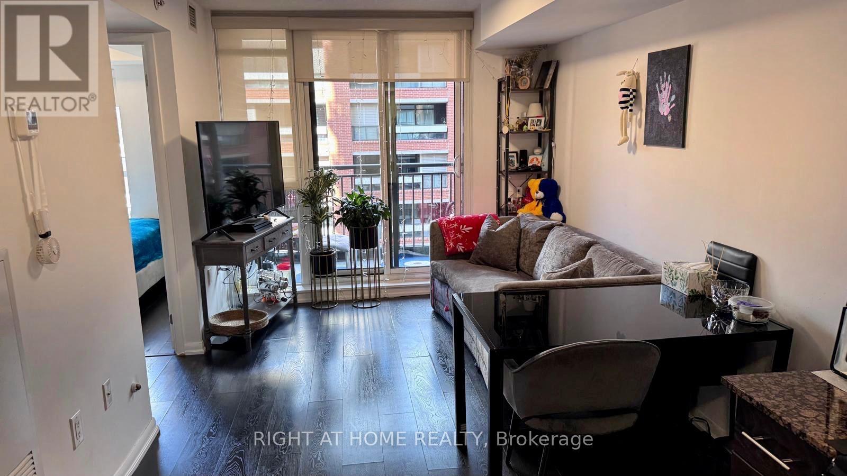
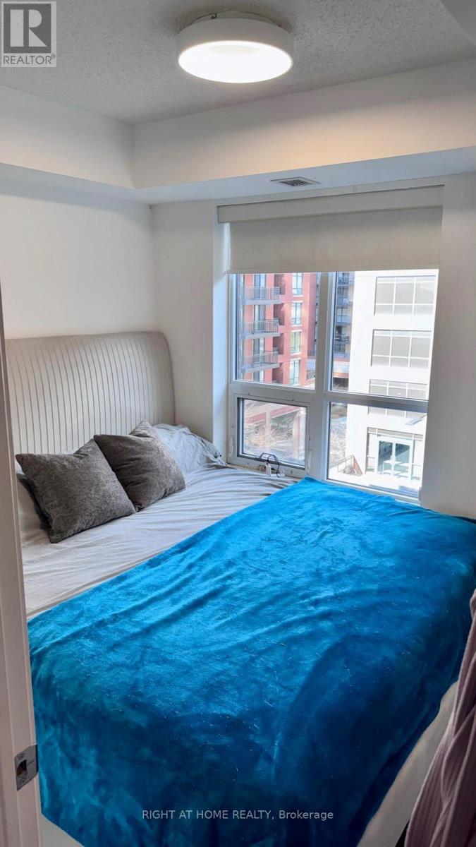
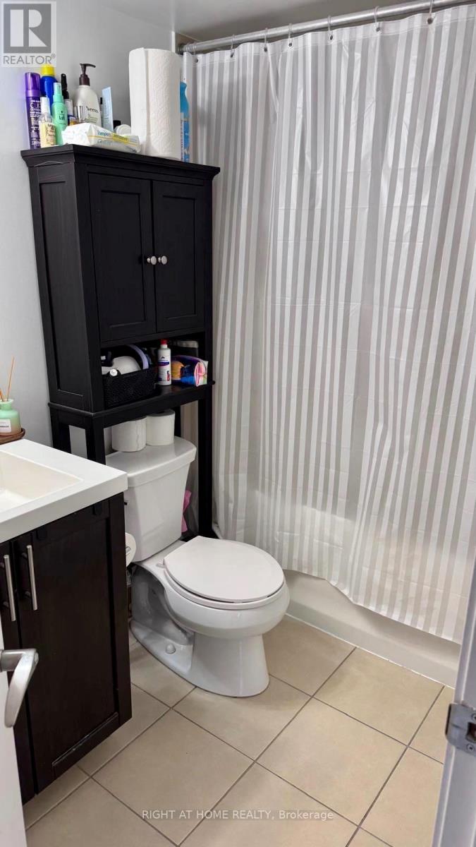
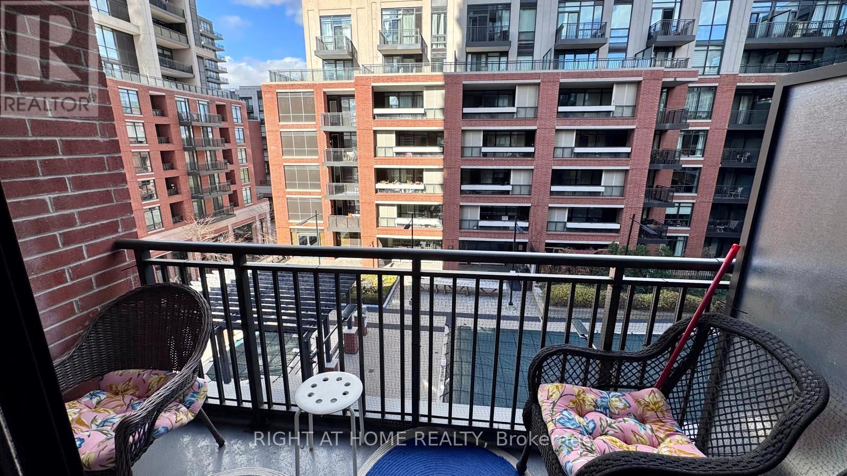
Welcome To This Highly Desirable Treviso Condo! A Sun-Filled 518 Square Foot One Bedroom, One Bath Condo Included With One Parking Spot and Locker. Overlooking The Courtyard and Pool. Kitchen Features S/S Appliances, Pantry, Laminate Floors, Granite Counters& Backsplash. Spacious Living Area. Ensuite Laundry. Amenities Include Gym/Exercise Room, Outdoor Pool, Concierge, Party Room, Games/Rec Room & Security Guard. Close Proximity To TTC, Subway, Yorkdale Mall, Shops, Restaurants & Hwy 401. (id:55499)
Property Details
| MLS® Number | W14161408 |
| Property Type | Single Family |
| Community Name | Yorkdale-Glen Park |
| Community Features | Pets Allowed With Restrictions |
| Features | Balcony, Carpet Free, In Suite Laundry |
| Parking Space Total | 1 |
Building
| Bathroom Total | 1 |
| Bedrooms Above Ground | 1 |
| Bedrooms Total | 1 |
| Age | 11 To 15 Years |
| Amenities | Storage - Locker |
| Appliances | Garage Door Opener Remote(s) |
| Basement Development | Other, See Remarks |
| Basement Type | N/a (other, See Remarks) |
| Cooling Type | Central Air Conditioning |
| Exterior Finish | Brick, Concrete |
| Flooring Type | Laminate, Ceramic |
| Heating Fuel | Other |
| Heating Type | Heat Pump |
| Size Interior | 500 - 599 Sqft |
| Type | Apartment |
Parking
| Underground | |
| Garage |
Land
| Acreage | No |
Rooms
| Level | Type | Length | Width | Dimensions |
|---|---|---|---|---|
| Main Level | Kitchen | 3.93 m | 2.77 m | 3.93 m x 2.77 m |
| Main Level | Dining Room | 3.93 m | 2.77 m | 3.93 m x 2.77 m |
| Main Level | Living Room | 3.89 m | 2.9 m | 3.89 m x 2.9 m |
| Main Level | Bedroom | 3 m | 3.08 m | 3 m x 3.08 m |
| Main Level | Bathroom | 3 m | 1.83 m | 3 m x 1.83 m |
Contact Us
Contact us for more information

The trademarks REALTOR®, REALTORS®, and the REALTOR® logo are controlled by The Canadian Real Estate Association (CREA) and identify real estate professionals who are members of CREA. The trademarks MLS®, Multiple Listing Service® and the associated logos are owned by The Canadian Real Estate Association (CREA) and identify the quality of services provided by real estate professionals who are members of CREA. The trademark DDF® is owned by The Canadian Real Estate Association (CREA) and identifies CREA's Data Distribution Facility (DDF®)
November 08 2026 09:34:48
Toronto Regional Real Estate Board
Right At Home Realty