
2114 Green Road Clarington, Ontario L1C 3K7

$3,200 Monthly
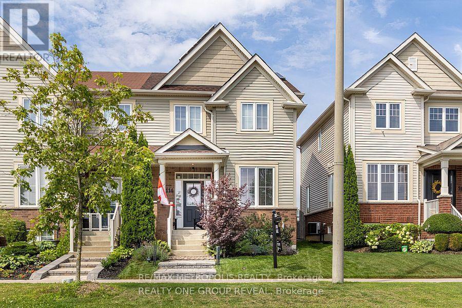
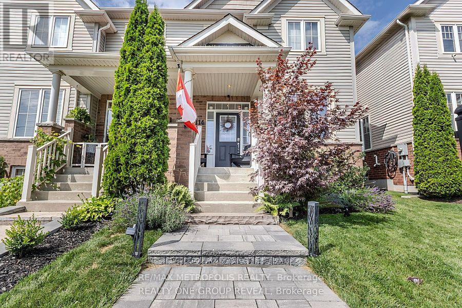
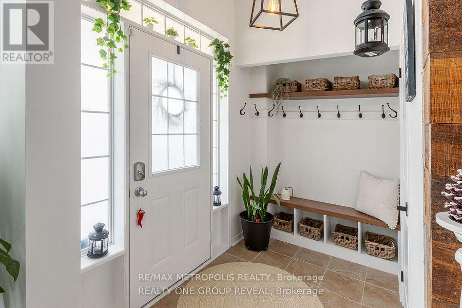
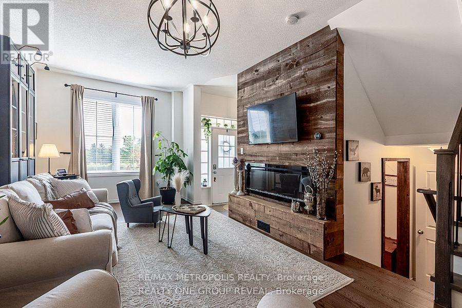
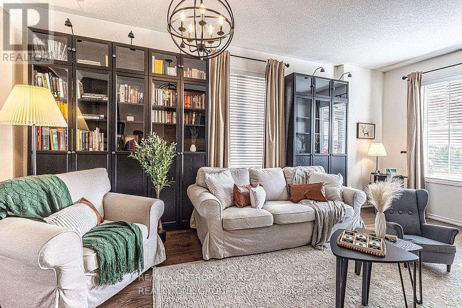
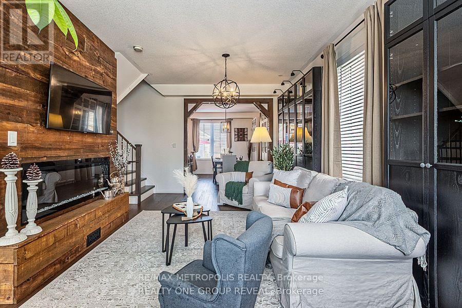
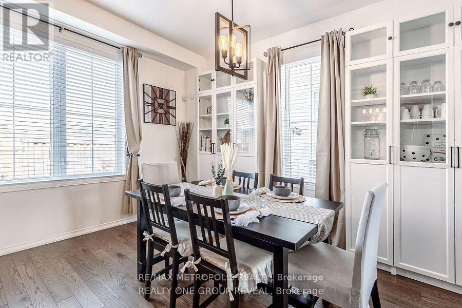
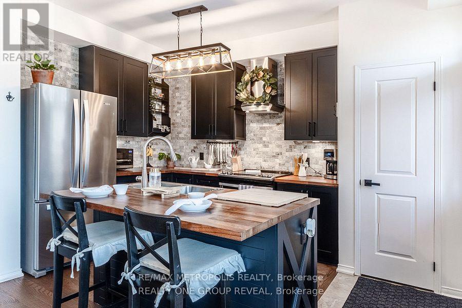
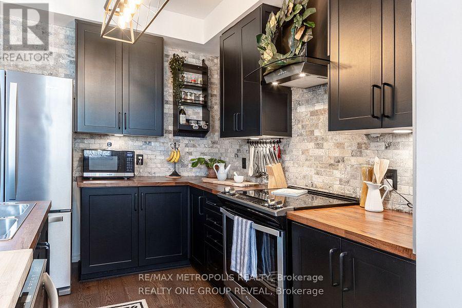
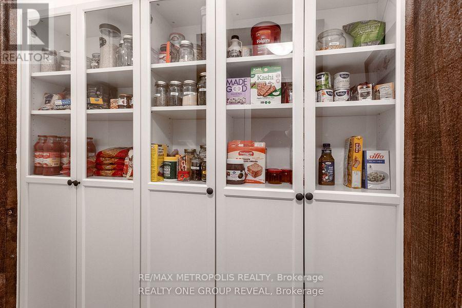
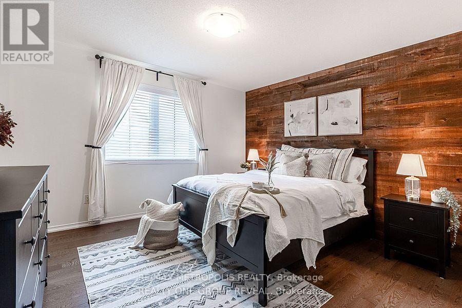
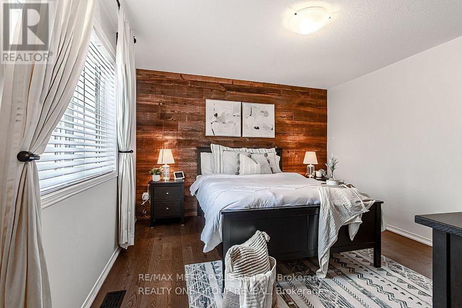
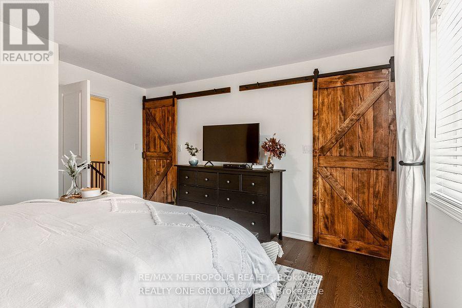
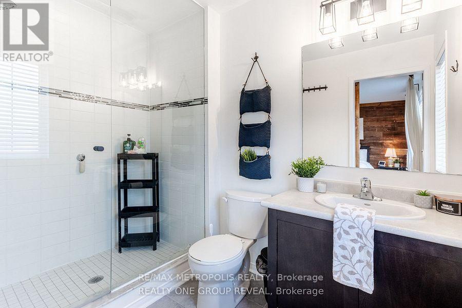
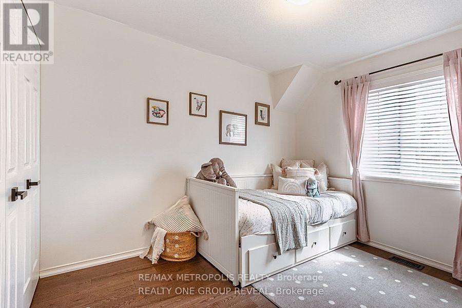
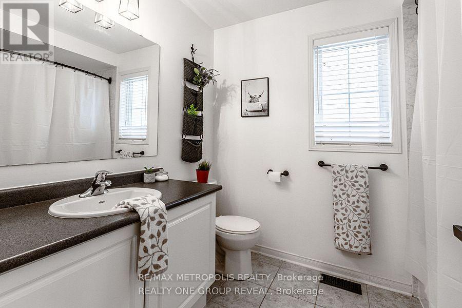
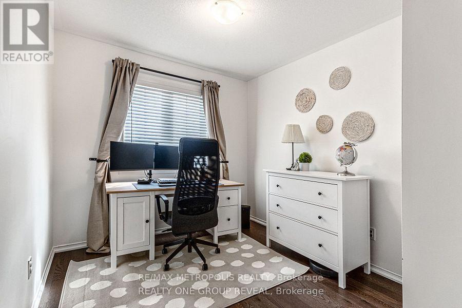
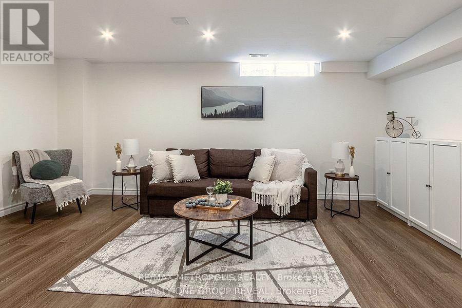
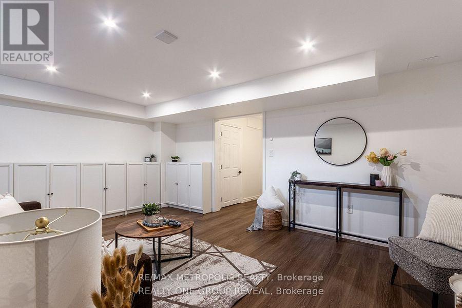
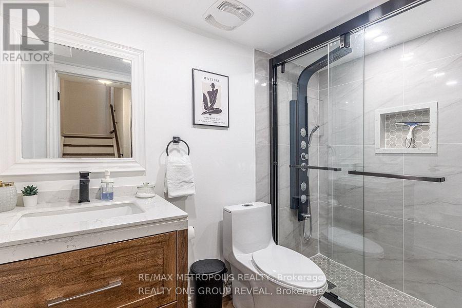
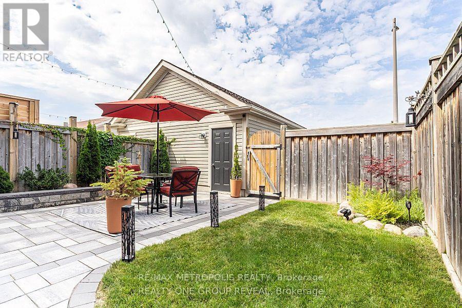
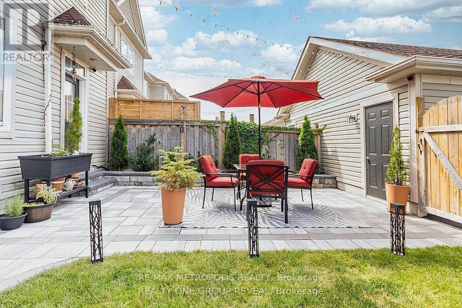
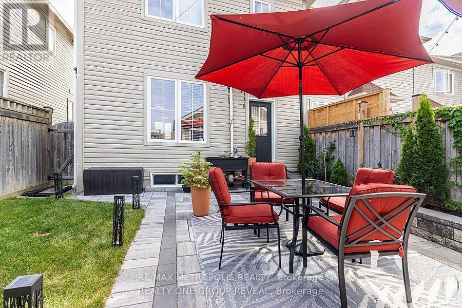
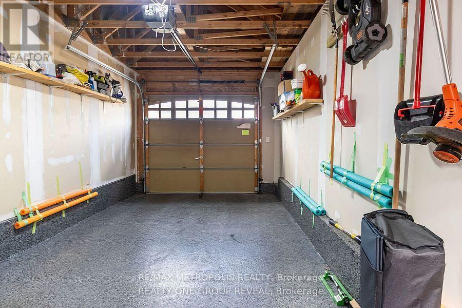
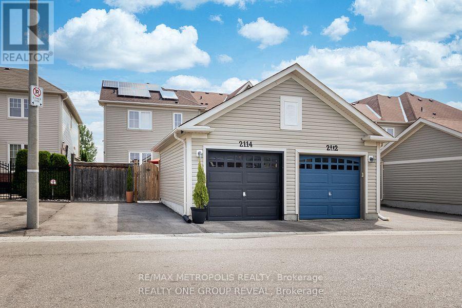
Stunning freehold end-unit townhome! This beautifully updated home features an open-concept main floor with hardwood flooring and stylish feature walls throughout. The modernized kitchen (2023) comes equipped with stainless steel appliances, opening seamlessly to the breakfast and dining areas. Upstairs, the spacious primary bedroom boasts a custom walk-in closet (2021) and a private 4-piece ensuite. The fully finished basement (2023) offers extra living space with a 3-piece bathroom and a dedicated pantry room. Exceptional exterior and energy-efficient upgrades include a 5 kW solar panel system, EV charger plug, epoxy garage floor (2023), updated roof and driveway, electric fireplace feature wall (2024), and complete professional landscaping (front 2021, back 2022). Well-maintained with annual furnace and AC servicing. Minutes to Highway 401, transit, schools, grocery stores, shopping, and parks. (id:55499)
Property Details
| MLS® Number | E14161284 |
| Property Type | Single Family |
| Community Name | Bowmanville |
| Parking Space Total | 2 |
Building
| Bathroom Total | 4 |
| Bedrooms Above Ground | 3 |
| Bedrooms Total | 3 |
| Basement Development | Finished |
| Basement Type | N/a (finished) |
| Construction Style Attachment | Attached |
| Cooling Type | Central Air Conditioning |
| Exterior Finish | Brick, Vinyl Siding |
| Foundation Type | Poured Concrete |
| Half Bath Total | 1 |
| Heating Fuel | Natural Gas |
| Heating Type | Forced Air |
| Stories Total | 2 |
| Size Interior | 1,100 - 1,500 Sqft |
| Type | Row / Townhouse |
| Utility Water | Municipal Water |
Parking
| Detached Garage | |
| Garage |
Land
| Acreage | No |
| Sewer | Sanitary Sewer |
| Size Depth | 98 Ft ,4 In |
| Size Frontage | 24 Ft |
| Size Irregular | 24 X 98.4 Ft |
| Size Total Text | 24 X 98.4 Ft |
https://www.realtor.ca/real-estate/30492498/2114-green-road-clarington-bowmanville-bowmanville
Contact Us
Contact us for more information

The trademarks REALTOR®, REALTORS®, and the REALTOR® logo are controlled by The Canadian Real Estate Association (CREA) and identify real estate professionals who are members of CREA. The trademarks MLS®, Multiple Listing Service® and the associated logos are owned by The Canadian Real Estate Association (CREA) and identify the quality of services provided by real estate professionals who are members of CREA. The trademark DDF® is owned by The Canadian Real Estate Association (CREA) and identifies CREA's Data Distribution Facility (DDF®)
November 08 2026 08:30:53
Toronto Regional Real Estate Board
RE/MAX Metropolis Realty