
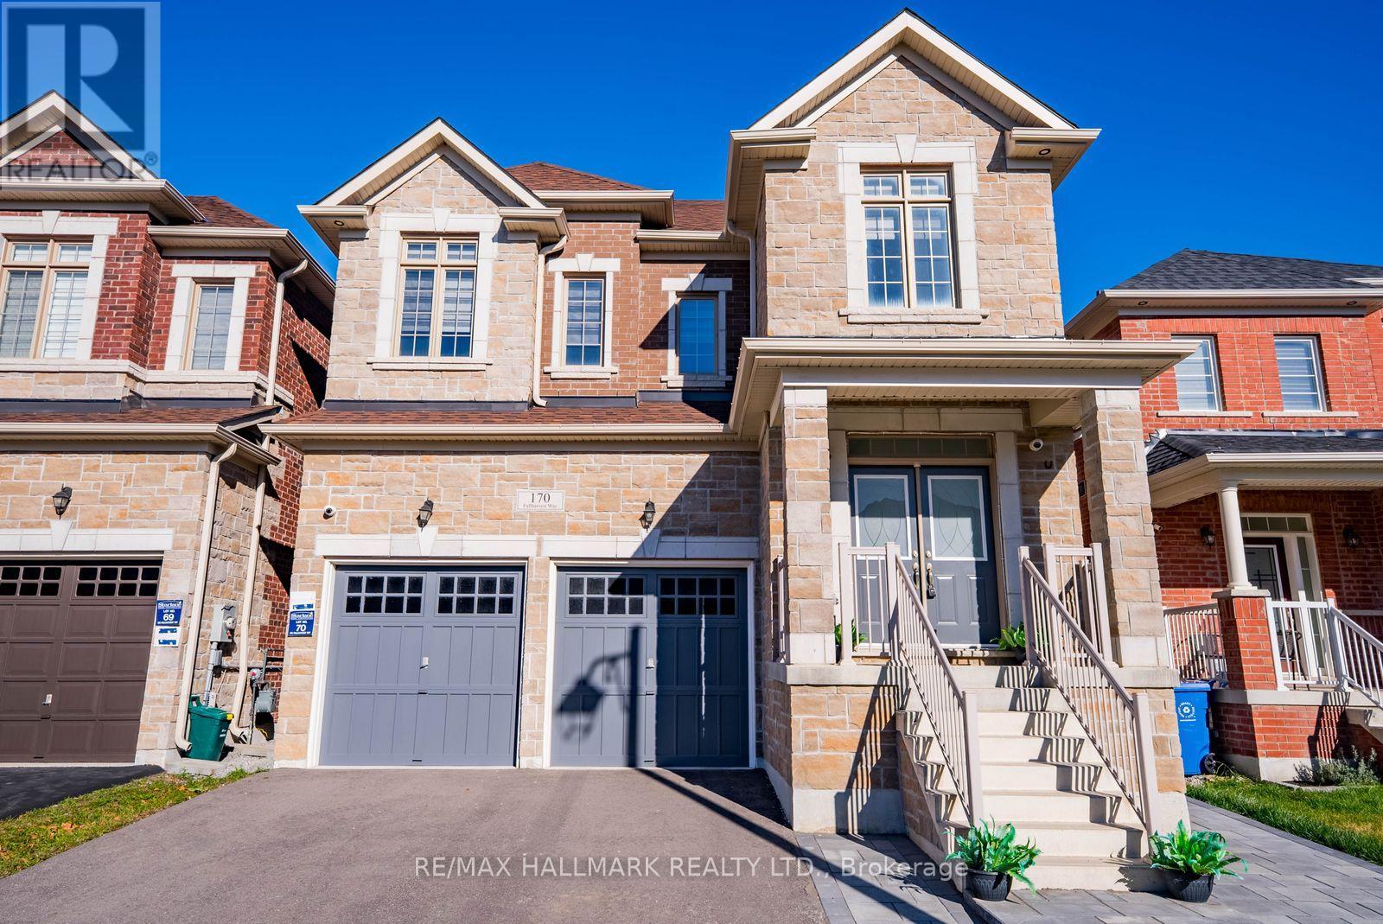
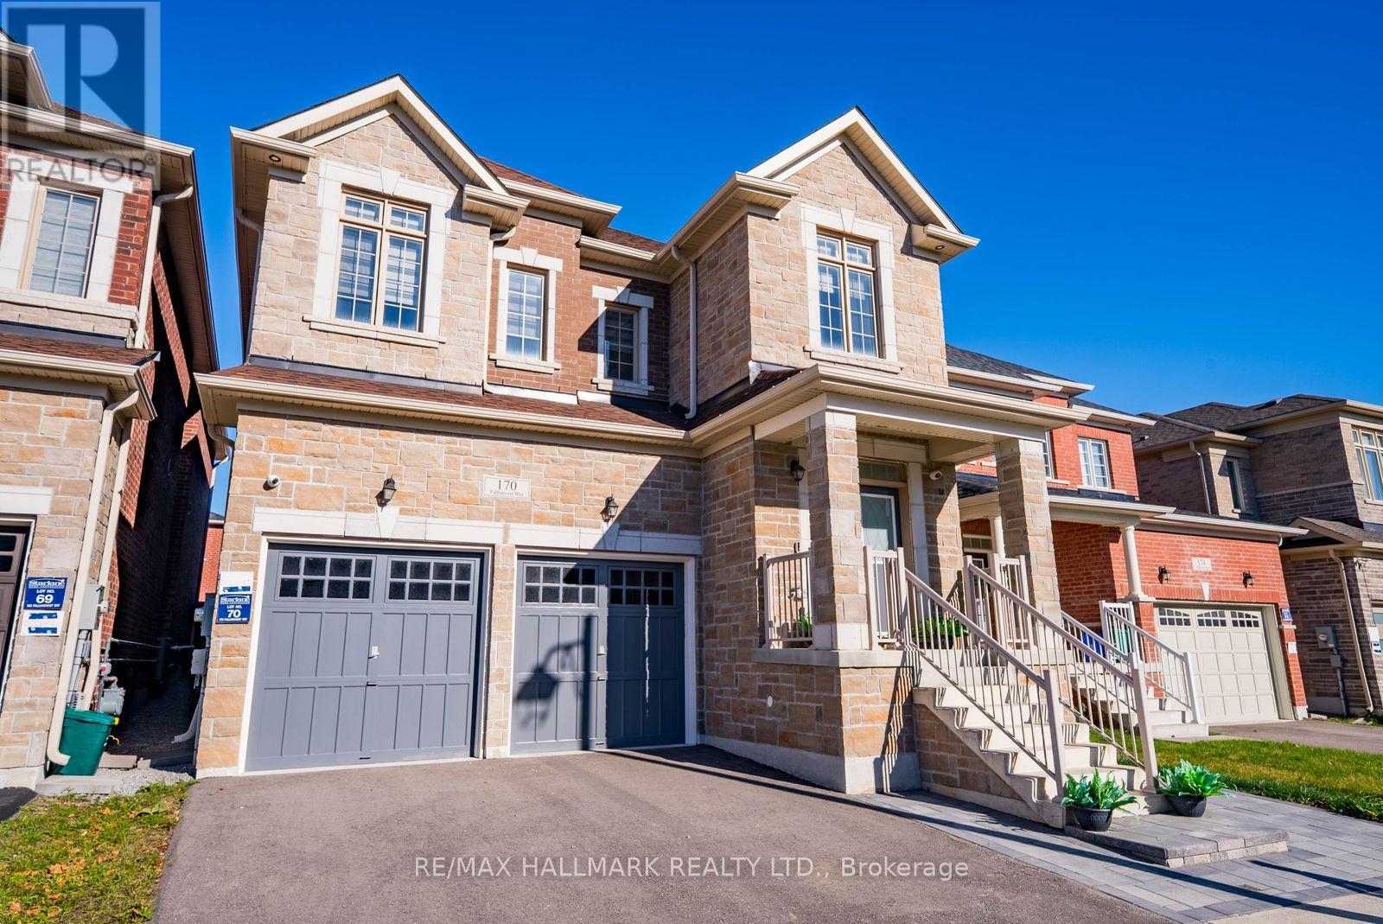
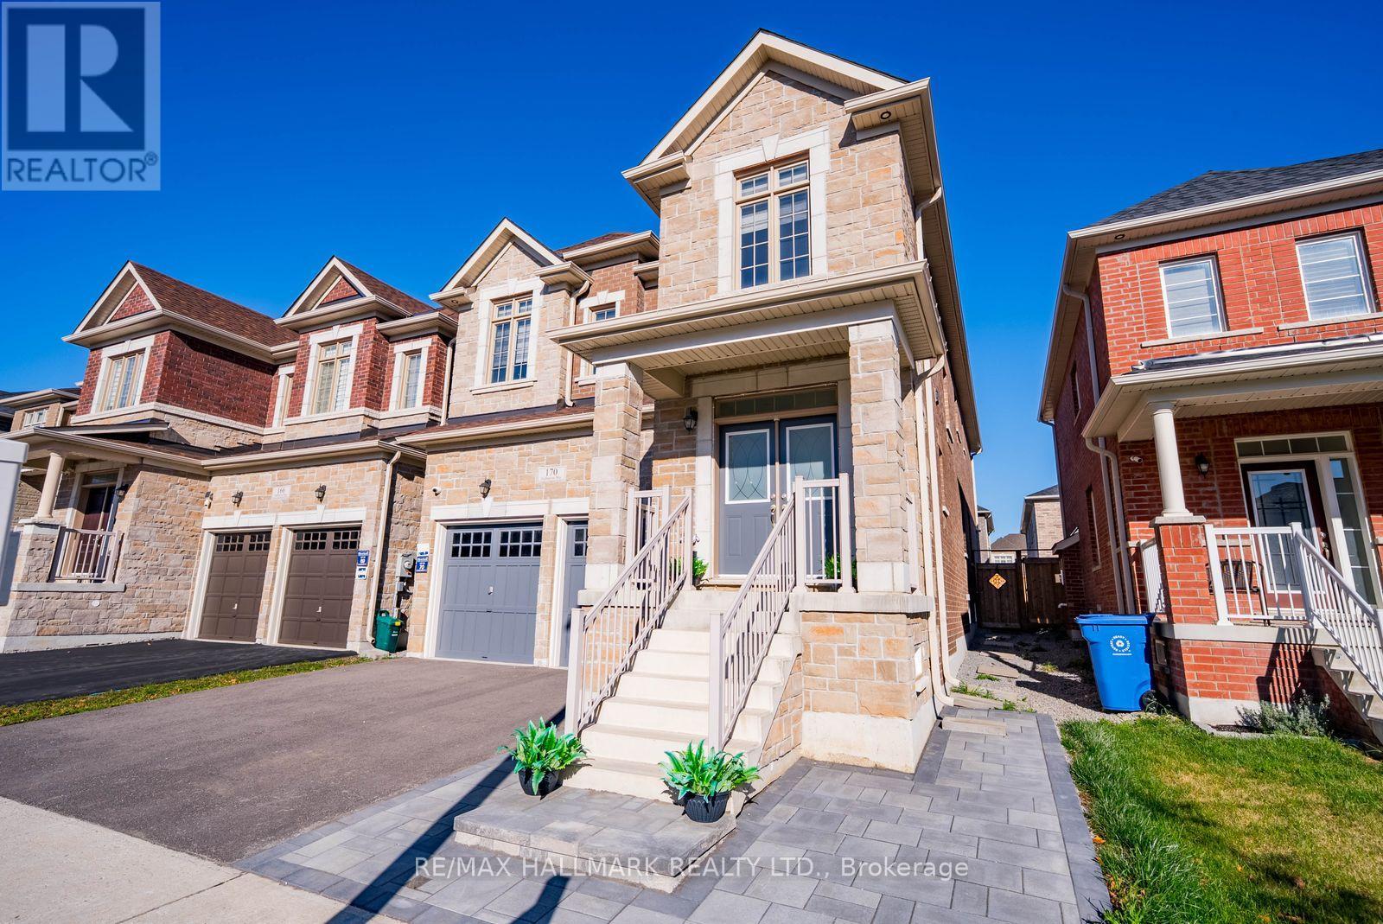
170 Fallharvest Way Whitchurch-Stouffville, Ontario L4A 5A2

$1,398,000
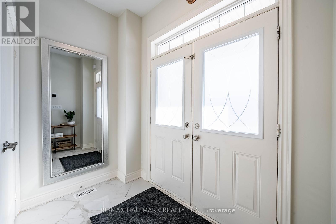
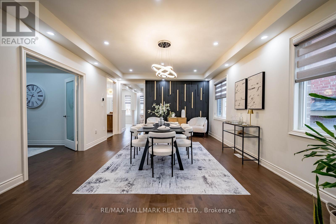
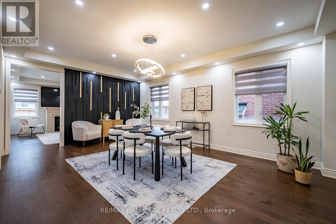
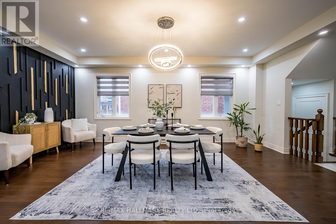
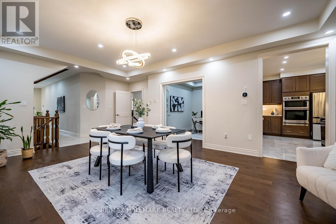
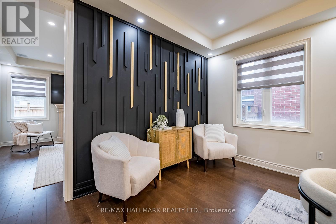
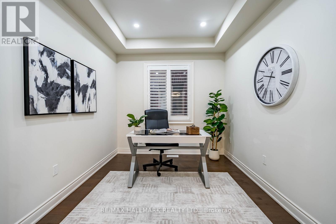
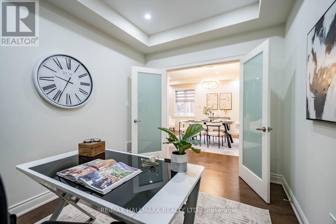
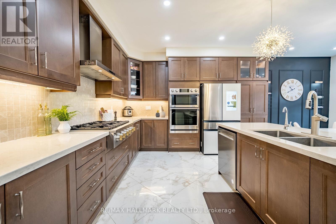
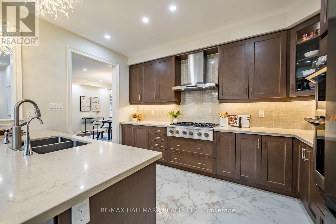
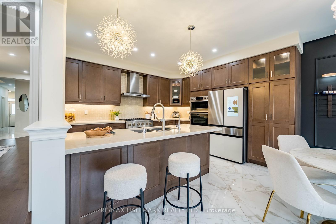
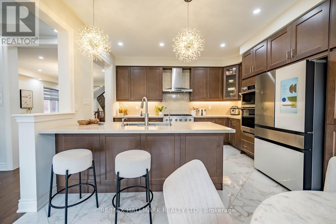
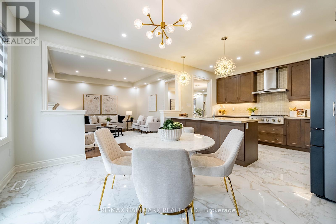
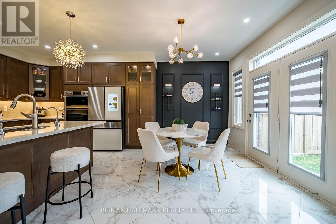
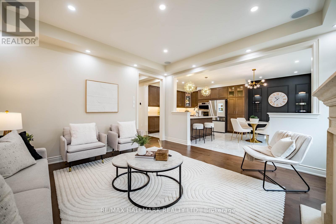
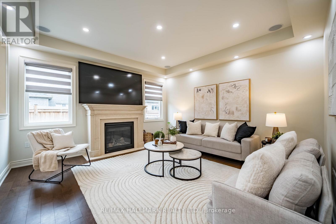
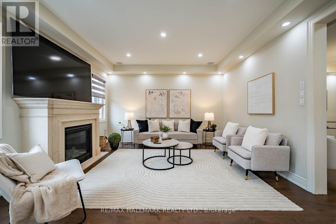
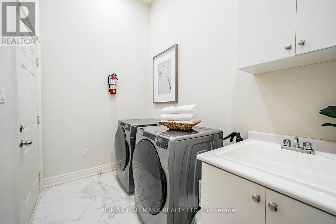
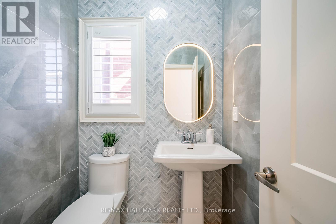
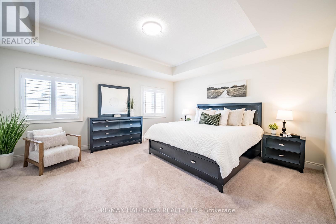
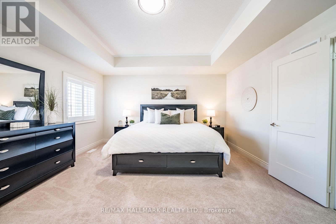
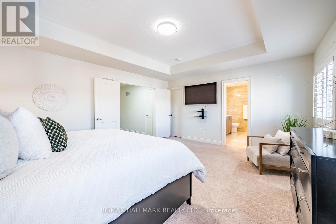
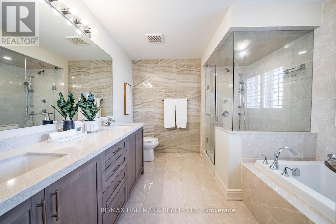
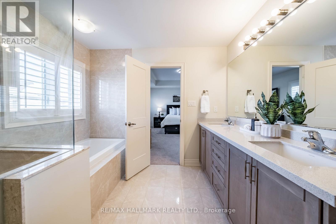
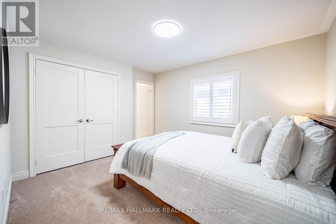
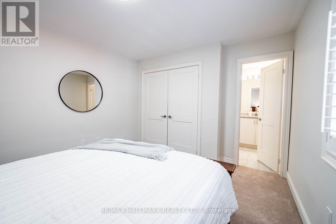
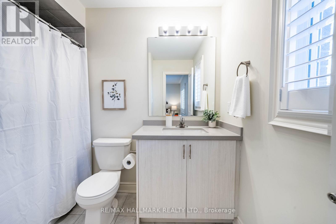
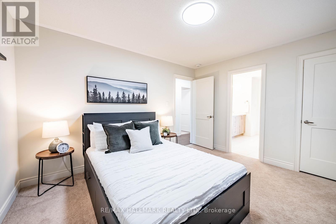
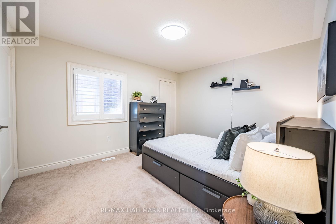
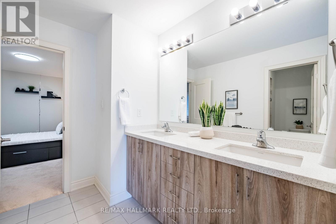
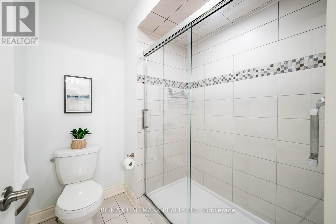
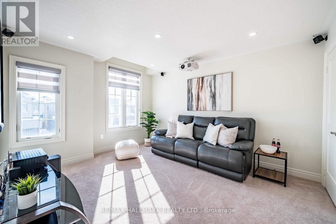
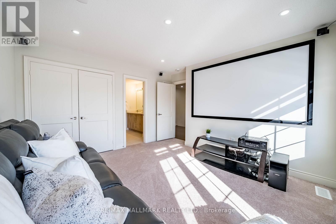
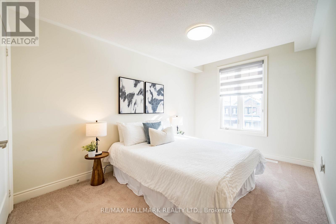
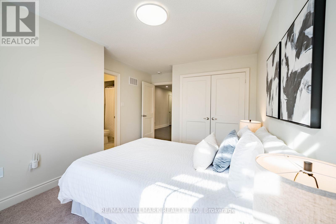
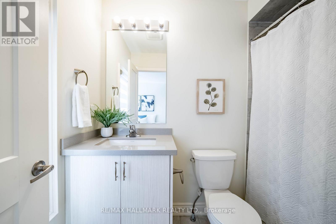
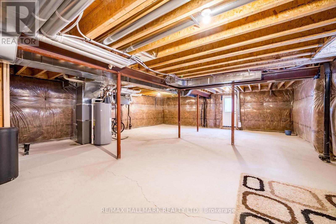
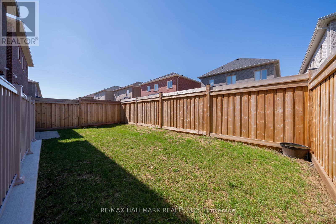
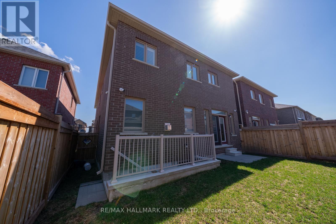
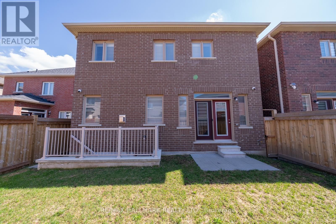
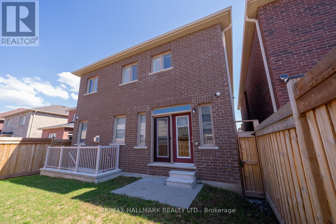
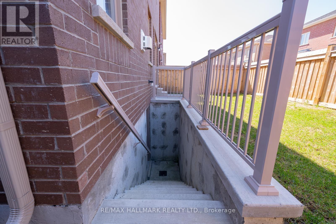
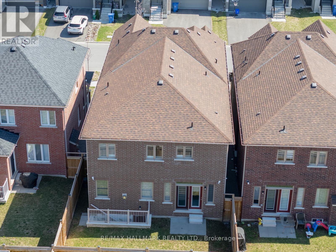
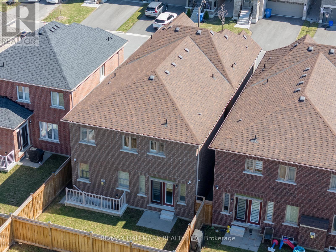
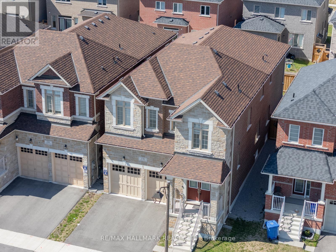
Offering five spacious bedrooms and five well-appointed bathrooms, this impressive home is situated in a highly sought-after neighbourhood, just moments from exceptional local amenities. The thoughtfully designed interior features bright, open-concept living spaces complimented by high-end finishes and custom details throughout. The chef-inspired kitchen flows seamlessly into the living and dining areas, creating an ideal space for both everyday living and effortless entertaining. Each bedroom is generously sized, with three featuring their own private ensuite bathrooms. The primary suite offers a serene retreat, complete with a beautifully upgraded ensuite designed for comfort and relaxation. With ample storage, modern conveniences, and carefully selected upgrades, this home strikes the perfect balance between style and functionality. The unspoiled basement, complete with a walk-up, offers excellent potential for additional living space or a future in-law suite. Ideally located near shopping, dining, schools, parks, and major transit routes, this property delivers an exceptional combination of comfort, convenience, and lifestyle. (id:55499)
Property Details
| MLS® Number | N14101060 |
| Property Type | Single Family |
| Community Name | Stouffville |
| Equipment Type | Water Heater |
| Parking Space Total | 4 |
| Rental Equipment Type | Water Heater |
Building
| Bathroom Total | 5 |
| Bedrooms Above Ground | 5 |
| Bedrooms Total | 5 |
| Age | 0 To 5 Years |
| Amenities | Fireplace(s) |
| Appliances | Water Softener, Alarm System, Dishwasher, Dryer, Garage Door Opener, Microwave, Oven, Gas Stove(s), Washer, Window Coverings, Refrigerator |
| Basement Development | Unfinished |
| Basement Features | Walk-up |
| Basement Type | N/a (unfinished), N/a |
| Construction Style Attachment | Detached |
| Cooling Type | Central Air Conditioning |
| Exterior Finish | Brick, Stone |
| Fireplace Present | Yes |
| Flooring Type | Hardwood, Carpeted, Tile |
| Foundation Type | Concrete |
| Half Bath Total | 1 |
| Heating Fuel | Natural Gas |
| Heating Type | Forced Air |
| Stories Total | 2 |
| Size Interior | 3,000 - 3,500 Sqft |
| Type | House |
| Utility Water | Municipal Water |
Parking
| Attached Garage | |
| Garage |
Land
| Acreage | No |
| Sewer | Sanitary Sewer |
| Size Depth | 98 Ft ,4 In |
| Size Frontage | 36 Ft ,1 In |
| Size Irregular | 36.1 X 98.4 Ft |
| Size Total Text | 36.1 X 98.4 Ft |
Rooms
| Level | Type | Length | Width | Dimensions |
|---|---|---|---|---|
| Second Level | Bedroom 5 | 4.72 m | 3.21 m | 4.72 m x 3.21 m |
| Second Level | Primary Bedroom | 5 m | 4.32 m | 5 m x 4.32 m |
| Second Level | Bedroom 2 | 3.16 m | 3.95 m | 3.16 m x 3.95 m |
| Second Level | Bedroom 3 | 3.67 m | 3.91 m | 3.67 m x 3.91 m |
| Second Level | Bedroom 4 | 4.07 m | 3.67 m | 4.07 m x 3.67 m |
| Main Level | Living Room | 5.98 m | 4.44 m | 5.98 m x 4.44 m |
| Main Level | Dining Room | 5.98 m | 4.4431 m | 5.98 m x 4.4431 m |
| Main Level | Office | 3.14 m | 2.57 m | 3.14 m x 2.57 m |
| Main Level | Kitchen | 4 m | 2.98 m | 4 m x 2.98 m |
| Main Level | Eating Area | 4.1 m | 3.29 m | 4.1 m x 3.29 m |
| Main Level | Family Room | 4.1 m | 4.35 m | 4.1 m x 4.35 m |
Utilities
| Cable | Available |
| Electricity | Installed |
| Sewer | Installed |
Contact Us
Contact us for more information

The trademarks REALTOR®, REALTORS®, and the REALTOR® logo are controlled by The Canadian Real Estate Association (CREA) and identify real estate professionals who are members of CREA. The trademarks MLS®, Multiple Listing Service® and the associated logos are owned by The Canadian Real Estate Association (CREA) and identify the quality of services provided by real estate professionals who are members of CREA. The trademark DDF® is owned by The Canadian Real Estate Association (CREA) and identifies CREA's Data Distribution Facility (DDF®)
October 26 2026 04:29:26
Toronto Regional Real Estate Board
RE/MAX Hallmark Realty Ltd.