
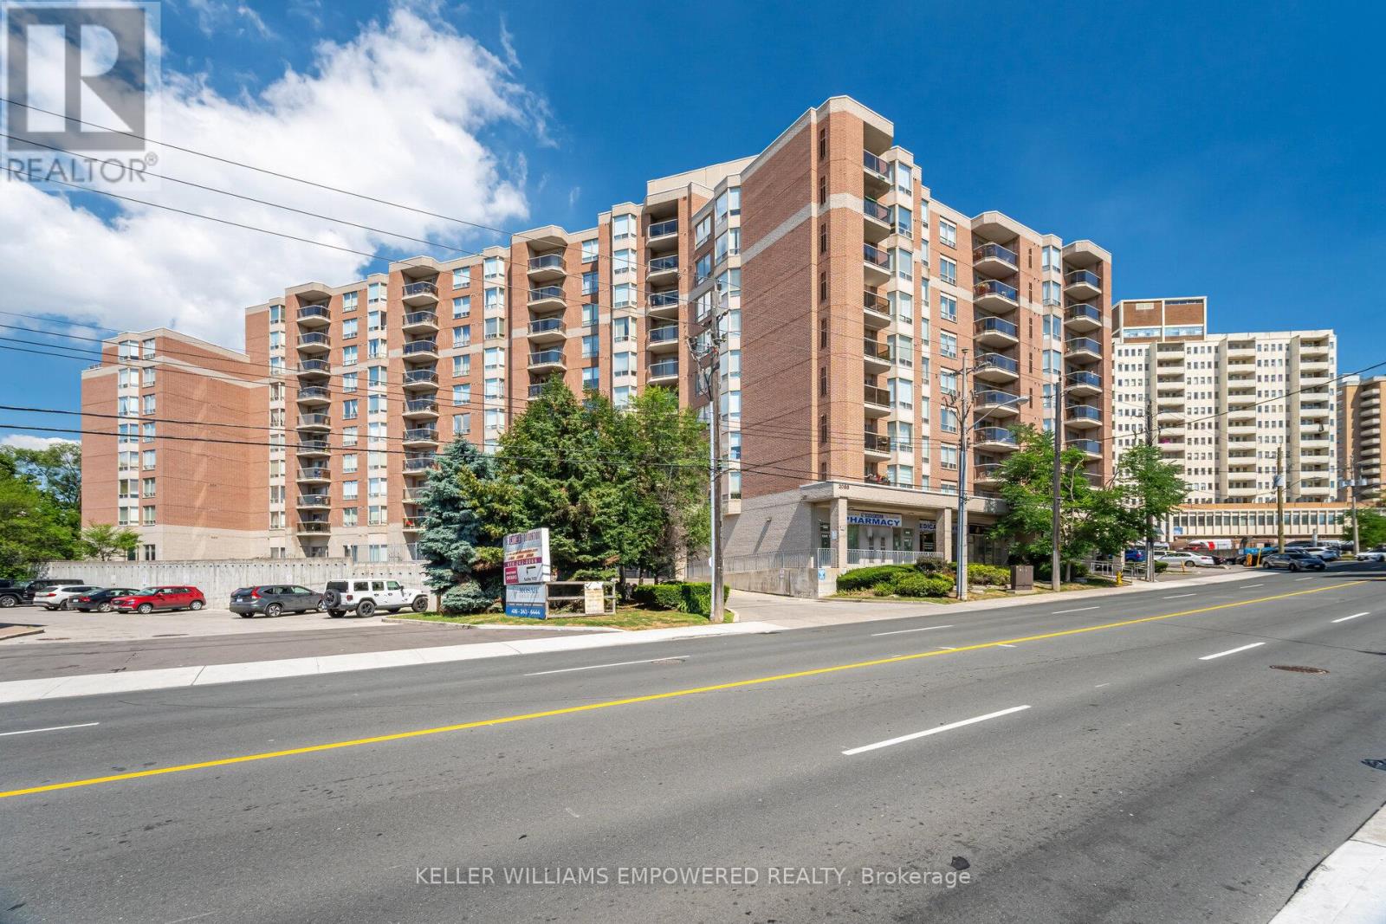
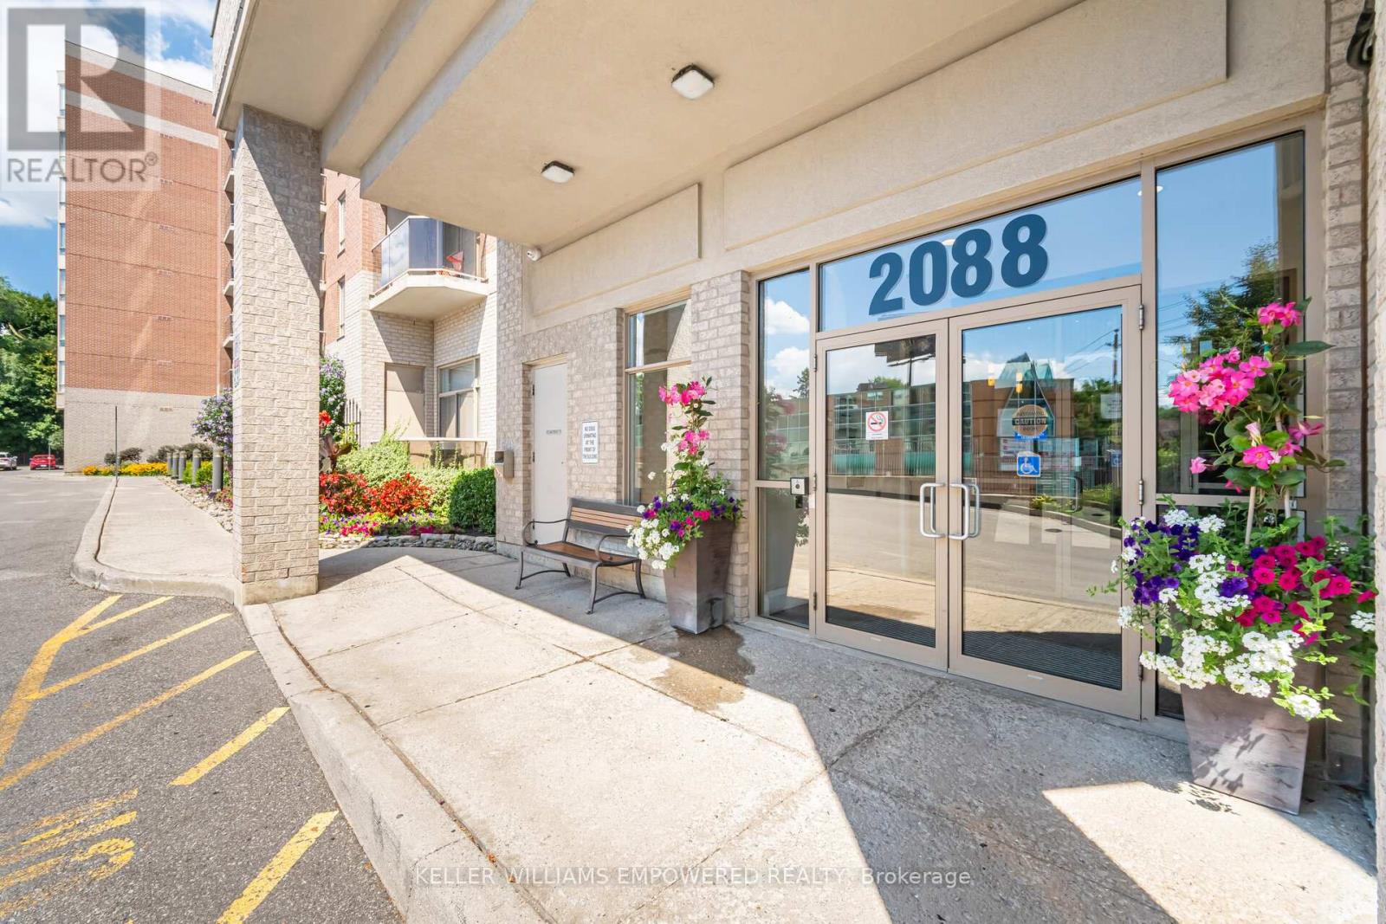
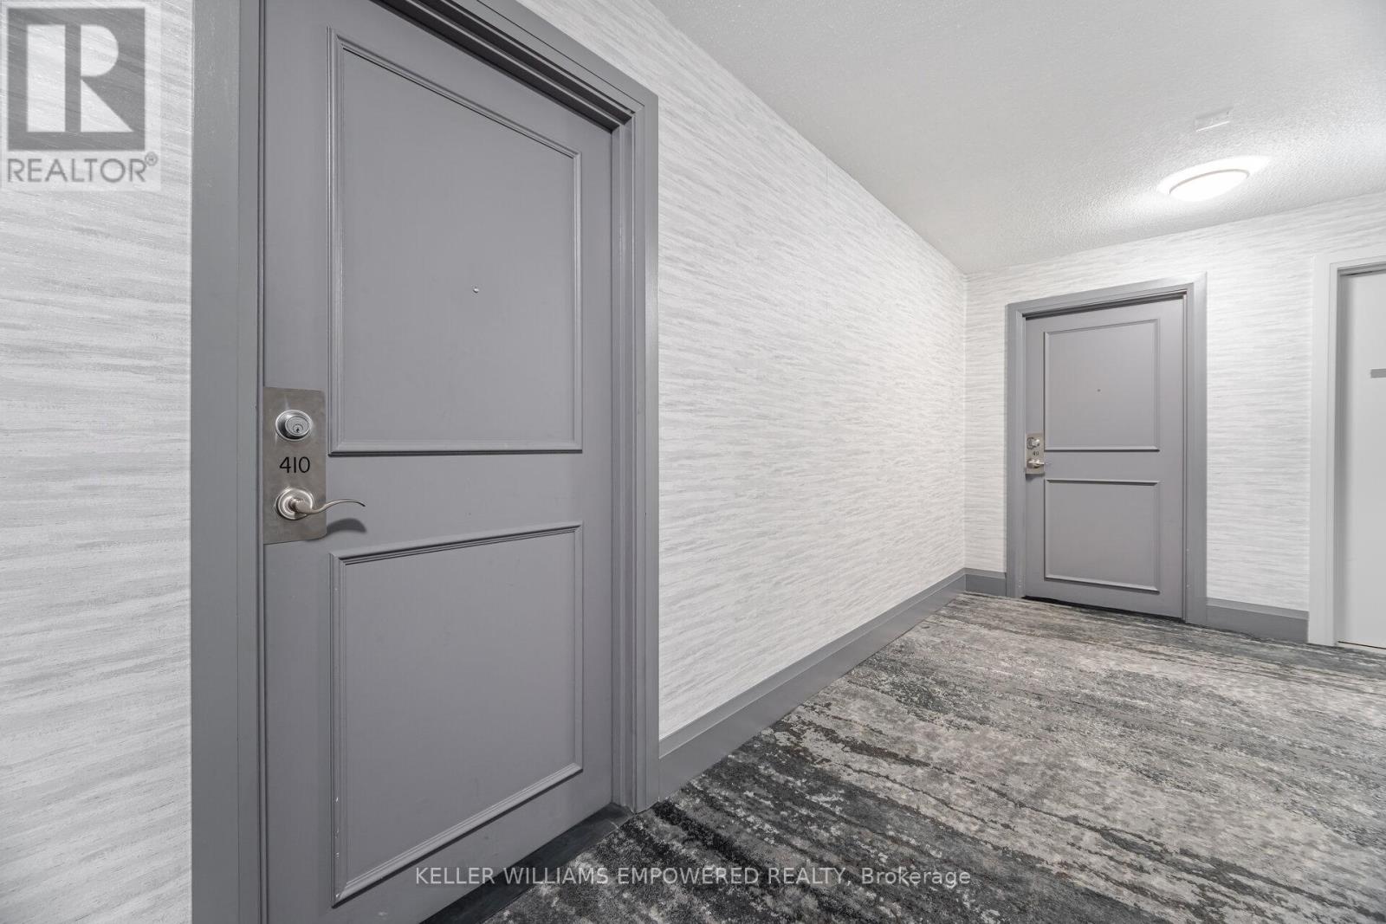
410 - 2088 Lawrence Avenue W Toronto, Ontario M9N 3Z9

$389,000Maintenance, Water, Common Area Maintenance, Insurance, Parking, Heat
$782.45 Monthly
Maintenance, Water, Common Area Maintenance, Insurance, Parking, Heat
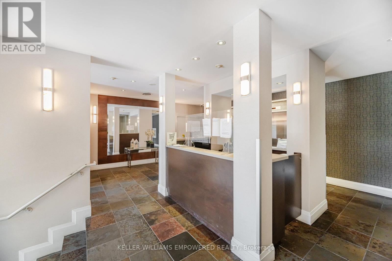
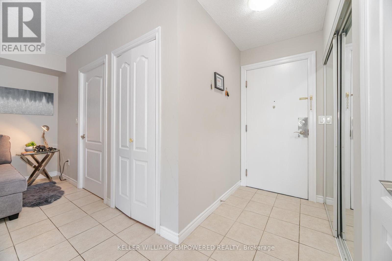
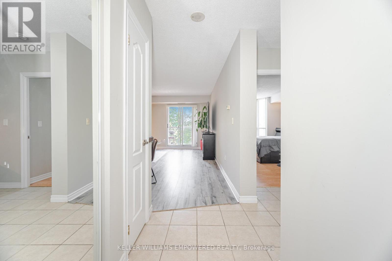
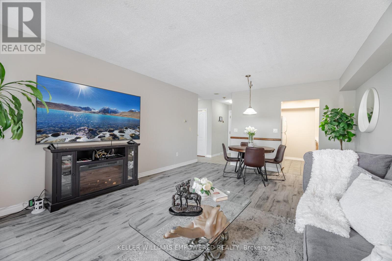
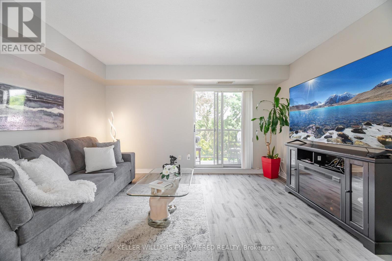
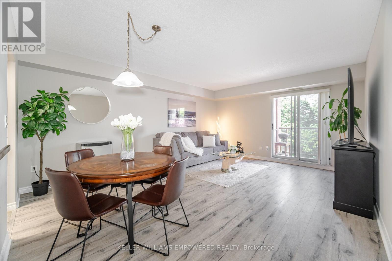
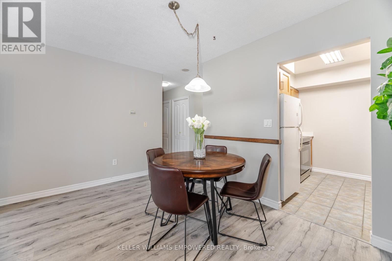
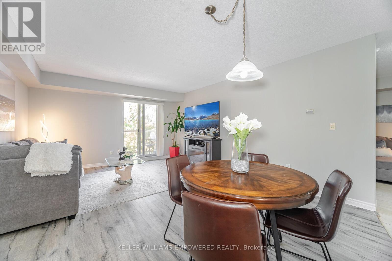
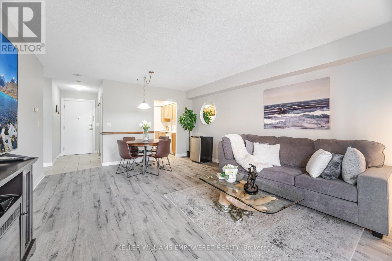
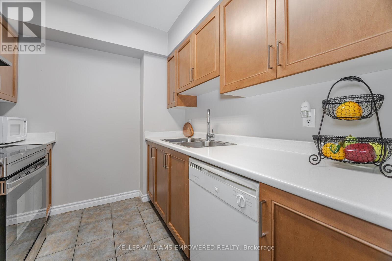
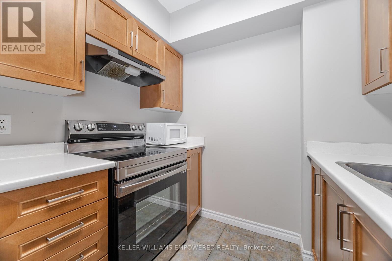
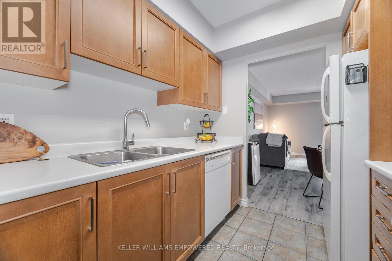
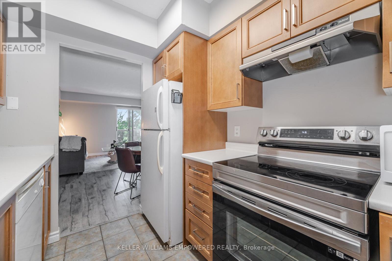
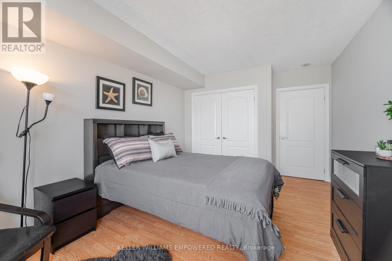
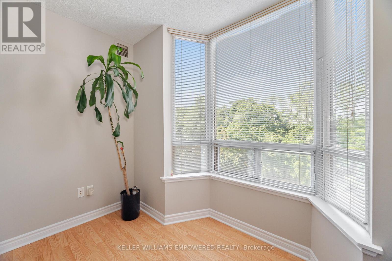
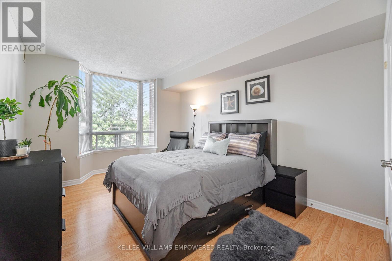
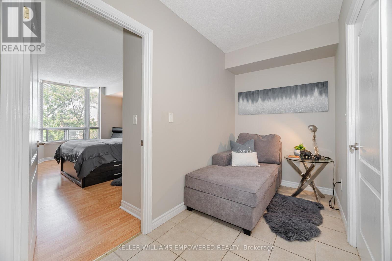
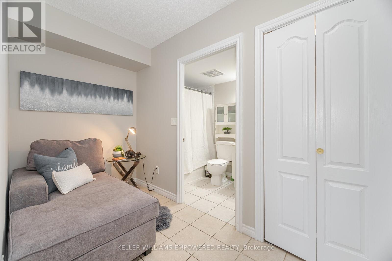
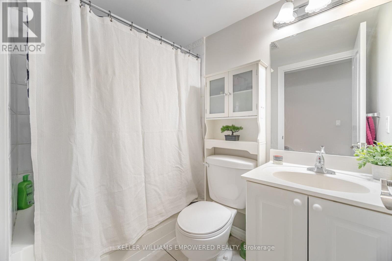
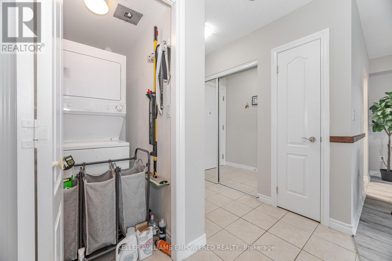
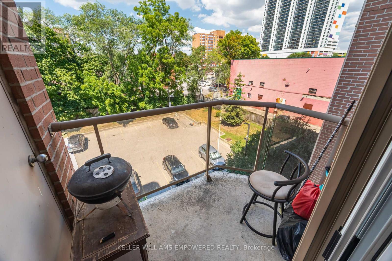
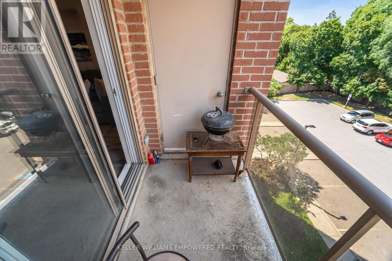
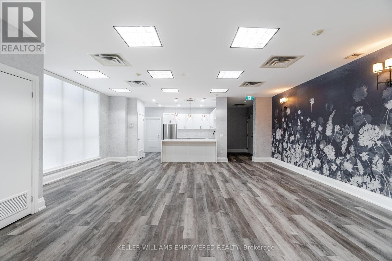
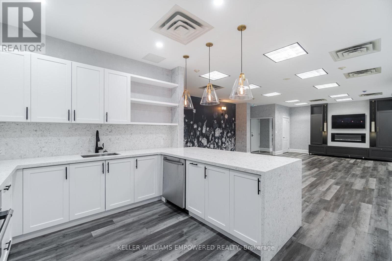
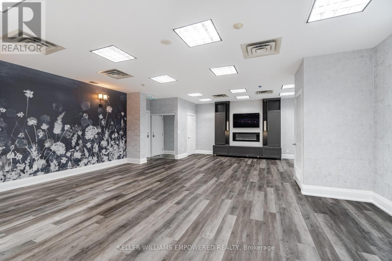
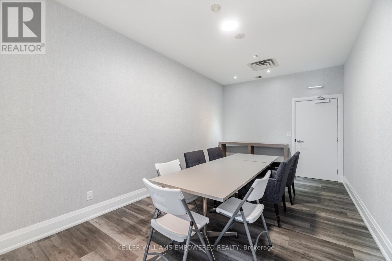
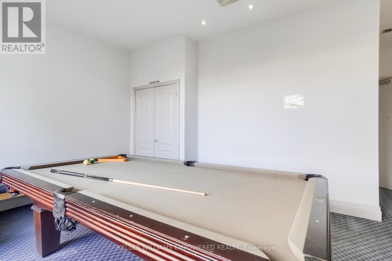
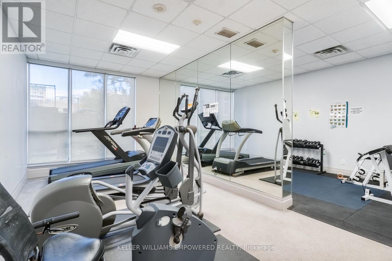
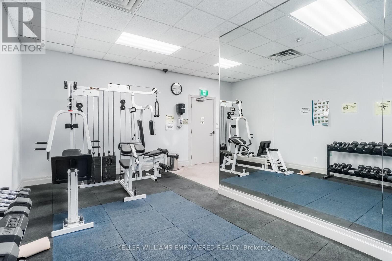
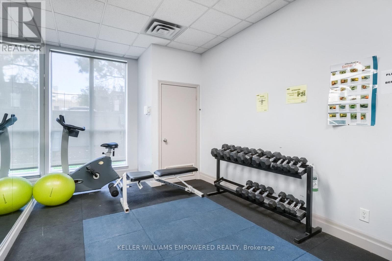
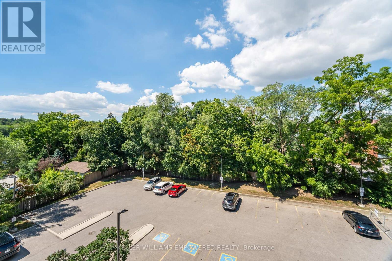
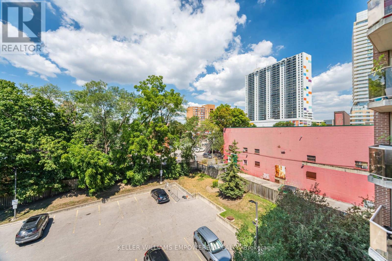
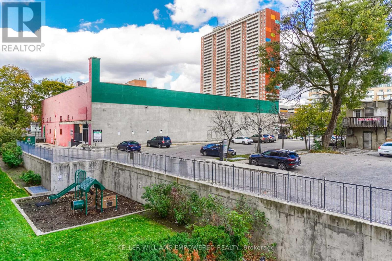
$782.45 MonthlyGreat investment in Toronto at the River Hills, a hidden gem, offering nearly 800 sq. ft. of modern, spacious living with lots of natural light. This 1+1 bedroom condo features a stylish, recently renovated, new electrical panel, and a functional layout. The spacious primary bedroom includes a large bay window & double closet, plus a den for a home office or guest space, laundry in suite and an open balcony overlooking the Humber River and the green areas. Includes 1 parking space & 1locker. Low maintenance fees that cover all utilities: water, heat, hydro, plus gym and party room. The building is young, very clean & quiet, pet-friendly, and conveniently located just minutes from Hwy 401, 400 & Pearson Airport. GO/UP Express, TTC, trails, parks, golf courses, schools, restaurants, and coffee shops. Move-in ready. (id:55499)
Property Details
| MLS® Number | W13816092 |
| Property Type | Single Family |
| Community Name | Weston |
| Amenities Near By | Public Transit, Park, Schools, Hospital |
| Community Features | Pets Allowed With Restrictions |
| Features | Elevator, Balcony, Carpet Free |
| Parking Space Total | 1 |
Building
| Bathroom Total | 1 |
| Bedrooms Above Ground | 1 |
| Bedrooms Below Ground | 1 |
| Bedrooms Total | 2 |
| Age | 16 To 30 Years |
| Amenities | Visitor Parking, Party Room, Exercise Centre, Storage - Locker |
| Basement Type | None |
| Cooling Type | Central Air Conditioning |
| Exterior Finish | Concrete Block |
| Flooring Type | Ceramic, Vinyl |
| Heating Fuel | Natural Gas |
| Heating Type | Forced Air |
| Size Interior | 800 - 899 Sqft |
| Type | Apartment |
Parking
| Underground | |
| Garage |
Land
| Acreage | No |
| Land Amenities | Public Transit, Park, Schools, Hospital |
Rooms
| Level | Type | Length | Width | Dimensions |
|---|---|---|---|---|
| Main Level | Primary Bedroom | 4.2 m | 3.6 m | 4.2 m x 3.6 m |
| Main Level | Den | 1.7 m | 1.5 m | 1.7 m x 1.5 m |
| Main Level | Kitchen | 2.6 m | 2.9 m | 2.6 m x 2.9 m |
| Main Level | Living Room | 3.7 m | 4.4 m | 3.7 m x 4.4 m |
| Main Level | Dining Room | 2.1 m | 3.2 m | 2.1 m x 3.2 m |
https://www.realtor.ca/real-estate/30313691/410-2088-lawrence-avenue-w-toronto-weston-weston
Contact Us
Contact us for more information

The trademarks REALTOR®, REALTORS®, and the REALTOR® logo are controlled by The Canadian Real Estate Association (CREA) and identify real estate professionals who are members of CREA. The trademarks MLS®, Multiple Listing Service® and the associated logos are owned by The Canadian Real Estate Association (CREA) and identify the quality of services provided by real estate professionals who are members of CREA. The trademark DDF® is owned by The Canadian Real Estate Association (CREA) and identifies CREA's Data Distribution Facility (DDF®)
October 09 2026 03:05:51
Toronto Regional Real Estate Board
Keller Williams Empowered Realty