
Main - 94 Stanley Avenue Toronto, Ontario M8V 1N6

$3,400 Monthly
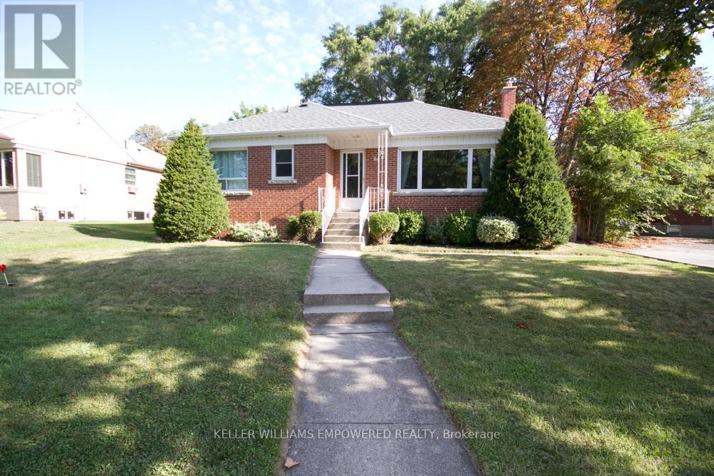
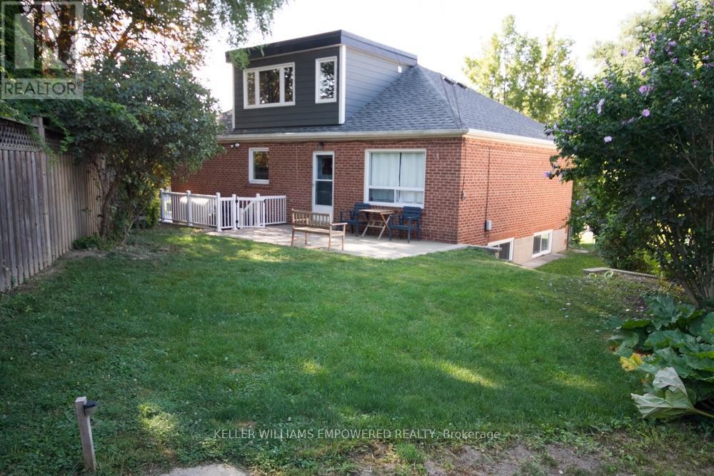
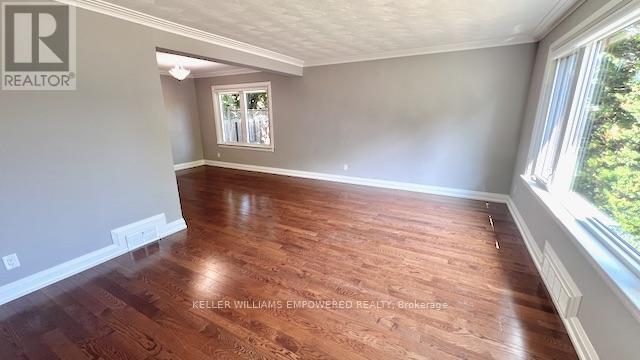
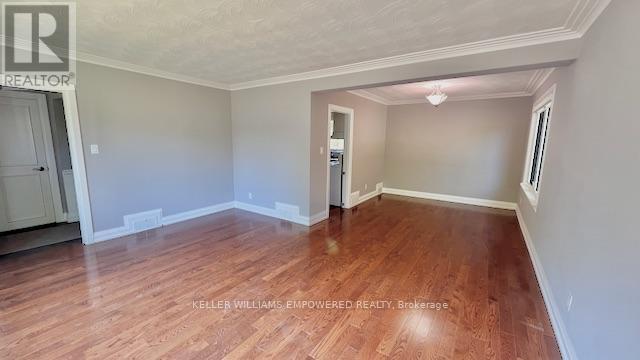
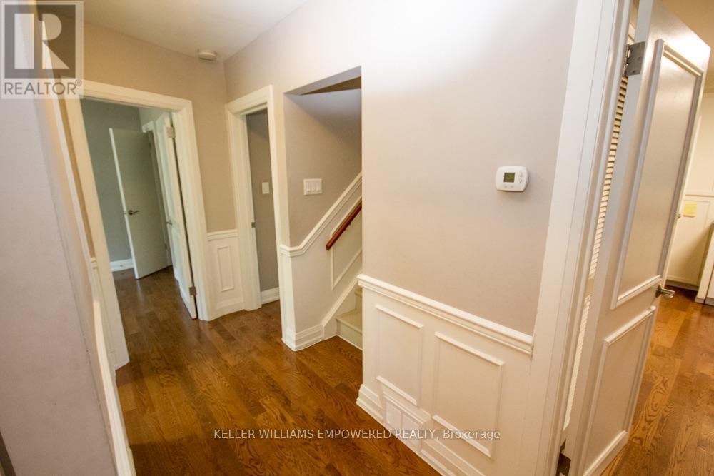
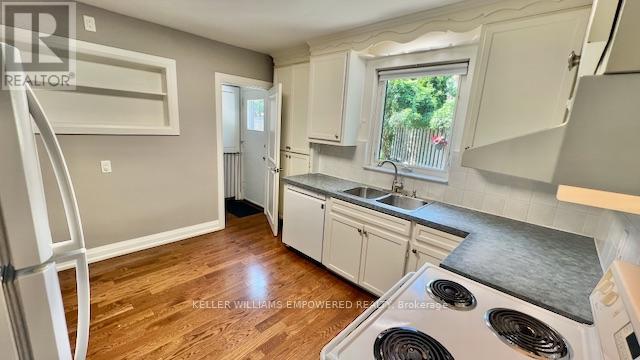
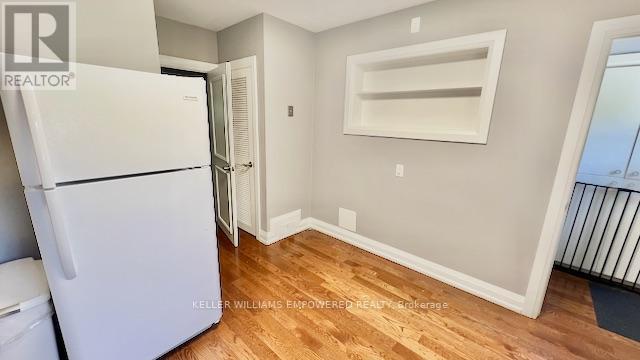
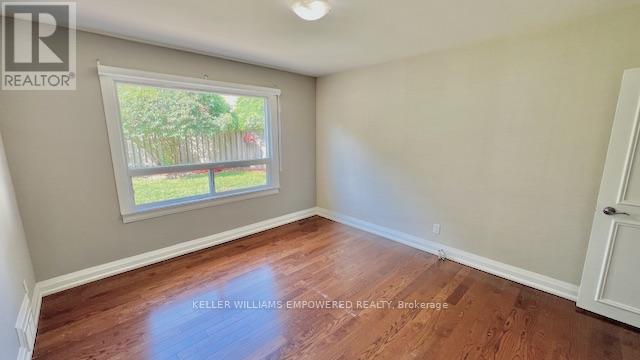
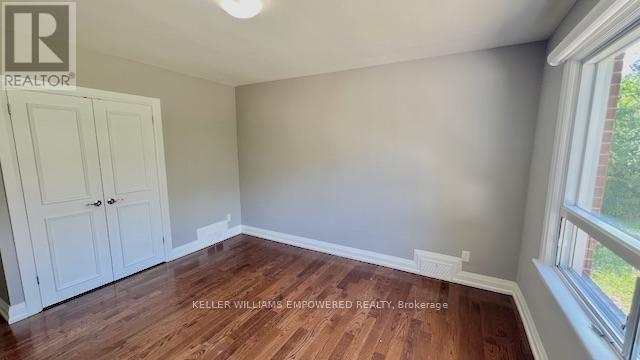
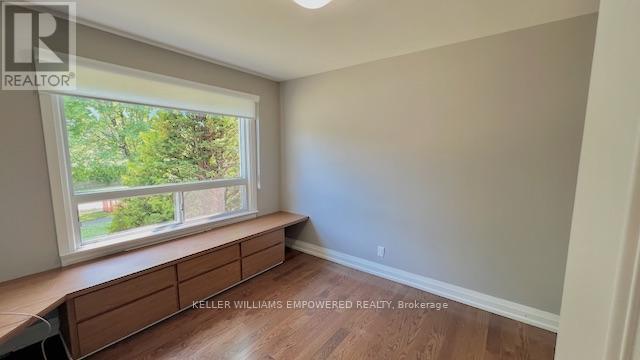
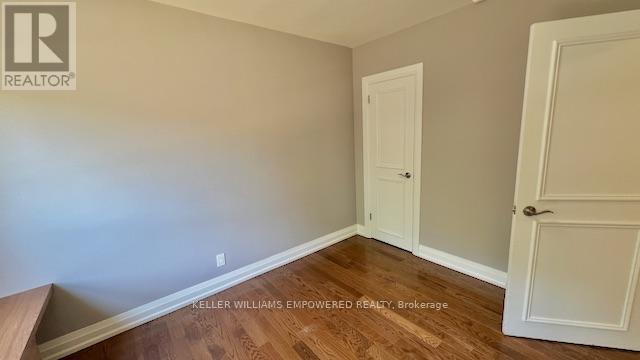
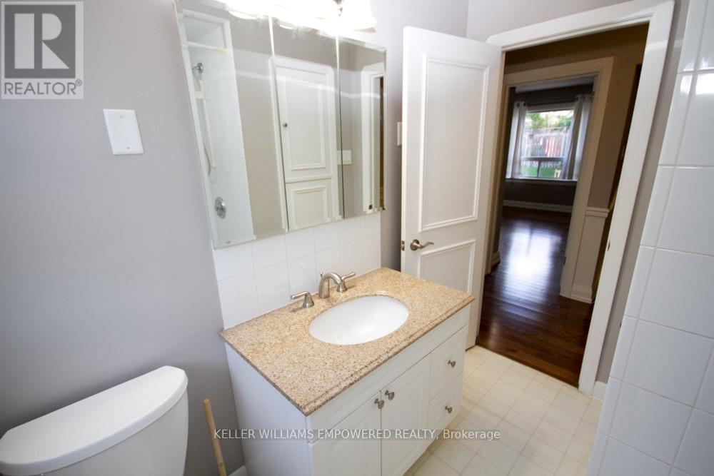
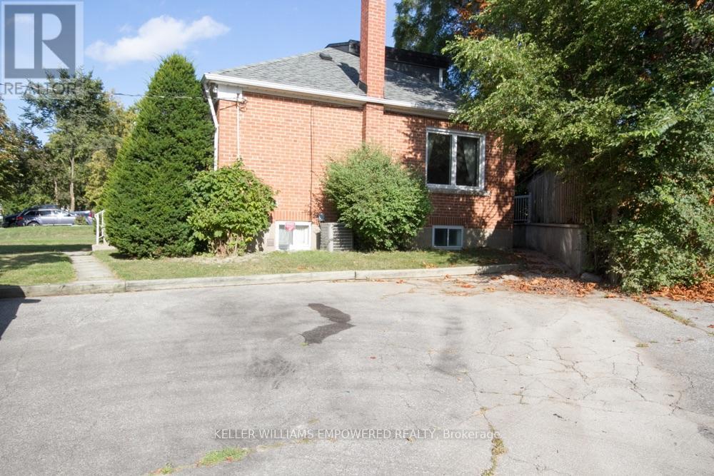
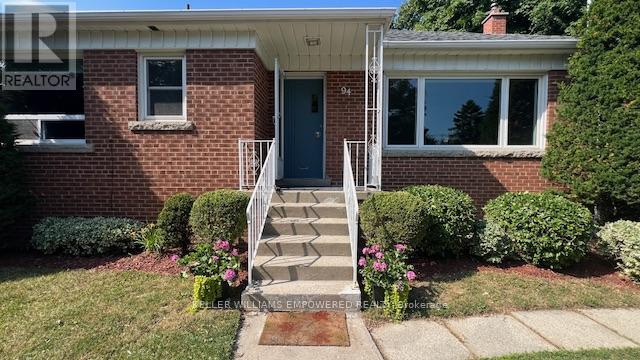
Welcome to 94 Stanley Ave, a beautifully maintained 3+2 bedroom home on a quiet, tree-lined street in the heart of Mimico. Just one block from the lake and its miles of waterfront trails, this is a wonderful opportunity to enjoy one of South Etobicoke's most established and convenient neighbourhoods. Bright, spacious and exceptionally well cared for, the home features hardwood floors throughout the main level and a generous L-shaped living and dining area with a large picture window. The bright eat-in kitchen has plenty of room for everyday living and walks out to the fully fenced backyard. Large above-grade windows bring in plenty of natural light. Approximately 1,500 sq. ft. above grade. It's an excellent location with Mimico GO about a 10-minute walk away, 24-hour streetcar service just one block away, and easy access to the lake, parks, trails, shopping and neighbourhood amenities. Utilities are included in the monthly rent. Minimum two-year lease. Credit check, employment letter and references required. Lawn care and snow removal are the tenant's responsibility, with cooperation from the lower-level tenant. (id:55499)
Property Details
| MLS® Number | W14108702 |
| Property Type | Single Family |
| Community Name | Mimico |
| Features | Carpet Free |
| Parking Space Total | 3 |
Building
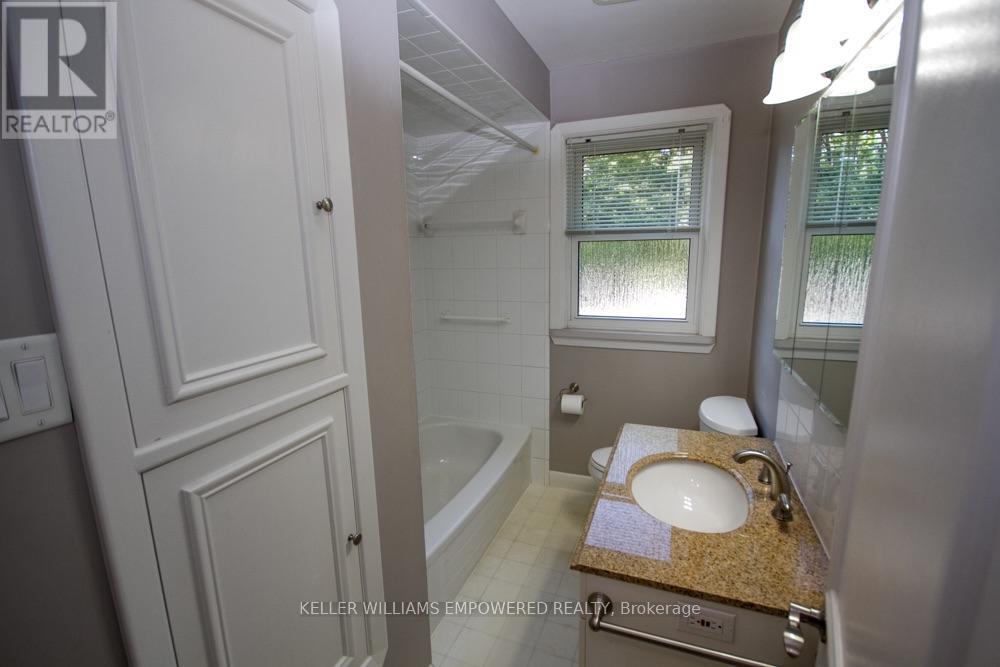
| Bathroom Total | 2 |
| Bedrooms Above Ground | 3 |
| Bedrooms Total | 3 |
| Appliances | Dishwasher, Dryer, Hood Fan, Stove, Washer, Window Coverings, Refrigerator |
| Basement Development | Finished |
| Basement Features | Separate Entrance |
| Basement Type | N/a, N/a (finished) |
| Construction Style Attachment | Detached |
| Cooling Type | Central Air Conditioning |
| Exterior Finish | Brick |
| Flooring Type | Tile, Laminate, Hardwood |
| Foundation Type | Concrete |
| Half Bath Total | 1 |
| Heating Fuel | Oil |
| Heating Type | Forced Air |
| Stories Total | 2 |
| Size Interior | 1,100 - 1,500 Sqft |
| Type | House |
| Utility Water | Municipal Water |
Parking
| No Garage |
Land
| Acreage | No |
| Sewer | Sanitary Sewer |
| Size Depth | 100 Ft |
| Size Frontage | 80 Ft |
| Size Irregular | 80 X 100 Ft |
| Size Total Text | 80 X 100 Ft |
Rooms
| Level | Type | Length | Width | Dimensions |
|---|---|---|---|---|
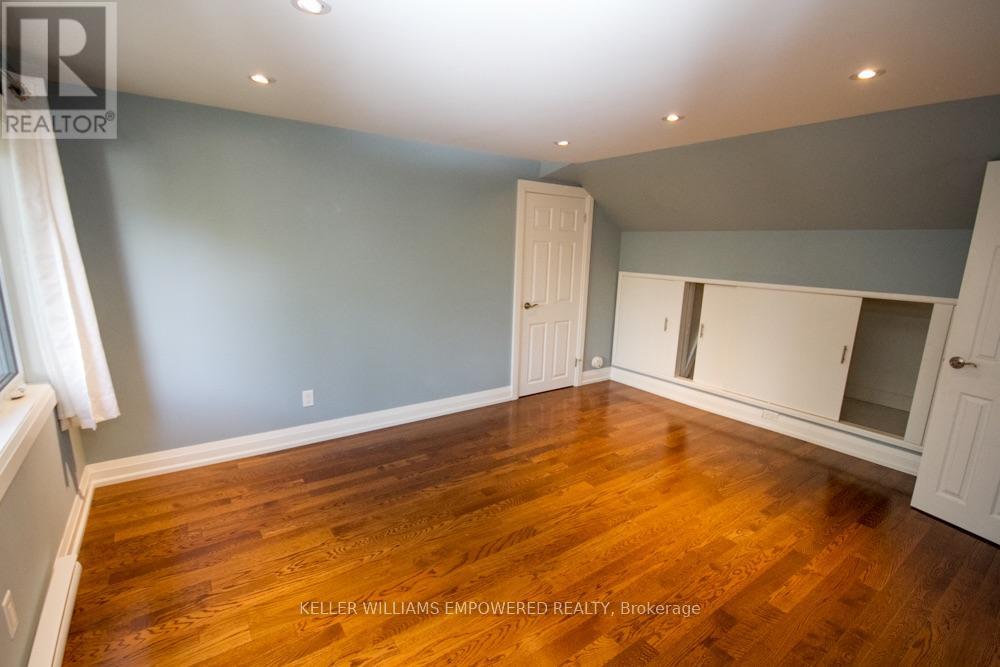
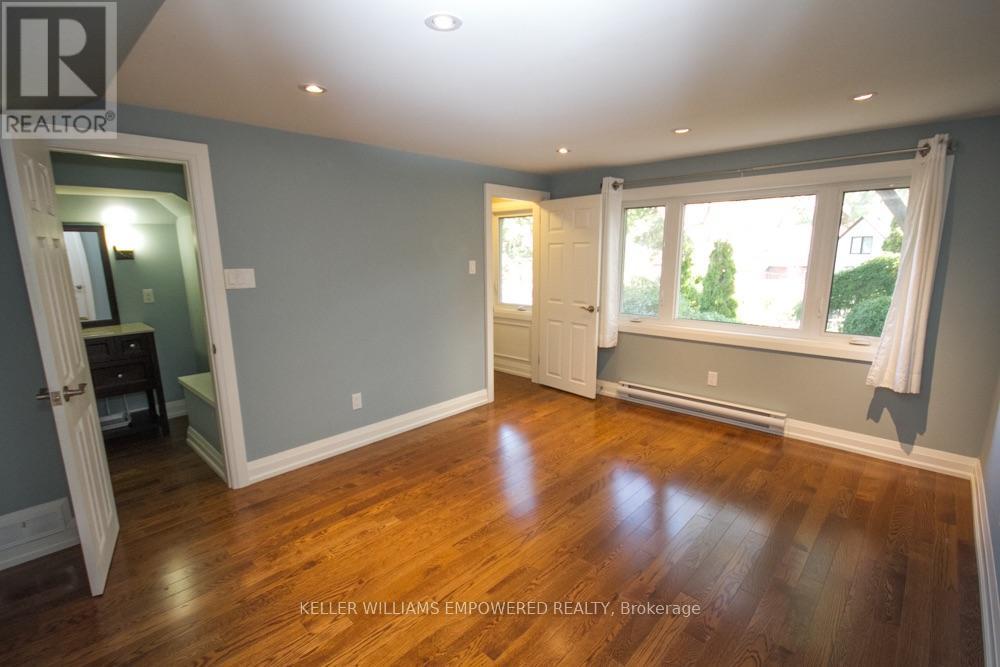
| Second Level | Primary Bedroom | 4.57 m | 3.43 m | 4.57 m x 3.43 m |
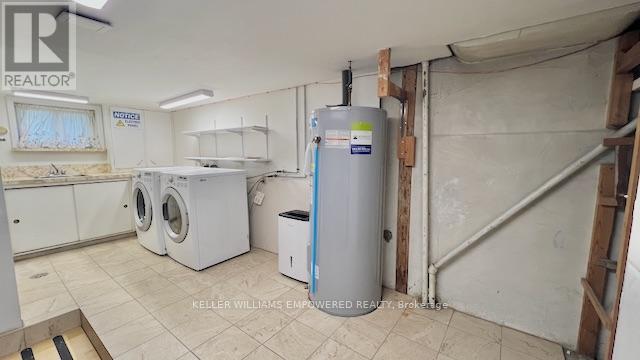
| Basement | Laundry Room | 7.9 m | 3.71 m | 7.9 m x 3.71 m |
| Main Level | Foyer | 1.6 m | 1.37 m | 1.6 m x 1.37 m |
| Main Level | Living Room | 5 m | 3.91 m | 5 m x 3.91 m |
| Main Level | Dining Room | 3.48 m | 3.02 m | 3.48 m x 3.02 m |
| Main Level | Kitchen | 3.58 m | 3.23 m | 3.58 m x 3.23 m |
| Main Level | Bedroom 2 | 3.89 m | 3.61 m | 3.89 m x 3.61 m |
| Main Level | Bedroom 3 | 3.58 m | 2.92 m | 3.58 m x 2.92 m |
Utilities
| Electricity | Installed |
| Sewer | Installed |
https://www.realtor.ca/real-estate/30434998/main-94-stanley-avenue-toronto-mimico-mimico
Contact Us
Contact us for more information

The trademarks REALTOR®, REALTORS®, and the REALTOR® logo are controlled by The Canadian Real Estate Association (CREA) and identify real estate professionals who are members of CREA. The trademarks MLS®, Multiple Listing Service® and the associated logos are owned by The Canadian Real Estate Association (CREA) and identify the quality of services provided by real estate professionals who are members of CREA. The trademark DDF® is owned by The Canadian Real Estate Association (CREA) and identifies CREA's Data Distribution Facility (DDF®)
October 23 2026 03:02:11
Toronto Regional Real Estate Board
Keller Williams Empowered Realty