
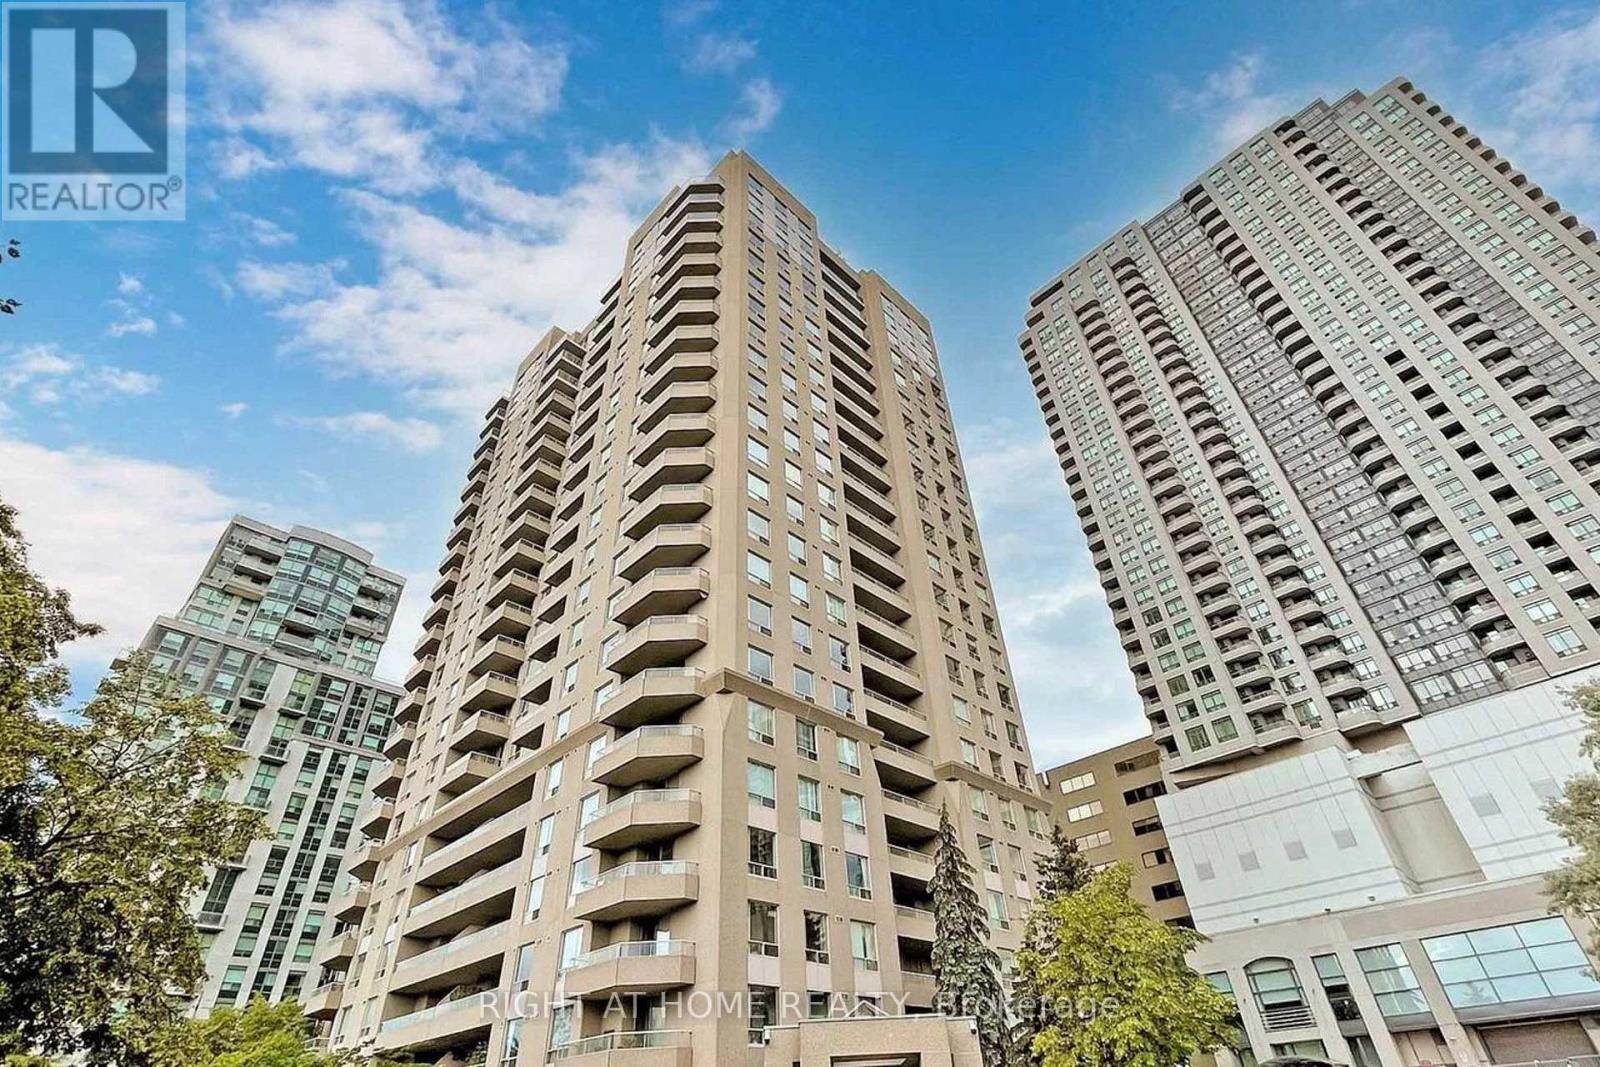
Ph206 - 18 Hillcrest Avenue Toronto, Ontario M2N 6T5
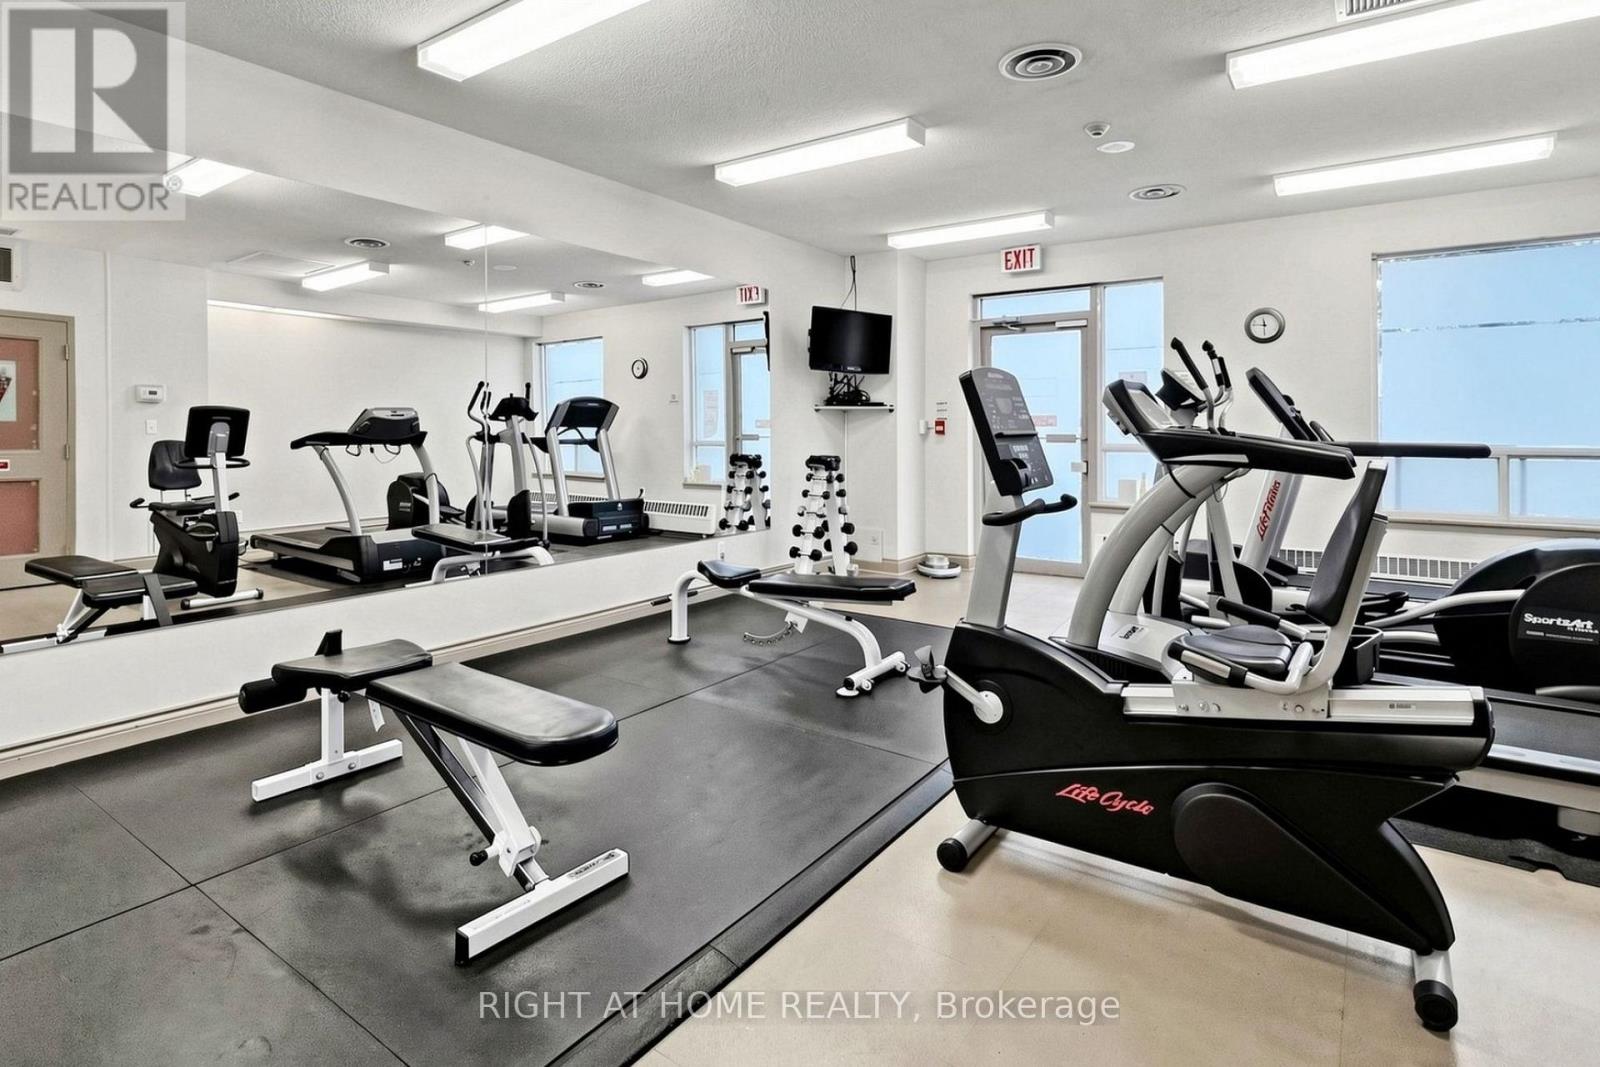
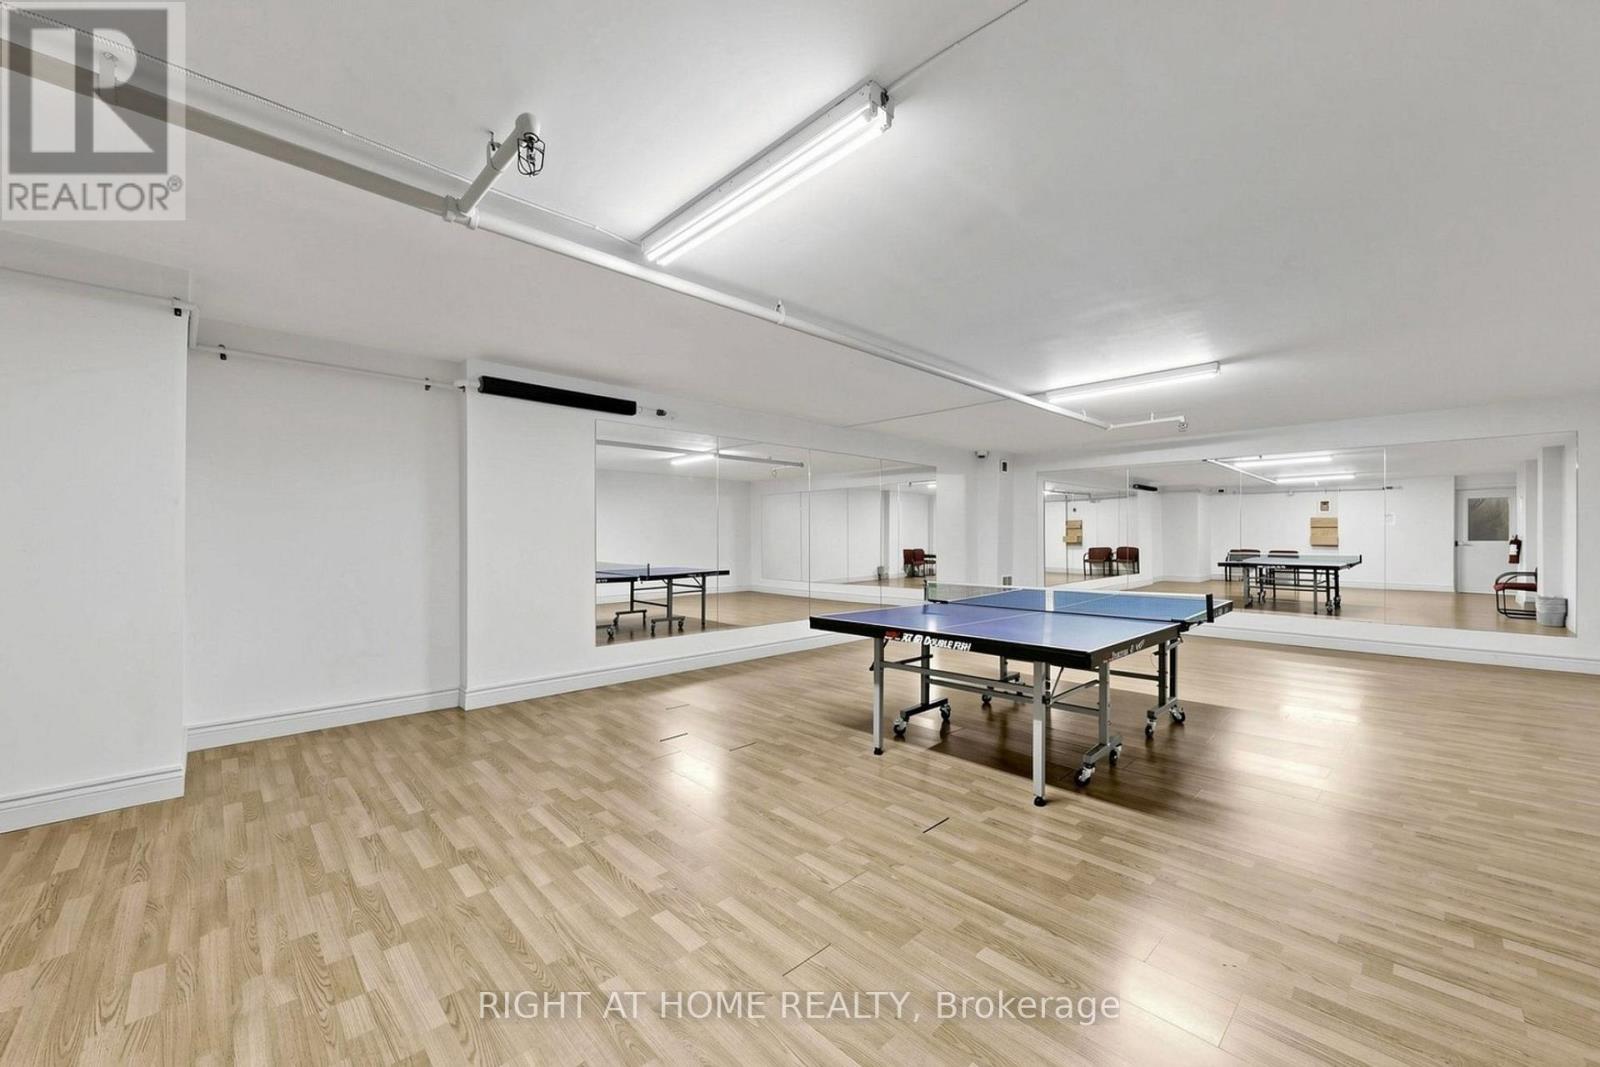

$538,800Maintenance, Parking, Common Area Maintenance, Water
$586.80 Monthly
Maintenance, Parking, Common Area Maintenance, Water
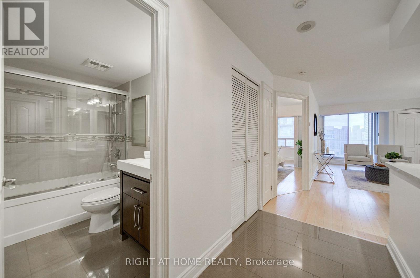
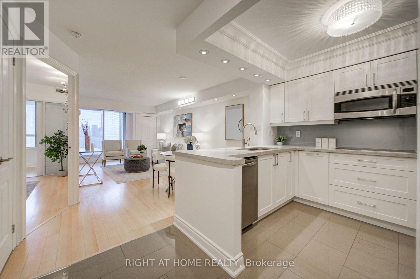
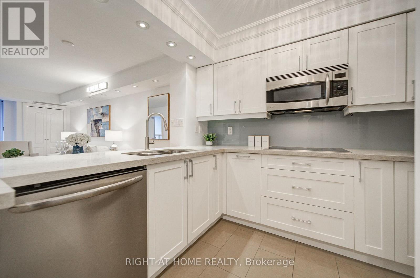
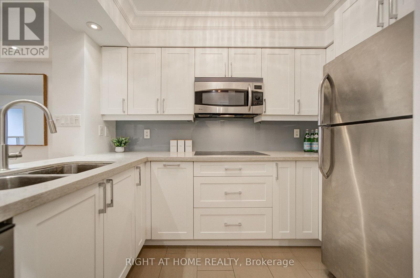
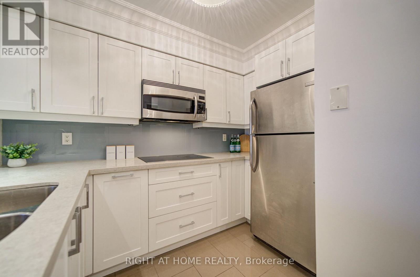
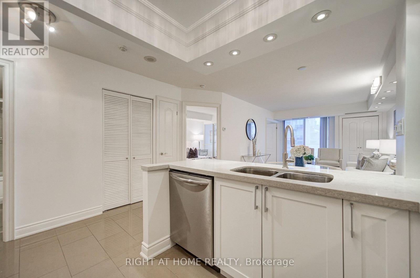
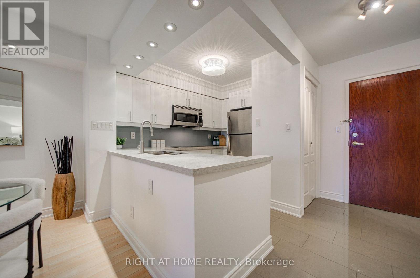
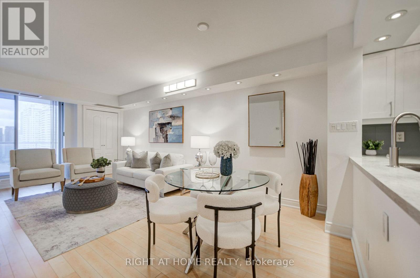
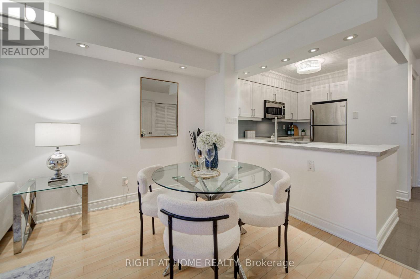
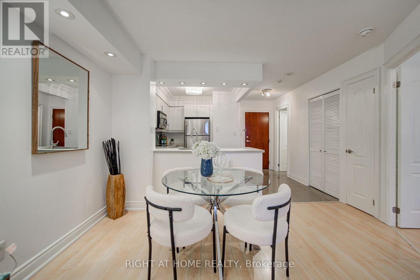
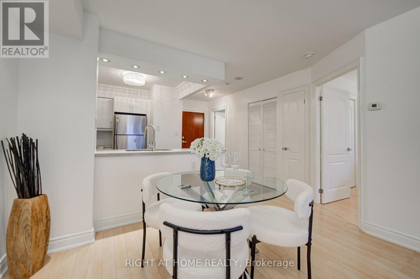
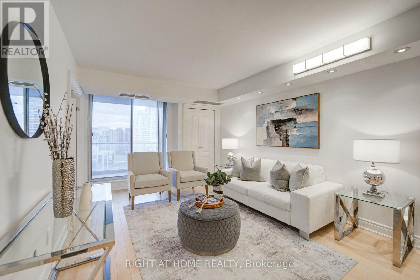
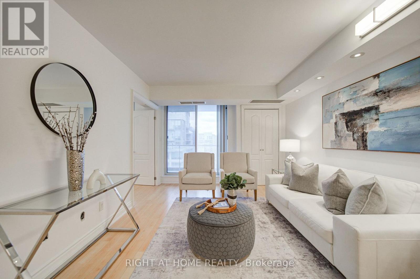
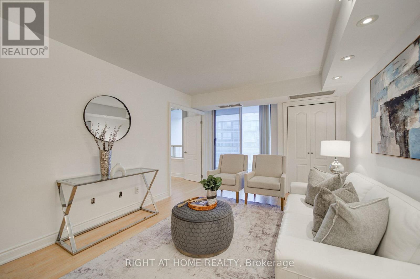
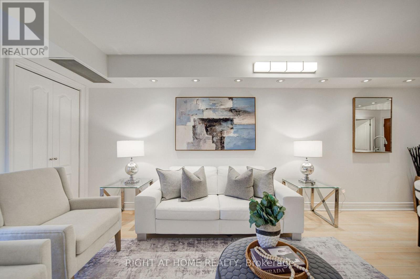
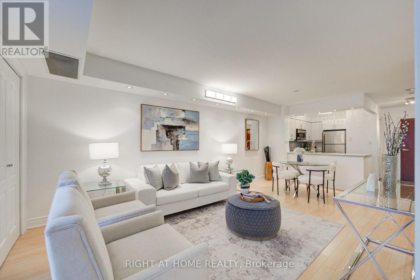
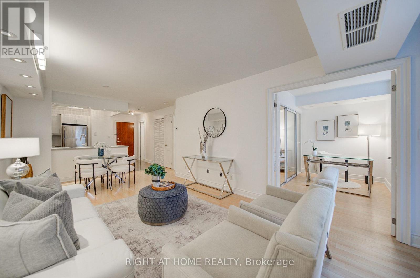
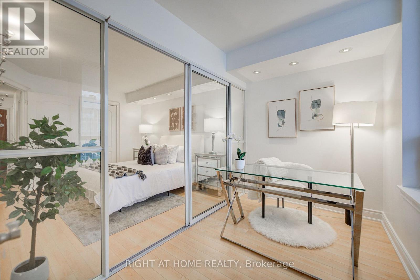
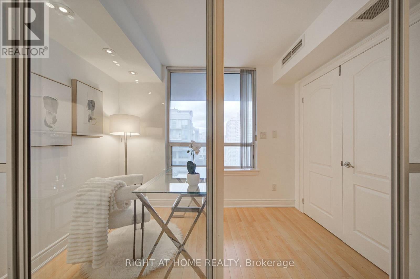
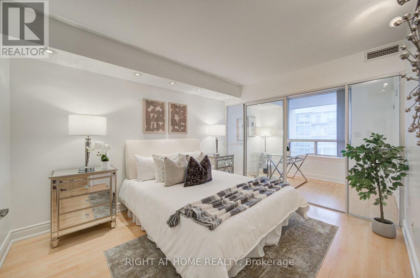
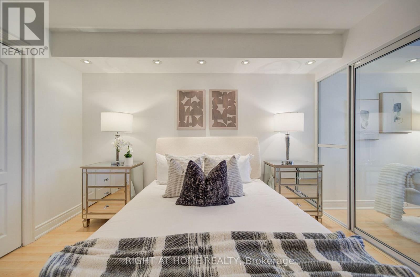
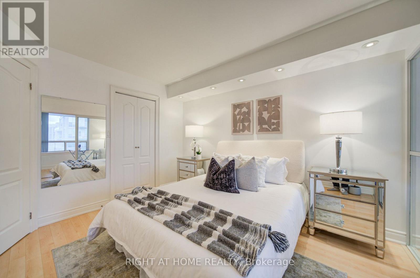
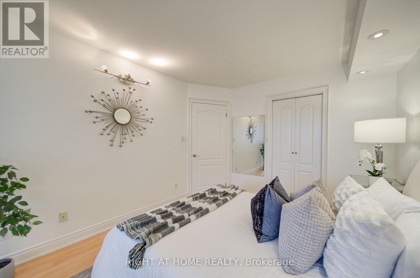
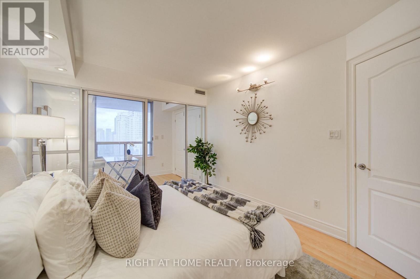
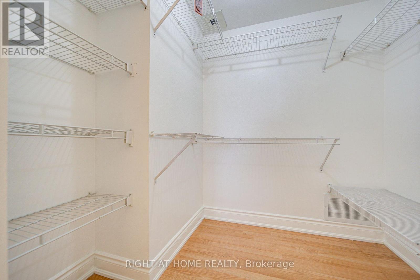
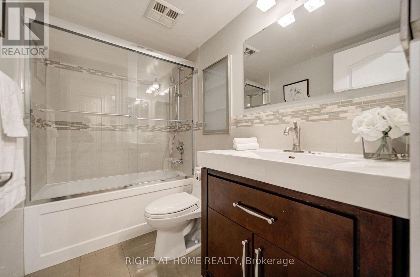
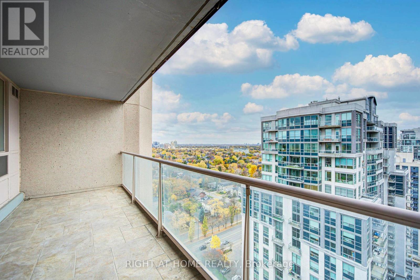
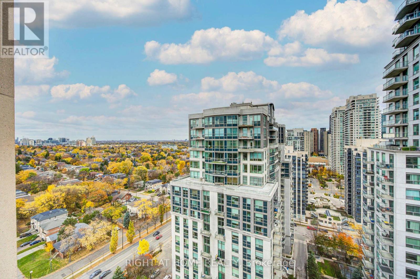
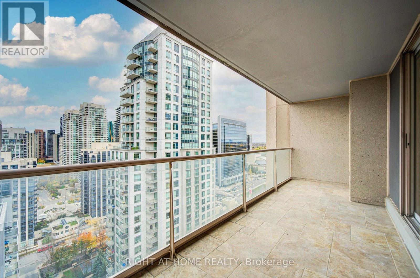
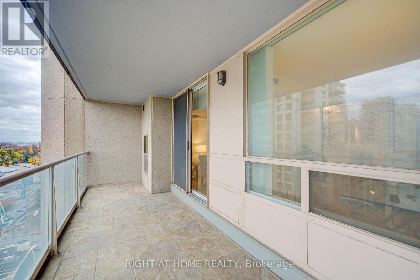
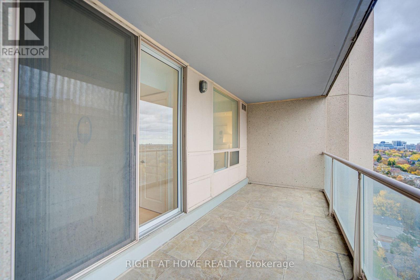
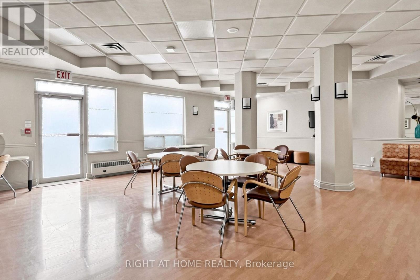
$586.80 MonthlyRarely Available Penthouse at 18 Hillcrest Ave in the Heart of North York! Enjoy ultimate convenience with direct underground access to North York Centre Station, T&T Supermarket, Empress Walk, Cineplex, and local dining-never step outside in the winter! Located in a highly desirable school district, top-tier educational options like McKee Public School and Earl Haig Secondary School are just moments away. This immaculate suite features a Freshly Painted layout with Popcorn Ceiling Removed, an Upgraded Kitchen, and Pot Lights! Relax on your expansive private balcony with stunning elevated city views, and open horizon skies. Complete with your own owned parking space and storage locker. Move-in ready luxury in a highly sought-after building! (id:55499)
Property Details
| MLS® Number | C14156556 |
| Property Type | Single Family |
| Community Name | Willowdale East |
| Community Features | Pets Allowed With Restrictions |
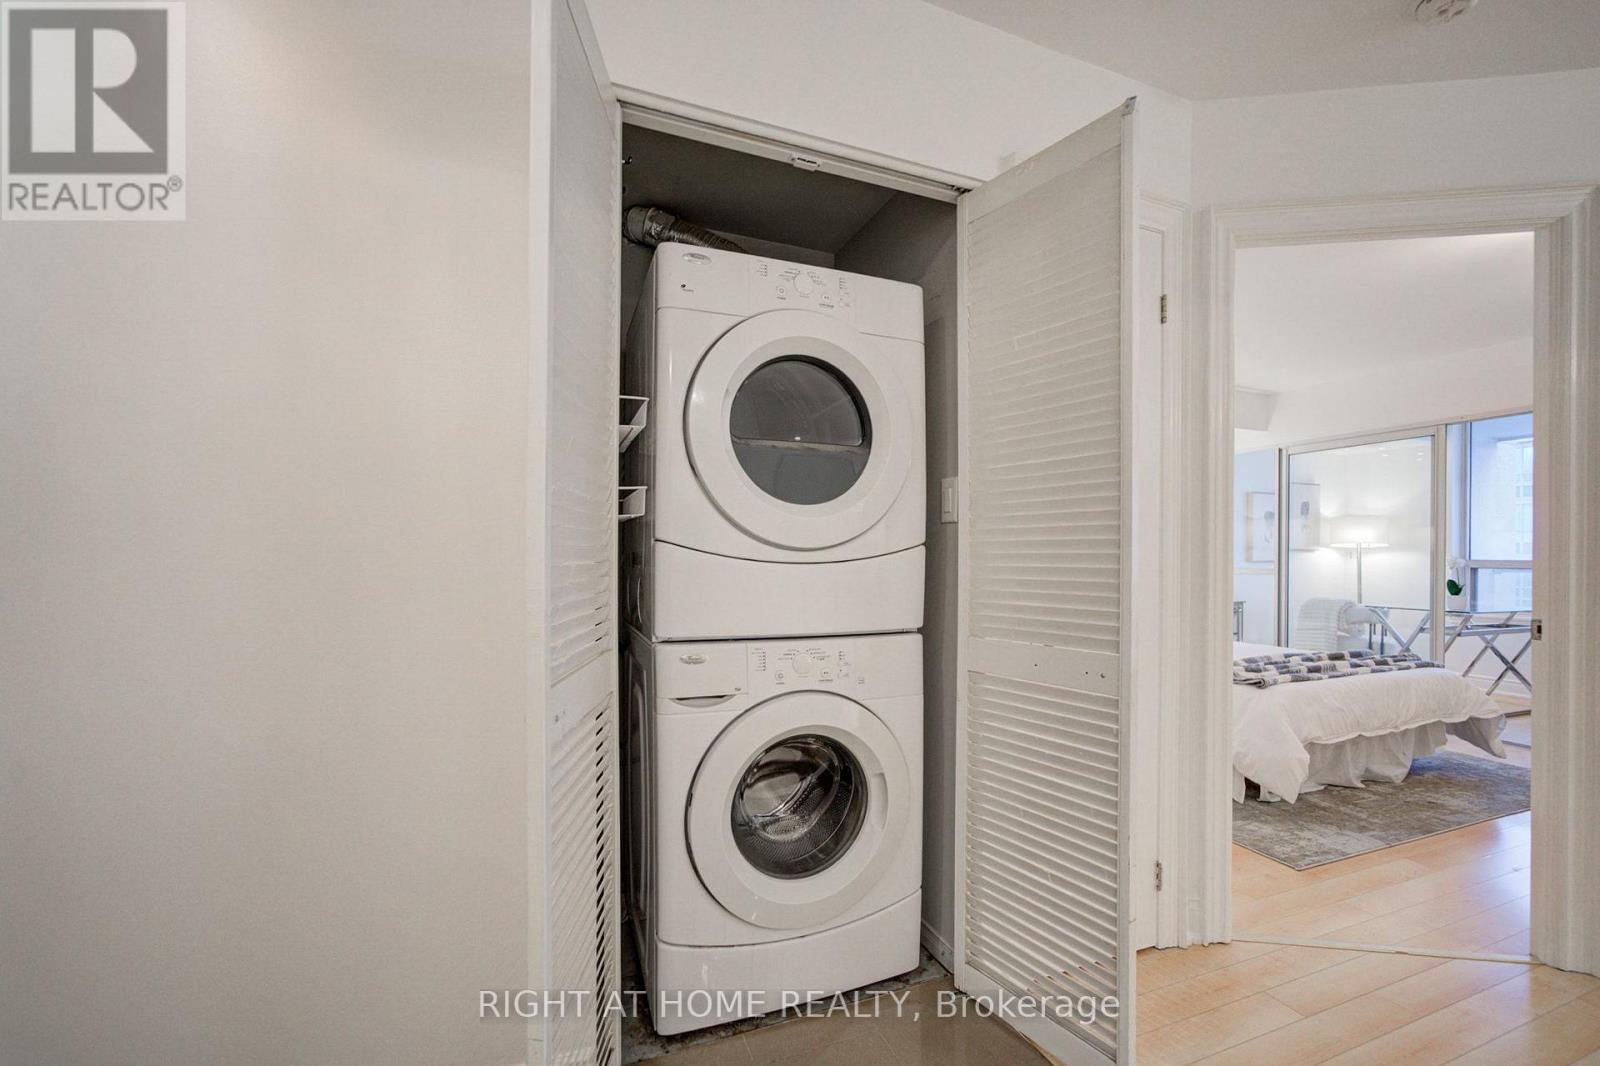
| Features | Balcony, Carpet Free, In Suite Laundry |
| Parking Space Total | 1 |
Building
| Bathroom Total | 1 |
| Bedrooms Above Ground | 1 |
| Bedrooms Below Ground | 1 |
| Bedrooms Total | 2 |
| Amenities | Storage - Locker |
| Appliances | Dishwasher, Dryer, Microwave, Stove, Washer, Window Coverings, Refrigerator |
| Basement Type | None |
| Cooling Type | Central Air Conditioning |
| Exterior Finish | Concrete |
| Flooring Type | Laminate, Marble |
| Heating Fuel | Natural Gas |
| Heating Type | Forced Air |
| Size Interior | 700 - 799 Sqft |
| Type | Apartment |
Parking
| Underground | |
| Garage |
Land
| Acreage | No |
Rooms
| Level | Type | Length | Width | Dimensions |
|---|---|---|---|---|
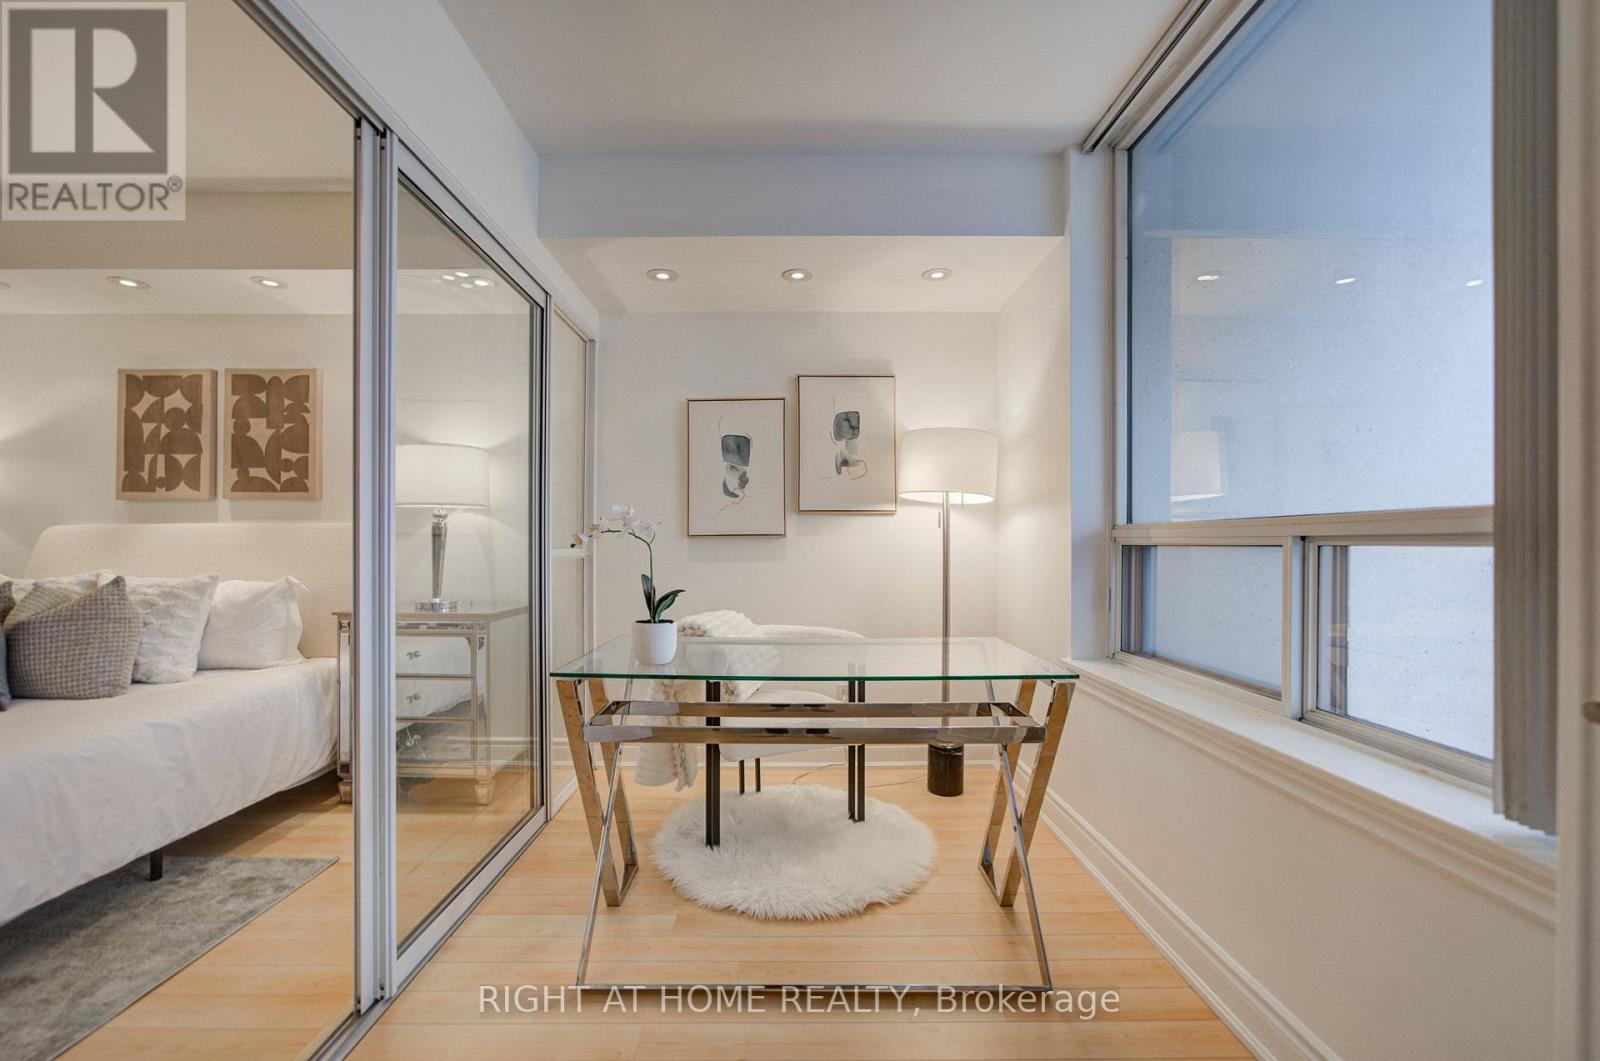
| Flat | Bedroom | 3.99 m | 3.36 m | 3.99 m x 3.36 m |
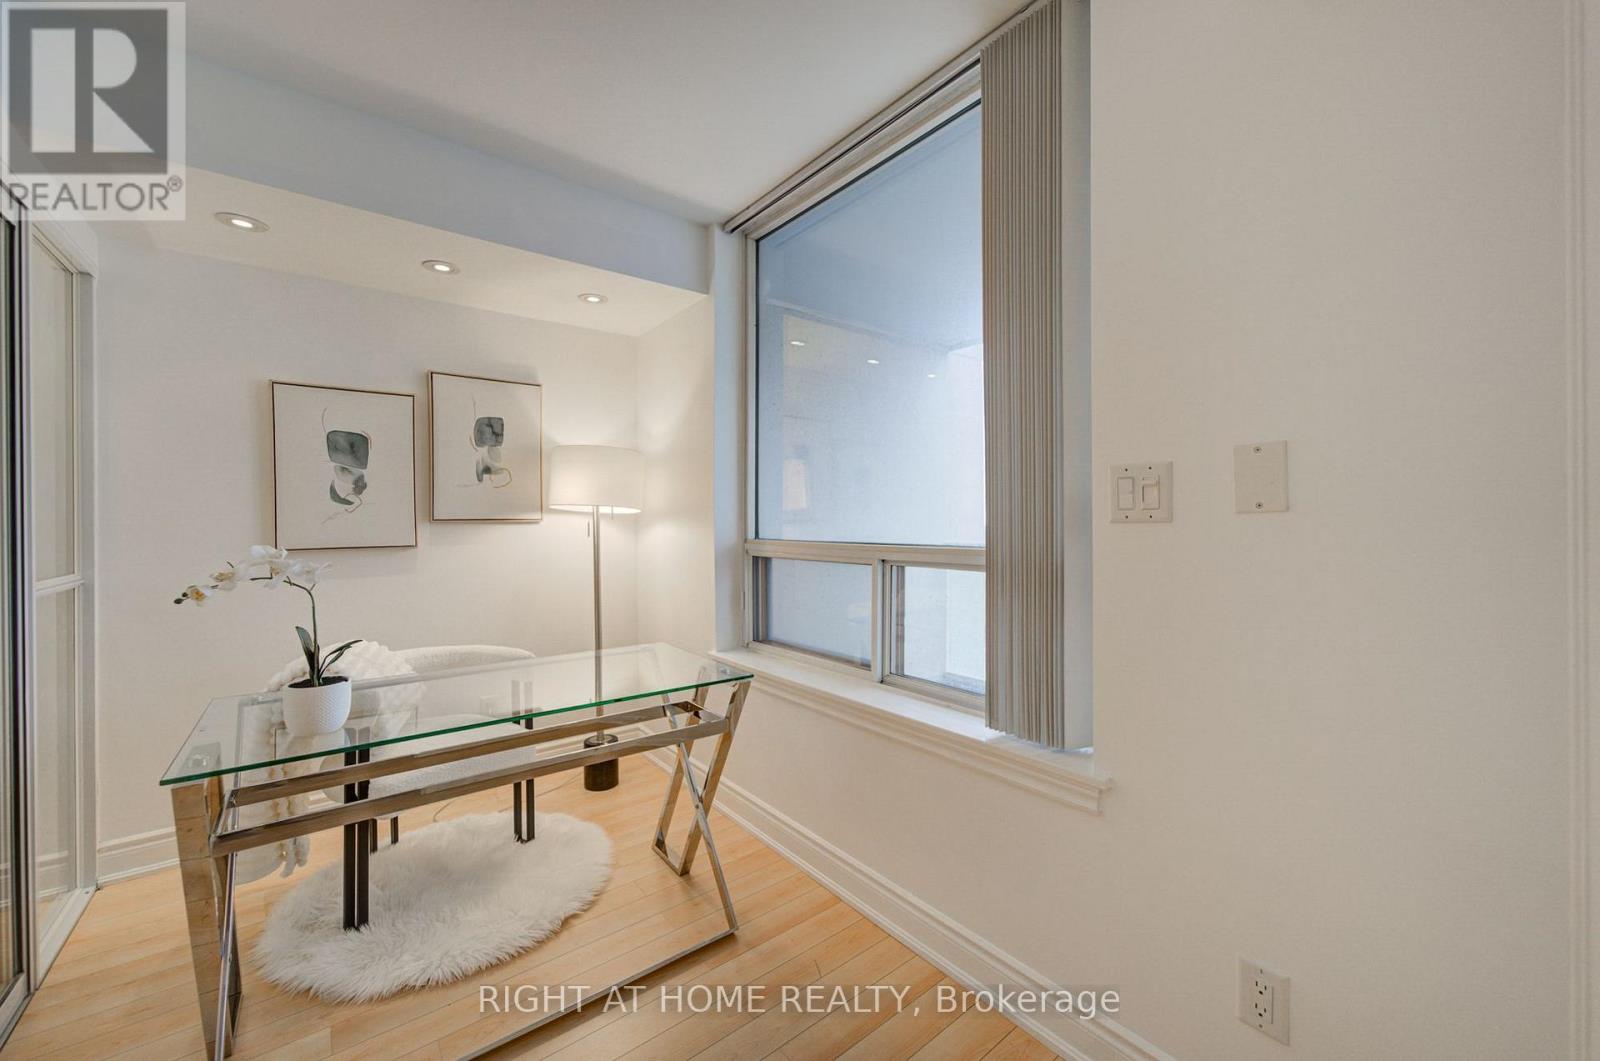
| Flat | Den | 3.63 m | 2.23 m | 3.63 m x 2.23 m |
| Flat | Living Room | 6.34 m | 3.08 m | 6.34 m x 3.08 m |
| Flat | Dining Room | 6.34 m | 3.08 m | 6.34 m x 3.08 m |
| Flat | Kitchen | 2.47 m | 2.5 m | 2.47 m x 2.5 m |
Contact Us
Contact us for more information

The trademarks REALTOR®, REALTORS®, and the REALTOR® logo are controlled by The Canadian Real Estate Association (CREA) and identify real estate professionals who are members of CREA. The trademarks MLS®, Multiple Listing Service® and the associated logos are owned by The Canadian Real Estate Association (CREA) and identify the quality of services provided by real estate professionals who are members of CREA. The trademark DDF® is owned by The Canadian Real Estate Association (CREA) and identifies CREA's Data Distribution Facility (DDF®)
November 06 2026 07:36:11
Toronto Regional Real Estate Board
Right At Home Realty