
37 Lakeview Line Haldimand, Ontario N1A 2W8

$560,000
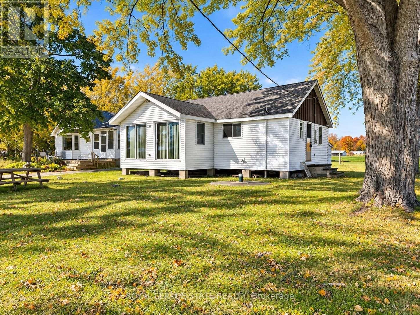
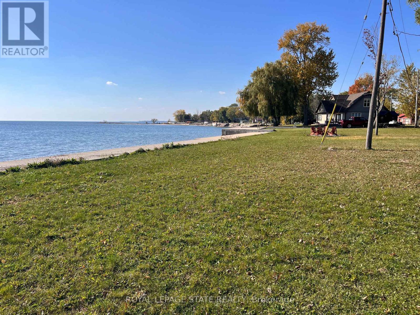
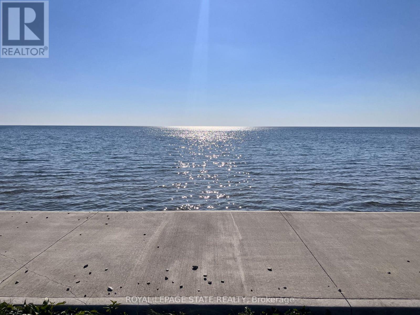
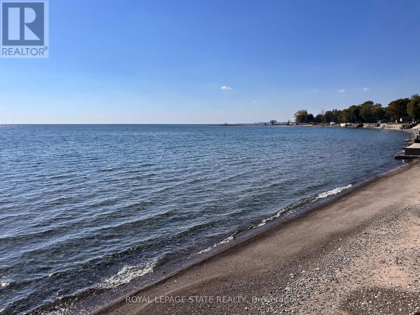
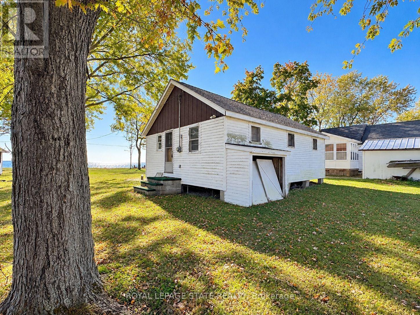
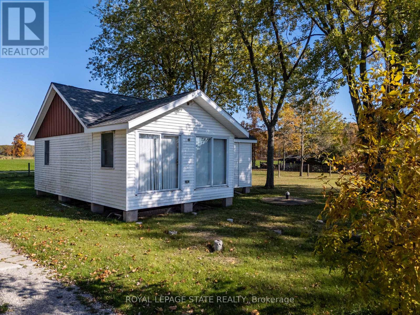
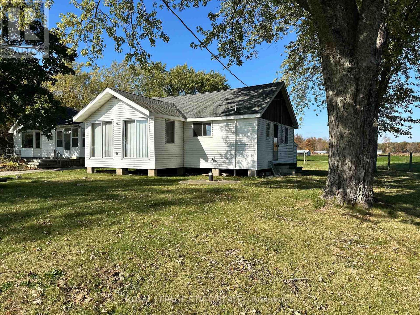
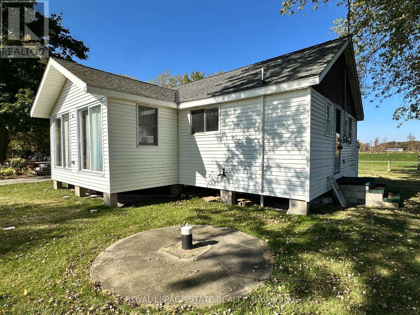
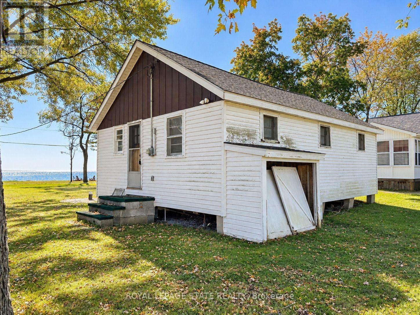
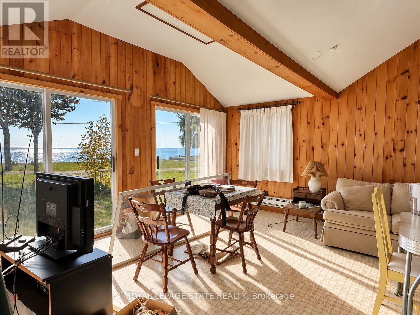
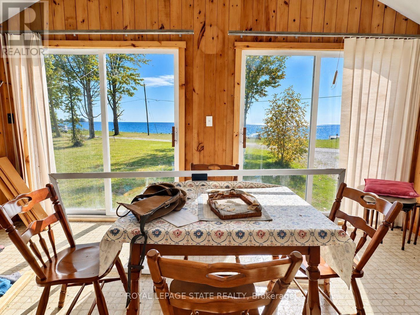
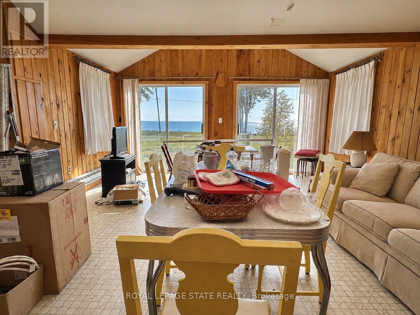
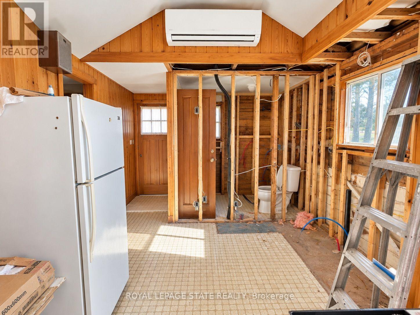
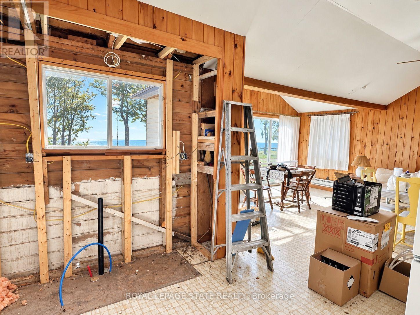
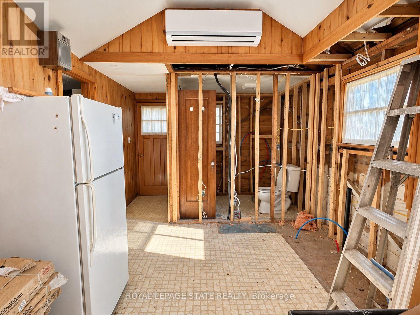
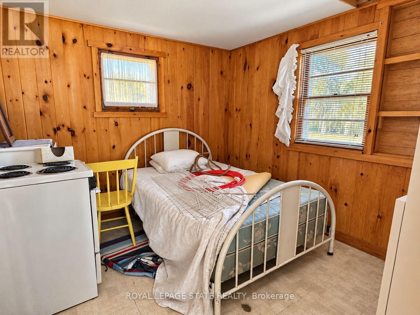
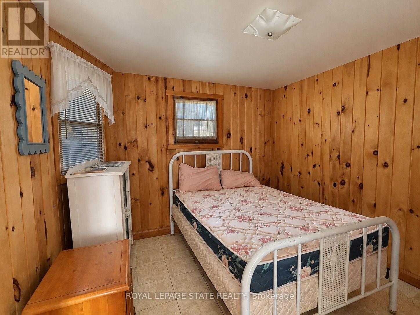
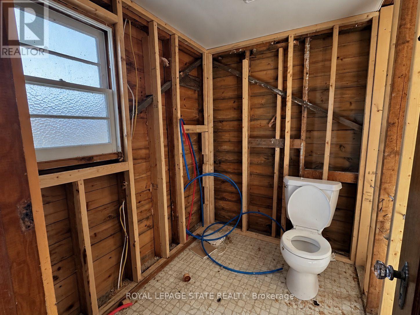
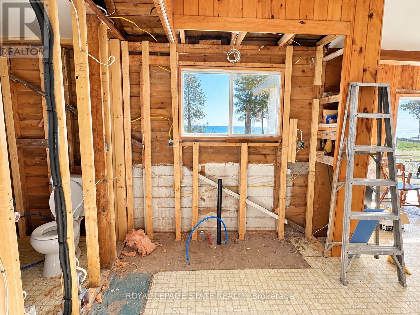
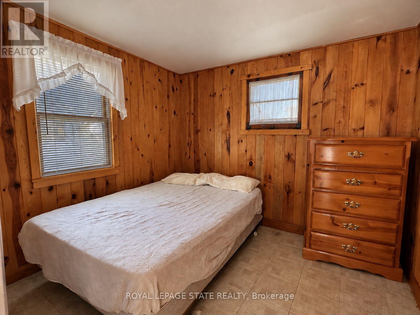
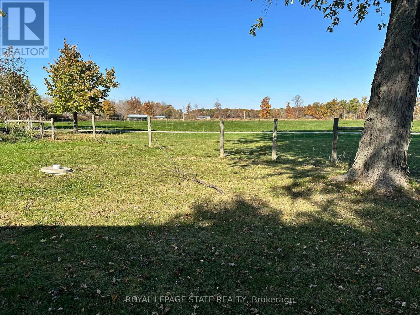
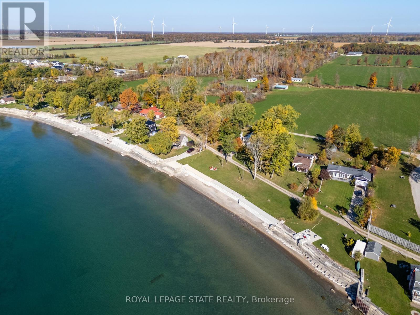
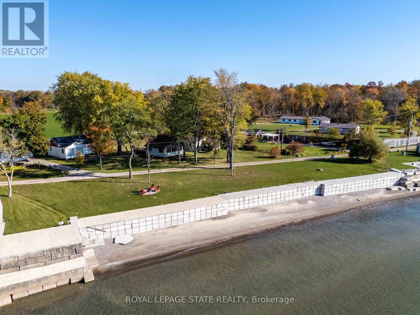
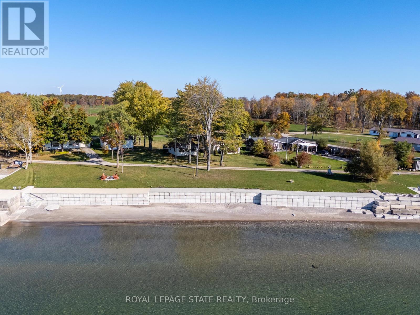
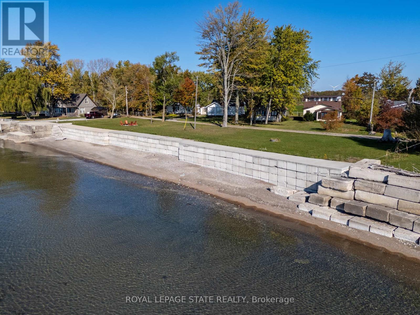
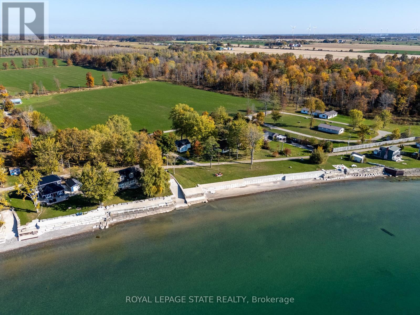
Discover the potential of cottage living on the shores of Lake Erie! This 3 season, 3-bedroom cottage offers expansive lake views through two sliding doors in the living room, bringing the beauty of the waterfront right to your doorstep. Enjoy the sand and pebble beach, relax on the concrete patio overlooking the water, or unwind in the large yard. A breakwall is already in place, and the property is conveniently located on a quiet, private road just minutes from town amenities. Kitchen and bathroom renovations have been started, offering an opportunity to add your own finishing touches and create a lakeside getaway to call your own! (id:55499)
Property Details
| MLS® Number | X14156326 |
| Property Type | Single Family |
| Community Name | Dunnville |
| Amenities Near By | Beach, Golf Nearby, Hospital |
| Features | Irregular Lot Size |
| Parking Space Total | 2 |
| Structure | Breakwater |
| View Type | View Of Water, Lake View, Direct Water View |
| Water Front Name | Lake Erie |
| Water Front Type | Waterfront On Lake |
Building
| Bathroom Total | 1 |
| Bedrooms Above Ground | 3 |
| Bedrooms Total | 3 |
| Architectural Style | Bungalow |
| Basement Type | None |
| Construction Style Attachment | Detached |
| Cooling Type | Wall Unit |
| Exterior Finish | Vinyl Siding |
| Foundation Type | Block, Wood/piers |
| Half Bath Total | 1 |
| Heating Fuel | Electric |
| Heating Type | Baseboard Heaters |
| Stories Total | 1 |
| Size Interior | 700 - 1,100 Sqft |
| Type | House |
| Utility Water | Cistern |
Parking
| No Garage |
Land
| Access Type | Private Road |
| Acreage | No |
| Land Amenities | Beach, Golf Nearby, Hospital |
| Sewer | Holding Tank |
| Size Depth | 326 Ft ,4 In |
| Size Frontage | 52 Ft ,10 In |
| Size Irregular | 52.9 X 326.4 Ft ; Irregular |
| Size Total Text | 52.9 X 326.4 Ft ; Irregular |
| Surface Water | Lake/pond |
| Zoning Description | Rl |
Rooms
| Level | Type | Length | Width | Dimensions |
|---|---|---|---|---|
| Main Level | Living Room | 5.61 m | 4.65 m | 5.61 m x 4.65 m |
| Main Level | Kitchen | 3.12 m | 2.51 m | 3.12 m x 2.51 m |
| Main Level | Bathroom | 2.06 m | 1.6 m | 2.06 m x 1.6 m |
| Main Level | Bedroom | 3.15 m | 2.87 m | 3.15 m x 2.87 m |
| Main Level | Bedroom | 3.15 m | 2.92 m | 3.15 m x 2.92 m |
| Main Level | Bedroom | 3.15 m | 2.87 m | 3.15 m x 2.87 m |
Utilities
| Electricity | Installed |
| Electricity Connected | Connected |
https://www.realtor.ca/real-estate/30487201/37-lakeview-line-haldimand-dunnville-dunnville
Contact Us
Contact us for more information

The trademarks REALTOR®, REALTORS®, and the REALTOR® logo are controlled by The Canadian Real Estate Association (CREA) and identify real estate professionals who are members of CREA. The trademarks MLS®, Multiple Listing Service® and the associated logos are owned by The Canadian Real Estate Association (CREA) and identify the quality of services provided by real estate professionals who are members of CREA. The trademark DDF® is owned by The Canadian Real Estate Association (CREA) and identifies CREA's Data Distribution Facility (DDF®)
November 06 2026 03:37:20
Toronto Regional Real Estate Board
Royal LePage State Realty