
209 - 585 Colborne Street Brantford, Ontario N3S 0K4

$729,000
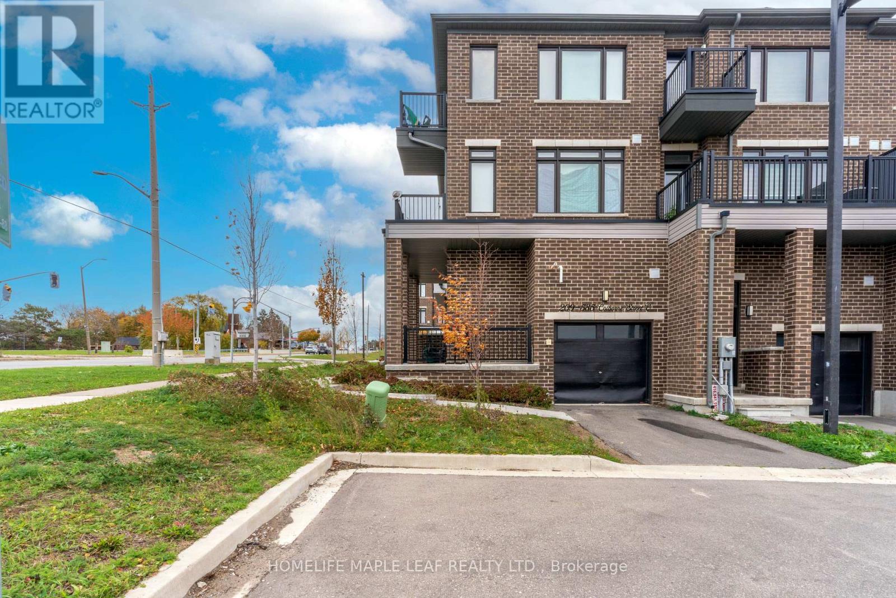
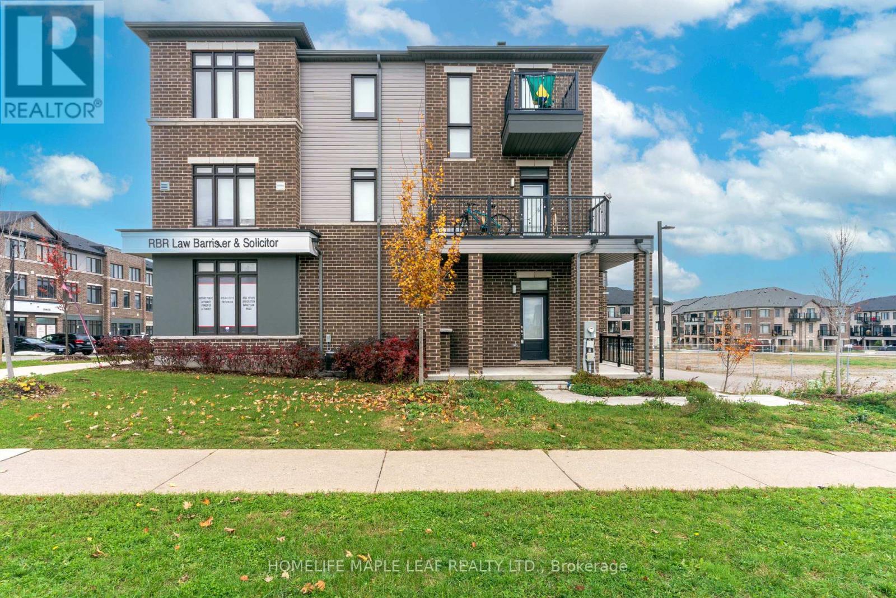
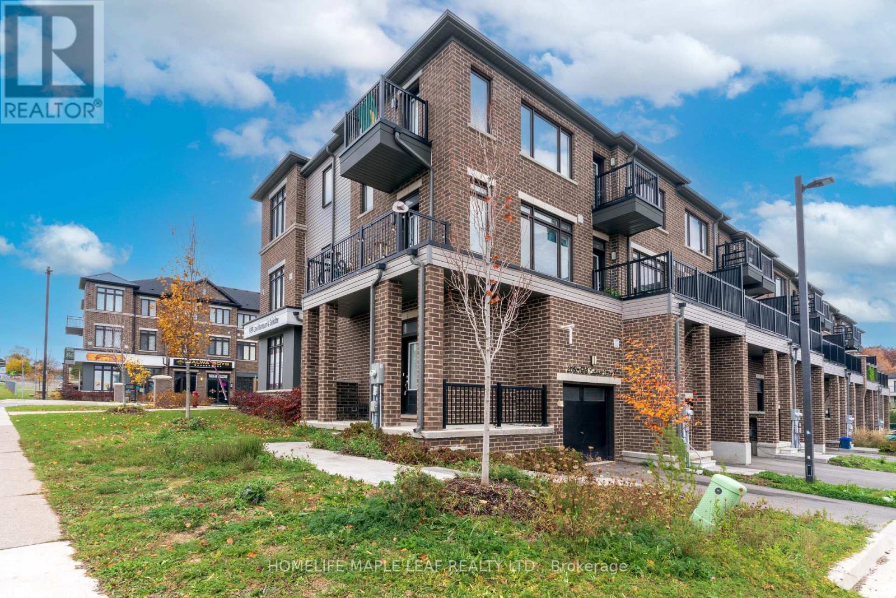
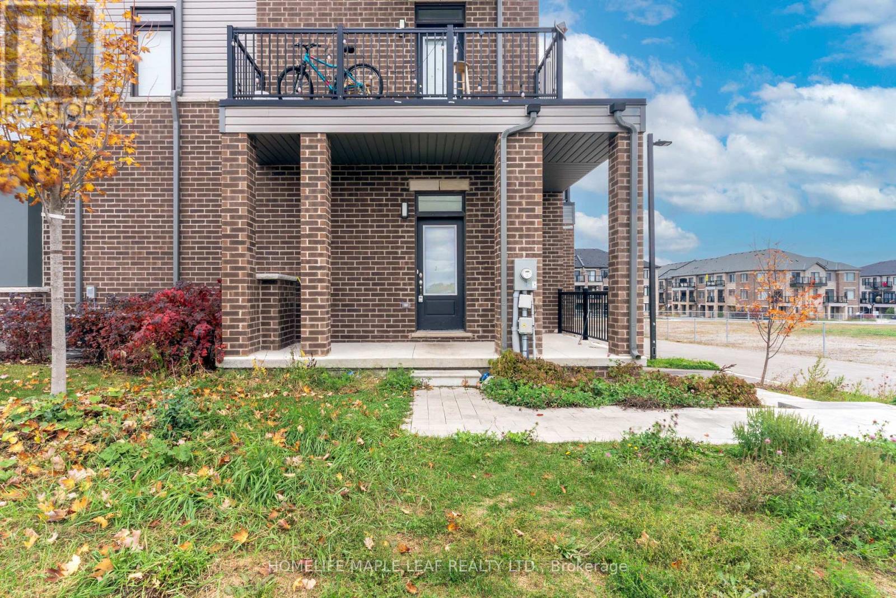
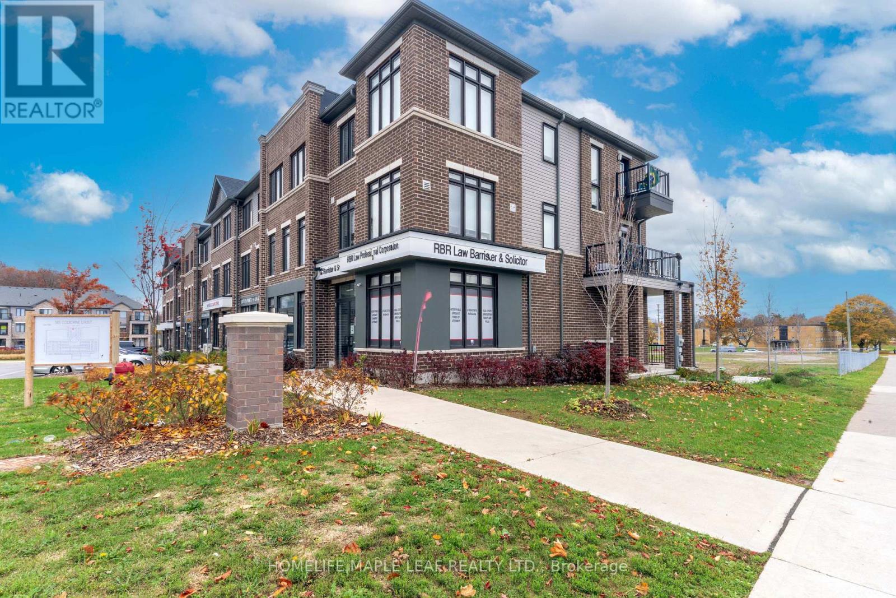
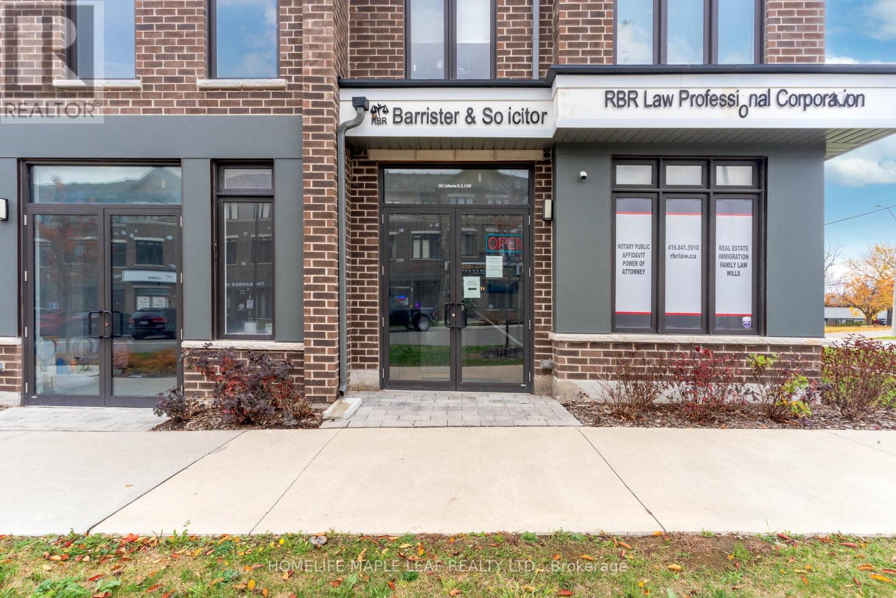
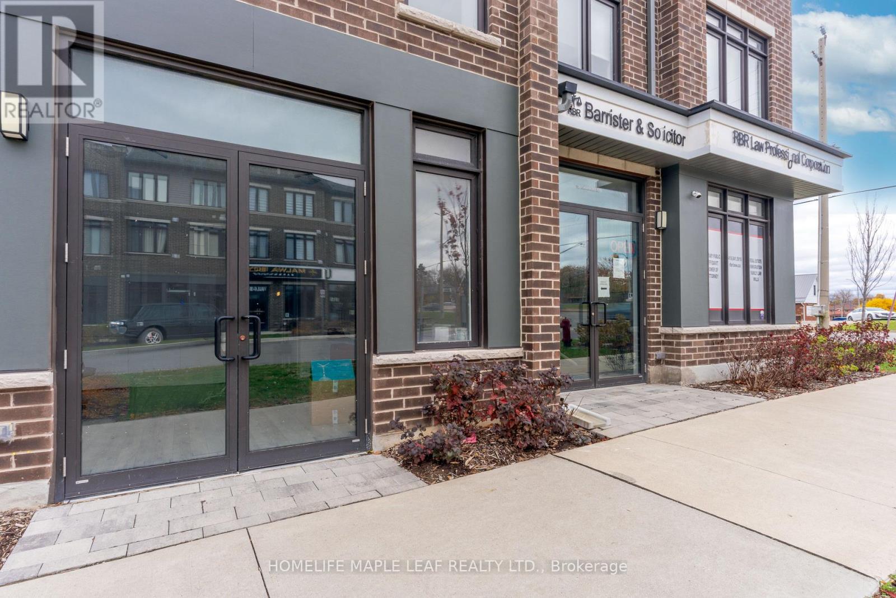
Discover the exceptional opportunity at Cachet Towns, located at 585 Colborne Street East in Brantford! An exceptional mixed-use property that seamlessly combines professional versatility with upscale residential living.This bright and versatile 3-bedroom, 2-bathroom unit is flooded with natural light throughout and features modern finishes, laminate flooring, and a spacious eat-in kitchen with a walk-out to a private terrace. The private bedroom ensuite offers an additional balcony, adding comfort and functionality to the thoughtfully designed layout. The main level features a premier commercial suite complete with its own private 2-piece bathroom, creating an ideal space for an income-generating commercial opportunity. Conveniently located near shopping, restaurants, everyday amenities, Wayne Gretzky Parkway, and Highway 403, this property offers excellent accessibility and versatility. Whether you're looking for a stylish living space or exploring business opportunities, Unit 209 presents exciting possibilities in a growing Brantford community! (id:55499)
Property Details
| MLS® Number | X14156438 |
| Property Type | Single Family |
| Parking Space Total | 2 |
Building
| Bathroom Total | 3 |
| Bedrooms Above Ground | 3 |
| Bedrooms Total | 3 |
| Basement Type | None |
| Construction Style Attachment | Attached |
| Cooling Type | Central Air Conditioning |
| Exterior Finish | Brick |
| Foundation Type | Concrete |
| Half Bath Total | 1 |
| Heating Fuel | Natural Gas |
| Heating Type | Forced Air |
| Stories Total | 3 |
| Size Interior | 1,500 - 2,000 Sqft |
| Type | Row / Townhouse |
| Utility Water | Municipal Water |
Parking
| Garage |
Land
| Acreage | No |
| Sewer | Sanitary Sewer |
| Size Frontage | 41 Ft ,4 In |
| Size Irregular | 41.4 Ft |
| Size Total Text | 41.4 Ft |
Rooms
| Level | Type | Length | Width | Dimensions |
|---|---|---|---|---|
| Lower Level | Office | 5.54 m | 4.45 m | 5.54 m x 4.45 m |
| Main Level | Eating Area | 3.1262 m | 4.51 m | 3.1262 m x 4.51 m |
| Main Level | Kitchen | 2.43 m | 4.14 m | 2.43 m x 4.14 m |
| Main Level | Living Room | 4.2 m | 5.97 m | 4.2 m x 5.97 m |
| Upper Level | Primary Bedroom | 4.06 m | 4.02 m | 4.06 m x 4.02 m |
| Upper Level | Bedroom 2 | 2.86 m | 3.16 m | 2.86 m x 3.16 m |
| Upper Level | Bedroom 3 | 2.62 m | 3.04 m | 2.62 m x 3.04 m |
https://www.realtor.ca/real-estate/30487207/209-585-colborne-street-brantford
Contact Us
Contact us for more information

The trademarks REALTOR®, REALTORS®, and the REALTOR® logo are controlled by The Canadian Real Estate Association (CREA) and identify real estate professionals who are members of CREA. The trademarks MLS®, Multiple Listing Service® and the associated logos are owned by The Canadian Real Estate Association (CREA) and identify the quality of services provided by real estate professionals who are members of CREA. The trademark DDF® is owned by The Canadian Real Estate Association (CREA) and identifies CREA's Data Distribution Facility (DDF®)
November 06 2026 03:37:21
Toronto Regional Real Estate Board
Homelife Maple Leaf Realty Ltd.