
5851 Dalebrook Crescent Mississauga, Ontario L5M 5R8

$3,650 Monthly
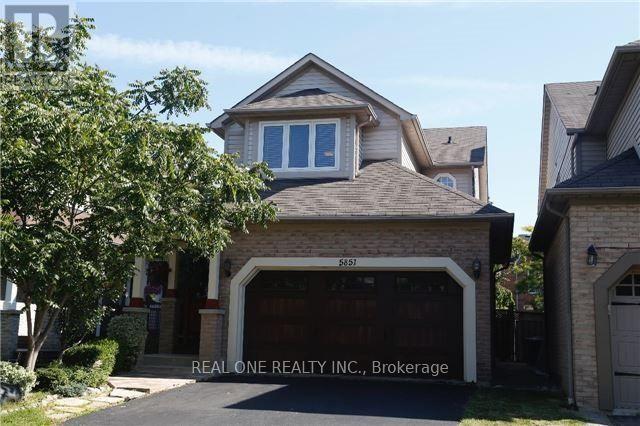
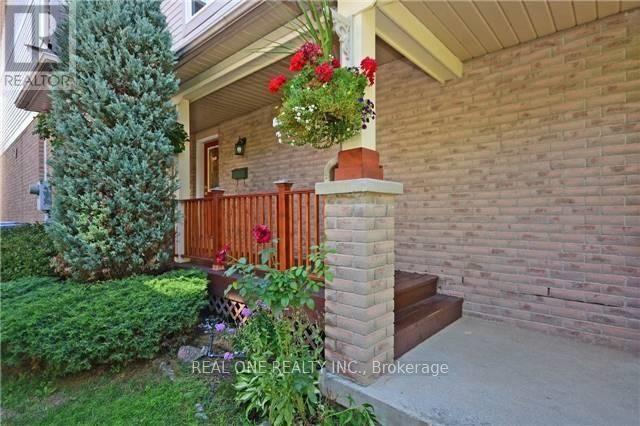
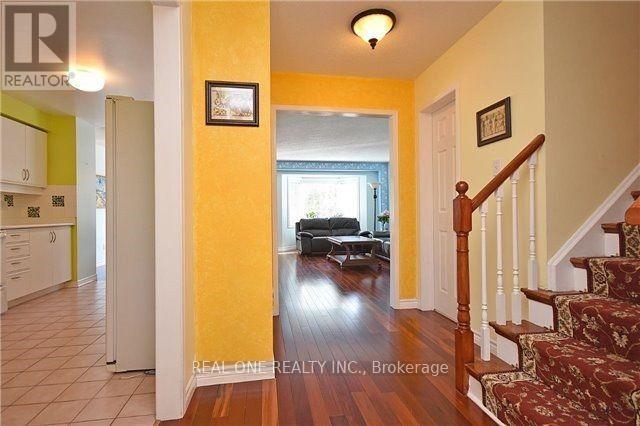
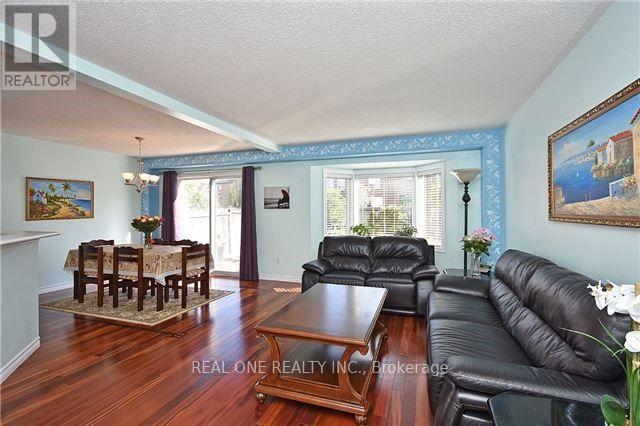
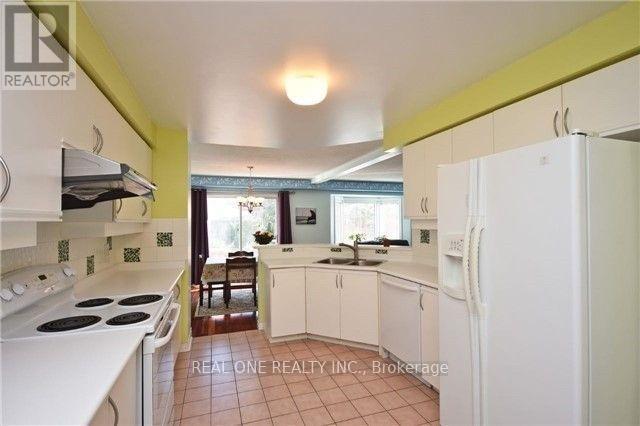
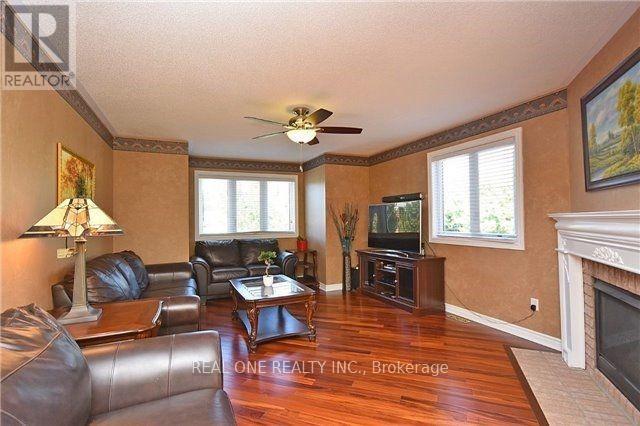
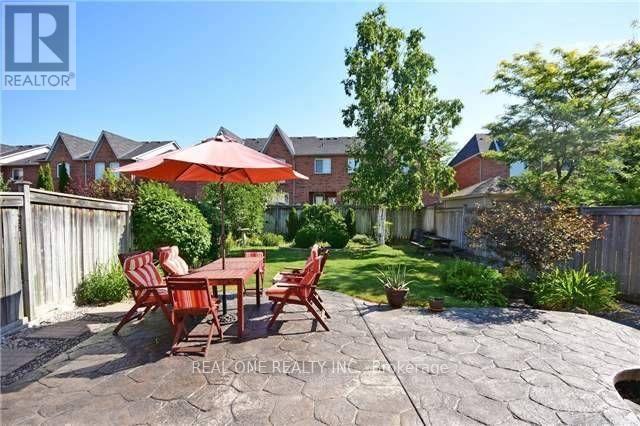
Sought After John Fraser / Gonzaga School, Beautiful Detached Home! Quiet Small Street, Walk To Park, Good Schools, Transit & Shopping! Very Pop Functional Layout! Upgraded, Bright & Spacious! Great Curb Appeal Landscaping $$$ Spent: Daniels Built, Hard Wood Floor Throughout. Show Beautifully! Property available on Jan 1st (id:55499)
Property Details
| MLS® Number | W14155548 |
| Property Type | Single Family |
| Community Name | Central Erin Mills |
| Parking Space Total | 4 |
Building
| Bathroom Total | 4 |
| Bedrooms Above Ground | 3 |
| Bedrooms Total | 3 |
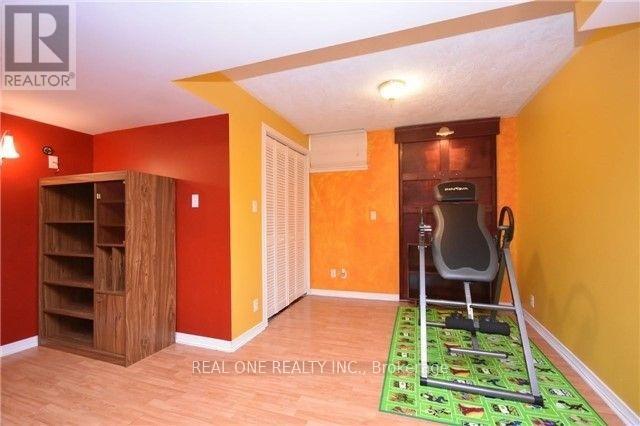
| Basement Development | Finished |
| Basement Type | N/a (finished) |
| Construction Style Attachment | Detached |
| Cooling Type | Central Air Conditioning |
| Exterior Finish | Brick |
| Fireplace Present | Yes |
| Foundation Type | Block |
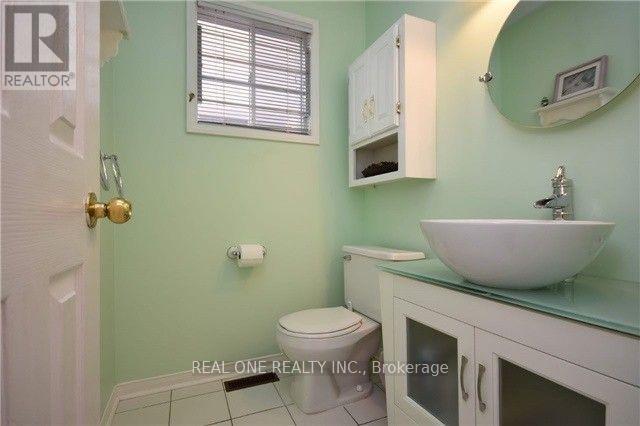
| Half Bath Total | 2 |
| Heating Fuel | Natural Gas |
| Heating Type | Forced Air |
| Stories Total | 2 |
| Size Interior | 1,500 - 2,000 Sqft |
| Type | House |
| Utility Water | Municipal Water |
Parking
| Attached Garage | |
| Garage |
Land
| Acreage | No |
| Sewer | Sanitary Sewer |
| Size Depth | 131 Ft ,8 In |
| Size Frontage | 32 Ft ,8 In |
| Size Irregular | 32.7 X 131.7 Ft |
| Size Total Text | 32.7 X 131.7 Ft |
Contact Us
Contact us for more information

The trademarks REALTOR®, REALTORS®, and the REALTOR® logo are controlled by The Canadian Real Estate Association (CREA) and identify real estate professionals who are members of CREA. The trademarks MLS®, Multiple Listing Service® and the associated logos are owned by The Canadian Real Estate Association (CREA) and identify the quality of services provided by real estate professionals who are members of CREA. The trademark DDF® is owned by The Canadian Real Estate Association (CREA) and identifies CREA's Data Distribution Facility (DDF®)
November 06 2026 04:04:04
Toronto Regional Real Estate Board
Real One Realty Inc.