
25 Margaret Street Thorold, Ontario L0S 1K0

$495,000
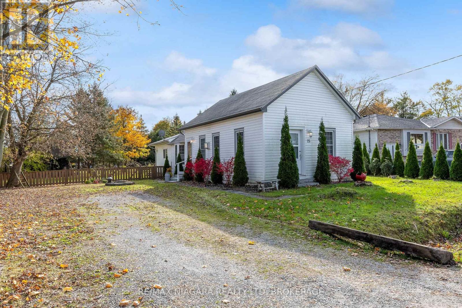
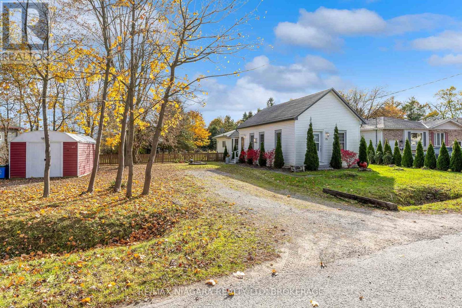
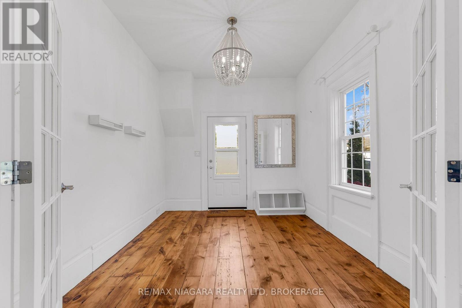
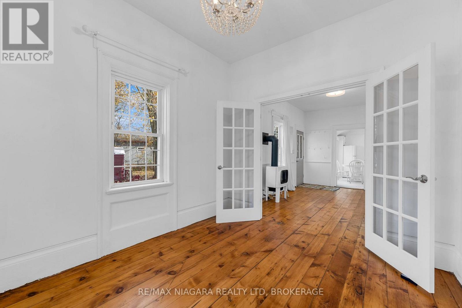
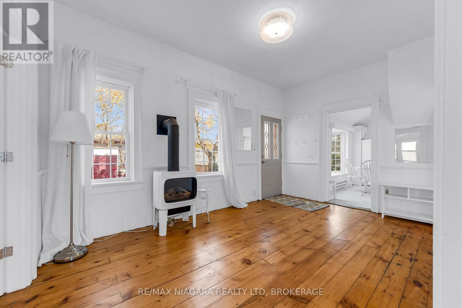
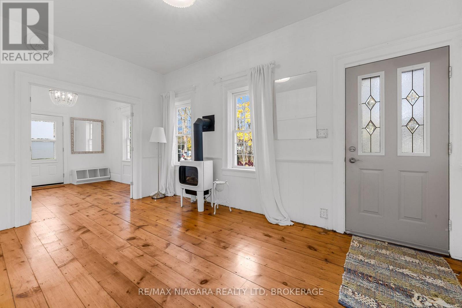
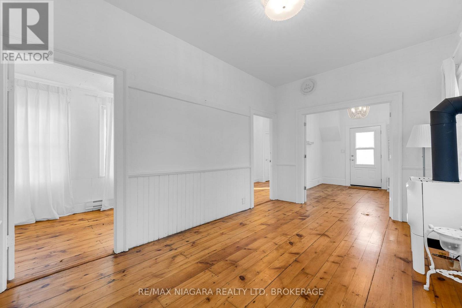
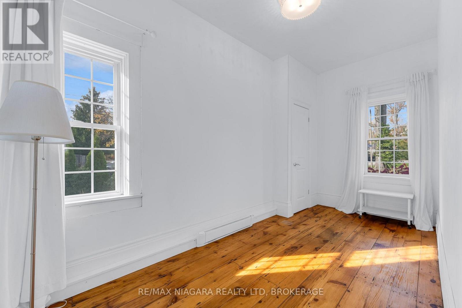
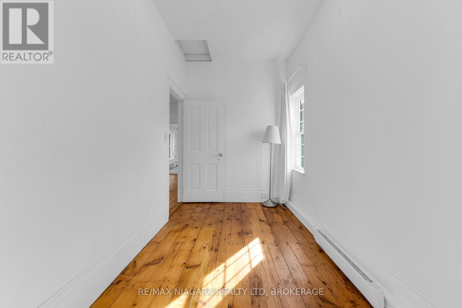
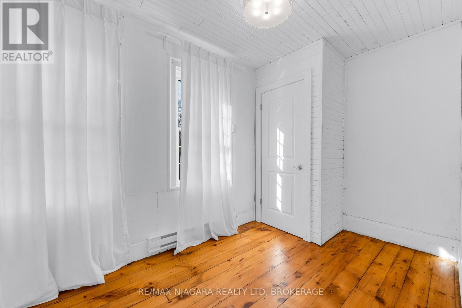
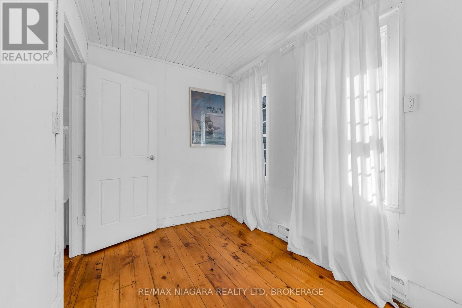
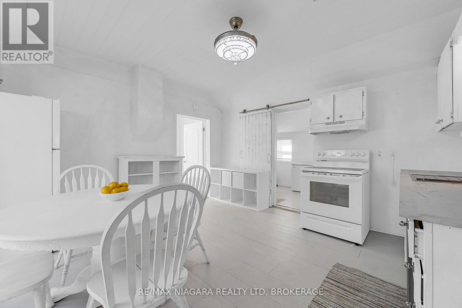
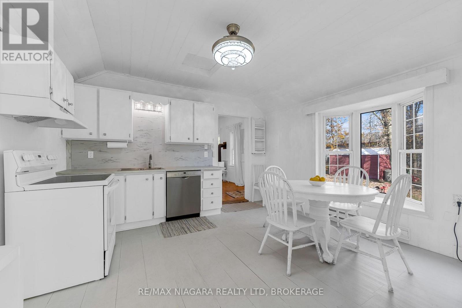
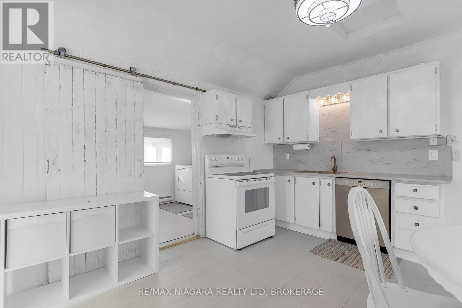
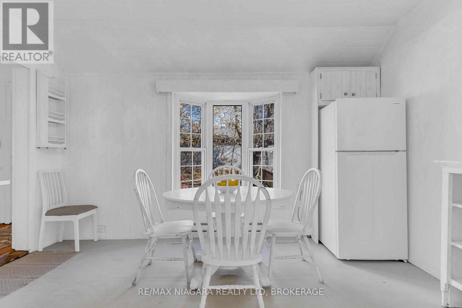
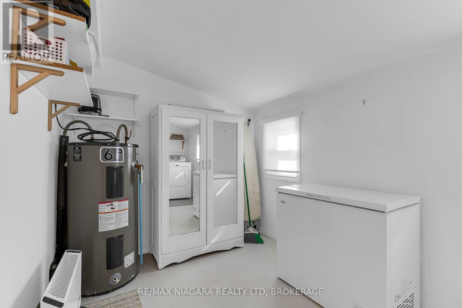
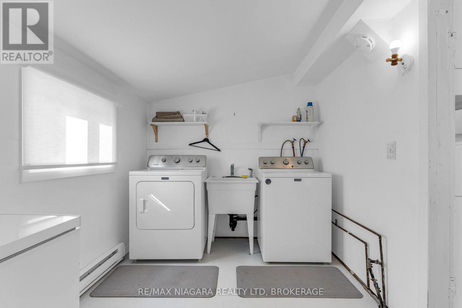
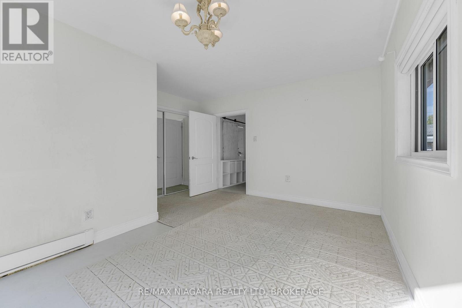
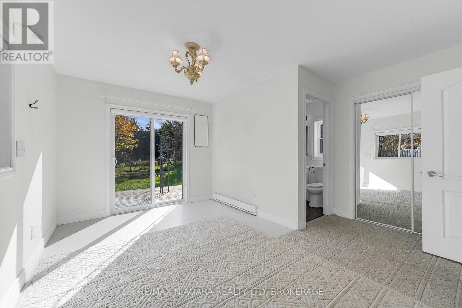
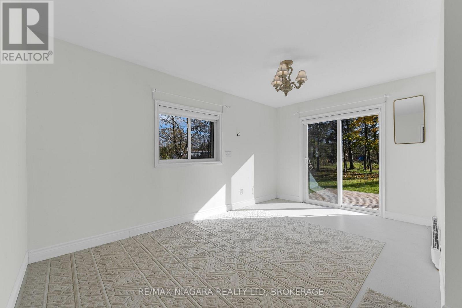
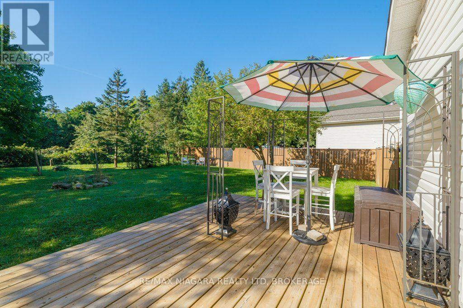
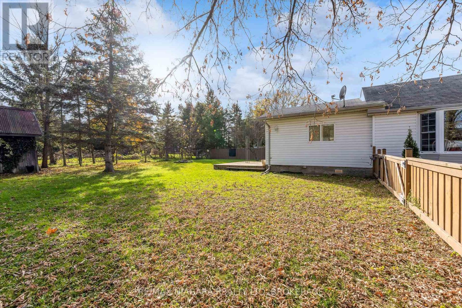
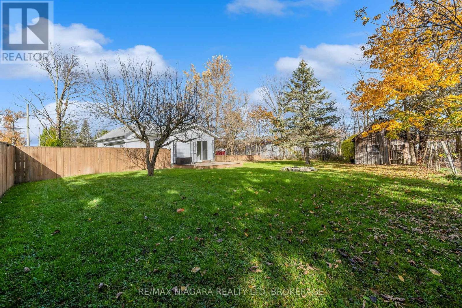
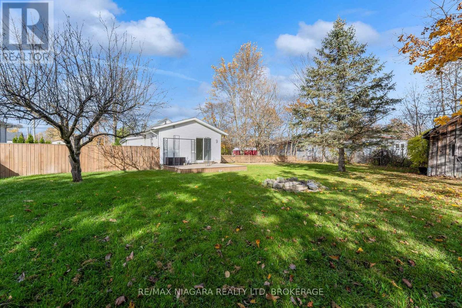
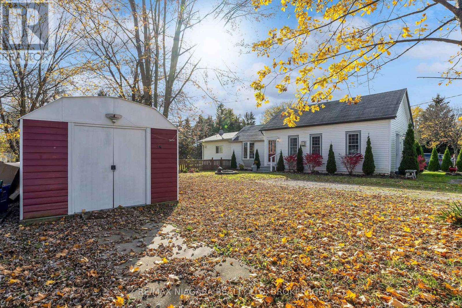
Very tastefully renovated character bungalow on generous double wide lot, fully fenced for optimal privacy. Enjoy country living while being just minutes from city amenities and the upcoming Greater Niagara General Hospital. From the moment you enter, the front entrance makes a statement with an elegant chandelier and french doors leading to living room with original pine floors and Jotul gas fireplace, perfect for entertaining and relaxing on quiet winter evenings. Spacious eat-in kitchen with bay window, recent new appliances and laundry/utility room conveniently located just off the kitchen and separated by a sliding barn door. The generous primary bedroom has a patio door walkout to deck overlooking private, oversized rear yard great for entertaining friends & family. Numerous updates inside & out including all new vinyl siding, eaves, front door, updated electrical in 2021. Double wide lot, possible severance, buyer to do their own due diligence. (id:55499)
Property Details
| MLS® Number | X14155566 |
| Property Type | Single Family |
| Community Name | 561 - Port Robinson |
| Features | Carpet Free |
| Parking Space Total | 4 |
Building
| Bathroom Total | 1 |
| Bedrooms Above Ground | 3 |
| Bedrooms Total | 3 |
| Age | 100+ Years |
| Amenities | Fireplace(s) |
| Appliances | Dishwasher, Dryer, Freezer, Stove, Washer, Refrigerator |
| Architectural Style | Bungalow |
| Basement Type | Crawl Space |
| Construction Style Attachment | Detached |
| Exterior Finish | Vinyl Siding |
| Fireplace Present | Yes |
| Fireplace Total | 1 |
| Foundation Type | Slab |
| Heating Fuel | Electric |
| Heating Type | Baseboard Heaters |
| Stories Total | 1 |
| Size Interior | 700 - 1,100 Sqft |
| Type | House |
| Utility Water | Municipal Water |
Parking
| No Garage |
Land
| Acreage | No |
| Sewer | Sanitary Sewer |
| Size Depth | 129 Ft ,4 In |
| Size Frontage | 107 Ft ,8 In |
| Size Irregular | 107.7 X 129.4 Ft |
| Size Total Text | 107.7 X 129.4 Ft |
Rooms
| Level | Type | Length | Width | Dimensions |
|---|---|---|---|---|
| Main Level | Family Room | 3.43 m | 2.92 m | 3.43 m x 2.92 m |
| Main Level | Living Room | 4.7 m | 2.92 m | 4.7 m x 2.92 m |
| Main Level | Office | 4.55 m | 2.11 m | 4.55 m x 2.11 m |
| Main Level | Bedroom | 3.48 m | 2.11 m | 3.48 m x 2.11 m |
| Main Level | Primary Bedroom | 4.57 m | 4.09 m | 4.57 m x 4.09 m |
| Main Level | Kitchen | 4.14 m | 4.01 m | 4.14 m x 4.01 m |
| Main Level | Laundry Room | 4.14 m | 2.31 m | 4.14 m x 2.31 m |
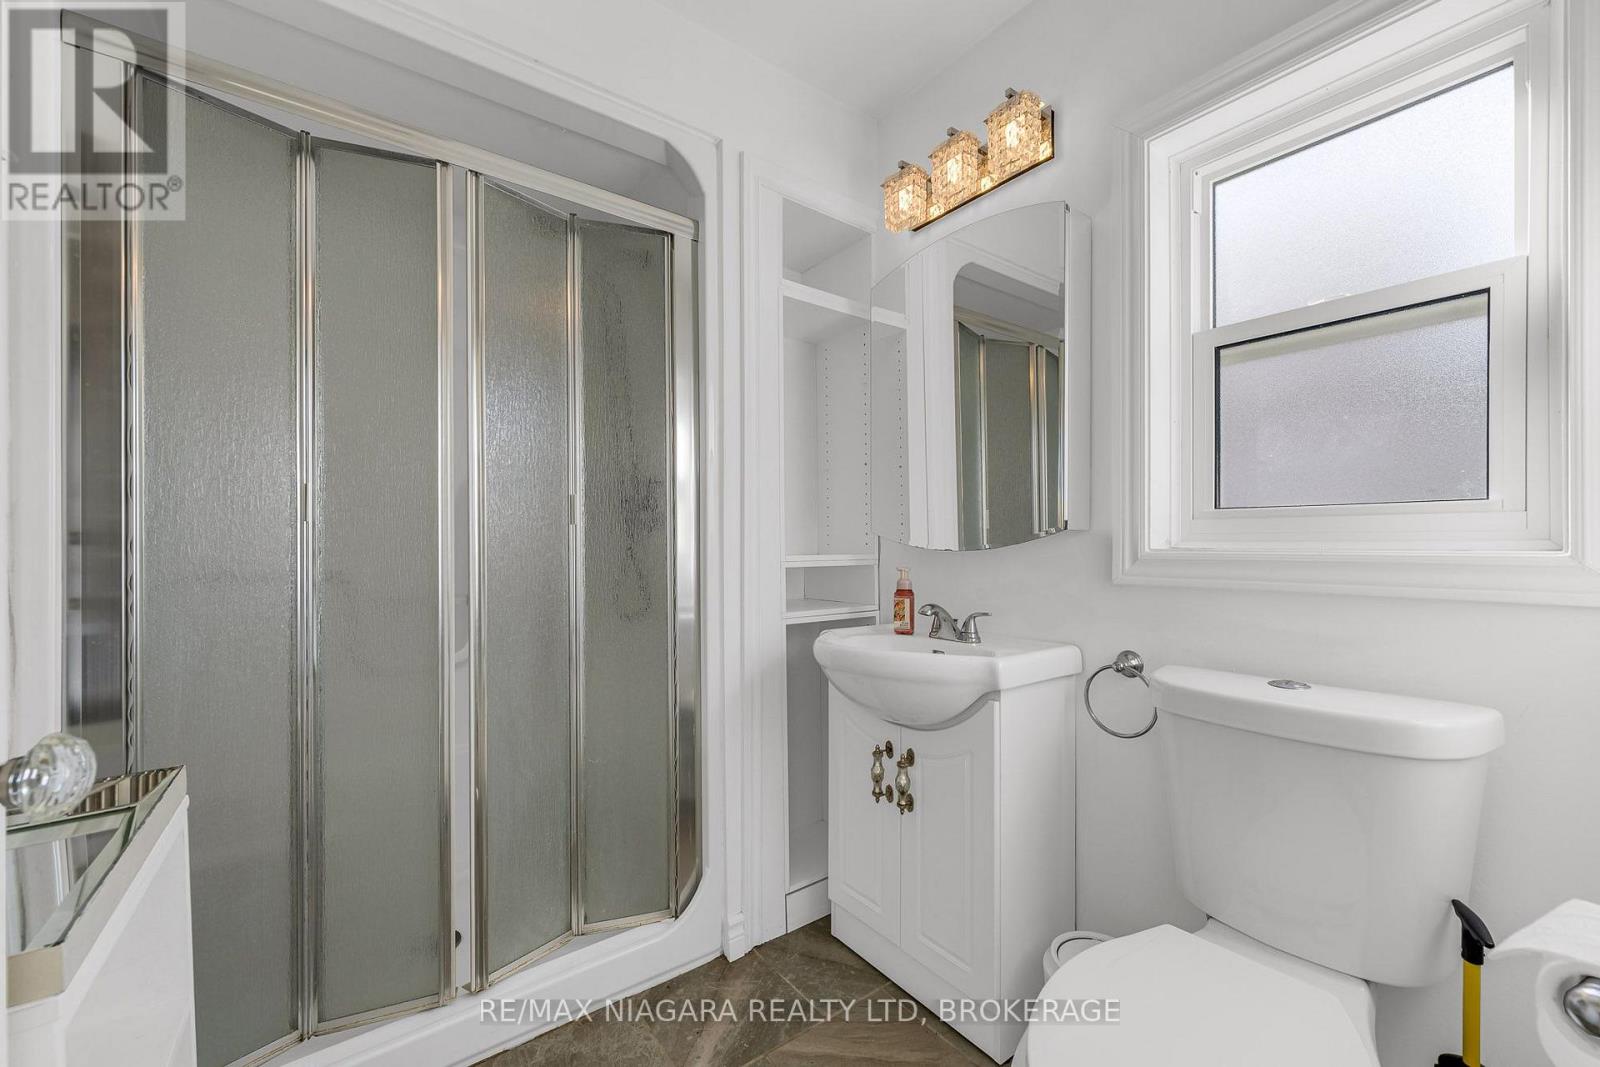
| Main Level | Bathroom | 2.31 m | 1.8 m | 2.31 m x 1.8 m |
Contact Us
Contact us for more information

The trademarks REALTOR®, REALTORS®, and the REALTOR® logo are controlled by The Canadian Real Estate Association (CREA) and identify real estate professionals who are members of CREA. The trademarks MLS®, Multiple Listing Service® and the associated logos are owned by The Canadian Real Estate Association (CREA) and identify the quality of services provided by real estate professionals who are members of CREA. The trademark DDF® is owned by The Canadian Real Estate Association (CREA) and identifies CREA's Data Distribution Facility (DDF®)
November 06 2026 04:22:49
Niagara Association of REALTORS®
RE/MAX Niagara Realty Ltd, Brokerage