
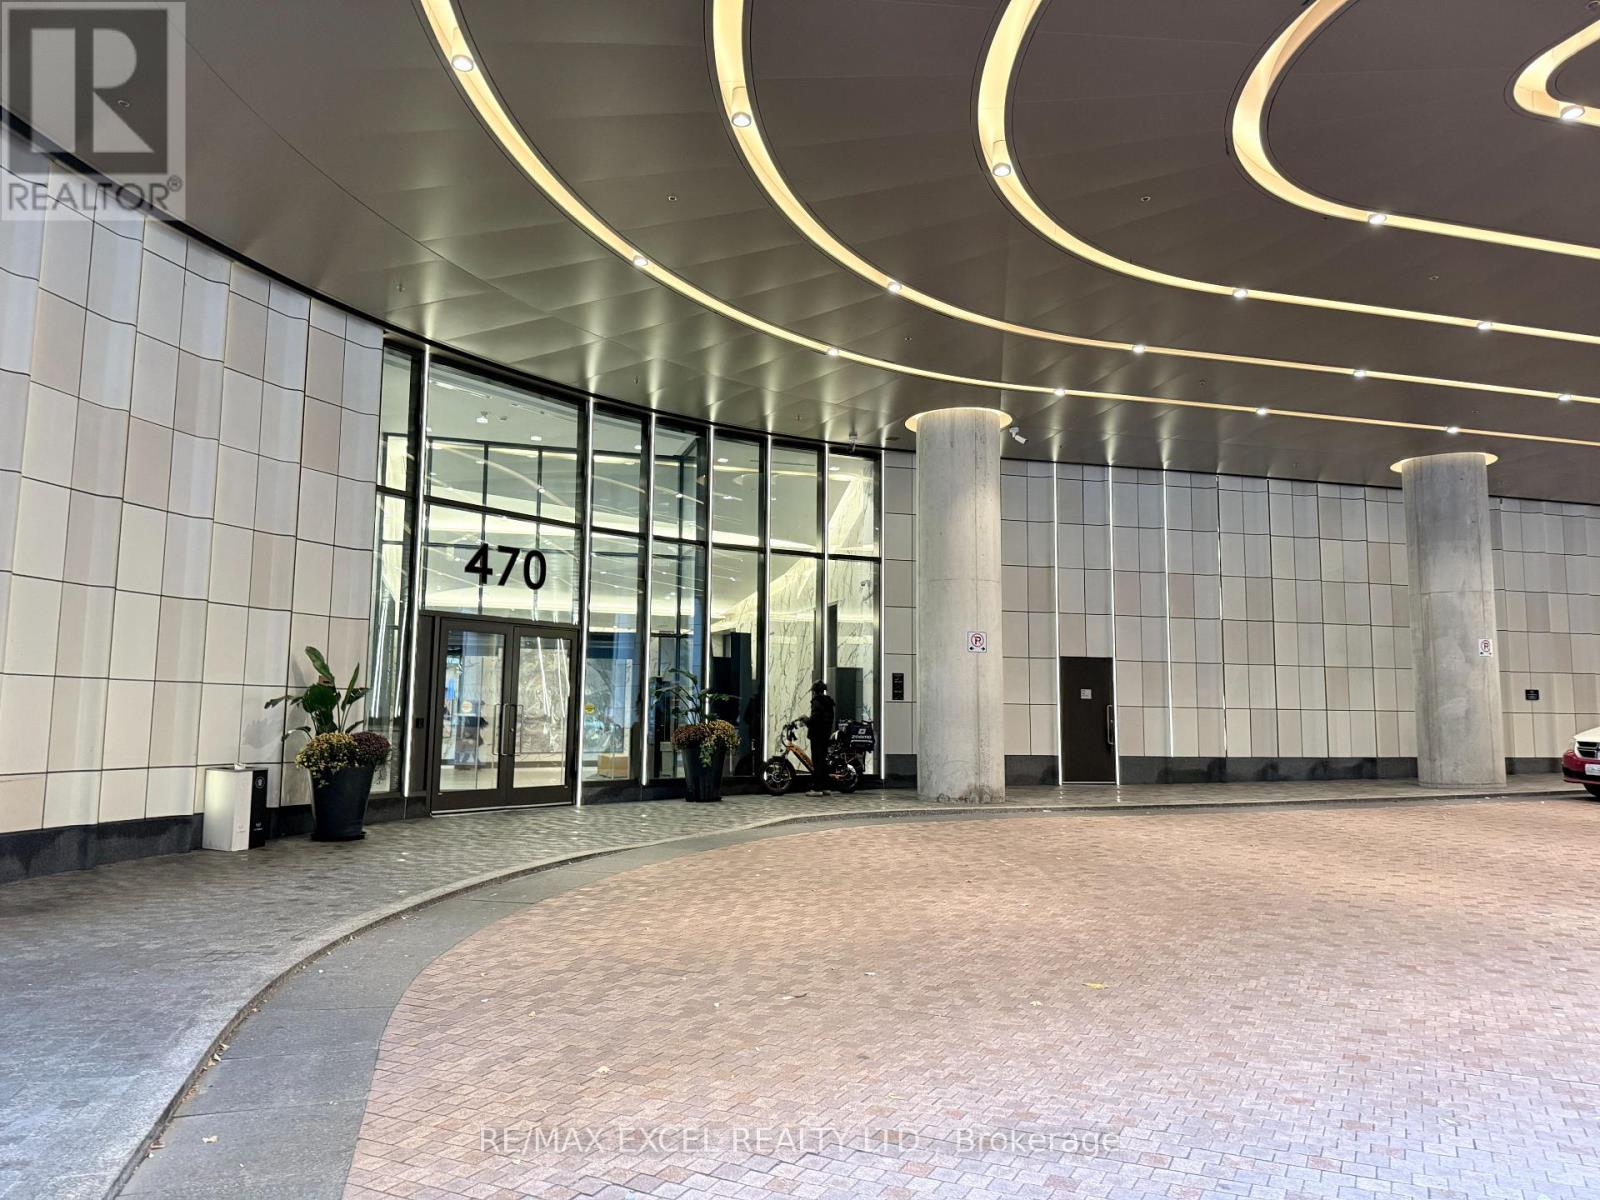
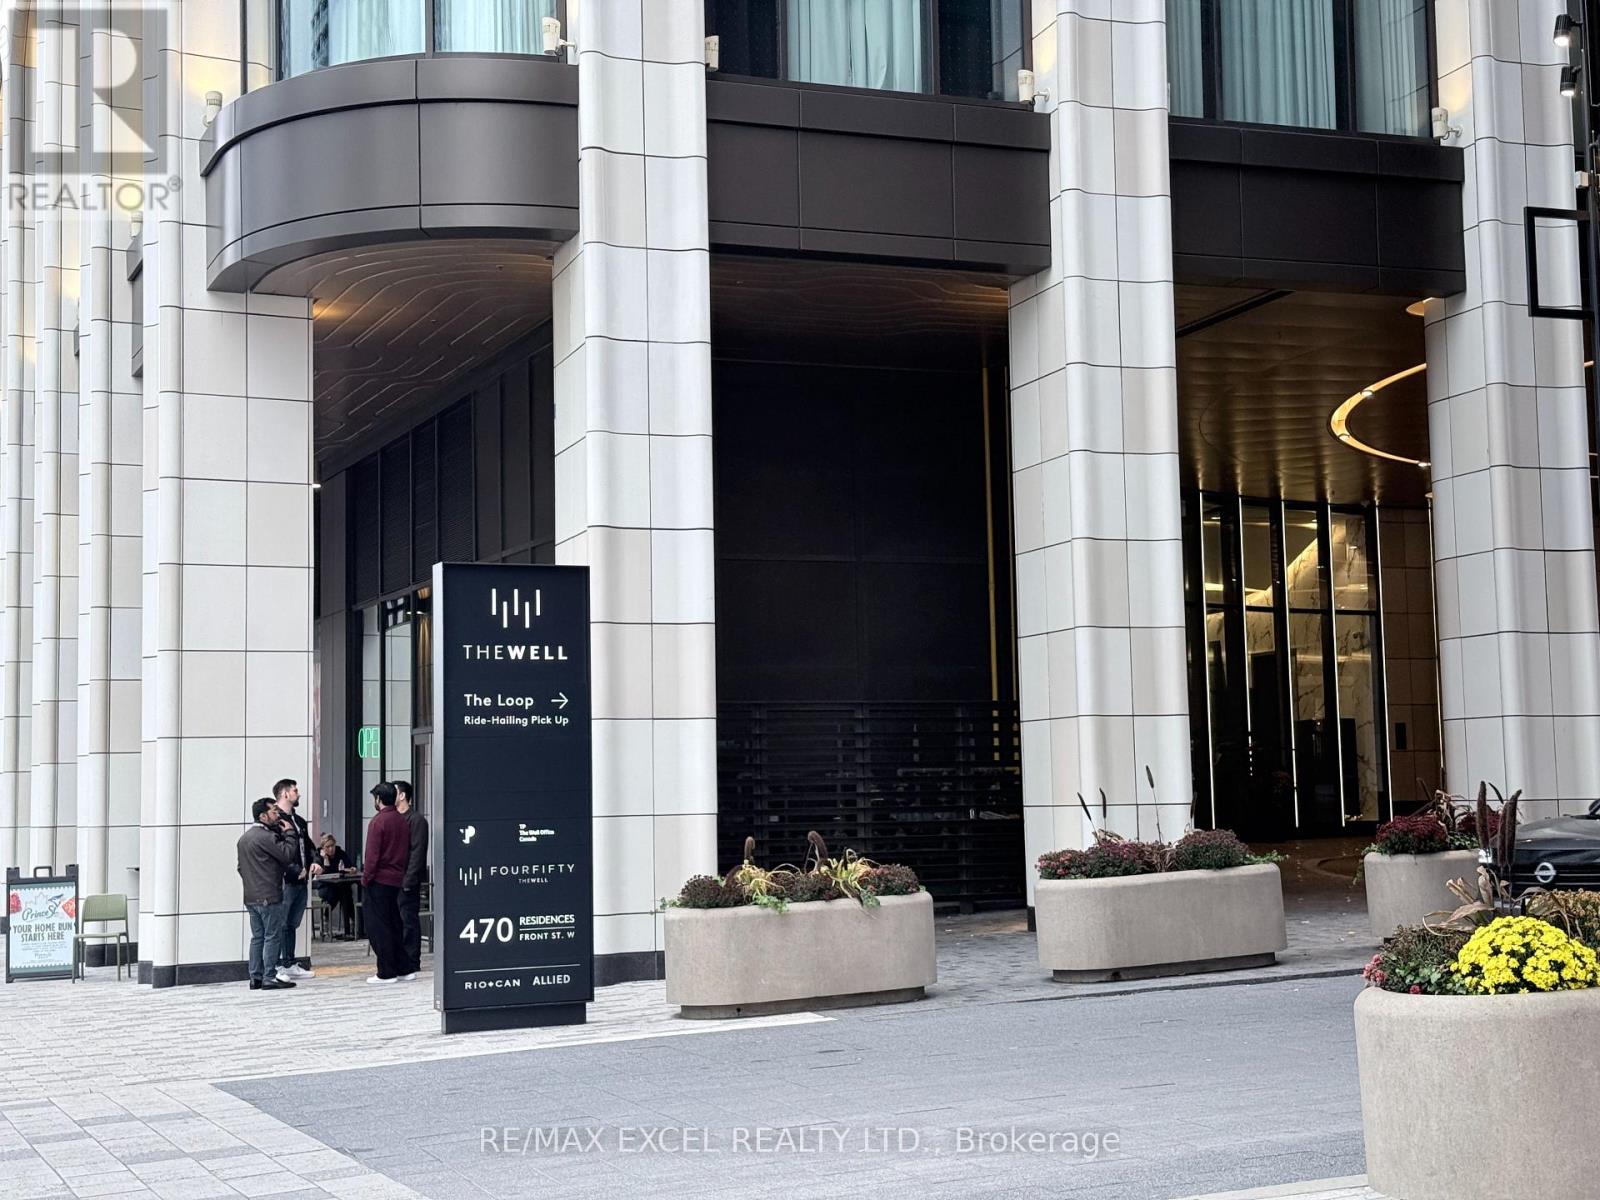
804 - 470 Front Street W Toronto, Ontario M5V 0V6

$2,850 Monthly
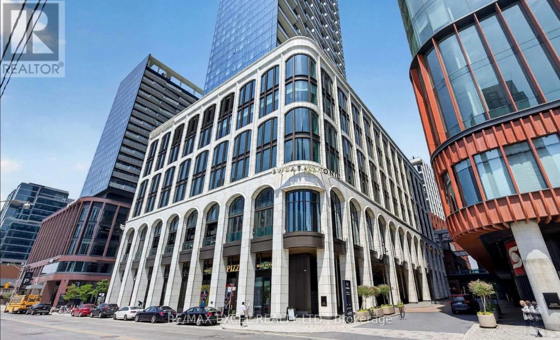
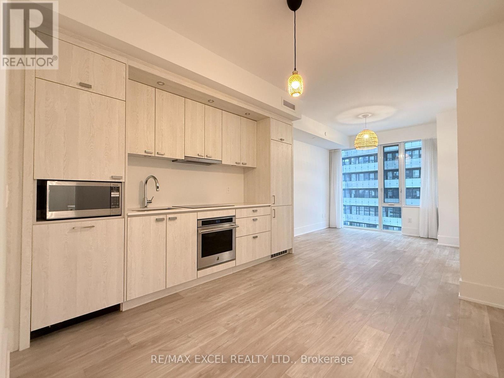
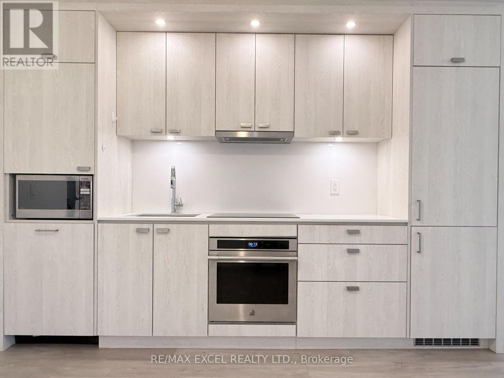
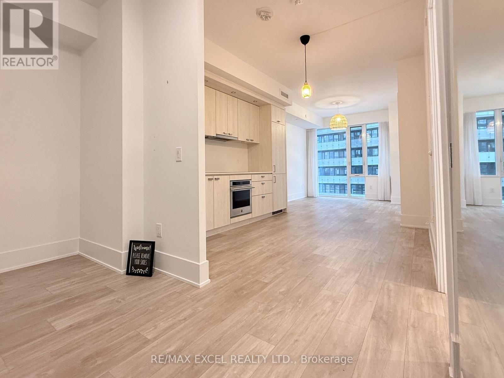
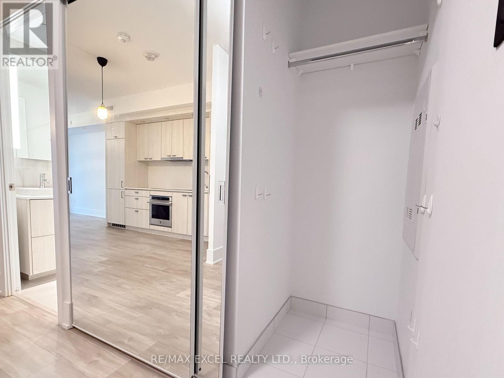
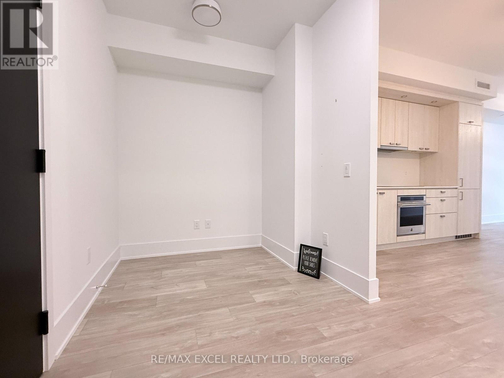
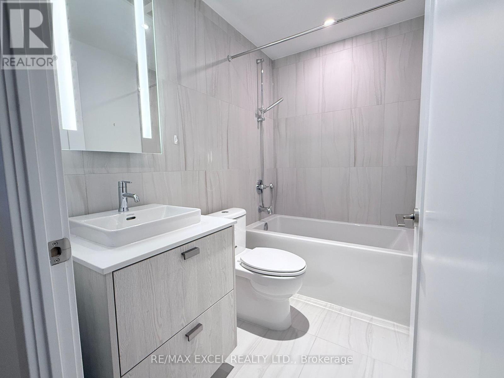
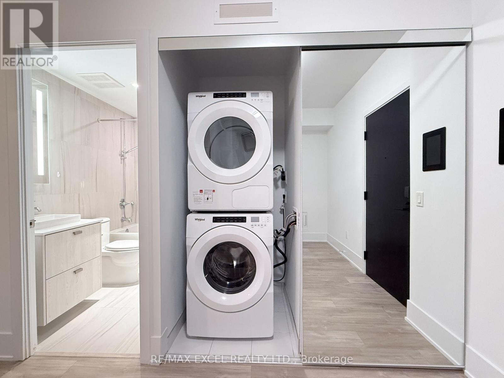
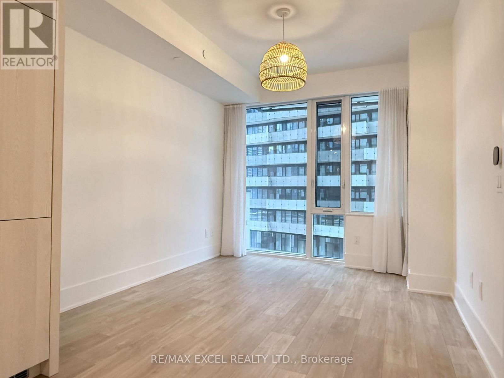
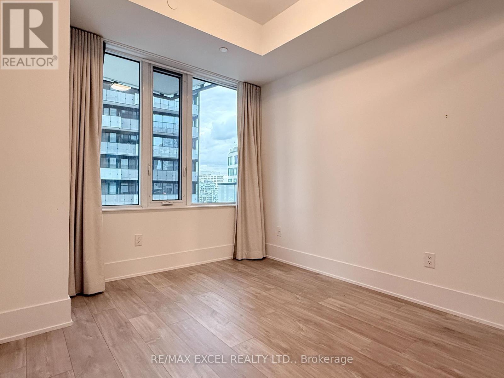
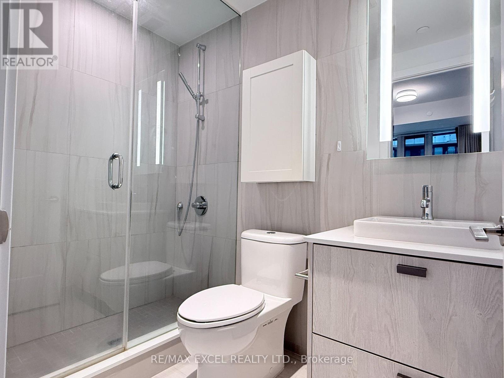
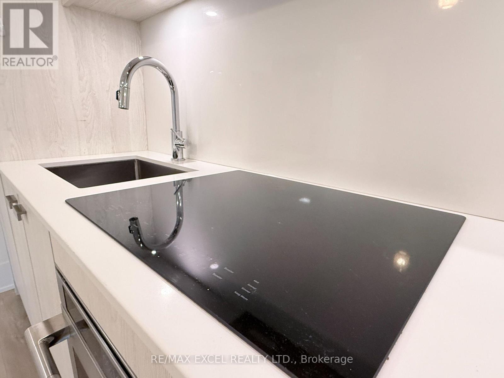
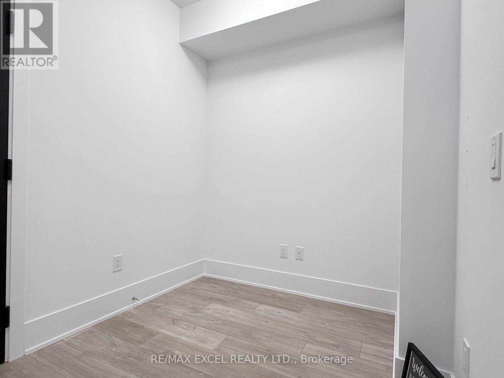
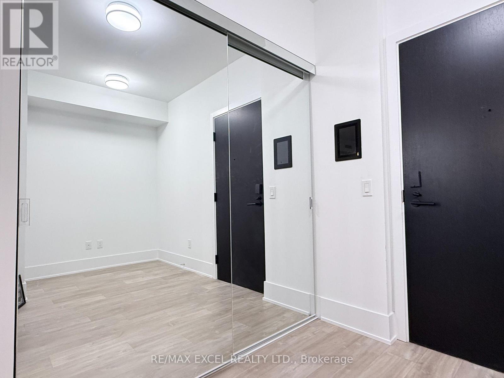
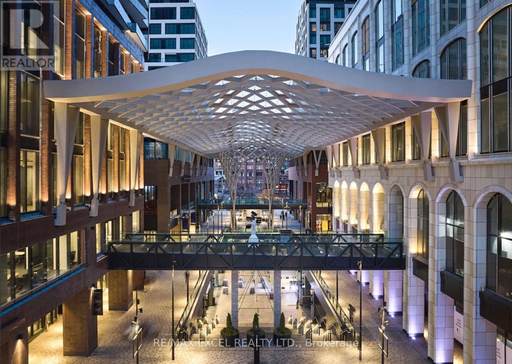
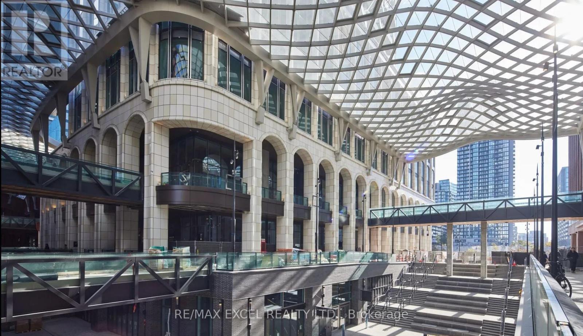
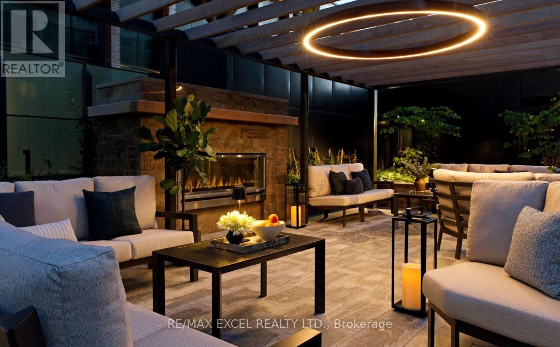
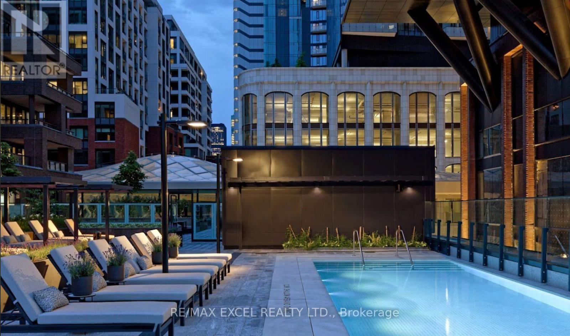
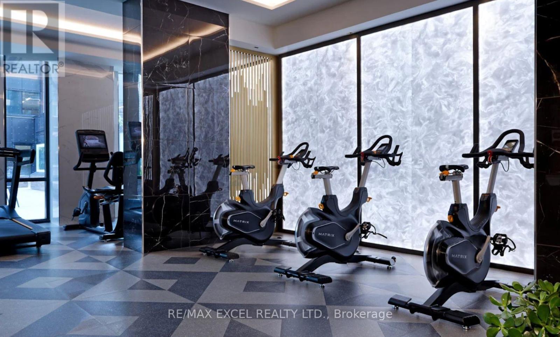
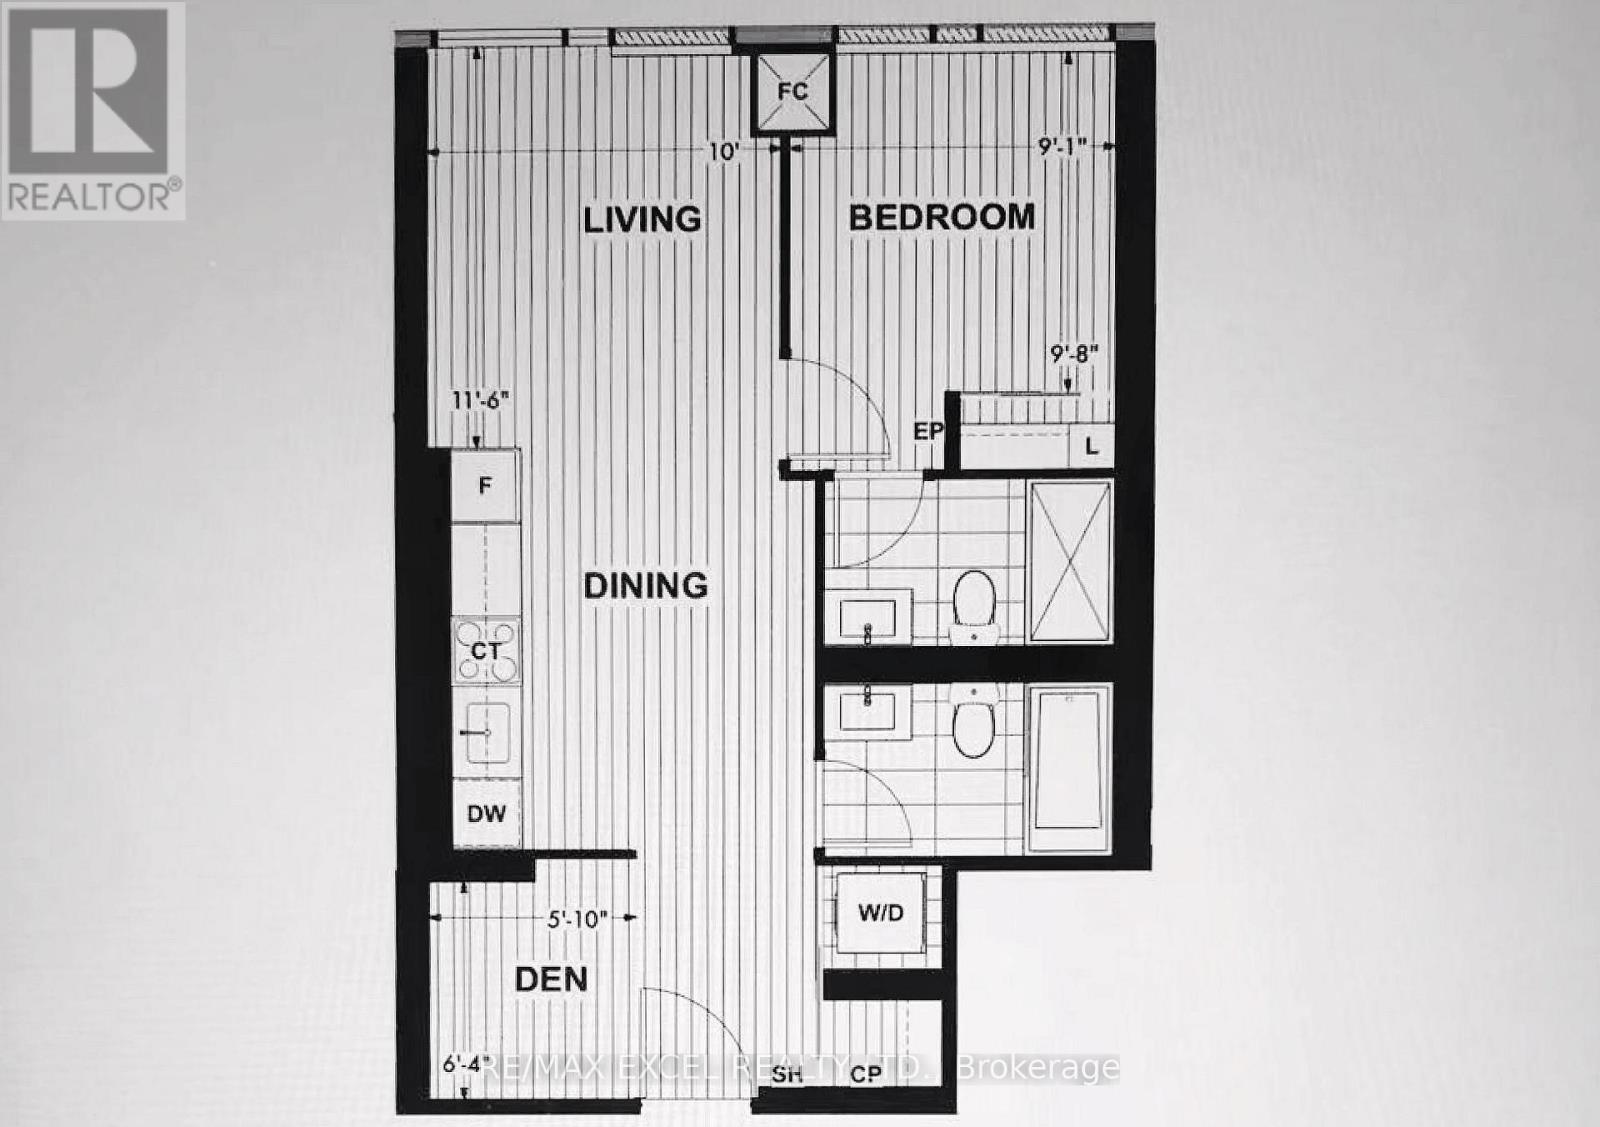
Step into elegance in Toronto's premier master-planned community, The Well. Located at Front & Spadina, this bright and sun-filled 1+Den, 2-bath condo offers smart urban luxury. Features 9-ft ceilings, floor-to-ceiling windows, and a private terrace/large balcony with stunning city views. The versatile den functions seamlessly as a home office or 2nd bedroom, complemented by a rare primary bedroom with heated flooring and a modern kitchen with built-in appliances and quartz counters/backsplash. Enjoy 5-star amenities (rooftop pool, gym, dog run, 24-hour concierge) and 500,000 sq ft of retail, dining, boutique shops, and a 70,000 sq ft gourmet food market right at your doorstep. Walk Score 97 & Transit Score 100 - minutes to Union Station, Financial District, Rogers Centre, and CN Tower. (id:55499)
Property Details
| MLS® Number | C14155576 |
| Property Type | Single Family |
| Community Name | Waterfront Communities C1 |
| Amenities Near By | Park, Public Transit |
| Community Features | Pets Allowed With Restrictions |
| Features | Carpet Free |
| Pool Type | Outdoor Pool |
Building
| Bathroom Total | 2 |
| Bedrooms Above Ground | 1 |
| Bedrooms Below Ground | 1 |
| Bedrooms Total | 2 |
| Amenities | Security/concierge, Exercise Centre |
| Appliances | Oven - Built-in, Dishwasher, Dryer, Stove, Washer, Window Coverings, Refrigerator |
| Basement Type | None |
| Cooling Type | Central Air Conditioning |
| Exterior Finish | Concrete |
| Flooring Type | Hardwood |
| Heating Fuel | Natural Gas |
| Heating Type | Forced Air |
| Size Interior | 600 - 699 Sqft |
| Type | Apartment |
Parking
| Underground | |
| No Garage |
Land
| Acreage | No |
| Land Amenities | Park, Public Transit |
Rooms
| Level | Type | Length | Width | Dimensions |
|---|---|---|---|---|
| Flat | Living Room | 3.53 m | 3.04 m | 3.53 m x 3.04 m |
| Flat | Dining Room | 3.53 m | 3.2 m | 3.53 m x 3.2 m |
| Flat | Kitchen | 3.53 m | 3.2 m | 3.53 m x 3.2 m |
| Flat | Bedroom | 2.94 m | 2.77 m | 2.94 m x 2.77 m |
| Flat | Den | 2.13 m | 1.78 m | 2.13 m x 1.78 m |
Contact Us
Contact us for more information

The trademarks REALTOR®, REALTORS®, and the REALTOR® logo are controlled by The Canadian Real Estate Association (CREA) and identify real estate professionals who are members of CREA. The trademarks MLS®, Multiple Listing Service® and the associated logos are owned by The Canadian Real Estate Association (CREA) and identify the quality of services provided by real estate professionals who are members of CREA. The trademark DDF® is owned by The Canadian Real Estate Association (CREA) and identifies CREA's Data Distribution Facility (DDF®)
November 06 2026 04:28:44
Toronto Regional Real Estate Board
RE/MAX Excel Realty Ltd.