
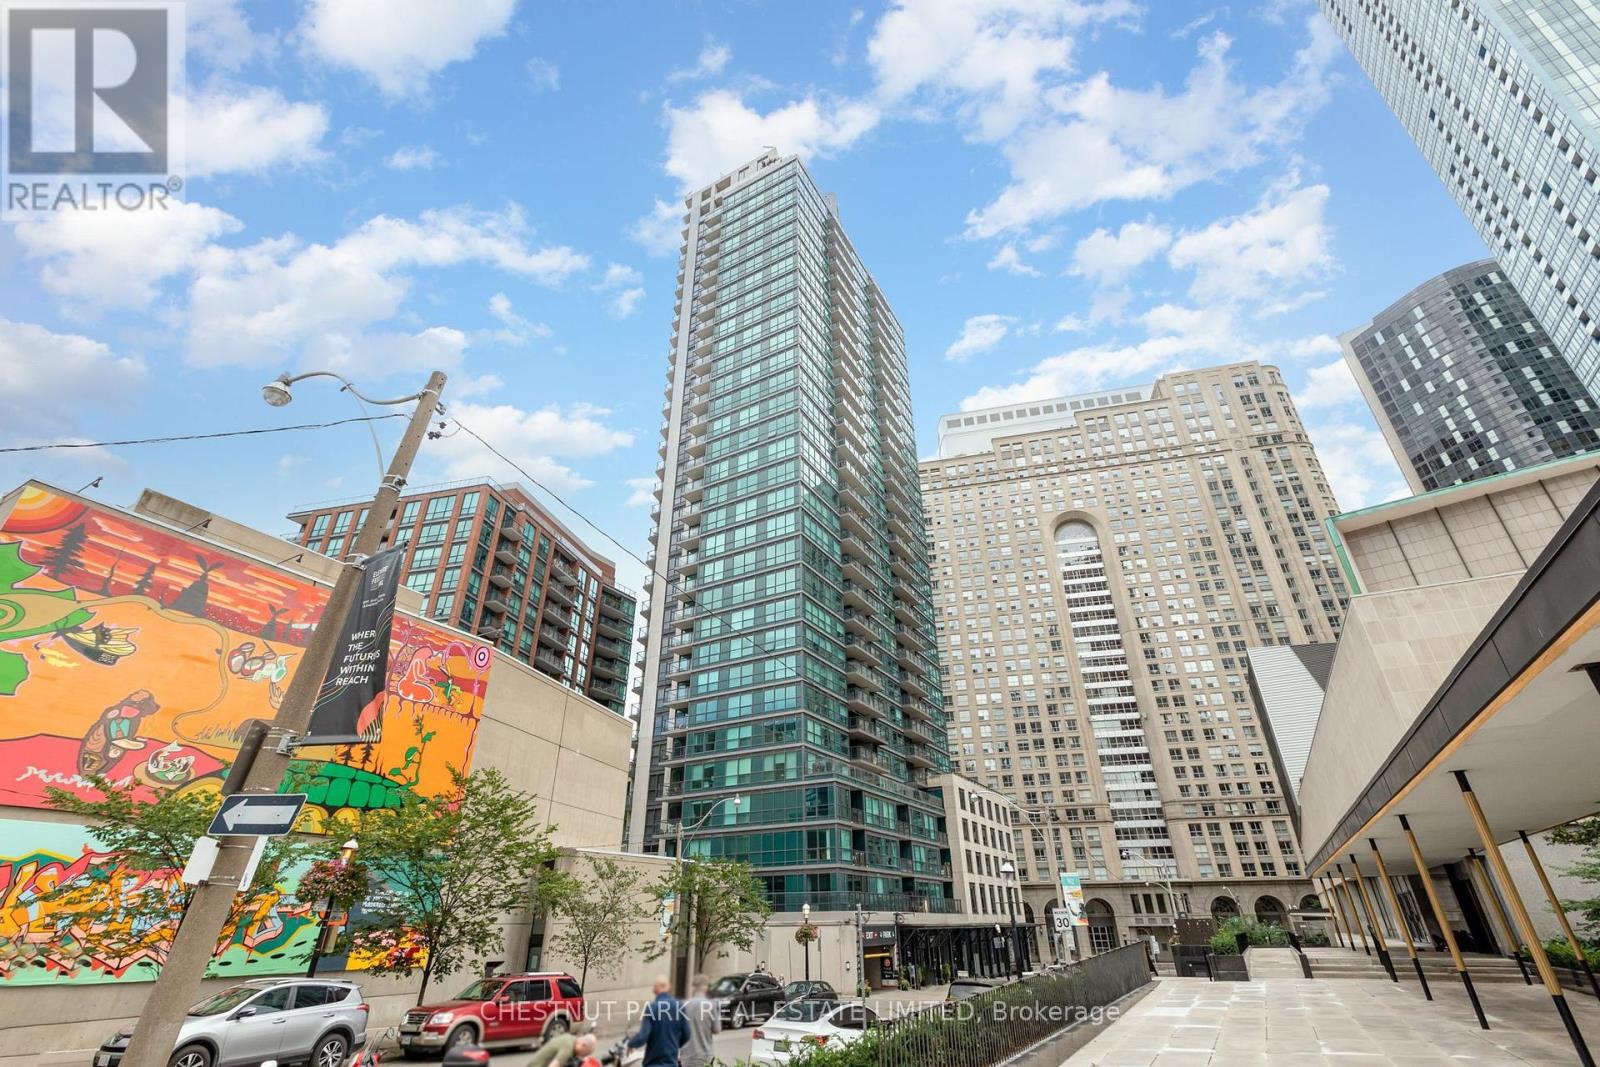
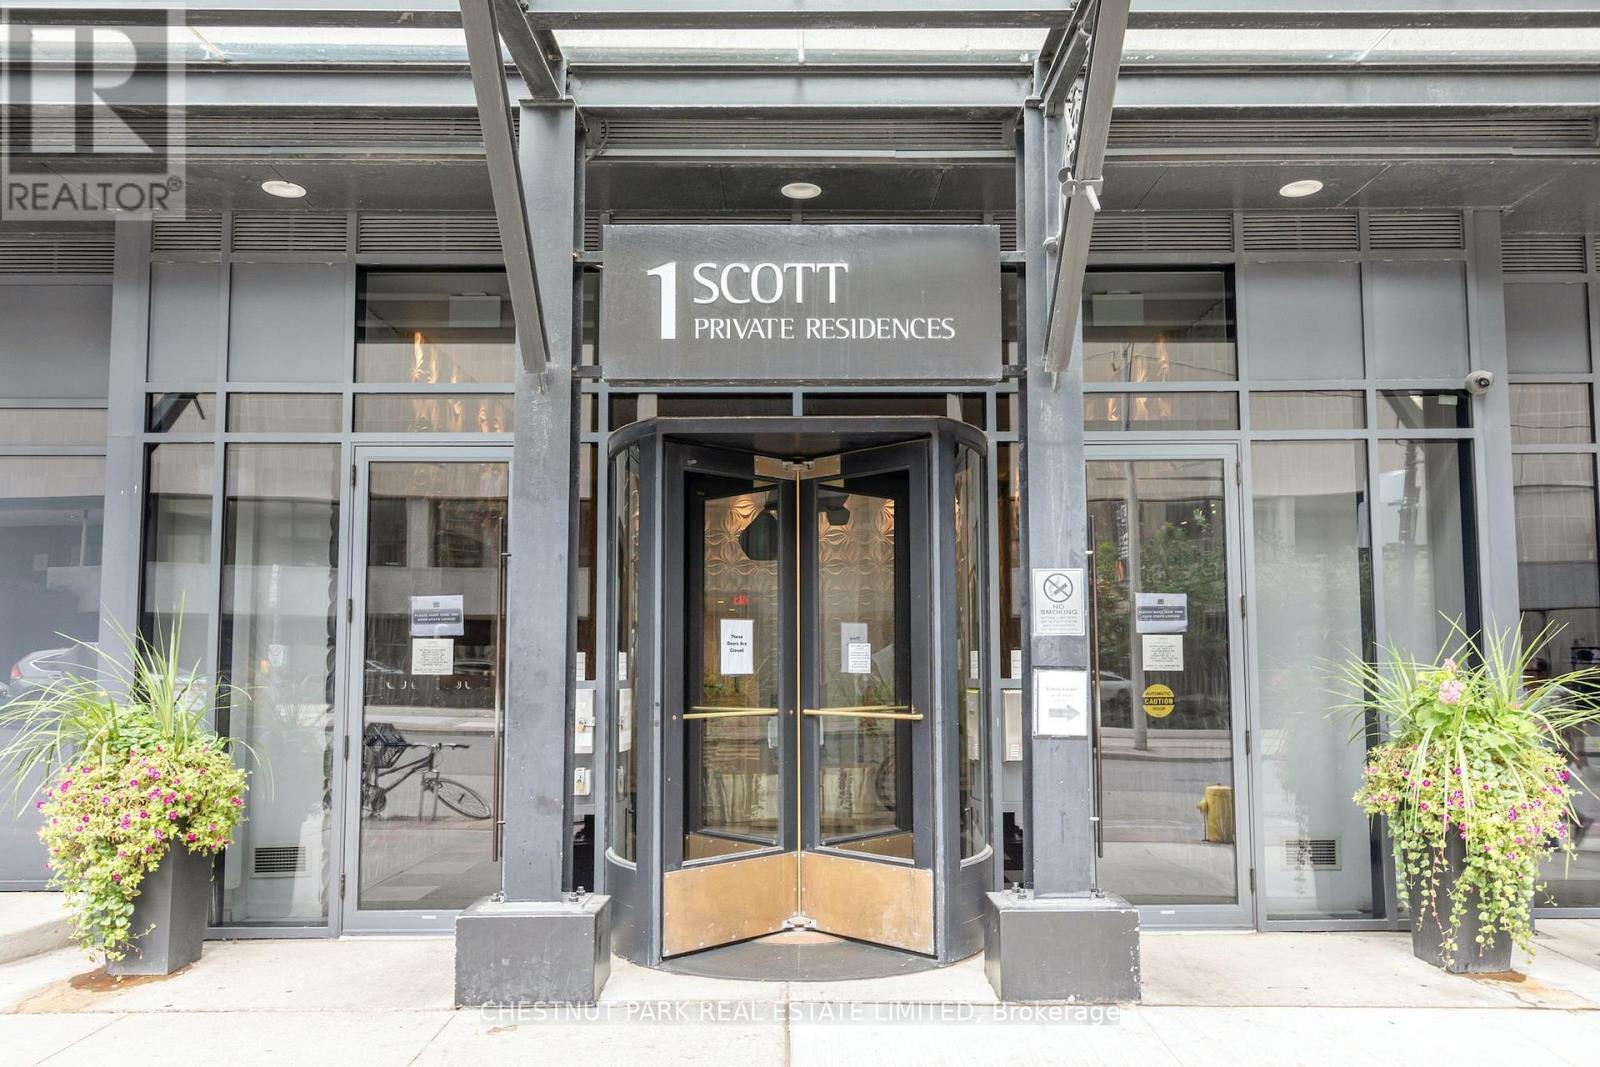
903 - 1 Scott Street Toronto, Ontario M5E 1A1

$3,300 Monthly
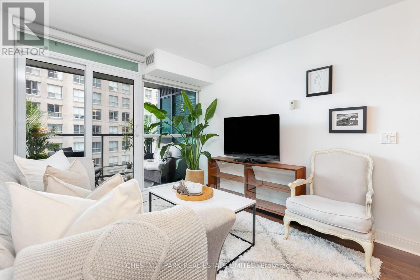
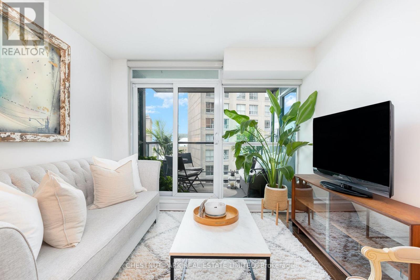
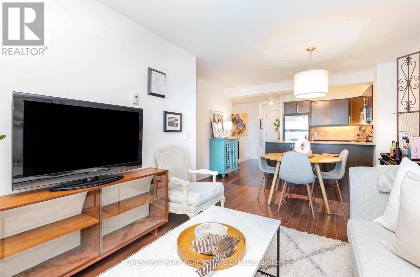
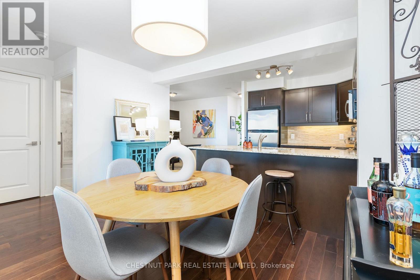
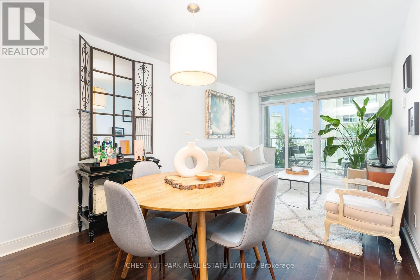
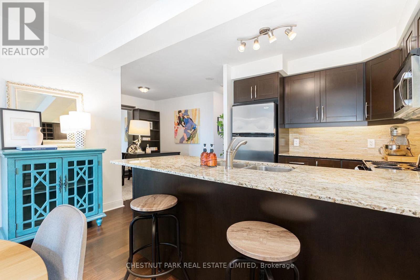
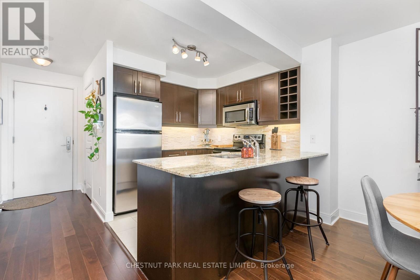
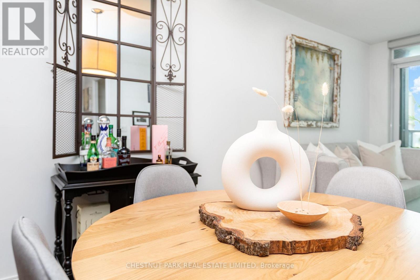
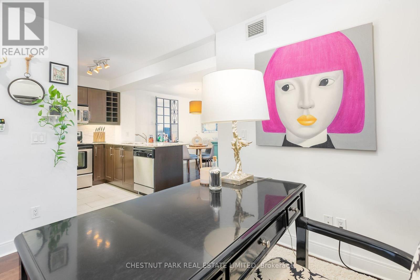
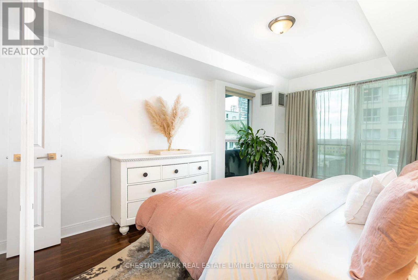
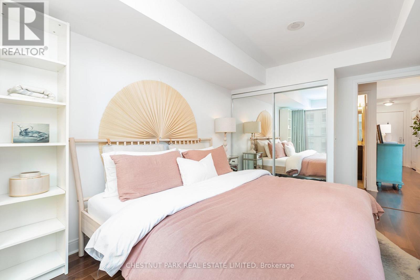
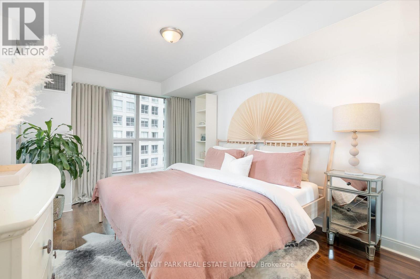
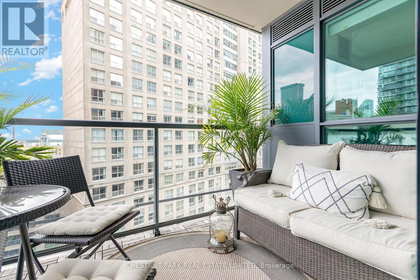
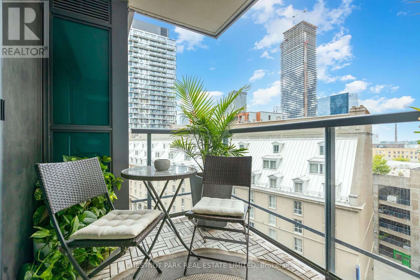
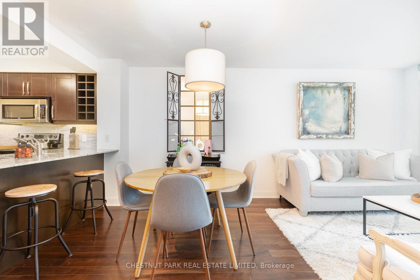
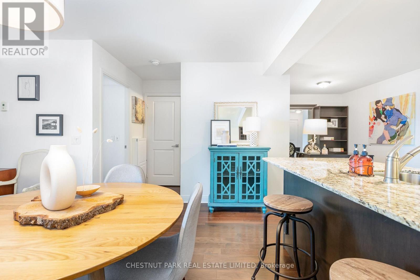
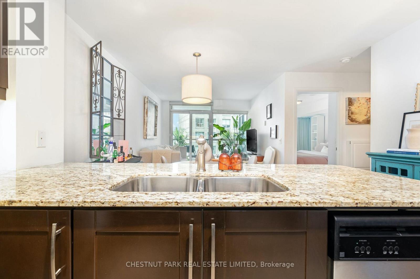
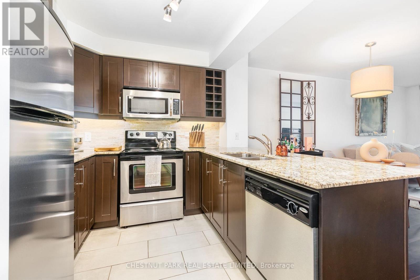
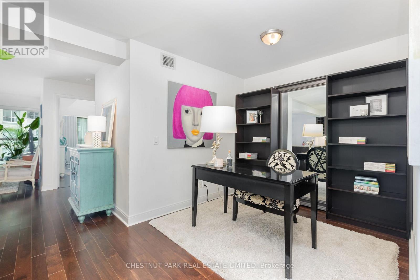
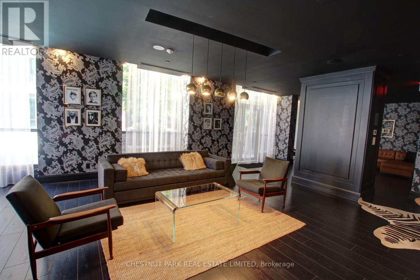
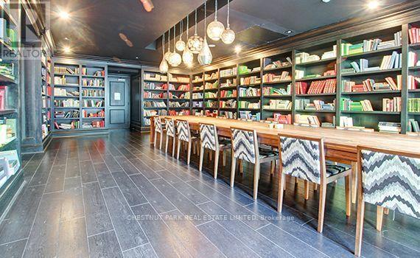
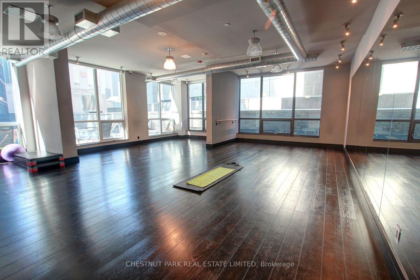
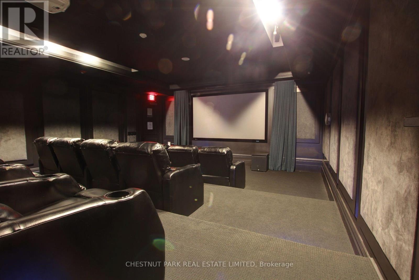
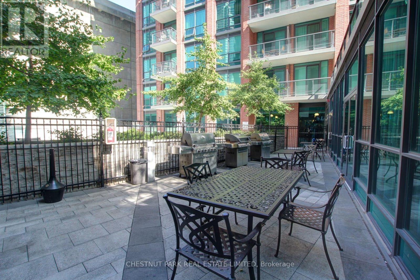
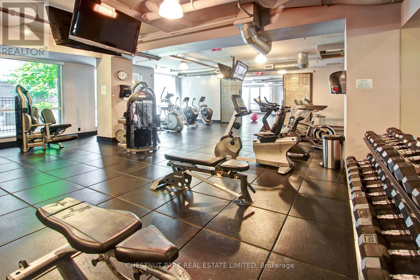
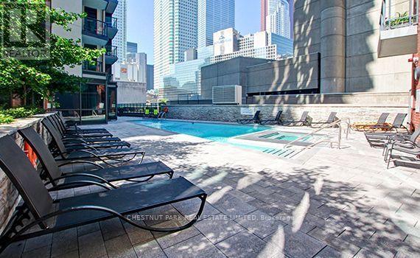
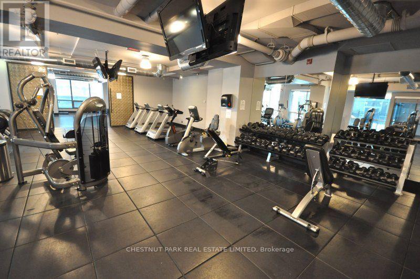
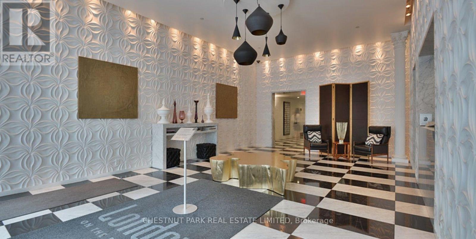
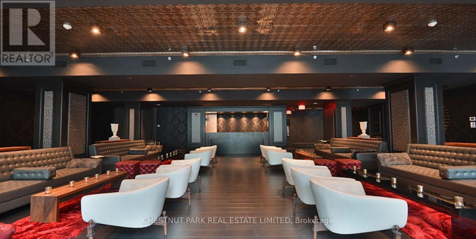
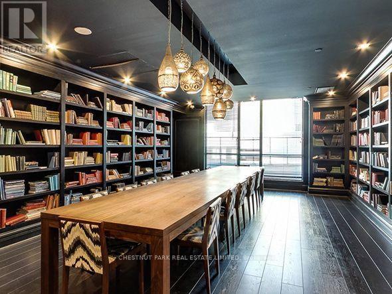
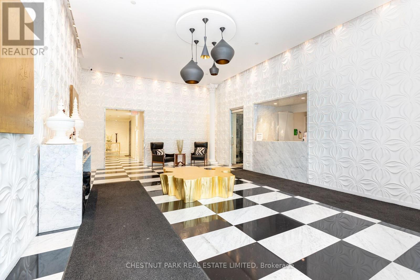
London On The Esplanade! Available Immediately, Fully furnished , Upgraded large 1 + den suite with a fantastic, desirable 700 square foot Floorplan and Parking. South facing view provides Lots of natural light. High end designer furniture included . Perfect For Professional Looking For Well Maintained & Immaculately Clean Condo In The Heart Of The City. Centre ice location . Steps To Ttc, Union Station, financial district, hwys, restaurants, parks, groceries, coffee shops. (id:55499)
Property Details
| MLS® Number | C14155414 |
| Property Type | Single Family |
| Community Name | Waterfront Communities C8 |
| Community Features | Pets Allowed With Restrictions |
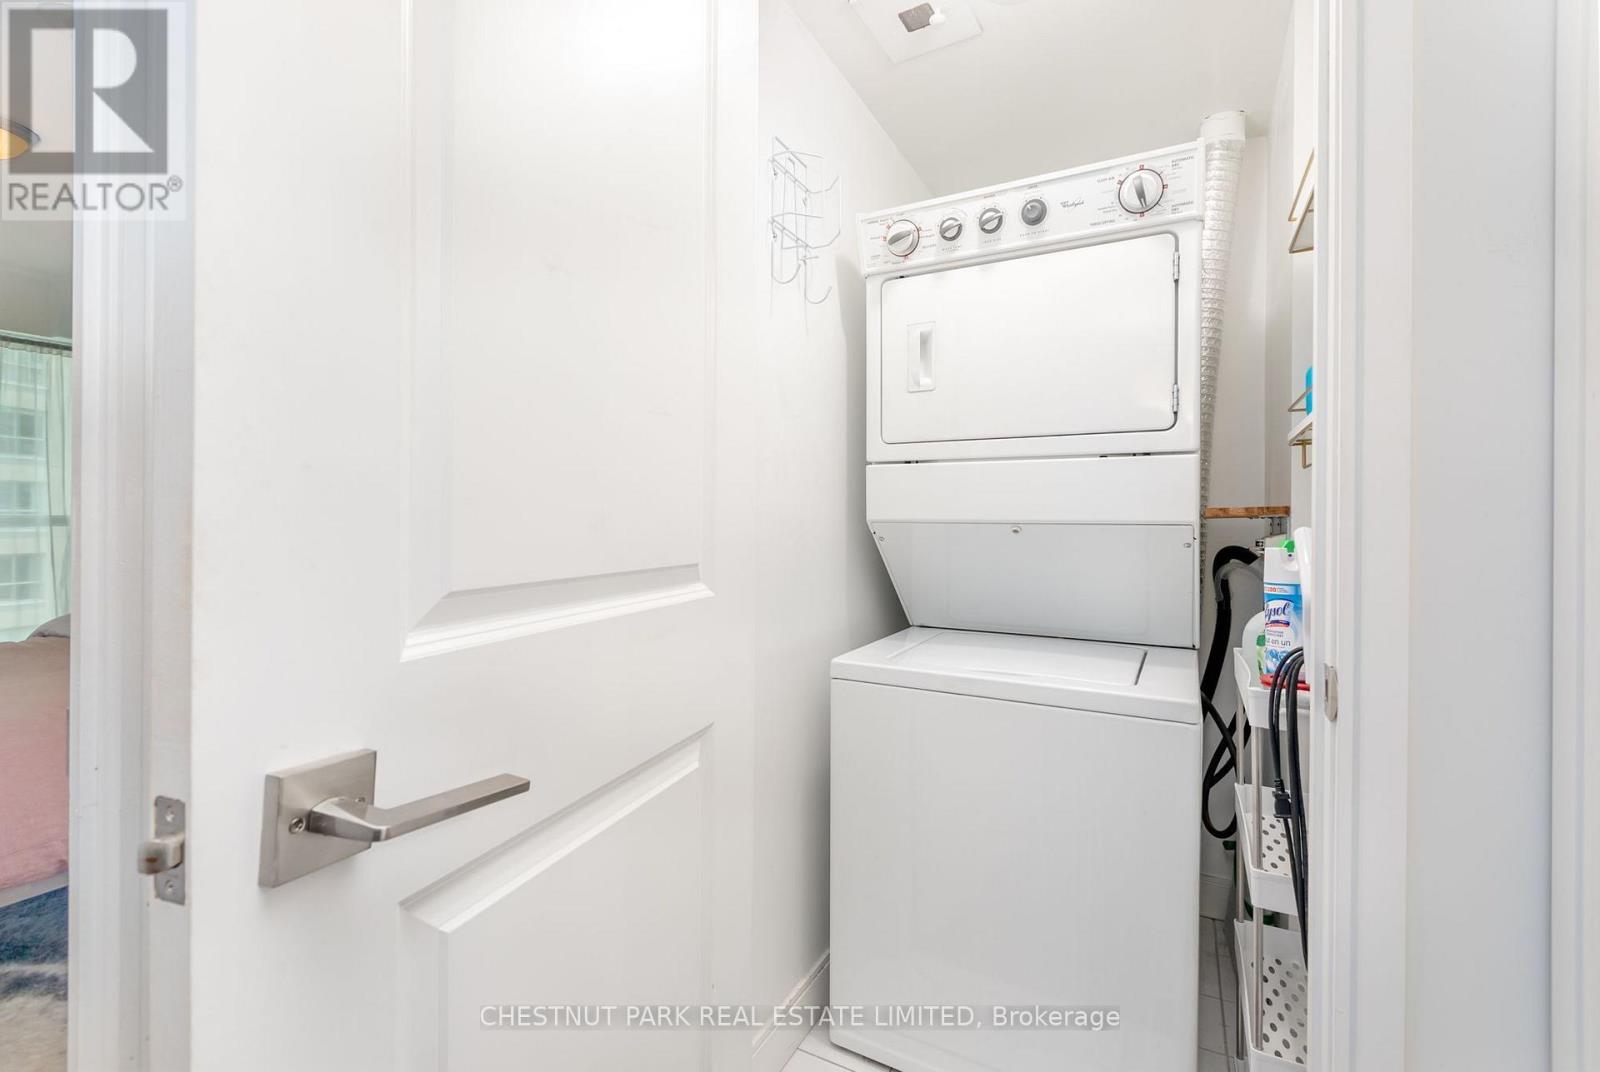
| Features | Balcony, In Suite Laundry |
| Parking Space Total | 1 |
Building
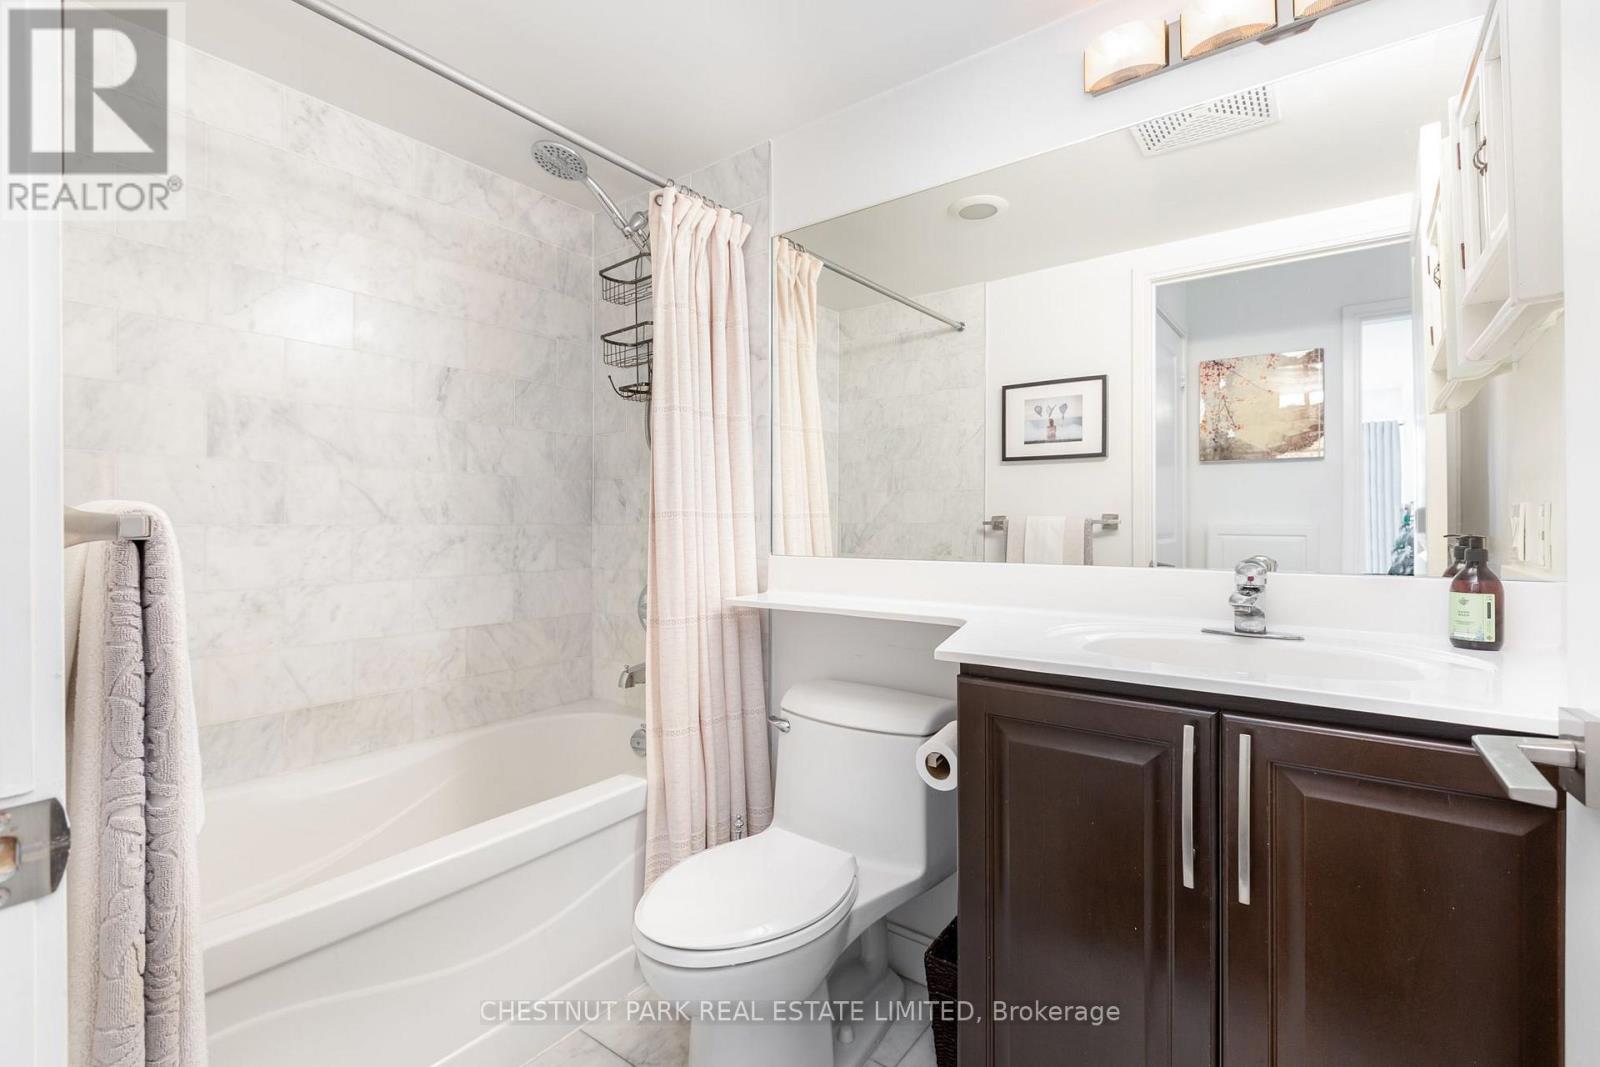
| Bathroom Total | 1 |
| Bedrooms Above Ground | 1 |
| Bedrooms Below Ground | 1 |
| Bedrooms Total | 2 |
| Amenities | Storage - Locker |
| Appliances | Dryer, Washer, Window Coverings |
| Basement Type | None |
| Cooling Type | Central Air Conditioning |
| Exterior Finish | Concrete |
| Flooring Type | Hardwood, Tile |
| Heating Fuel | Natural Gas |
| Heating Type | Forced Air |
| Size Interior | 700 - 799 Sqft |
| Type | Apartment |
Parking
| Underground | |
| Garage |
Land
| Acreage | No |
Rooms
| Level | Type | Length | Width | Dimensions |
|---|---|---|---|---|
| Main Level | Living Room | 5.31 m | 3.76 m | 5.31 m x 3.76 m |
| Main Level | Dining Room | 5.31 m | 3.76 m | 5.31 m x 3.76 m |
| Main Level | Kitchen | 2.55 m | 2.8 m | 2.55 m x 2.8 m |
| Main Level | Primary Bedroom | 4.8 m | 3.01 m | 4.8 m x 3.01 m |
| Main Level | Den | 2.44 m | 3.01 m | 2.44 m x 3.01 m |
| Main Level | Bathroom | 2.37 m | 1.48 m | 2.37 m x 1.48 m |
Contact Us
Contact us for more information

The trademarks REALTOR®, REALTORS®, and the REALTOR® logo are controlled by The Canadian Real Estate Association (CREA) and identify real estate professionals who are members of CREA. The trademarks MLS®, Multiple Listing Service® and the associated logos are owned by The Canadian Real Estate Association (CREA) and identify the quality of services provided by real estate professionals who are members of CREA. The trademark DDF® is owned by The Canadian Real Estate Association (CREA) and identifies CREA's Data Distribution Facility (DDF®)
November 06 2026 02:29:21
Toronto Regional Real Estate Board
Chestnut Park Real Estate Limited