
443 County Rd 40 Road Douro-Dummer, Ontario K0L 2V0

$649,900
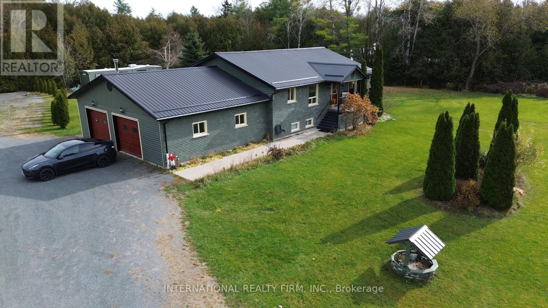
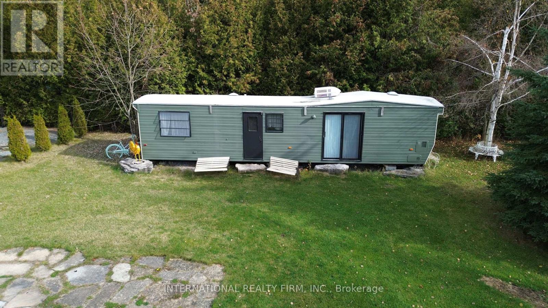
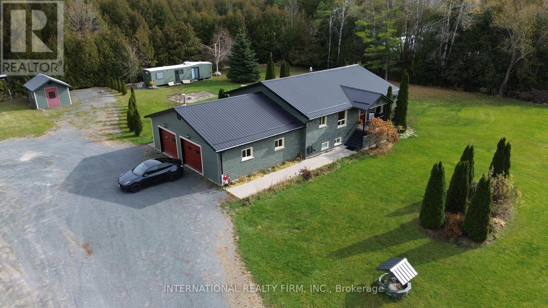
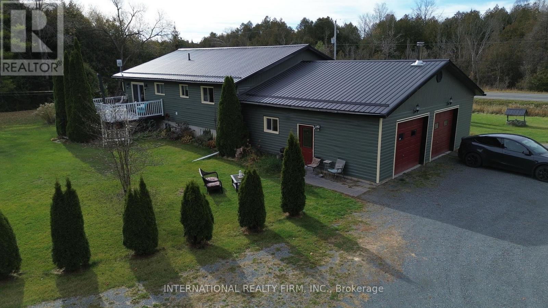
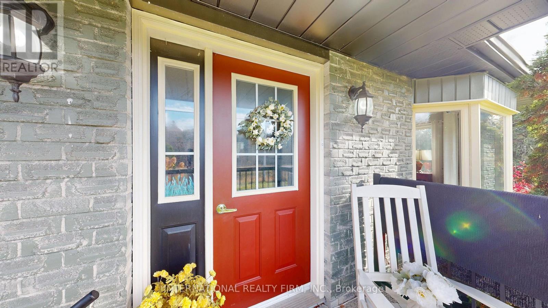
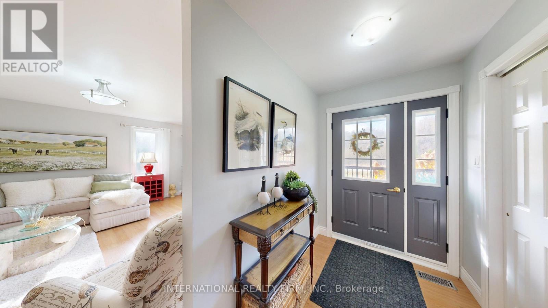
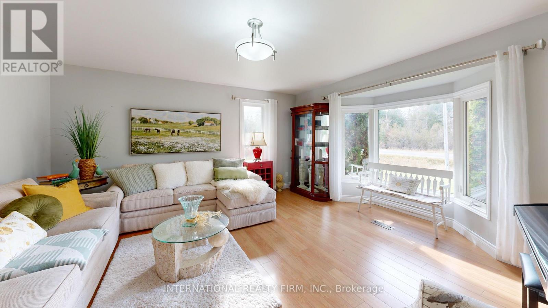
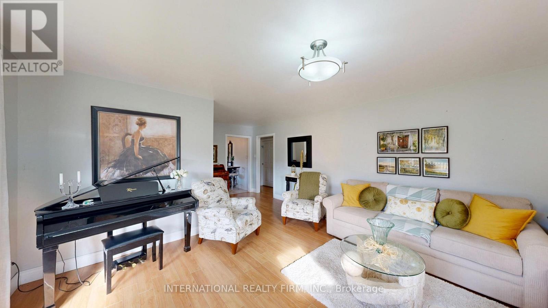
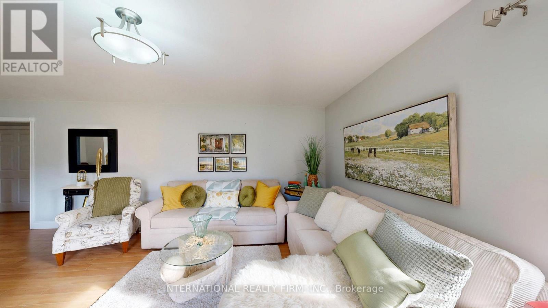
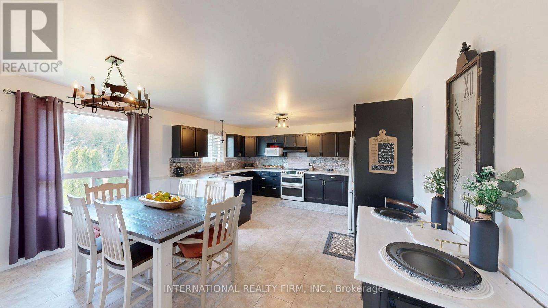
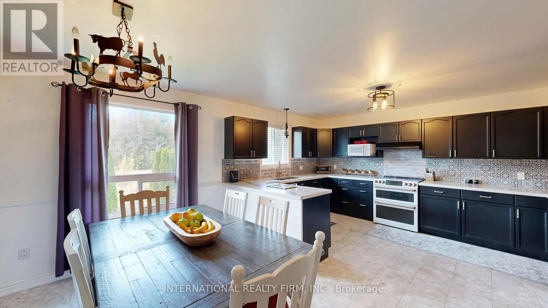
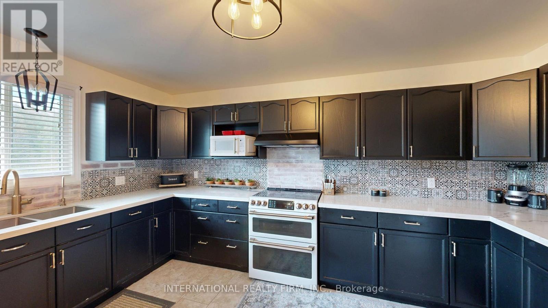
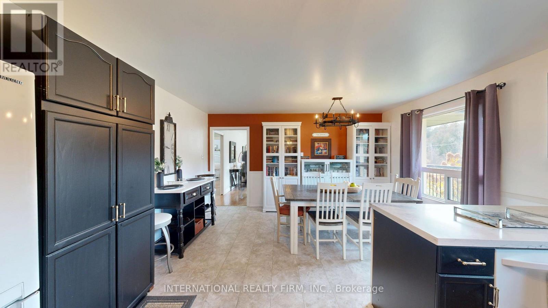
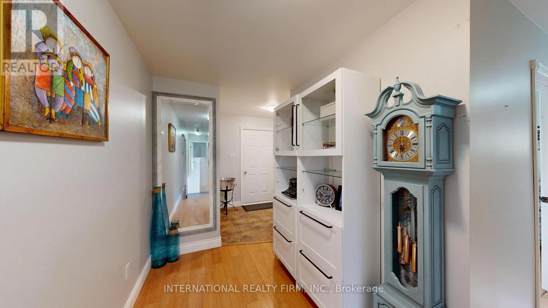
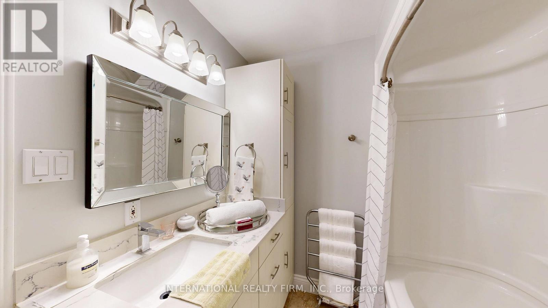
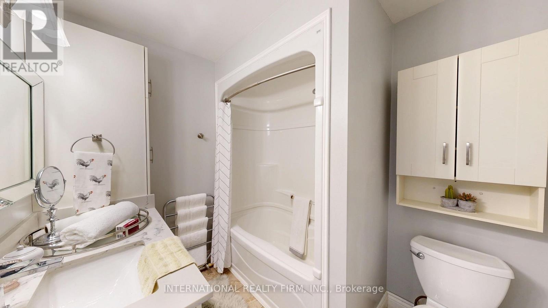
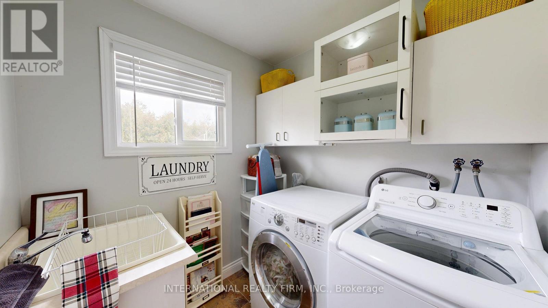
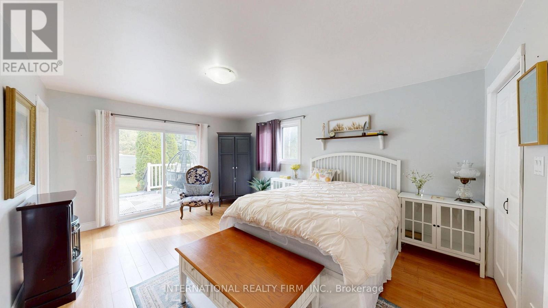
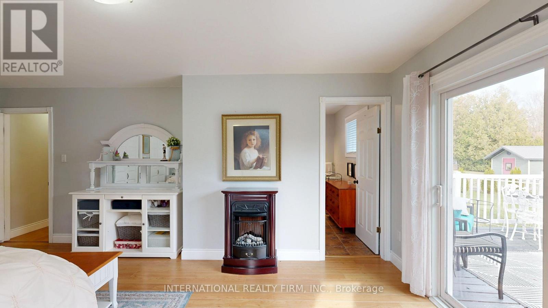
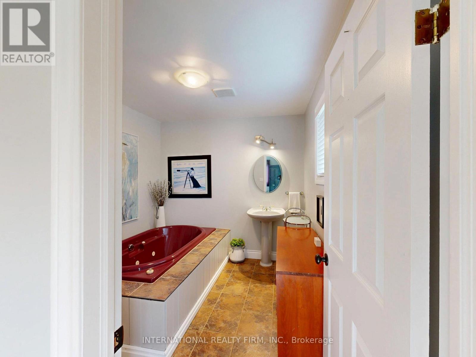
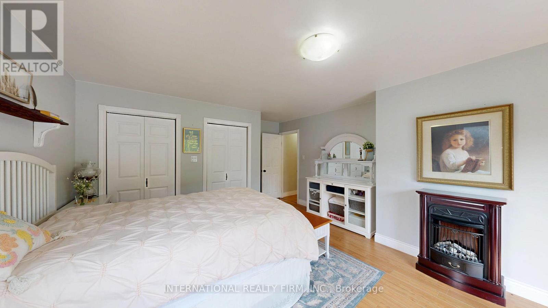
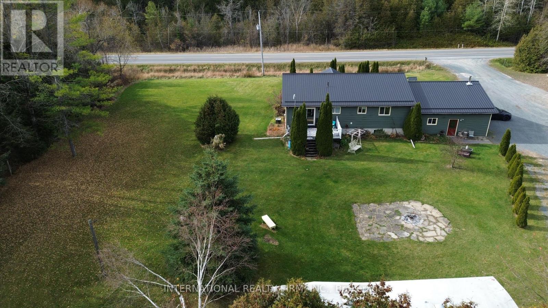
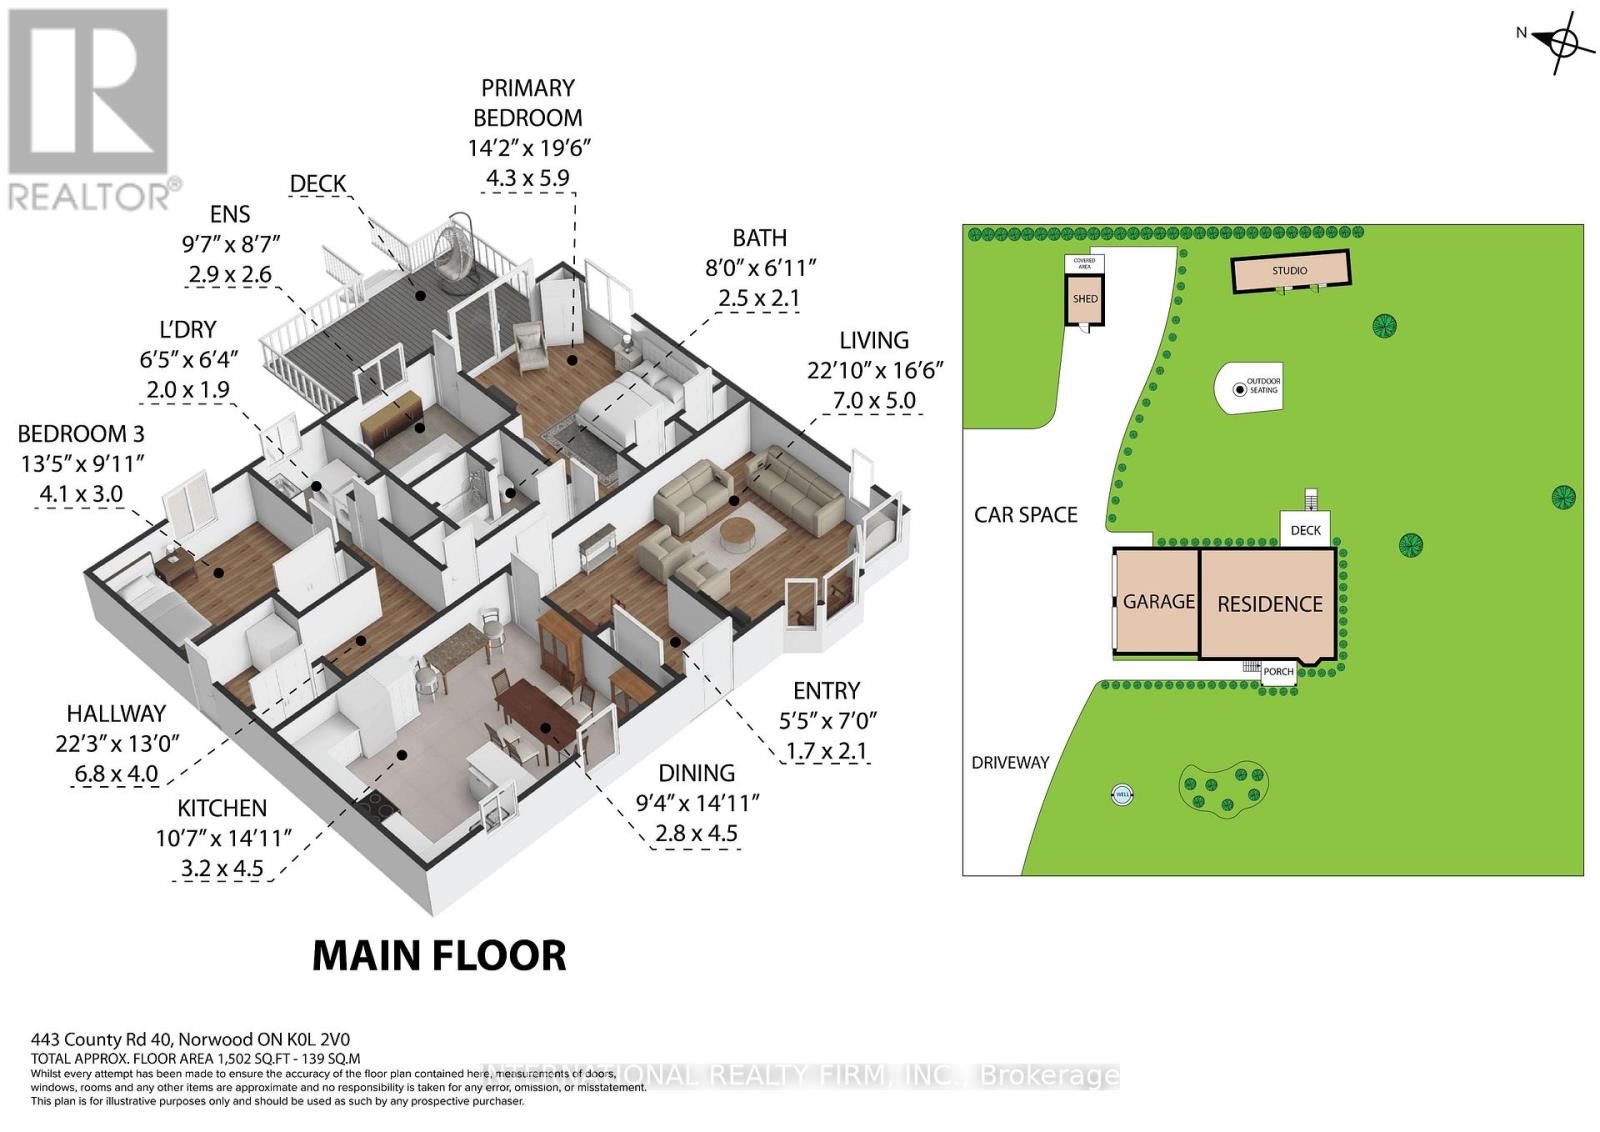
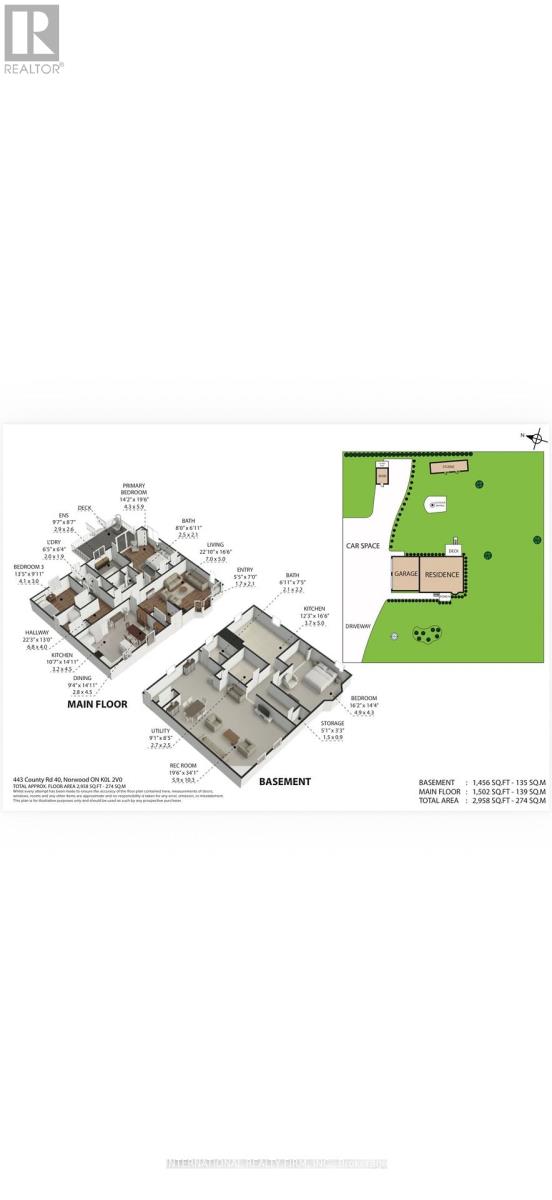
Enjoy the perfect blend of peaceful country living, modern updates, and exceptional income potential with this impressive home, set on a private, beautifully landscaped lot of over an acre. Ideally located just minutes from the amenities of Norwood, approximately 30 minutes to Peterborough. This property offers an outstanding lifestyle for families, multi-generational living, or buyers looking for additional income. The bright and inviting main level features generously sized principal rooms, thoughtfully designed for comfortable everyday living and entertaining. The well-appointed kitchen has been tastefully updated with granite countertops, a new sink and fixtures, and abundant cabinetry. The spacious primary bedroom offers a private retreat, complete with a generous ensuite and direct walkout access to the backyard fire pit area, perfect for relaxing and enjoying peaceful country evenings. Convenient main-floor laundry adds to the home's functional layout.The fully finished lower level is a fantastic bonus, featuring a self-contained in-law suite with its own private kitchen, spacious bedroom, 3-piece bathroom, and separate exterior entrance. Currently generating approximately $1,600 per month in rental income, this additional living space offers an excellent opportunity to help offset mortgage payments or accommodate extended family Car enthusiasts, hobbyists, and tradespeople will appreciate the oversized heated two-car garage, offering convenient interior access to both the main level and lower-level suite. The expansive property also provides ample parking, plenty of outdoor space to enjoy, and a bonus storage shed. A rare opportunity to enjoy privacy, space, flexible living arrangements, and established rental income, all within convenient reach of everyday amenities, schools, recreation, and the Trent-Severn Waterway. Please allow 24 hours' notice for all showings. (id:55499)
Property Details
| MLS® Number | X14155292 |
| Property Type | Single Family |
| Community Name | Douro-Dummer |
| Equipment Type | Propane Tank |
| Parking Space Total | 15 |
| Rental Equipment Type | Propane Tank |
Building
| Bathroom Total | 3 |
| Bedrooms Above Ground | 2 |
| Bedrooms Below Ground | 1 |
| Bedrooms Total | 3 |
| Architectural Style | Raised Bungalow |
| Basement Development | Finished |
| Basement Type | N/a (finished) |
| Construction Style Attachment | Detached |
| Cooling Type | Central Air Conditioning |
| Exterior Finish | Brick |
| Fireplace Present | Yes |
| Foundation Type | Poured Concrete |
| Heating Fuel | Propane |
| Heating Type | Forced Air |
| Stories Total | 1 |
| Size Interior | 1,500 - 2,000 Sqft |
| Type | House |
Parking
| Attached Garage | |
| Garage |
Land
| Acreage | No |
| Sewer | Septic System |
| Size Depth | 210 Ft |
| Size Frontage | 210 Ft |
| Size Irregular | 210 X 210 Ft |
| Size Total Text | 210 X 210 Ft |
Rooms
| Level | Type | Length | Width | Dimensions |
|---|---|---|---|---|
| Basement | Kitchen | 5 m | 3.7 m | 5 m x 3.7 m |
| Basement | Bedroom | 4.9 m | 4.3 m | 4.9 m x 4.3 m |
| Basement | Recreational, Games Room | 10.3 m | 5.9 m | 10.3 m x 5.9 m |
| Basement | Utility Room | 2.7 m | 2.5 m | 2.7 m x 2.5 m |
| Main Level | Dining Room | 4.5 m | 2.8 m | 4.5 m x 2.8 m |
| Main Level | Kitchen | 4.5 m | 3.2 m | 4.5 m x 3.2 m |
| Main Level | Laundry Room | 2 m | 1.9 m | 2 m x 1.9 m |
| Main Level | Primary Bedroom | 5.9 m | 4.3 m | 5.9 m x 4.3 m |
| Main Level | Bedroom 3 | 4.1 m | 3 m | 4.1 m x 3 m |
https://www.realtor.ca/real-estate/30486010/443-county-rd-40-road-douro-dummer-douro-dummer
Contact Us
Contact us for more information

The trademarks REALTOR®, REALTORS®, and the REALTOR® logo are controlled by The Canadian Real Estate Association (CREA) and identify real estate professionals who are members of CREA. The trademarks MLS®, Multiple Listing Service® and the associated logos are owned by The Canadian Real Estate Association (CREA) and identify the quality of services provided by real estate professionals who are members of CREA. The trademark DDF® is owned by The Canadian Real Estate Association (CREA) and identifies CREA's Data Distribution Facility (DDF®)
November 06 2026 01:46:17
Toronto Regional Real Estate Board
International Realty Firm, Inc.