
1181 Arnold Street Innisfil, Ontario L0L 1C0

$849,999
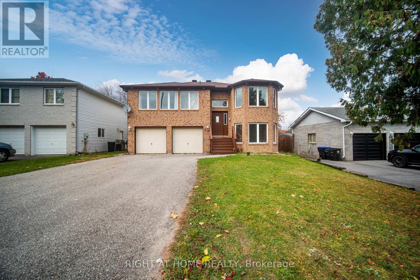
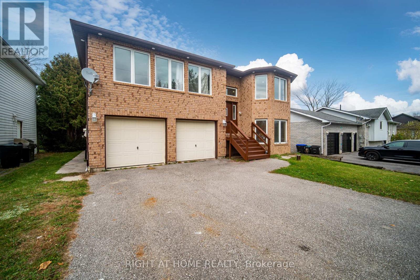
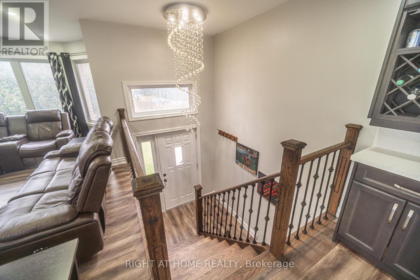
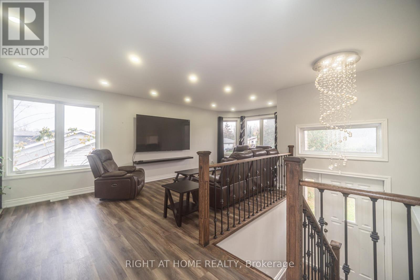
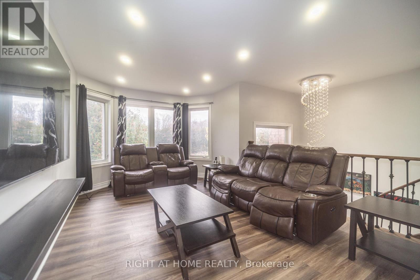
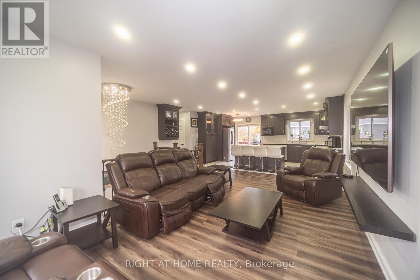
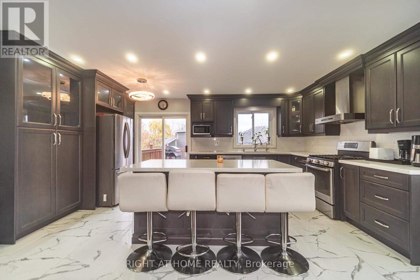
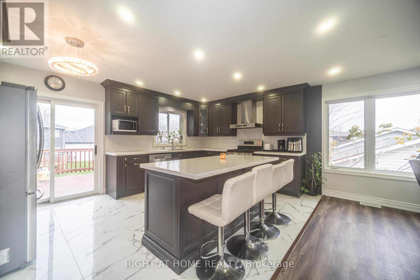
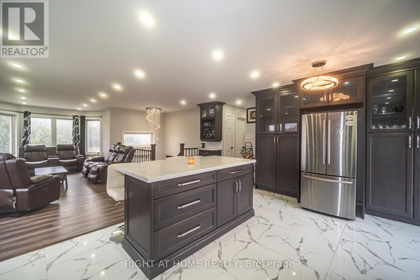
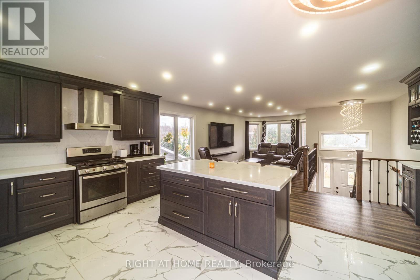
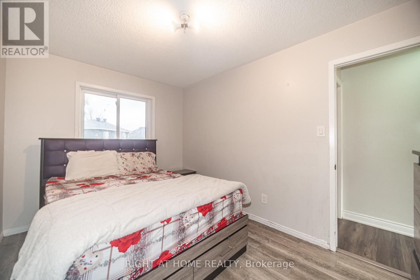
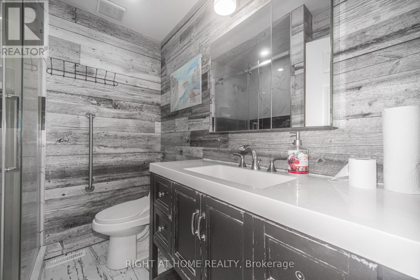
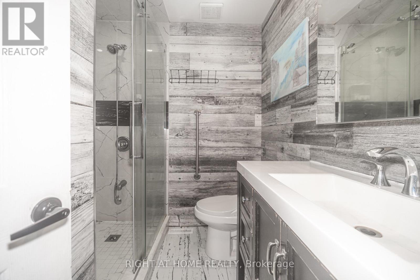
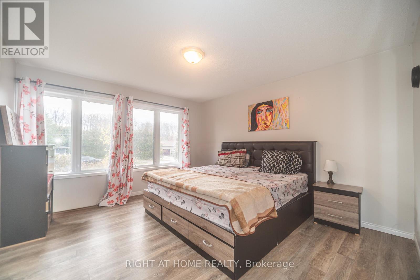
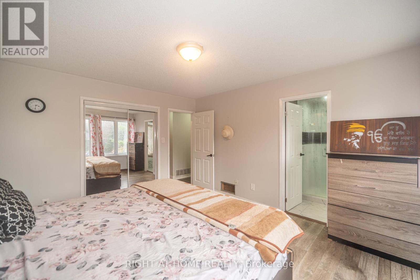
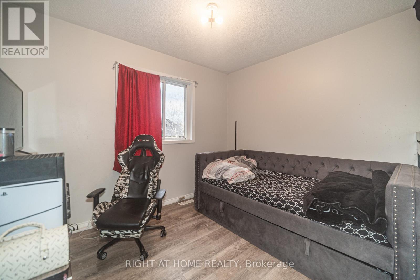
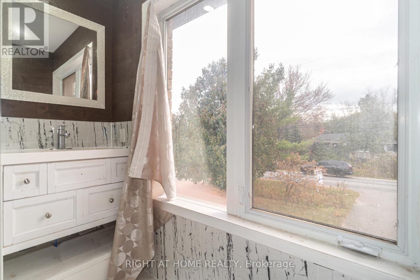
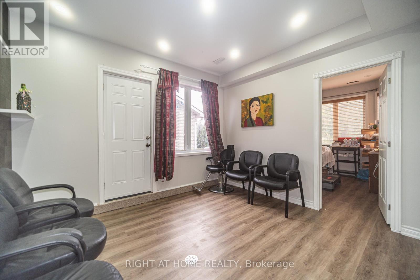
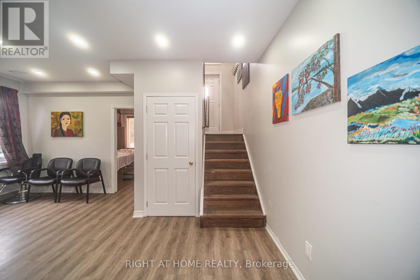
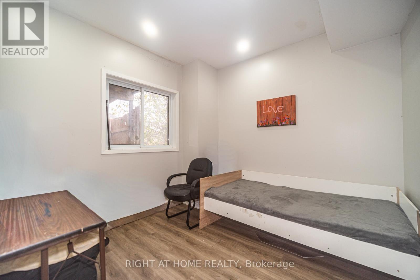
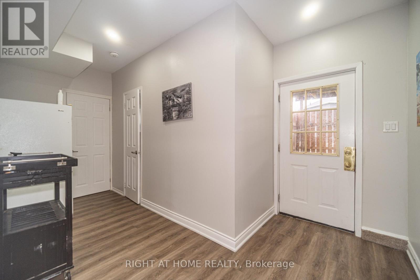
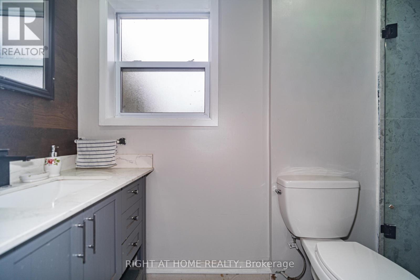
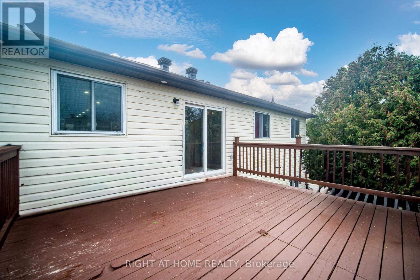
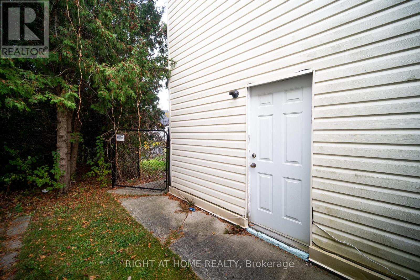
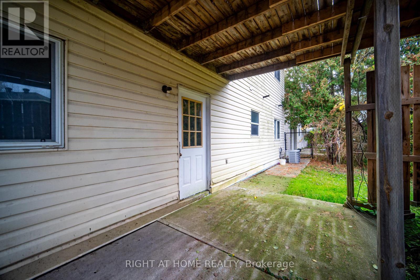
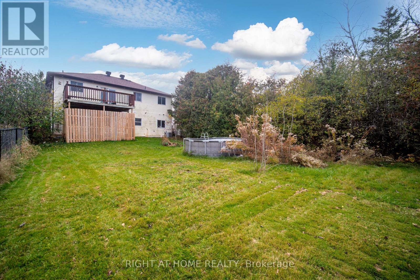
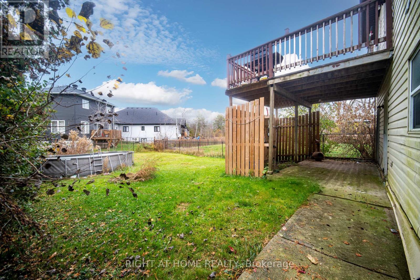
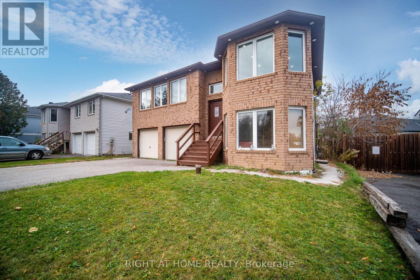
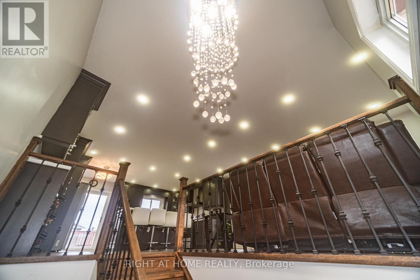
Welcome Home!!!! This beautiful property is located in the heart of Innisfil, a great community to live in and on a quiet street. Close to highway 400 for commuters, shops, schools, the lake and the go train is near by. A Beautifully upgraded detached home with no side walk. This generous lot offers a large back yard with a walkout, easy access and great for entertaining. Offering 3 bedrooms on the main level and a further 2 bedrooms on the lower level. Many uses can be found here such as multigenerational and/or rental income. The main floor open concept living space offers both pot lights and brand new laminate flooring. The kitchen offers new porcelain countertops, a large island and a mini wet bar, stainless steel appliances, maple cabinets and a walk out to the back deck. For those who love to cook there is plenty of cooking and storage space. The primary bedroom offers a 4 piece private ensuite with a glass shower. The lower level offers 9' ceilings, two bedrooms, a full bath and a recreation room for games and family fun!! The lower level has oversized windows and you do not feel like you are in a basement. (id:55499)
Open House
This property has open houses!
2:00 pm
Ends at:4:00 pm
Property Details
| MLS® Number | N14154494 |
| Property Type | Single Family |
| Community Name | Rural Innisfil |
| Features | Carpet Free |
| Parking Space Total | 6 |
Building
| Bathroom Total | 3 |
| Bedrooms Above Ground | 3 |
| Bedrooms Below Ground | 2 |
| Bedrooms Total | 5 |
| Architectural Style | Raised Bungalow |
| Basement Development | Finished |
| Basement Features | Walk Out |
| Basement Type | N/a (finished) |
| Construction Style Attachment | Detached |
| Cooling Type | Central Air Conditioning |
| Exterior Finish | Brick |
| Flooring Type | Laminate |
| Foundation Type | Concrete |
| Heating Fuel | Natural Gas |
| Heating Type | Forced Air |
| Stories Total | 1 |
| Size Interior | 1,500 - 2,000 Sqft |
| Type | House |
Parking
| Attached Garage | |
| Garage |
Land
| Acreage | No |
| Sewer | Sanitary Sewer |
| Size Depth | 150 Ft |
| Size Frontage | 50 Ft |
| Size Irregular | 50 X 150 Ft |
| Size Total Text | 50 X 150 Ft |
Rooms
| Level | Type | Length | Width | Dimensions |
|---|---|---|---|---|
| Lower Level | Bedroom 4 | 3.1 m | 3.19 m | 3.1 m x 3.19 m |
| Lower Level | Bedroom 5 | 2.93 m | 2.99 m | 2.93 m x 2.99 m |
| Lower Level | Recreational, Games Room | 5.24 m | 8.1 m | 5.24 m x 8.1 m |
| Main Level | Kitchen | 3.79 m | 5.25 m | 3.79 m x 5.25 m |
| Main Level | Family Room | 4.39 m | 5.25 m | 4.39 m x 5.25 m |
| Main Level | Dining Room | 1.83 m | 5.25 m | 1.83 m x 5.25 m |
| Main Level | Primary Bedroom | 3.83 m | 4.15 m | 3.83 m x 4.15 m |
| Main Level | Bedroom 2 | 3.1 m | 2.66 m | 3.1 m x 2.66 m |
| Main Level | Bedroom 3 | 2.74 m | 3.83 m | 2.74 m x 3.83 m |
https://www.realtor.ca/real-estate/30485189/1181-arnold-street-innisfil-rural-innisfil
Contact Us
Contact us for more information

The trademarks REALTOR®, REALTORS®, and the REALTOR® logo are controlled by The Canadian Real Estate Association (CREA) and identify real estate professionals who are members of CREA. The trademarks MLS®, Multiple Listing Service® and the associated logos are owned by The Canadian Real Estate Association (CREA) and identify the quality of services provided by real estate professionals who are members of CREA. The trademark DDF® is owned by The Canadian Real Estate Association (CREA) and identifies CREA's Data Distribution Facility (DDF®)
November 05 2026 10:36:34
Toronto Regional Real Estate Board
Right At Home Realty