
2811 - 101 Peter Street Toronto, Ontario M5V 0G6
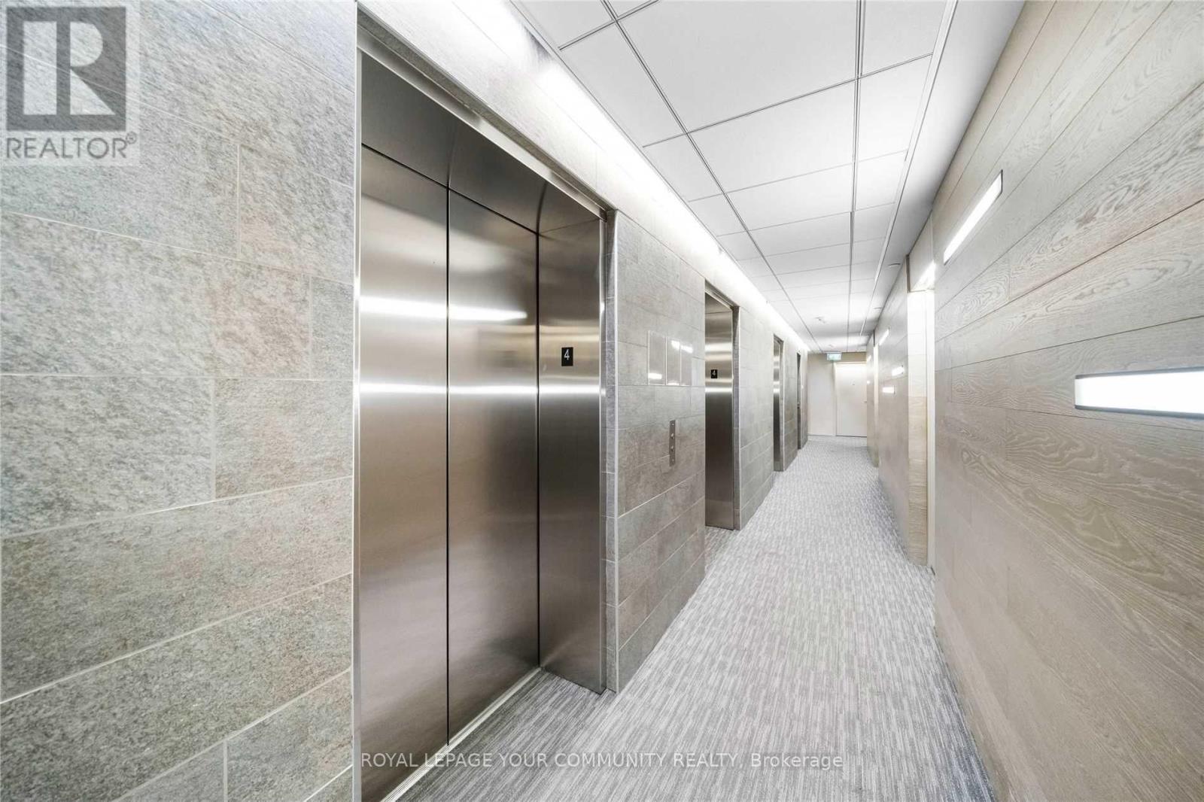
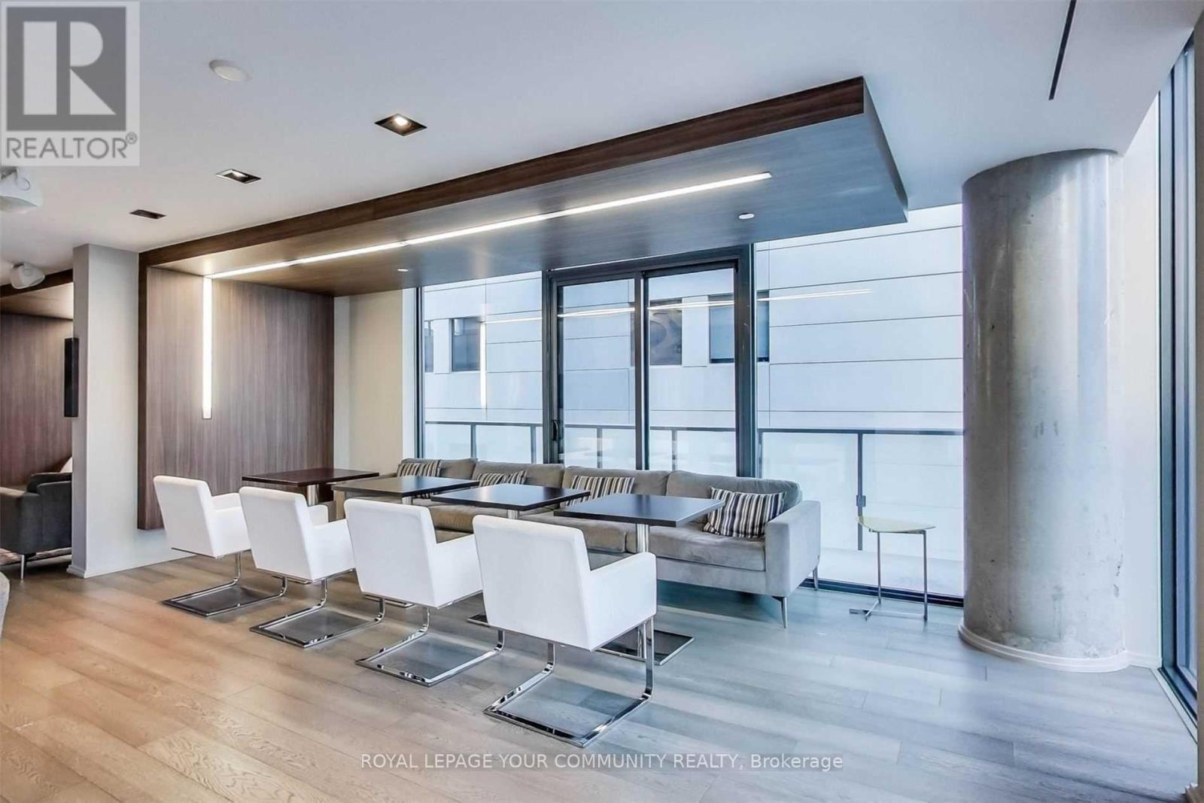
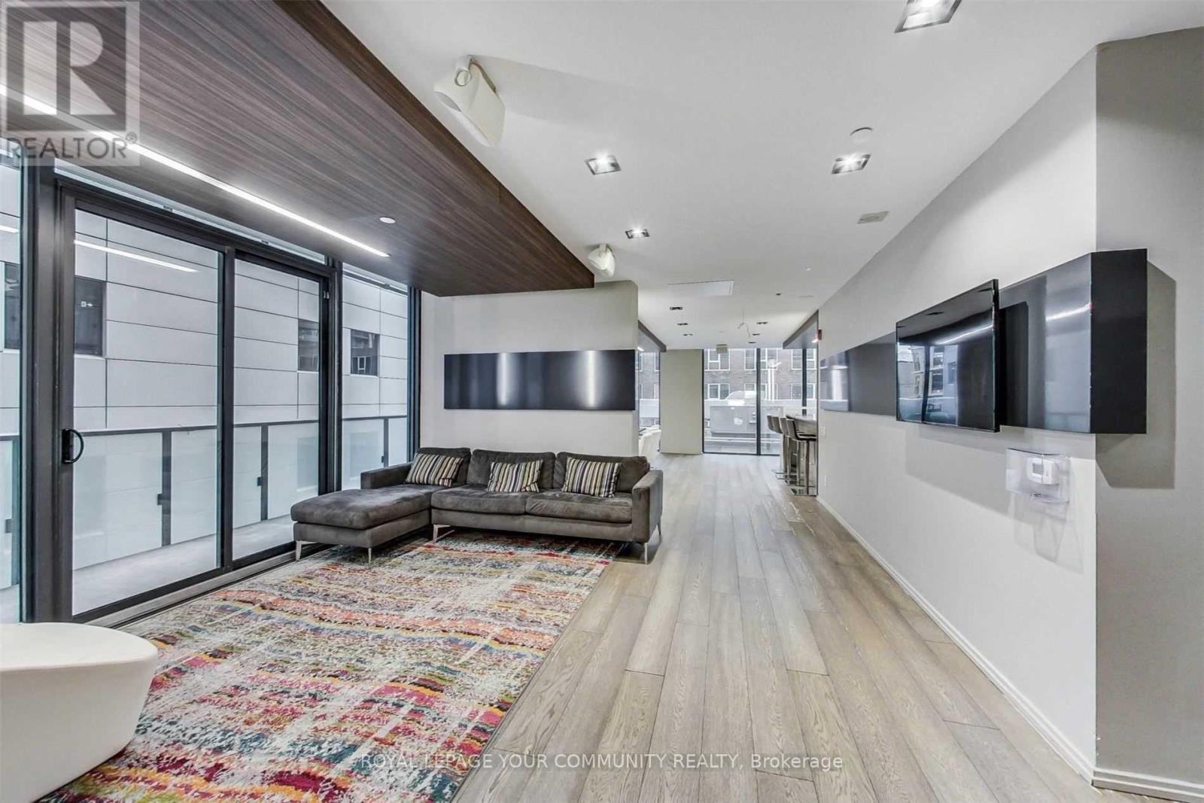
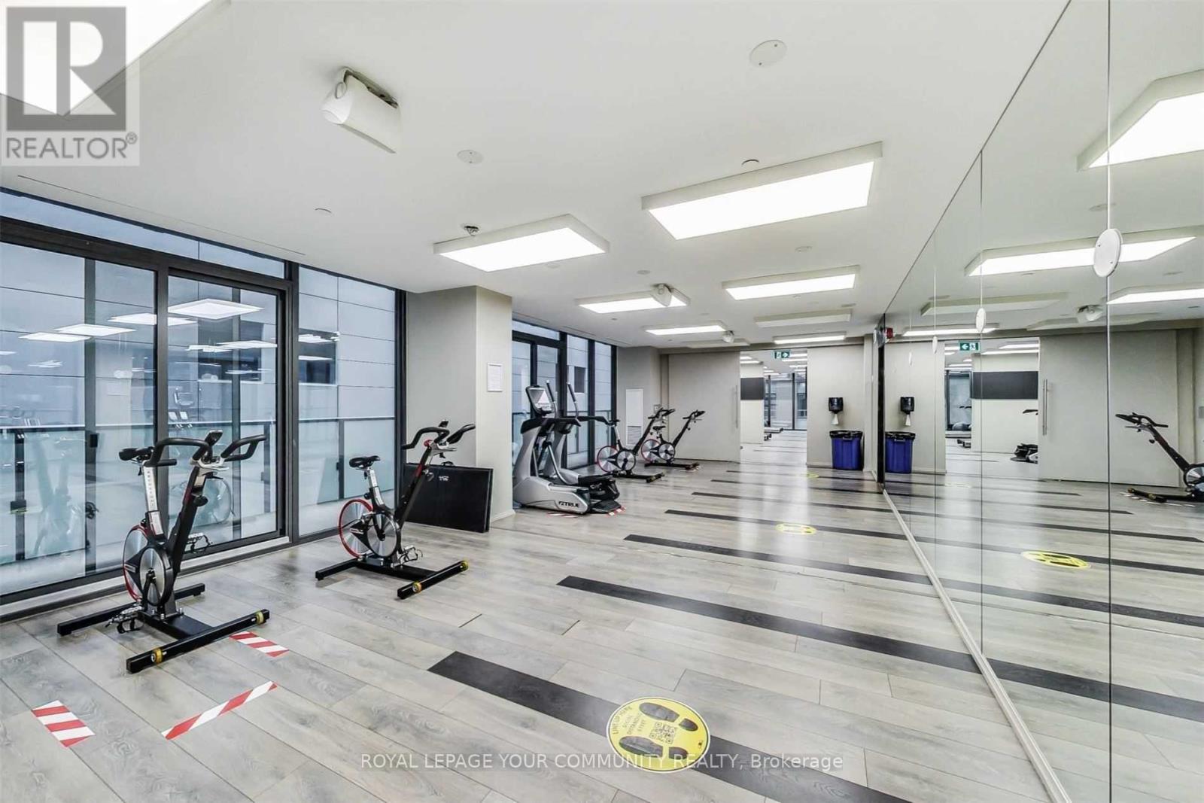

$3,500 Monthly
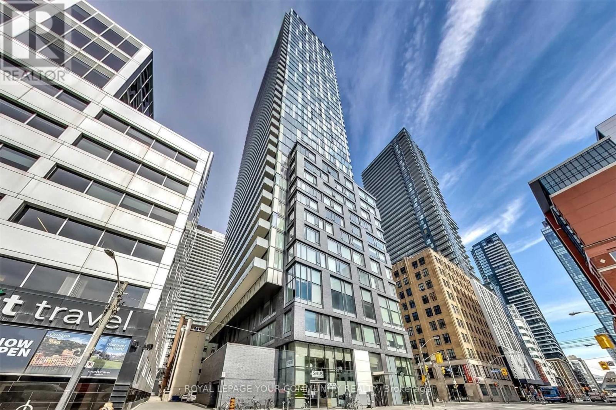
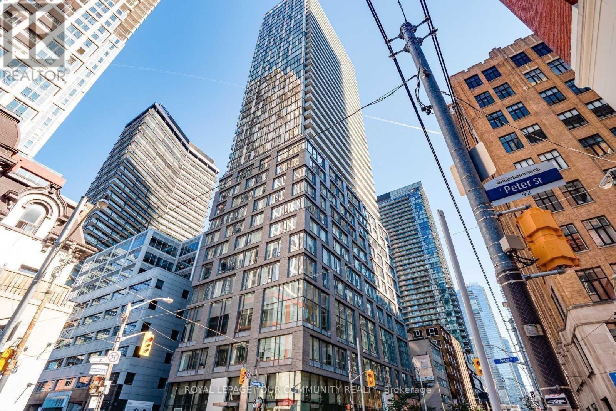
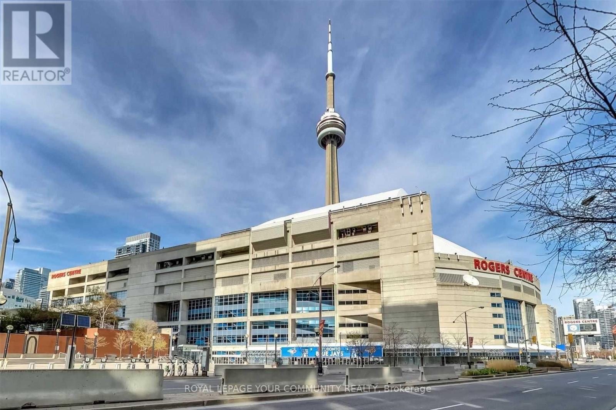
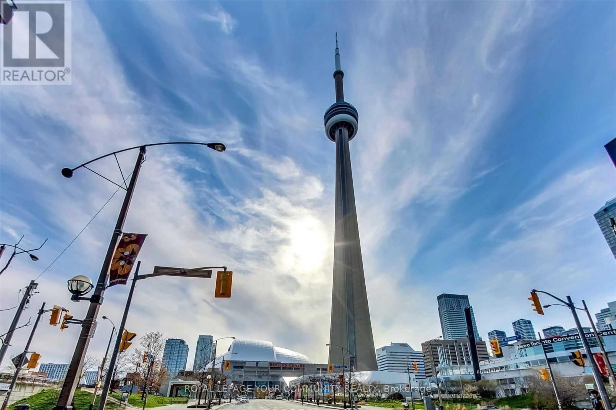
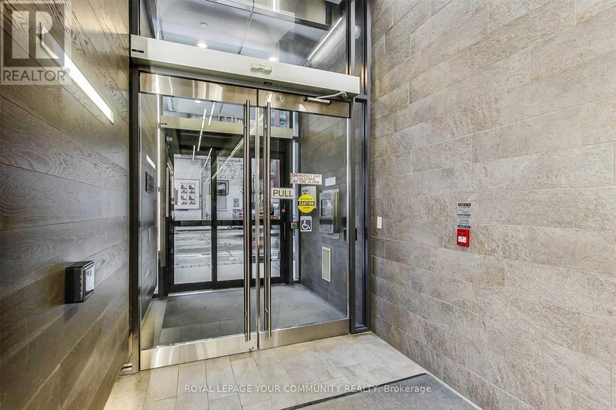
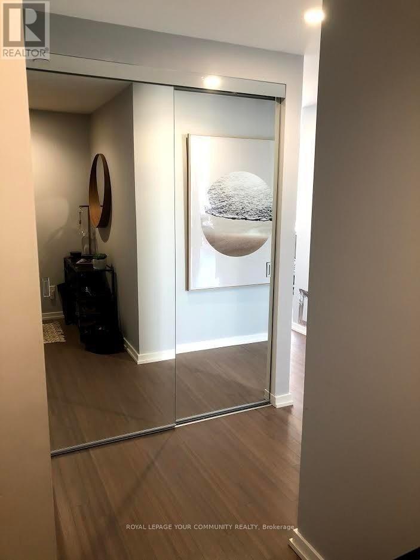
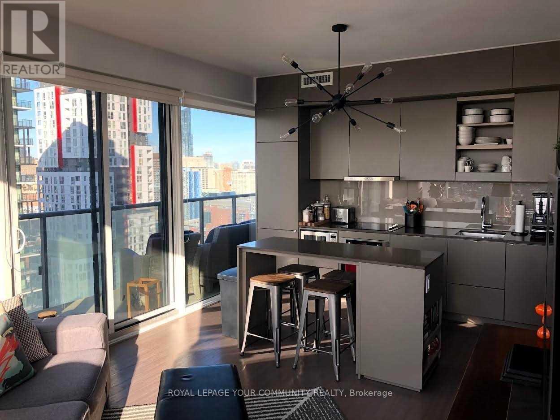
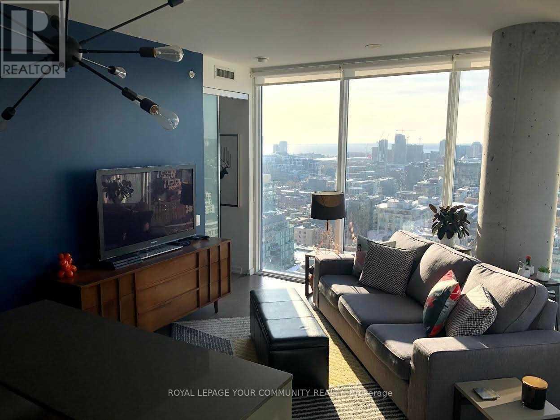
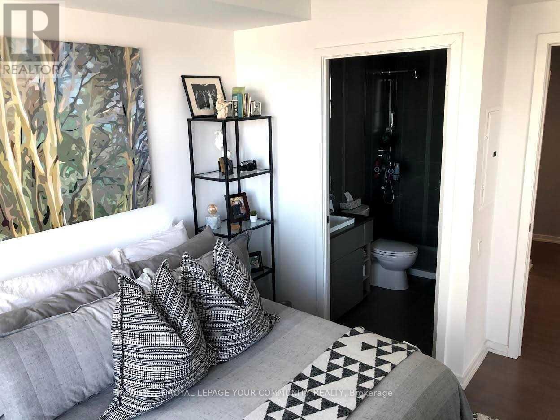
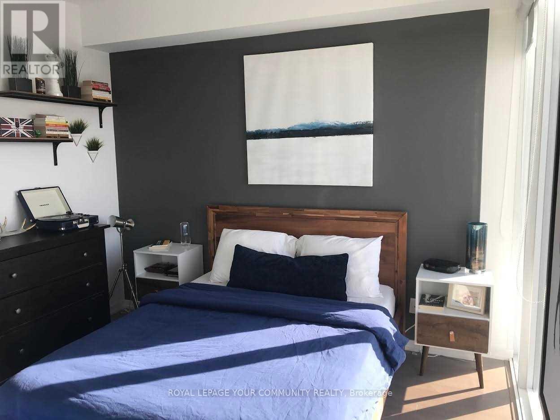
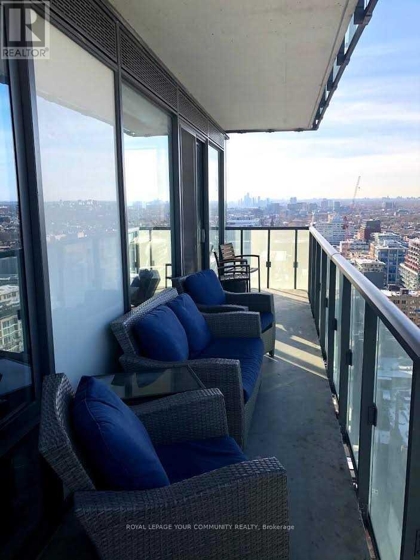
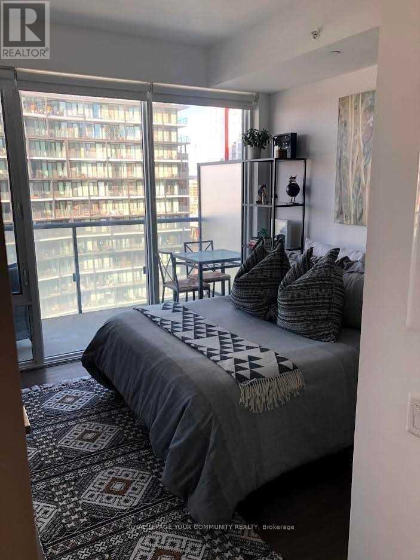
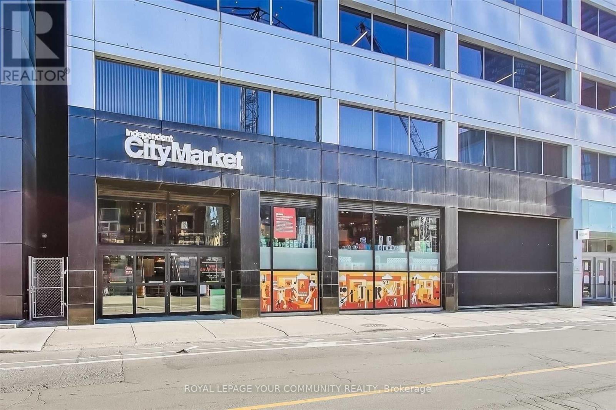
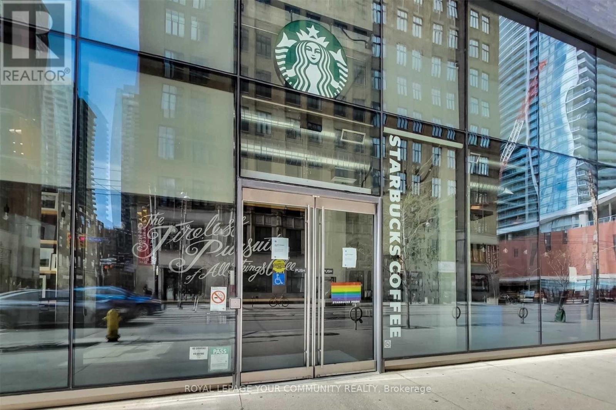
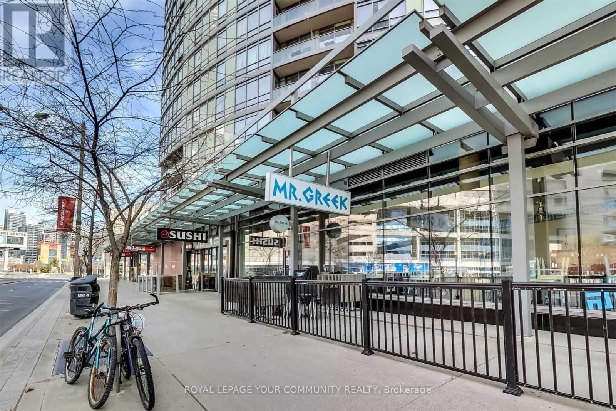
Live in the Heart of Downtown with Stunning City & Lake Views! Welcome to this stylish & spacious 2-bedroom, 2-bathroom split-layout unit on a high floor,offering breathtaking views of the city and lake from a massive 169 sq. ft. balcony-perfect for morning coffee with a sunrise backdrop or unwinding after a long day while soaking in the beautiful scenery.Step inside to an elegant open-concept living and dining area, where floor-to-ceiling windows flood the space with natural light. The modern kitchen, complete with built-in high-end stainless steel appliances and a sleek breakfast island, is designed for both effortless entertaining and everyday convenience.With a smart split-bedroom layout, this unit is ideal for young professionals, roommates, or families seeking both privacy and functionality. The location couldn't be better-just steps from the TTC, subway, grocery stores, theaters, restaurants, Rogers Centre, CN Tower, and top universities. And with a Starbucks right in the building, your daily coffee fix is always within reach.This is more than just a condo-it's a lifestyle. Live, work, and play in the heart of the city. Book your viewing today! (id:55499)
Property Details
| MLS® Number | C14151522 |
| Property Type | Single Family |
| Community Name | Waterfront Communities C1 |
| Amenities Near By | Hospital, Public Transit, Schools |
| Community Features | Pets Allowed With Restrictions, Community Centre |
| Features | Balcony, Carpet Free |
| Parking Space Total | 1 |
| View Type | City View, Lake View |
| Water Front Type | Waterfront |
Building
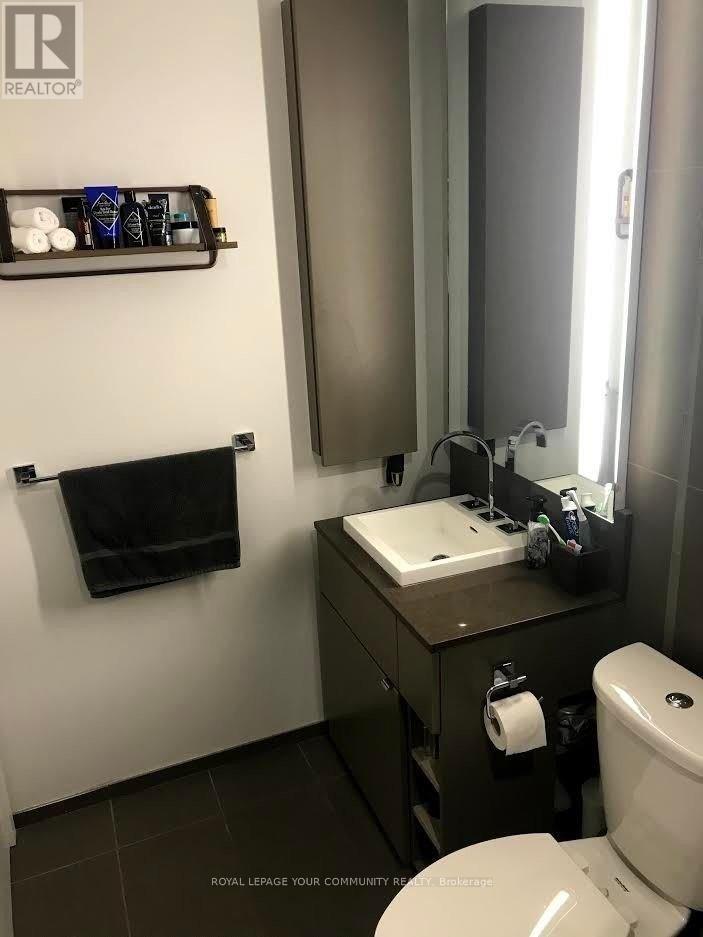
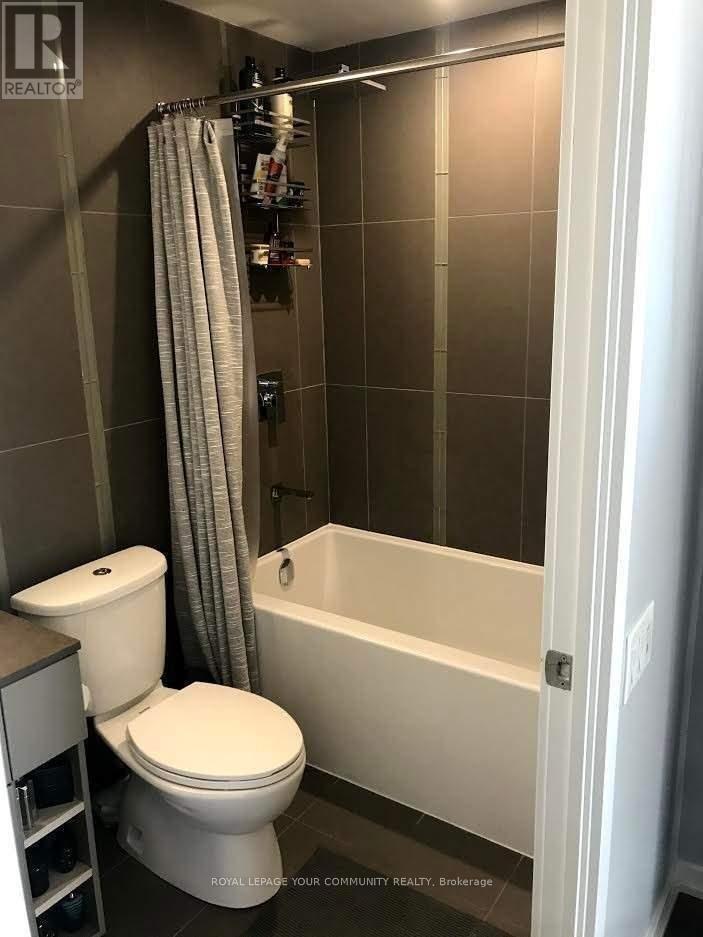
| Bathroom Total | 2 |
| Bedrooms Above Ground | 2 |
| Bedrooms Total | 2 |
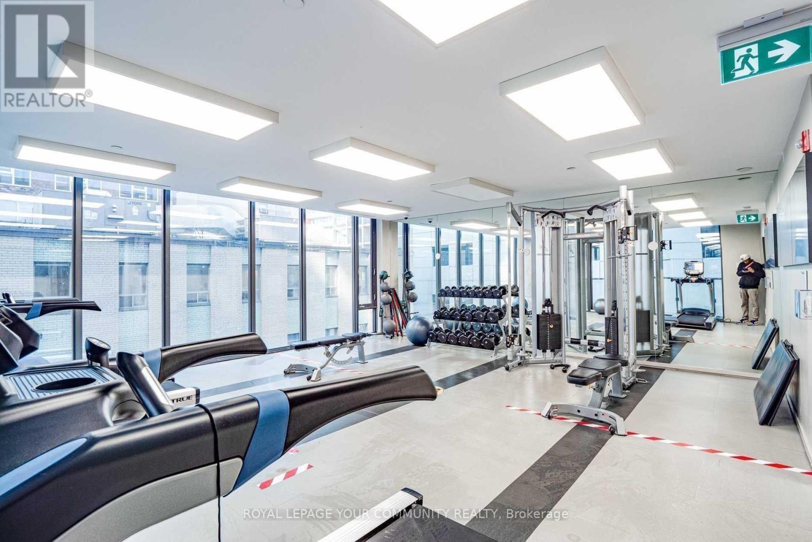
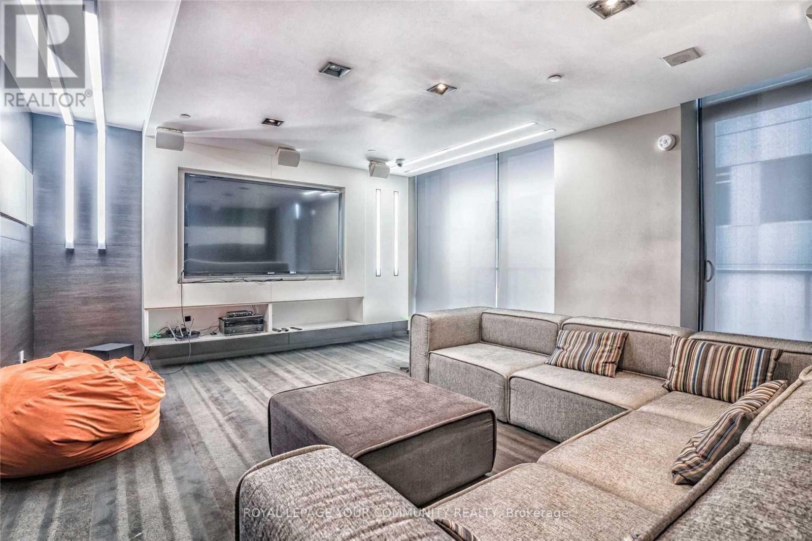
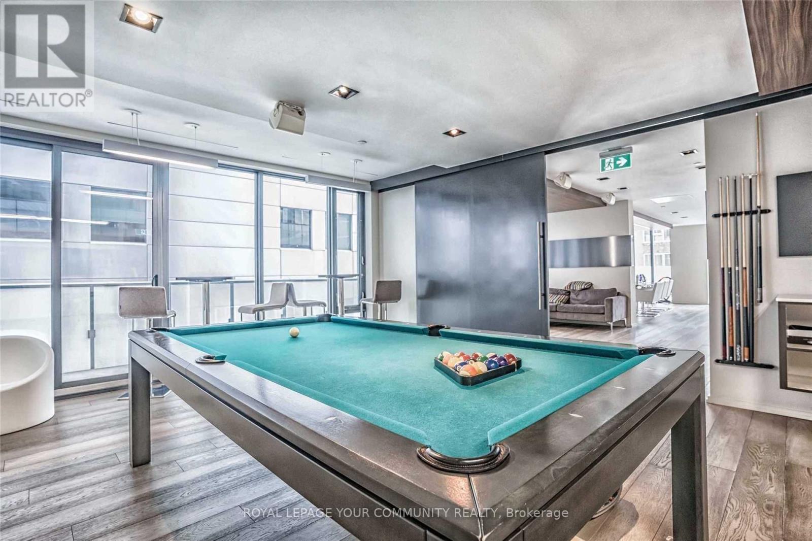
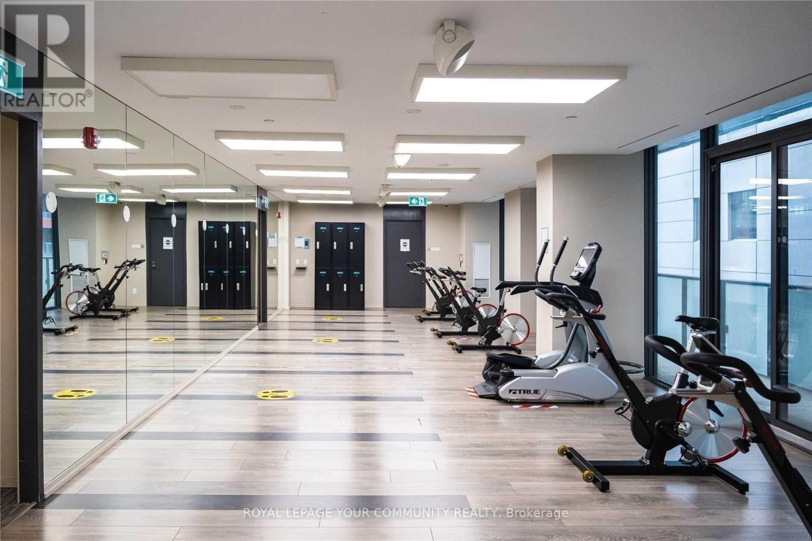
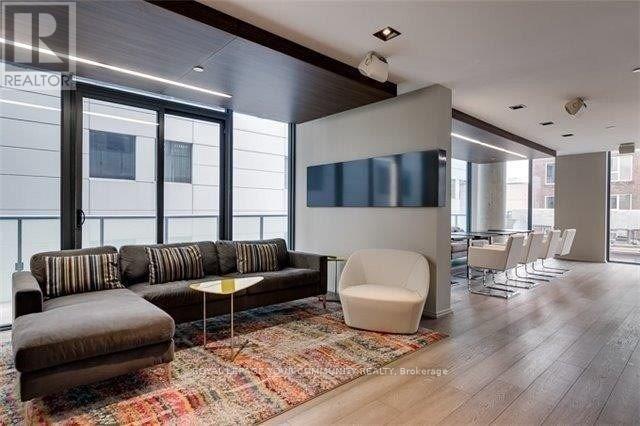
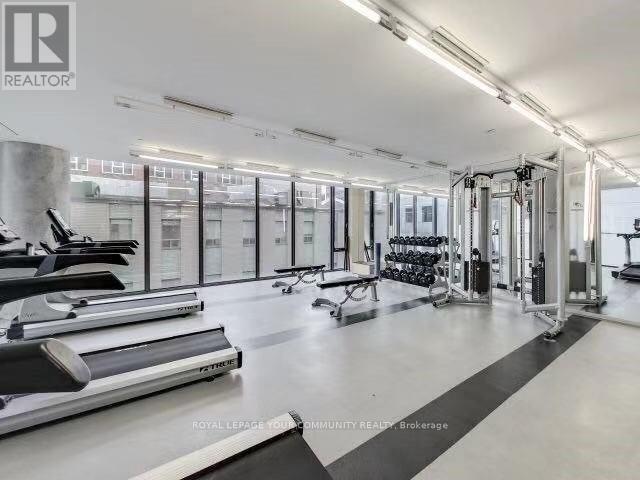
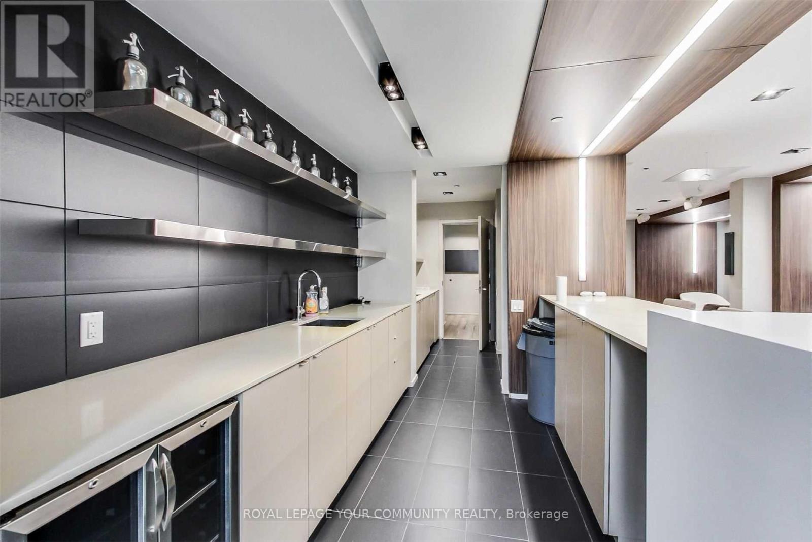
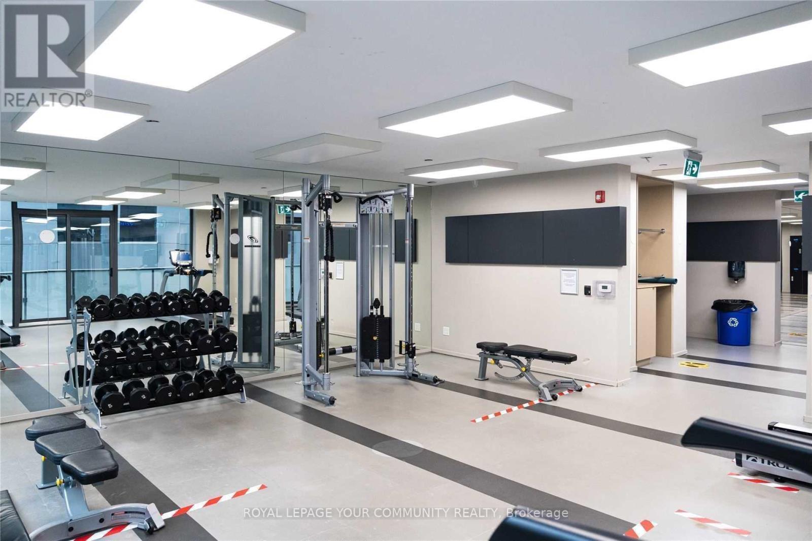
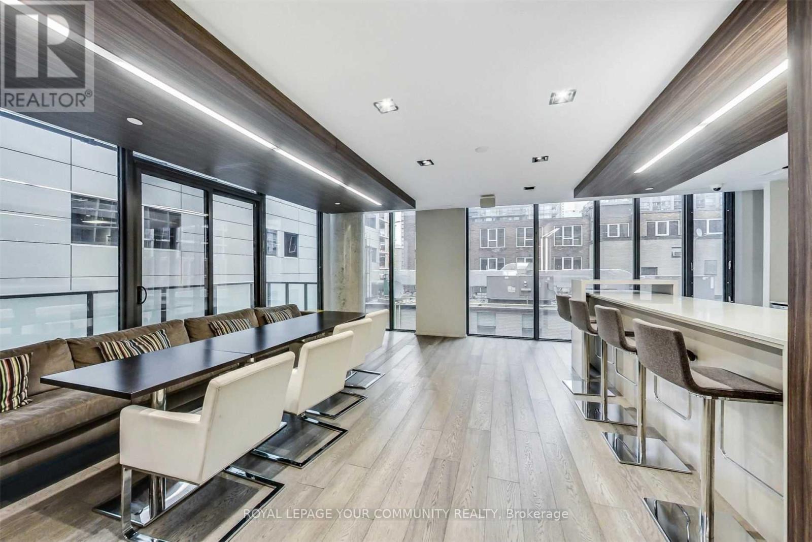
| Amenities | Party Room, Security/concierge, Exercise Centre |
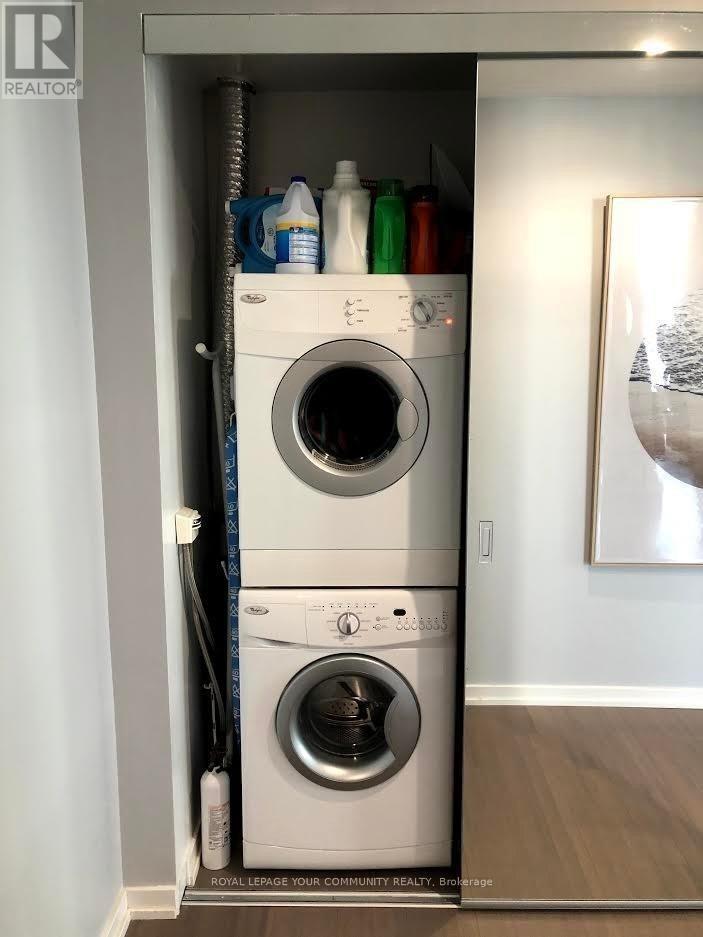
| Appliances | Cooktop, Dishwasher, Dryer, Hood Fan, Microwave, Washer, Window Coverings, Refrigerator |
| Basement Type | None |
| Cooling Type | Central Air Conditioning |
| Exterior Finish | Concrete |
| Flooring Type | Laminate |
| Heating Fuel | Electric |
| Heating Type | Forced Air |
| Size Interior | 700 - 799 Sqft |
| Type | Apartment |
Parking
| Underground | |
| Garage |
Land
| Acreage | No |
| Land Amenities | Hospital, Public Transit, Schools |
Rooms
| Level | Type | Length | Width | Dimensions |
|---|---|---|---|---|
| Flat | Living Room | 6.64 m | 4.36 m | 6.64 m x 4.36 m |
| Flat | Dining Room | 6.64 m | 4.36 m | 6.64 m x 4.36 m |
| Flat | Kitchen | 3.58 m | 2.01 m | 3.58 m x 2.01 m |
| Flat | Primary Bedroom | 3.17 m | 3.14 m | 3.17 m x 3.14 m |
| Flat | Bedroom 2 | 3.2 m | 2.93 m | 3.2 m x 2.93 m |
Contact Us
Contact us for more information

The trademarks REALTOR®, REALTORS®, and the REALTOR® logo are controlled by The Canadian Real Estate Association (CREA) and identify real estate professionals who are members of CREA. The trademarks MLS®, Multiple Listing Service® and the associated logos are owned by The Canadian Real Estate Association (CREA) and identify the quality of services provided by real estate professionals who are members of CREA. The trademark DDF® is owned by The Canadian Real Estate Association (CREA) and identifies CREA's Data Distribution Facility (DDF®)
November 05 2026 03:00:42
Toronto Regional Real Estate Board
RE/MAX Your Community Realty