
114 Moore Park - Main Floor Avenue Toronto, Ontario M2M 1M9

$3,250 Monthly
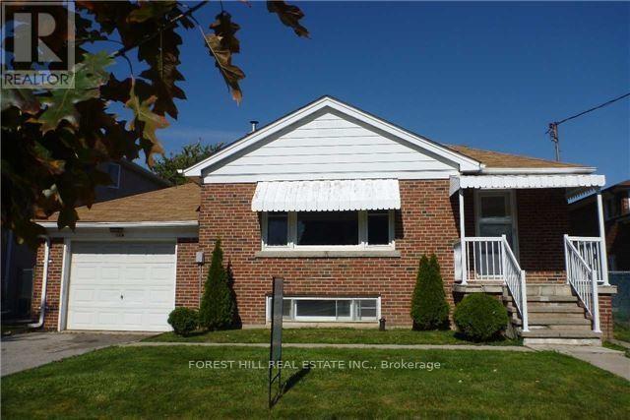
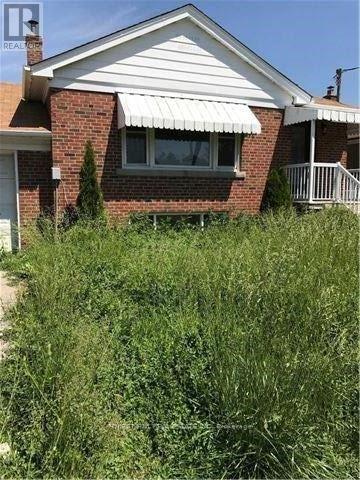
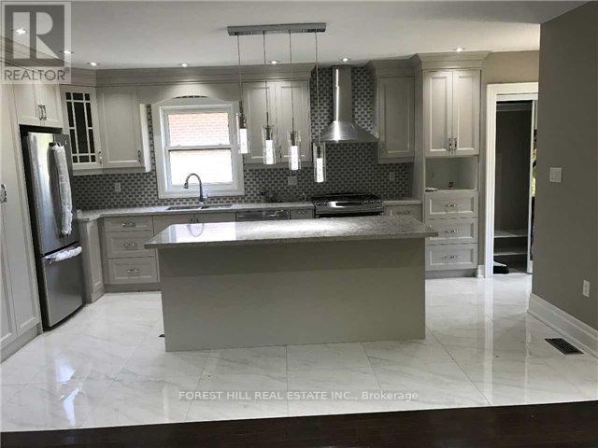
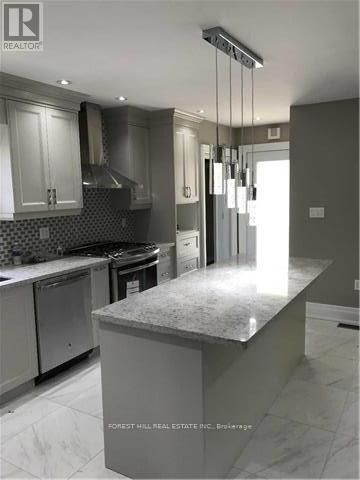
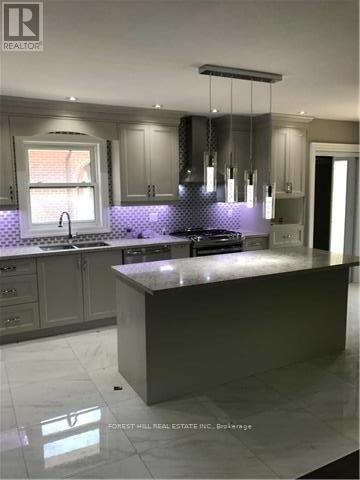
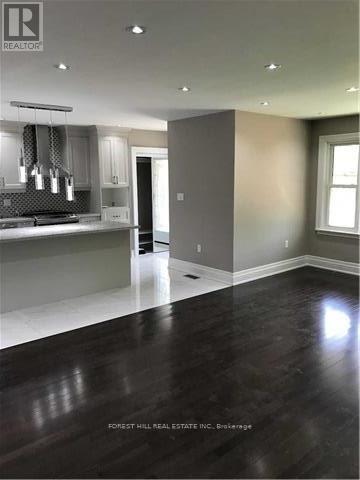
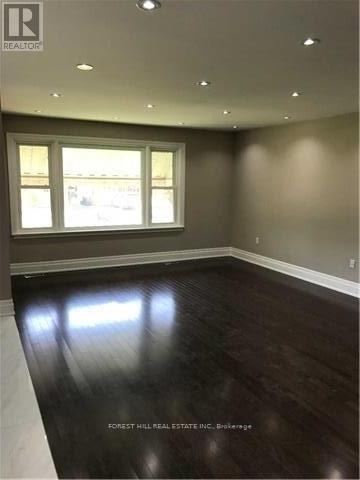
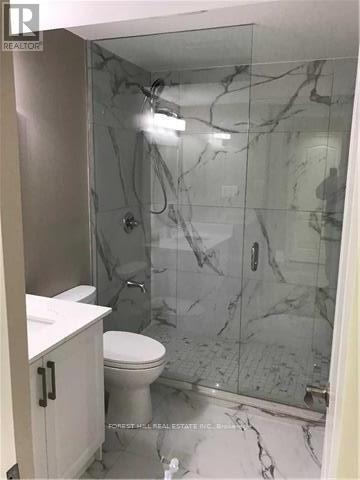
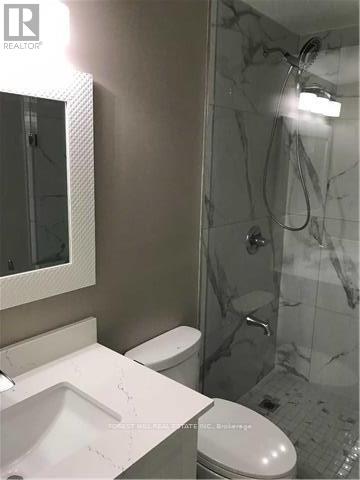
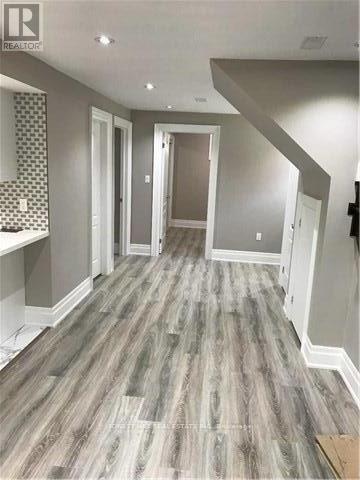
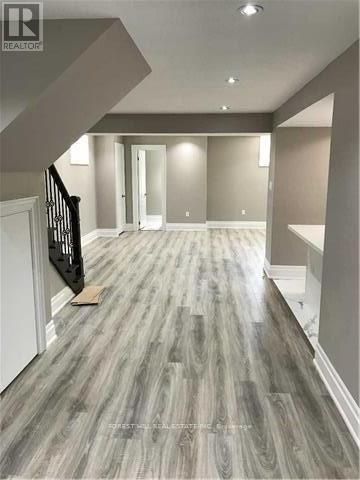
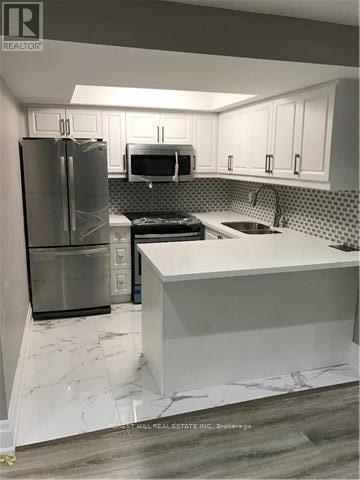
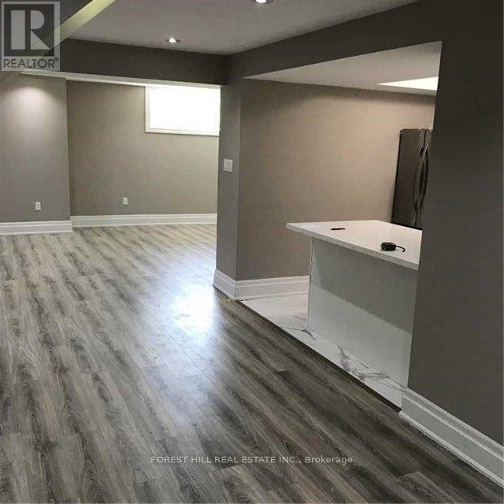
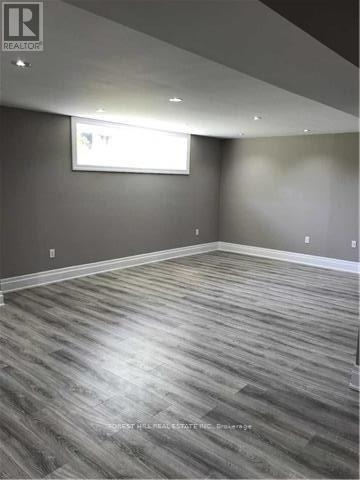
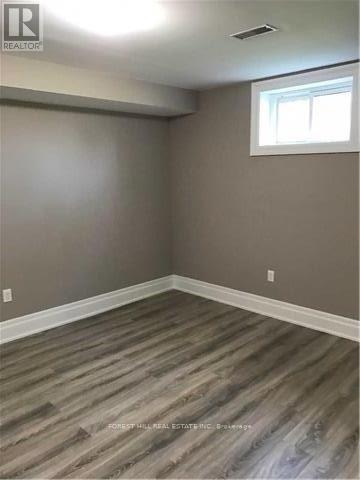
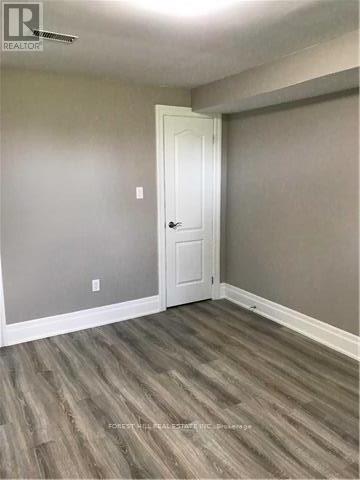
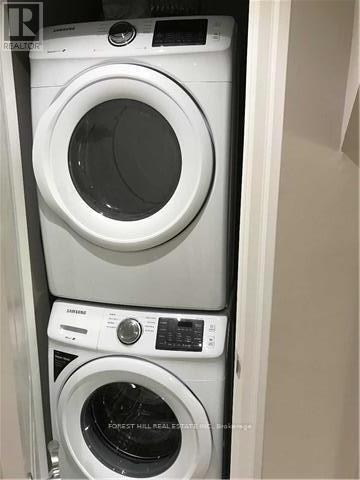
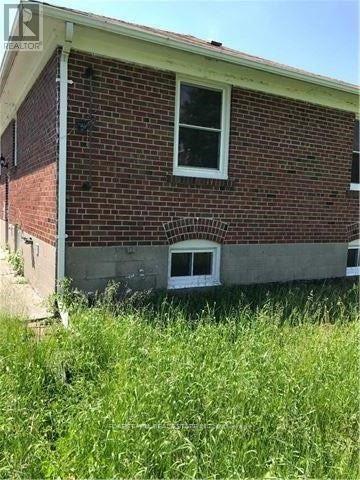
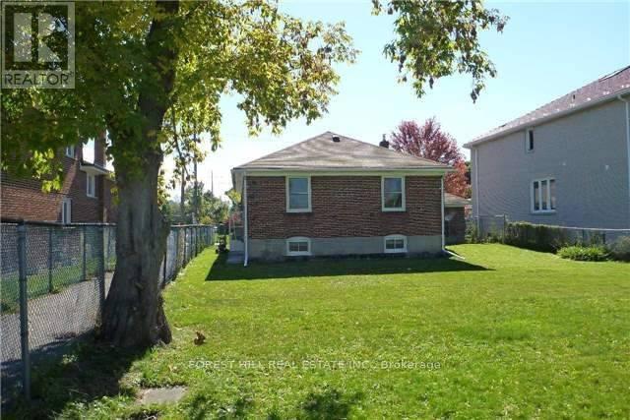
Stunning Three Bedrooms Family Home With Separate Entrance To 2 Bedrooms Lover Level High Ceiling, Above Grade Windows, All Appliances Are Stainless Street, Led Pot Lights In Main & Lower Level, Separate Laundry In Both Levels, Hardwood In Main Walking Distance To Centrepoint Mall & Yonge Street. House Fully Renovated Modern Kitchen, Both Main & Lower With Quartz Counter Top. (id:55499)
Property Details
| MLS® Number | C14151554 |
| Property Type | Single Family |
| Community Name | Newtonbrook West |
| Equipment Type | Air Conditioner, Fridge(s), Furnace, Dryer(s), Stove(s), Washer(s) |
| Parking Space Total | 1 |
| Rental Equipment Type | Air Conditioner, Fridge(s), Furnace, Dryer(s), Stove(s), Washer(s) |
Building
| Bathroom Total | 4 |
| Bedrooms Above Ground | 3 |
| Bedrooms Below Ground | 2 |
| Bedrooms Total | 5 |
| Appliances | Dishwasher, Dryer, Range, Stove, Washer, Refrigerator |
| Architectural Style | Bungalow |
| Basement Features | Apartment In Basement, Separate Entrance |
| Basement Type | N/a, N/a |
| Construction Style Attachment | Detached |
| Cooling Type | Central Air Conditioning |
| Exterior Finish | Brick |
| Flooring Type | Hardwood, Laminate, Ceramic |
| Foundation Type | Concrete |
| Half Bath Total | 2 |
| Heating Fuel | Natural Gas |
| Heating Type | Forced Air |
| Stories Total | 1 |
| Size Interior | 1,100 - 1,500 Sqft |
| Type | House |
| Utility Water | Municipal Water |
Parking
| Attached Garage | |
| Garage |
Land
| Acreage | No |
| Sewer | Sanitary Sewer |
| Size Depth | 135 Ft |
| Size Frontage | 50 Ft |
| Size Irregular | 50 X 135 Ft |
| Size Total Text | 50 X 135 Ft |
Rooms
| Level | Type | Length | Width | Dimensions |
|---|---|---|---|---|
| Basement | Eating Area | 5.8 m | 2.62 m | 5.8 m x 2.62 m |
| Basement | Living Room | 7.46 m | 3.96 m | 7.46 m x 3.96 m |
| Basement | Dining Room | 7.46 m | 3.96 m | 7.46 m x 3.96 m |
| Basement | Kitchen | 2.68 m | 2.49 m | 2.68 m x 2.49 m |
| Basement | Bedroom 4 | 4.14 m | 3.53 m | 4.14 m x 3.53 m |
| Basement | Bedroom 5 | 3.13 m | 2.92 m | 3.13 m x 2.92 m |
| Main Level | Living Room | 5.21 m | 3.84 m | 5.21 m x 3.84 m |
| Main Level | Dining Room | 3.93 m | 2.7 m | 3.93 m x 2.7 m |
| Main Level | Kitchen | 3.7 m | 3.6 m | 3.7 m x 3.6 m |
| Main Level | Primary Bedroom | 4.06 m | 3.72 m | 4.06 m x 3.72 m |
| Main Level | Bedroom 2 | 3.95 m | 2.7 m | 3.95 m x 2.7 m |
| Main Level | Bedroom 3 | 3.18 m | 3.02 m | 3.18 m x 3.02 m |
Contact Us
Contact us for more information

The trademarks REALTOR®, REALTORS®, and the REALTOR® logo are controlled by The Canadian Real Estate Association (CREA) and identify real estate professionals who are members of CREA. The trademarks MLS®, Multiple Listing Service® and the associated logos are owned by The Canadian Real Estate Association (CREA) and identify the quality of services provided by real estate professionals who are members of CREA. The trademark DDF® is owned by The Canadian Real Estate Association (CREA) and identifies CREA's Data Distribution Facility (DDF®)
November 05 2026 05:29:33
Toronto Regional Real Estate Board
Forest Hill Real Estate Inc.