
87 Dawes Road Toronto, Ontario M4C 5B2

$4,700 Monthly
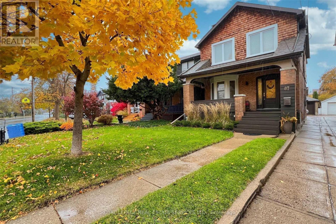
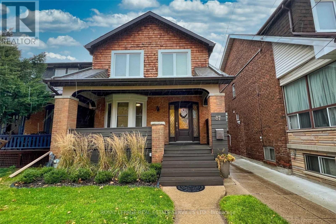
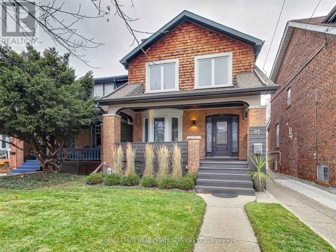
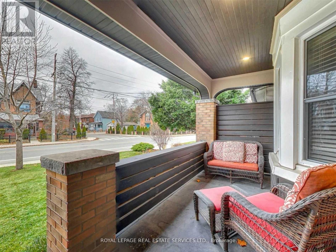
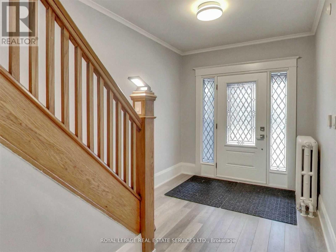
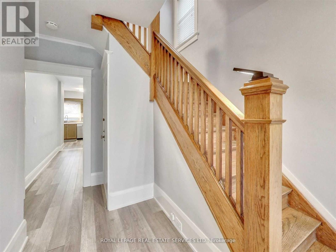
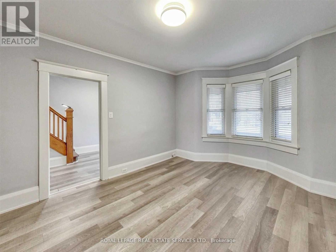
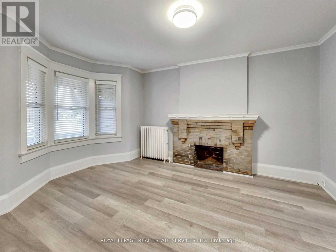
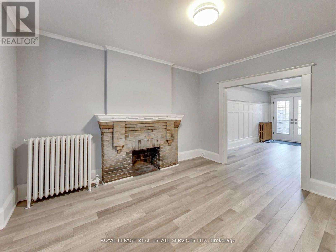
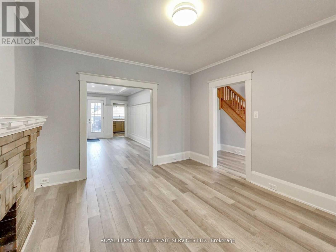
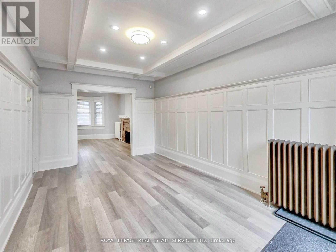
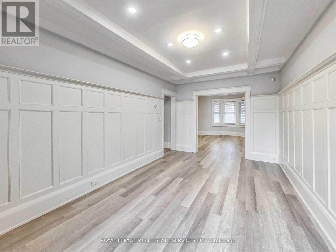
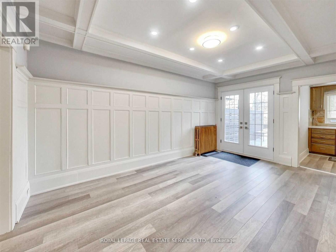
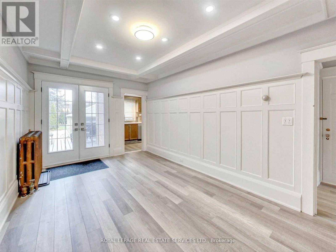
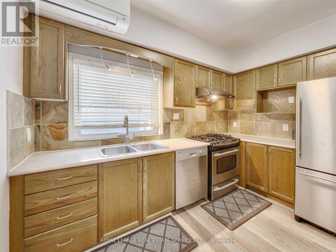
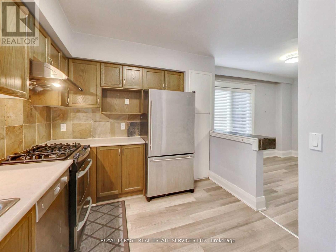
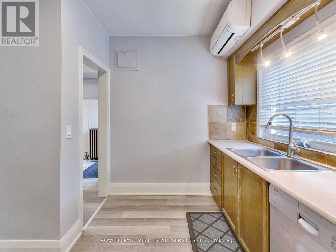
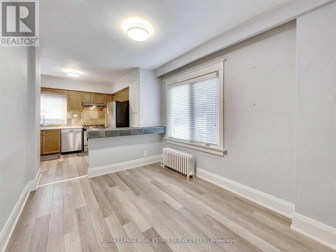
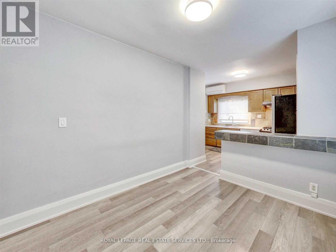
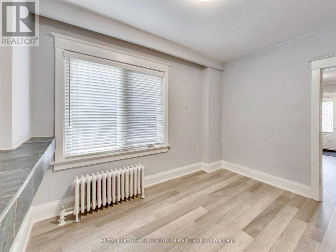
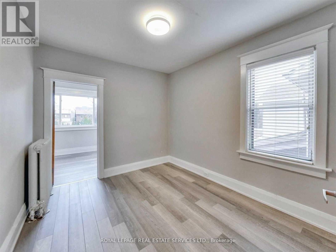
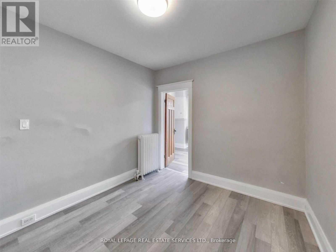
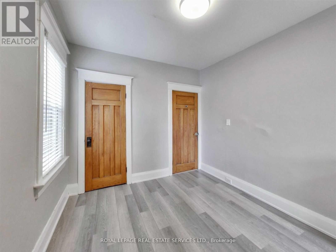
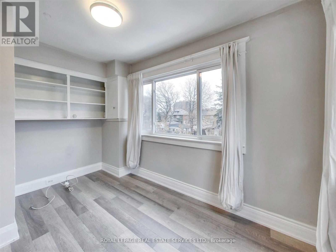
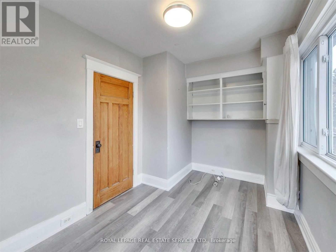
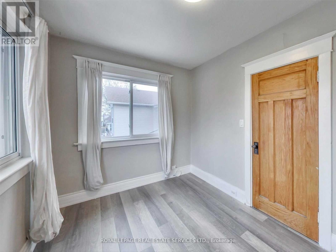
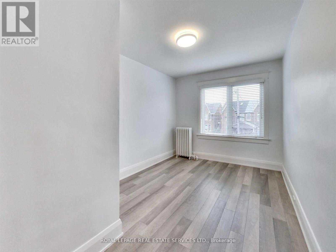
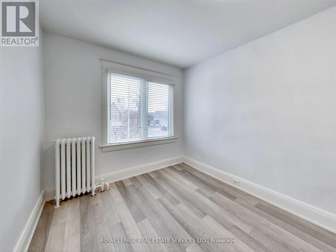
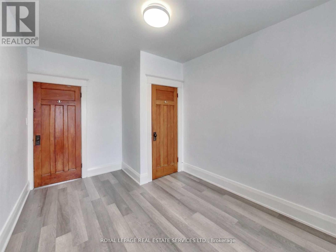
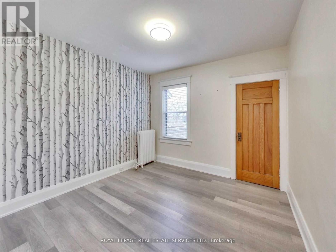
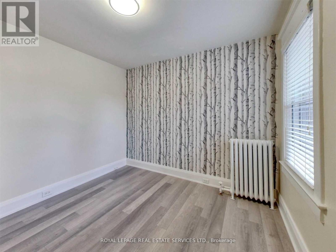
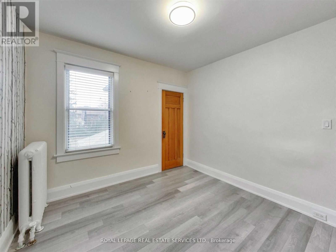
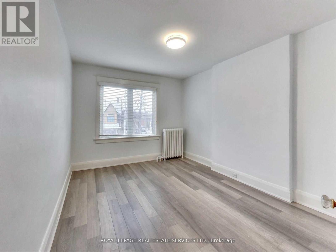
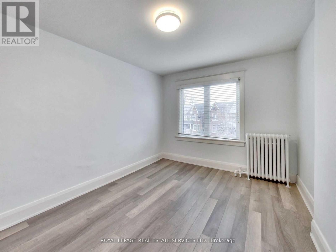
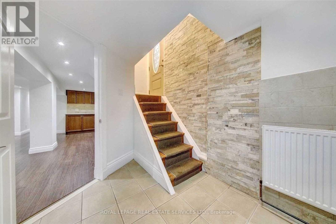
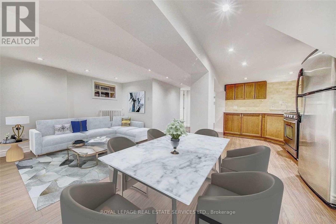
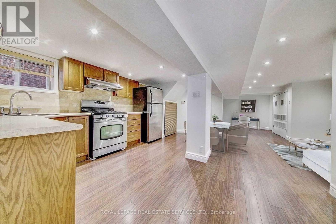
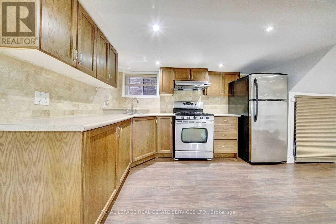
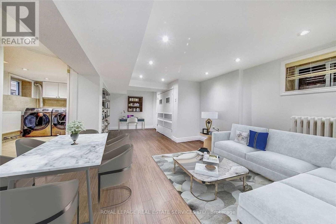
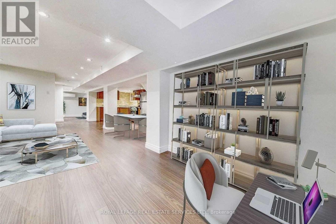
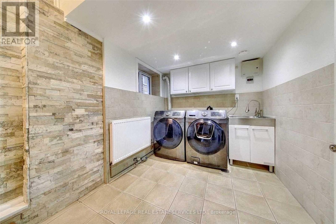
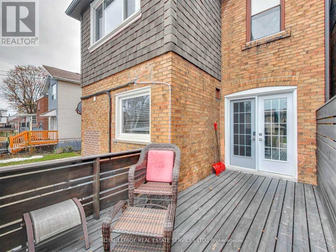
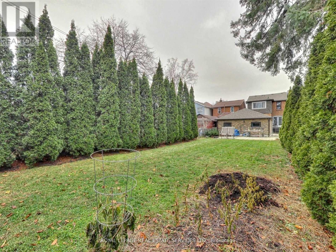
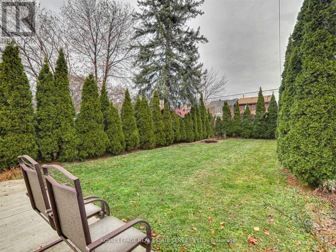
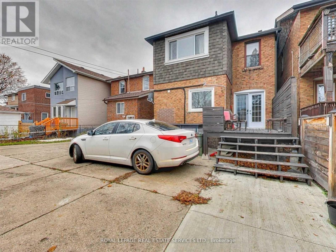
Welcome to 87 Dawes Road. This Beautifully Maintained Upper Beach Gem At Danforth & Main. Modern Home With Charm, Original Wainscoting And Hardwood Flooring. Spacious 4-Bedroom Plus Sunroom Off Primary Bedroom. Large Private Backyard. Two-Car Parking! A/C Unit On Each Floor, Laundry, Pride Of Excellent Landlords Looking For AAA Tenant. Steps To Subway, Danforth, Shops, Restaurants, Parks, Schools. Short Walk To Beaches And The Boardwalk. (id:55499)
Property Details
| MLS® Number | E14152536 |
| Property Type | Single Family |
| Community Name | East End-Danforth |
| Features | In Suite Laundry, In-law Suite |
| Parking Space Total | 2 |
| Structure | Deck, Patio(s), Porch |
Building
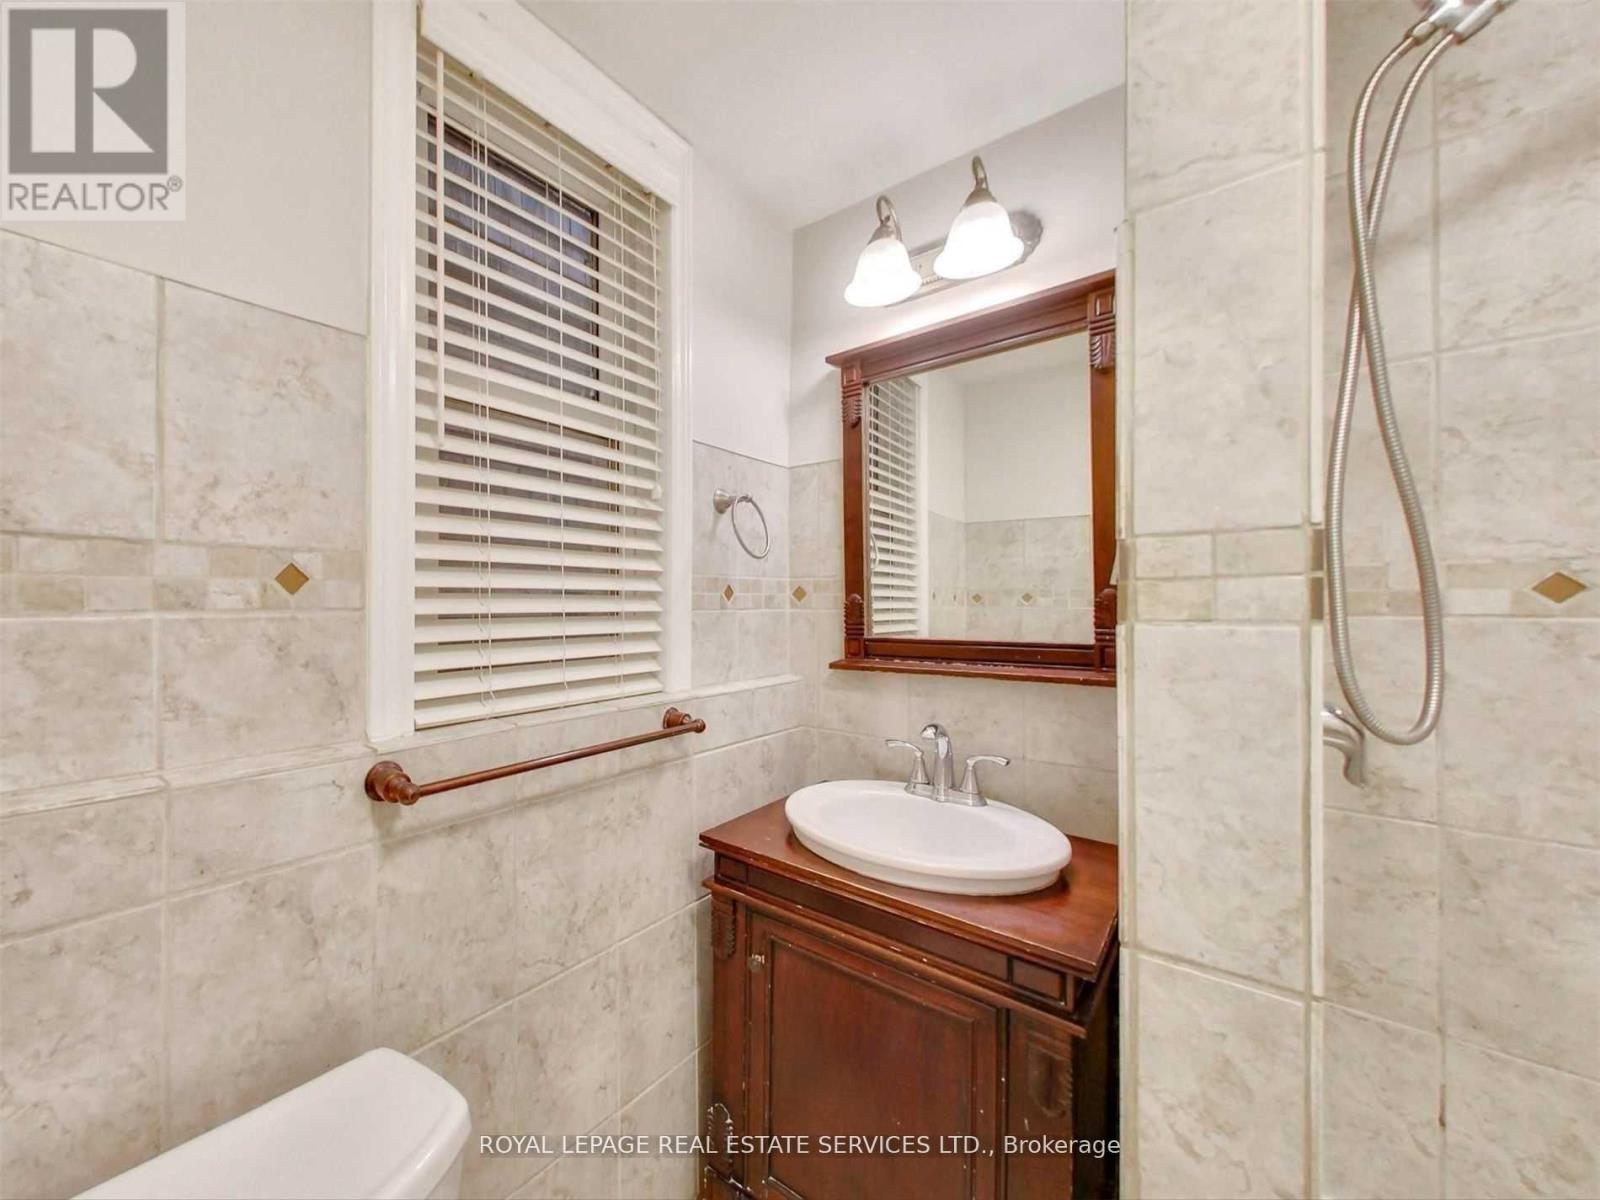
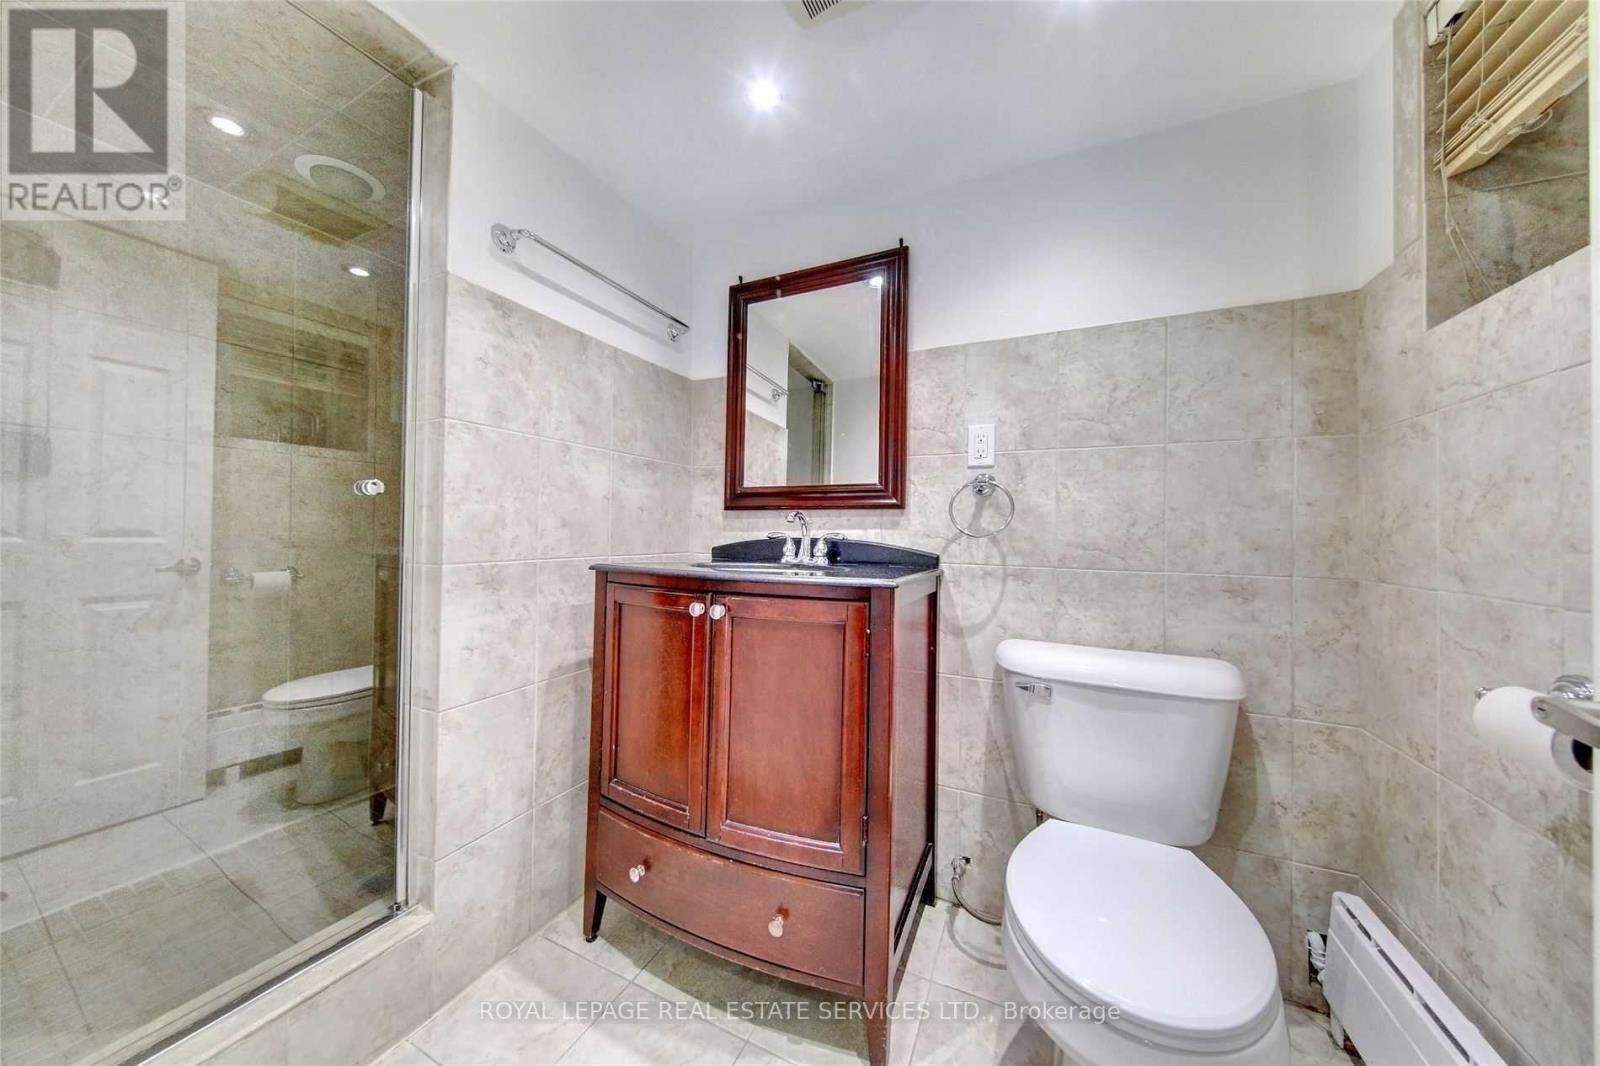
| Bathroom Total | 2 |
| Bedrooms Above Ground | 4 |
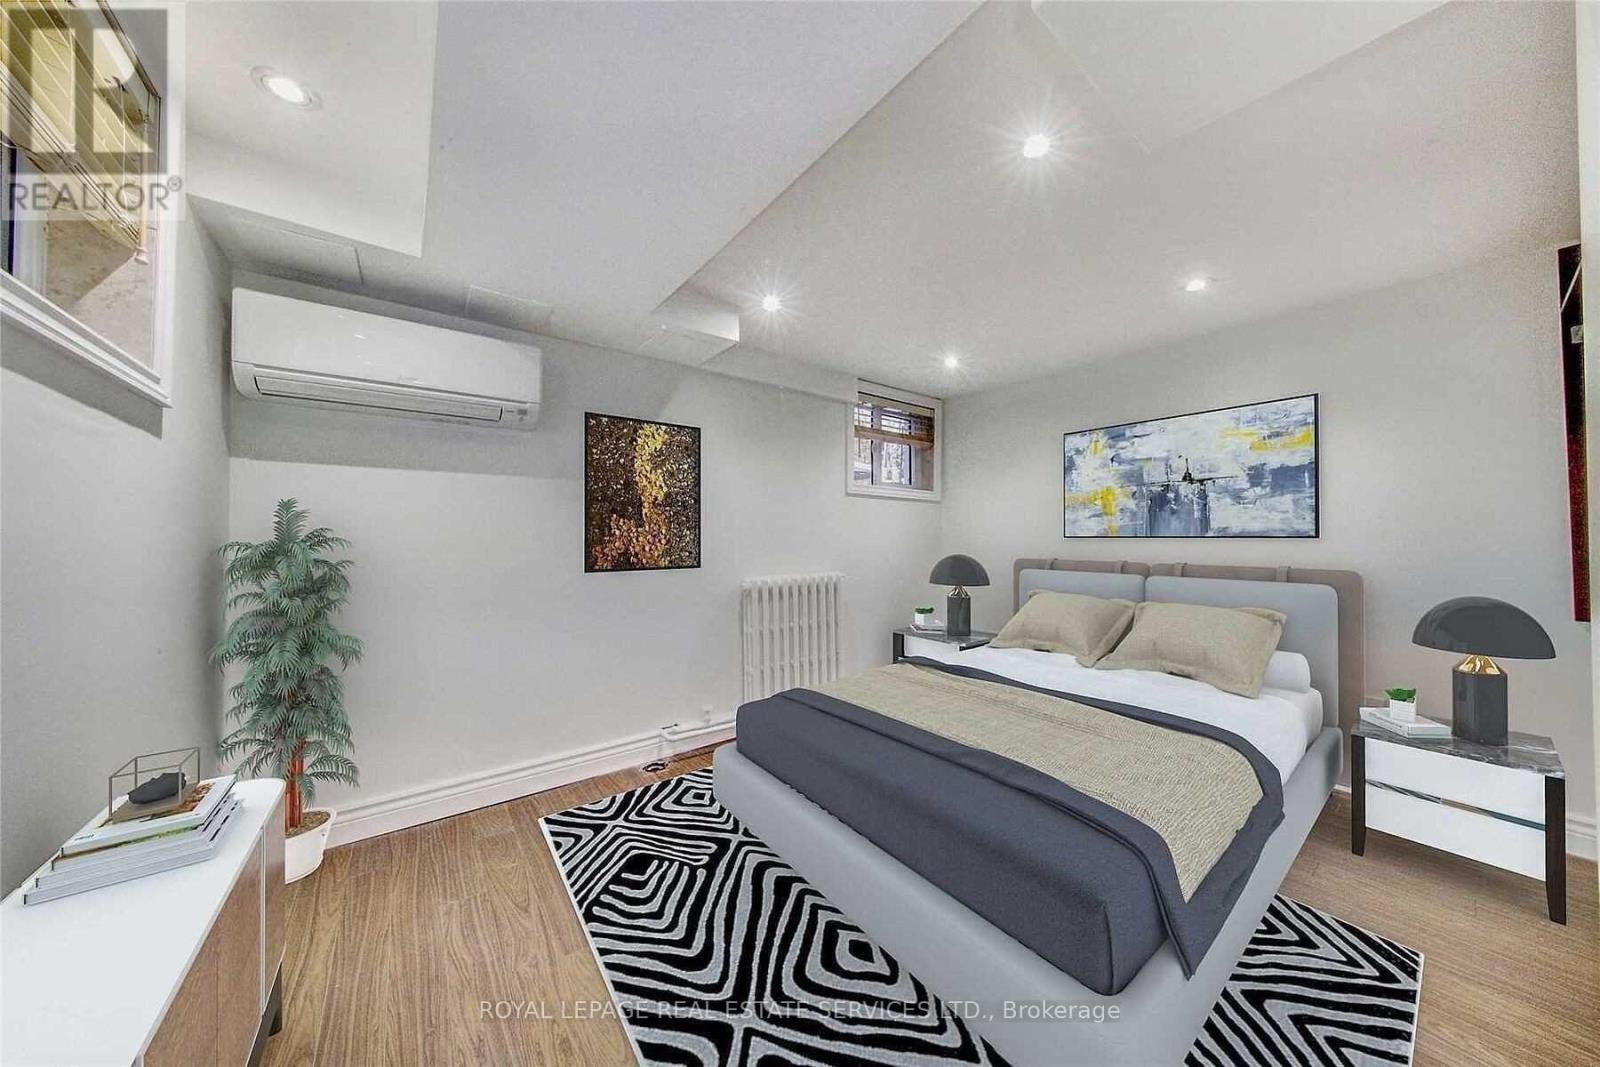
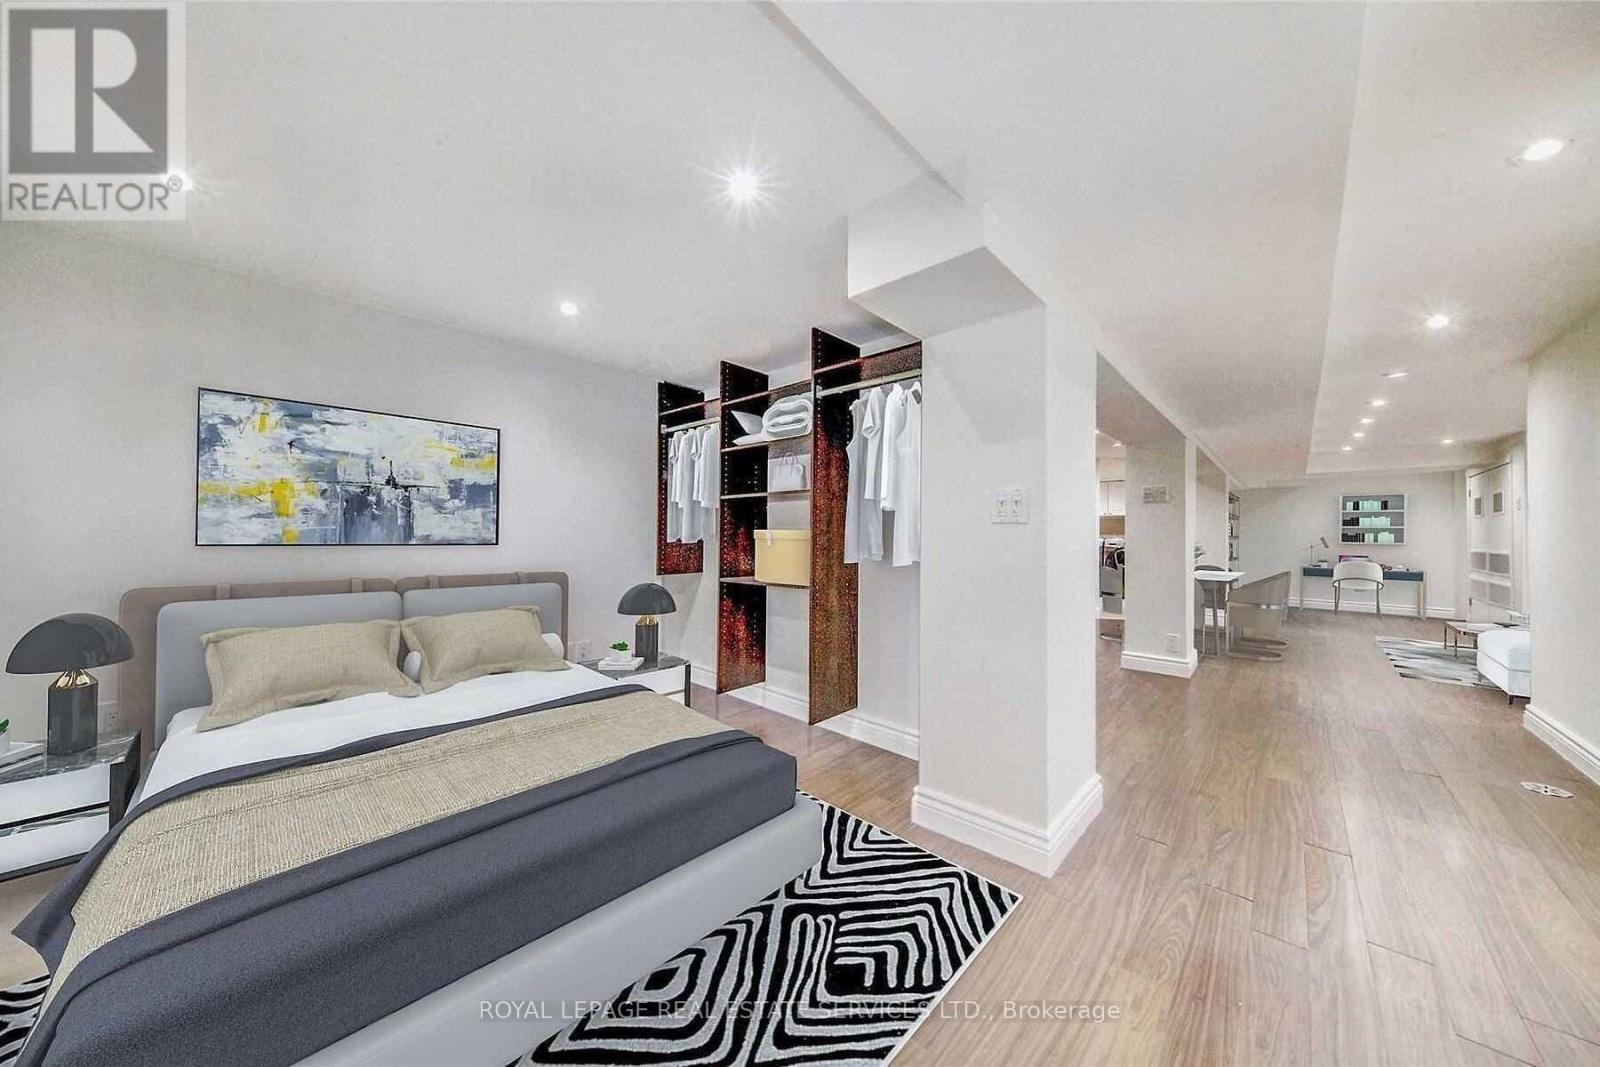
| Bedrooms Below Ground | 2 |
| Bedrooms Total | 6 |
| Appliances | Water Heater |
| Basement Features | Apartment In Basement |
| Basement Type | Full |
| Construction Style Attachment | Detached |
| Cooling Type | Wall Unit |
| Exterior Finish | Brick |
| Fireplace Present | Yes |
| Fireplace Total | 1 |
| Flooring Type | Hardwood |
| Foundation Type | Block |
| Heating Fuel | Natural Gas |
| Heating Type | Radiant Heat |
| Stories Total | 2 |
| Size Interior | 1,500 - 2,000 Sqft |
| Type | House |
| Utility Water | Municipal Water |
Parking
| No Garage |
Land
| Acreage | No |
| Sewer | Sanitary Sewer |
| Size Depth | 182 Ft |
| Size Frontage | 27 Ft ,7 In |
| Size Irregular | 27.6 X 182 Ft |
| Size Total Text | 27.6 X 182 Ft |
Rooms
| Level | Type | Length | Width | Dimensions |
|---|---|---|---|---|
| Second Level | Primary Bedroom | 4.23 m | 3.2 m | 4.23 m x 3.2 m |
| Second Level | Bedroom 2 | 4.18 m | 2.83 m | 4.18 m x 2.83 m |
| Second Level | Bedroom 3 | 3.15 m | 3.32 m | 3.15 m x 3.32 m |
| Second Level | Bedroom 4 | 2.23 m | 2.83 m | 2.23 m x 2.83 m |
| Second Level | Sunroom | 3.8 m | 2.03 m | 3.8 m x 2.03 m |
| Lower Level | Dining Room | 2.44 m | 2.44 m | 2.44 m x 2.44 m |
| Lower Level | Kitchen | 3.1 m | 4.57 m | 3.1 m x 4.57 m |
| Lower Level | Bedroom | 2.44 m | 3.96 m | 2.44 m x 3.96 m |
| Lower Level | Living Room | 3.1 m | 3.7 m | 3.1 m x 3.7 m |
| Main Level | Dining Room | 4.35 m | 3.13 m | 4.35 m x 3.13 m |
| Main Level | Kitchen | 3.54 m | 2.87 m | 3.54 m x 2.87 m |
| Main Level | Eating Area | 3.53 m | 2.84 m | 3.53 m x 2.84 m |
Contact Us
Contact us for more information

The trademarks REALTOR®, REALTORS®, and the REALTOR® logo are controlled by The Canadian Real Estate Association (CREA) and identify real estate professionals who are members of CREA. The trademarks MLS®, Multiple Listing Service® and the associated logos are owned by The Canadian Real Estate Association (CREA) and identify the quality of services provided by real estate professionals who are members of CREA. The trademark DDF® is owned by The Canadian Real Estate Association (CREA) and identifies CREA's Data Distribution Facility (DDF®)
November 05 2026 05:30:54
Toronto Regional Real Estate Board
Royal LePage Real Estate Services Ltd.