
1520 Marina Drive Fort Erie, Ontario L2A 0E1

$3,500 Monthly
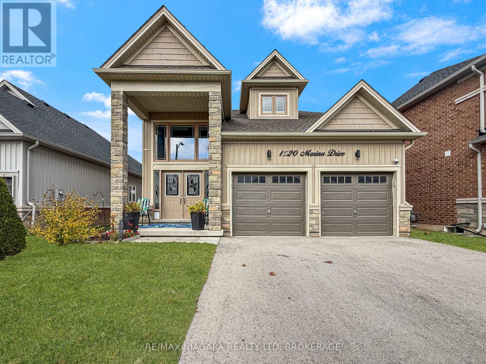
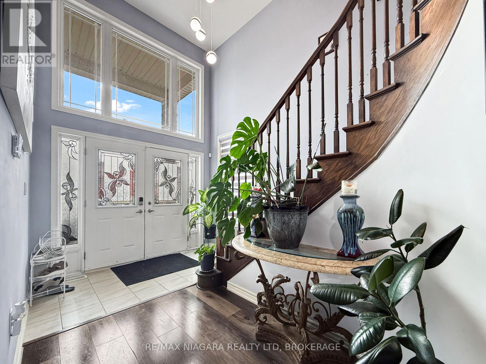
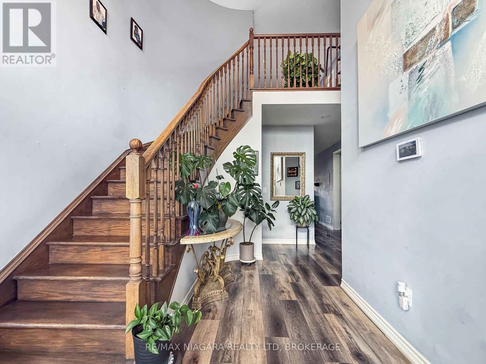
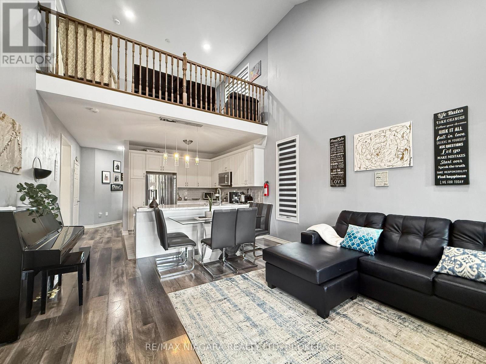
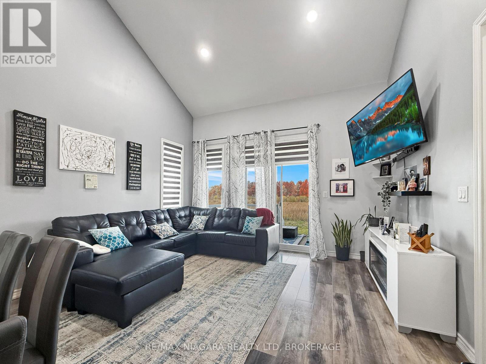
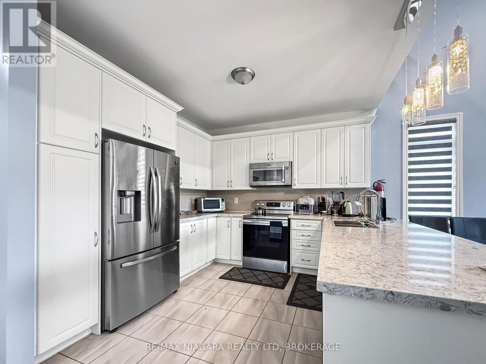
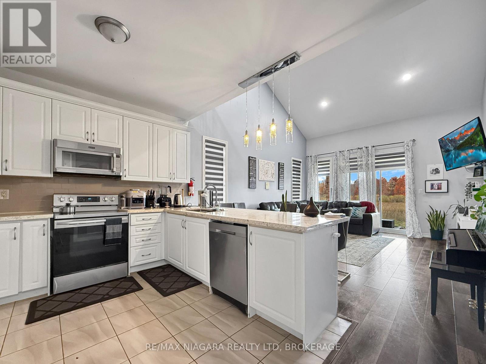
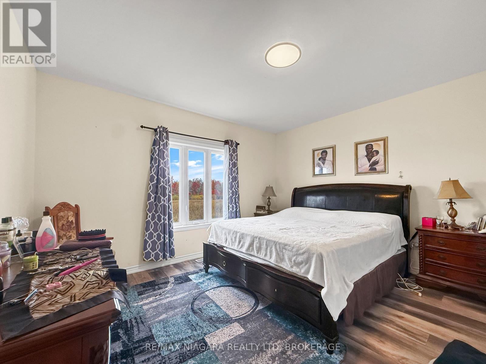
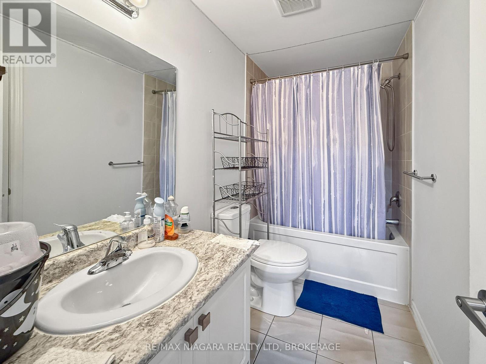
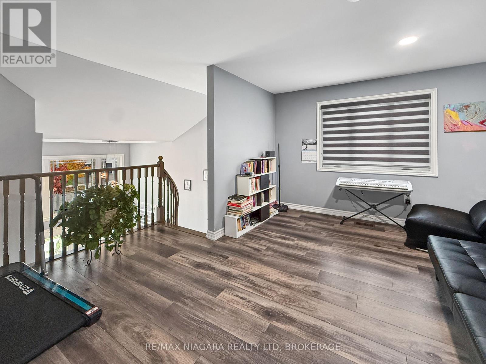
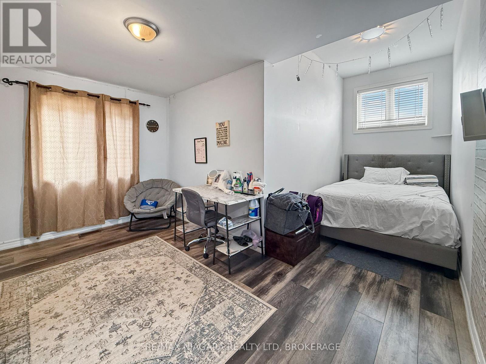
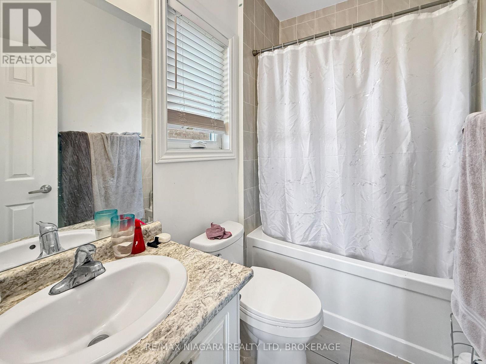
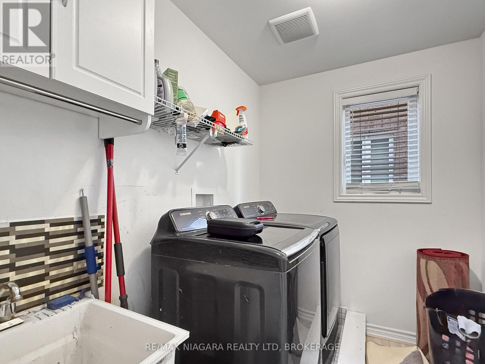
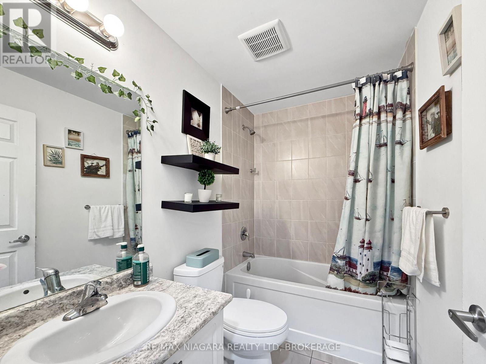
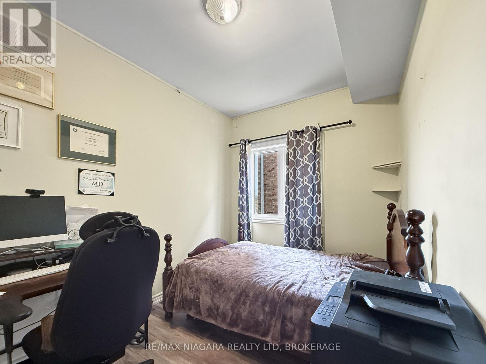
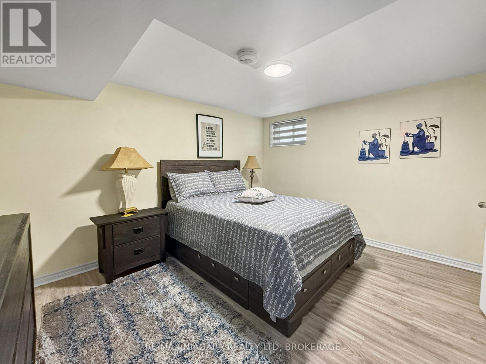
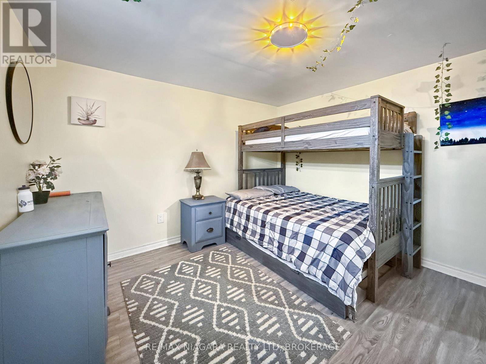
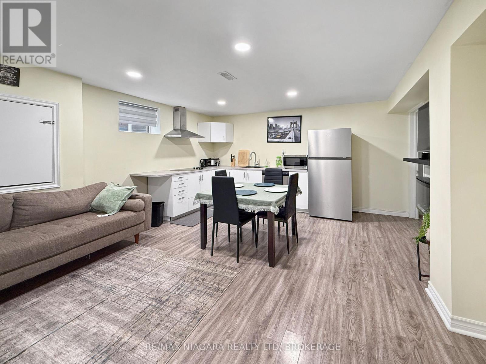
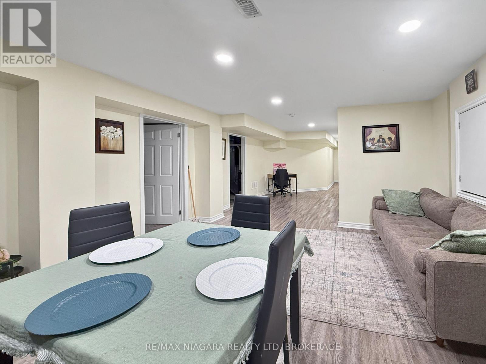
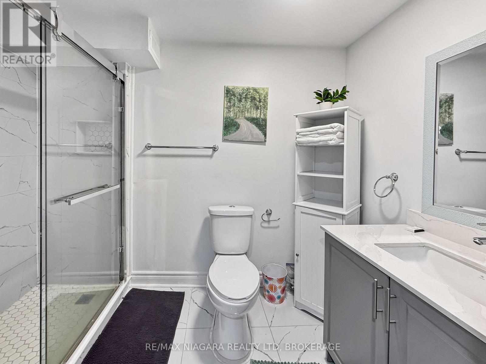
FOR LEASE - 1520 Marina Drive, Fort Erie! Welcome to 1520 Marina Drive, a beautiful newer home offering plenty of space, comfort, and flexibility for today's modern family! With 5 bedrooms, 4 bathrooms, and 2 kitchens, this spacious property is an ideal rental opportunity for those looking for a multi-generational living arrangement or simply needing extra room to spread out. The thoughtfully designed main floor features 2 bedrooms, including a spacious primary bedroom with its own private ensuite bathroom. Upstairs, you'll find a versatile loft area, a third bedroom, and an additional bathroom, offering extra living space and privacy. The fully finished lower level adds even more possibilities, featuring a second kitchen, comfortable living area, 2 additional bedrooms, and a 3-piece bathroom. This layout is perfect for extended family members or those looking to enjoy separate living spaces while remaining under one roof. Whether you're a growing family, have extended family living with you, or simply appreciate the convenience of extra space, this home offers the flexibility to suit a variety of lifestyles. A fantastic opportunity to lease a newer, spacious home in Fort Erie with room for everyone! (id:55499)
Property Details
| MLS® Number | X14152480 |
| Property Type | Single Family |
| Community Name | 334 - Crescent Park |
| Parking Space Total | 4 |
| Structure | Porch |
Building
| Bathroom Total | 4 |
| Bedrooms Above Ground | 3 |
| Bedrooms Below Ground | 2 |
| Bedrooms Total | 5 |
| Appliances | Garage Door Opener Remote(s), Water Heater, Water Meter |
| Basement Development | Finished |
| Basement Type | Full (finished) |
| Construction Style Attachment | Detached |
| Cooling Type | Central Air Conditioning |
| Exterior Finish | Brick, Vinyl Siding |
| Foundation Type | Concrete |
| Heating Fuel | Natural Gas |
| Heating Type | Forced Air |
| Stories Total | 2 |
| Size Interior | 1,500 - 2,000 Sqft |
| Type | House |
| Utility Water | Municipal Water |
Parking
| Attached Garage | |
| Garage |
Land
| Acreage | No |
| Landscape Features | Landscaped |
| Sewer | Sanitary Sewer |
| Size Depth | 35.2 M |
| Size Frontage | 12.7 M |
| Size Irregular | 12.7 X 35.2 M |
| Size Total Text | 12.7 X 35.2 M |
Rooms
| Level | Type | Length | Width | Dimensions |
|---|---|---|---|---|
| Second Level | Bathroom | 0.48 m | 0.7 m | 0.48 m x 0.7 m |
| Second Level | Loft | 1.35 m | 1.19 m | 1.35 m x 1.19 m |
| Second Level | Bedroom | 1.72 m | 1.33 m | 1.72 m x 1.33 m |
| Basement | Bathroom | 0.86 m | 0.5 m | 0.86 m x 0.5 m |
| Basement | Kitchen | 1.64 m | 1.38 m | 1.64 m x 1.38 m |
| Basement | Recreational, Games Room | 0.87 m | 1.83 m | 0.87 m x 1.83 m |
| Basement | Bedroom | 1.07 m | 1.05 m | 1.07 m x 1.05 m |
| Basement | Bedroom | 1.24 m | 1.05 m | 1.24 m x 1.05 m |
| Main Level | Foyer | 0.89 m | 1.22 m | 0.89 m x 1.22 m |
| Main Level | Kitchen | 1.34 m | 1.01 m | 1.34 m x 1.01 m |
| Main Level | Living Room | 1.34 m | 1.52 m | 1.34 m x 1.52 m |
| Main Level | Bedroom | 1.04 m | 1.11 m | 1.04 m x 1.11 m |
| Main Level | Bathroom | 0.74 m | 0.46 m | 0.74 m x 0.46 m |
| Main Level | Laundry Room | 0.75 m | 0.54 m | 0.75 m x 0.54 m |
| Main Level | Bedroom | 1.48 m | 1.37 m | 1.48 m x 1.37 m |
| Main Level | Bathroom | 0.68 m | 0.45 m | 0.68 m x 0.45 m |
Contact Us
Contact us for more information

The trademarks REALTOR®, REALTORS®, and the REALTOR® logo are controlled by The Canadian Real Estate Association (CREA) and identify real estate professionals who are members of CREA. The trademarks MLS®, Multiple Listing Service® and the associated logos are owned by The Canadian Real Estate Association (CREA) and identify the quality of services provided by real estate professionals who are members of CREA. The trademark DDF® is owned by The Canadian Real Estate Association (CREA) and identifies CREA's Data Distribution Facility (DDF®)
November 05 2026 04:33:37
Niagara Association of REALTORS®
RE/MAX Niagara Realty Ltd, Brokerage