
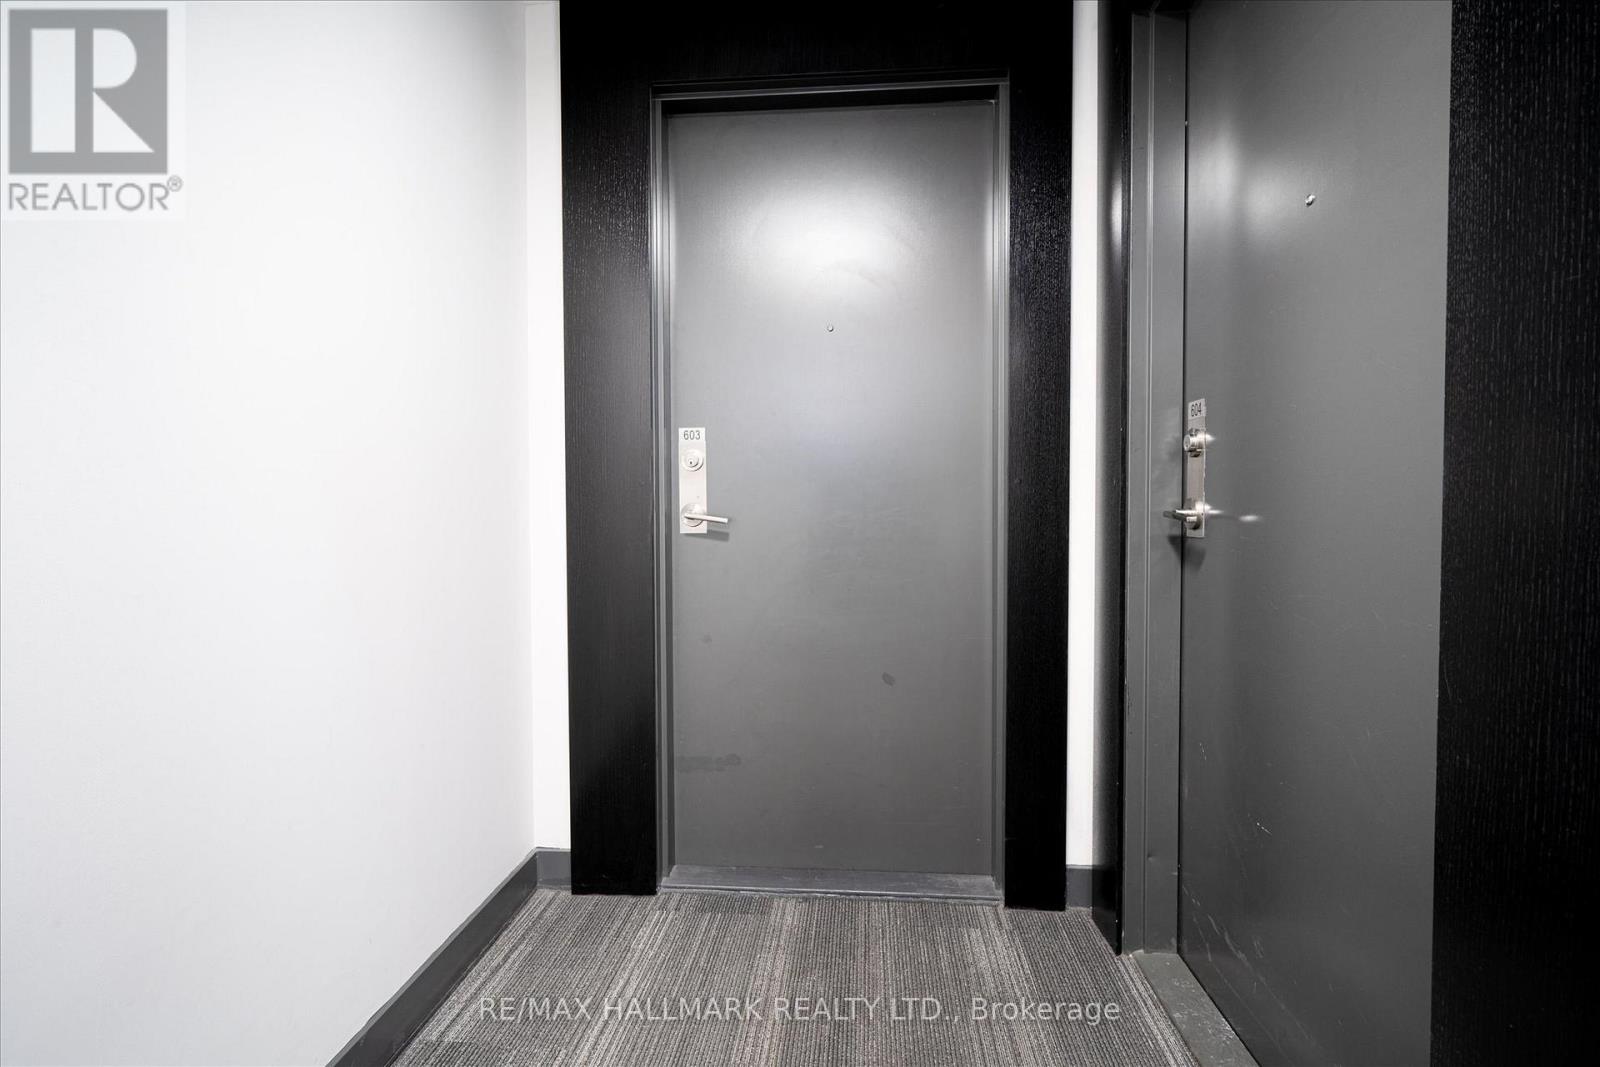
603 - 1350 Kingston Road Toronto, Ontario M1N 1C8

$3,200 Monthly
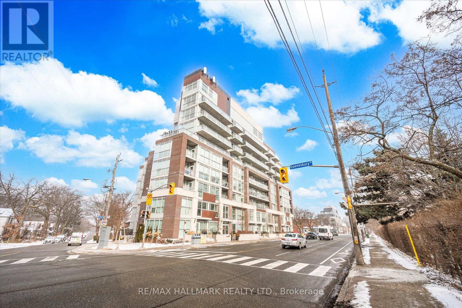
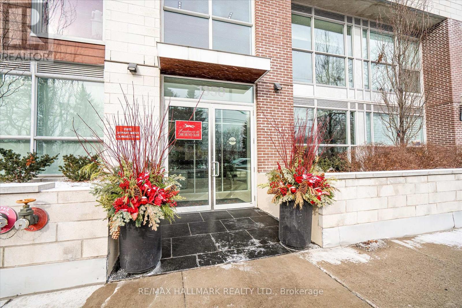
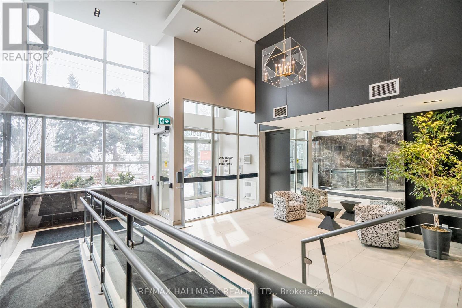
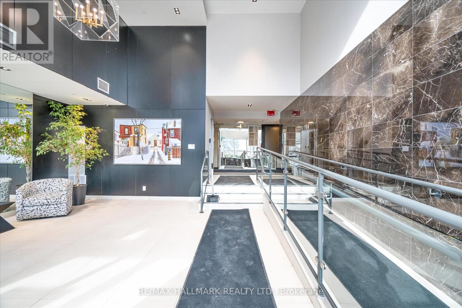
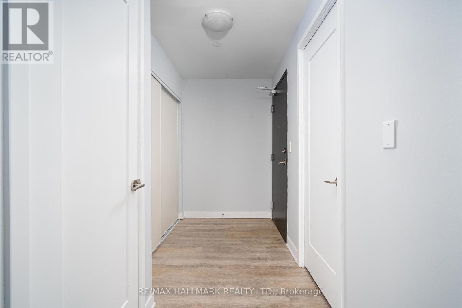
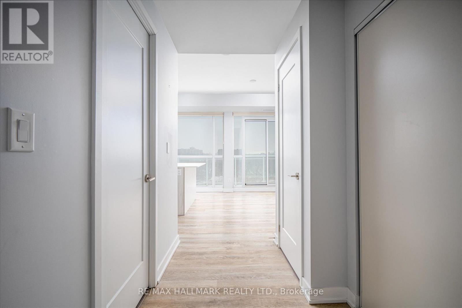
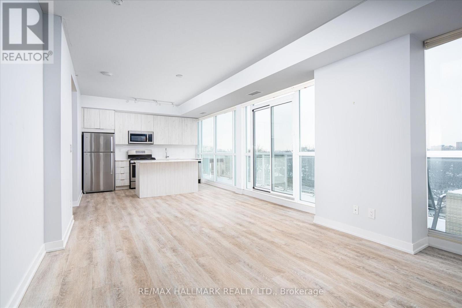
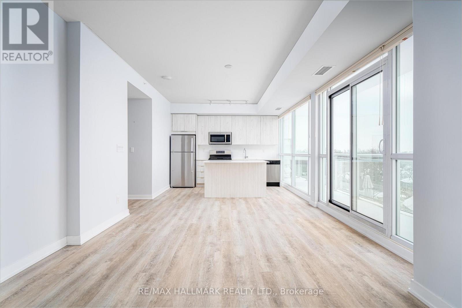
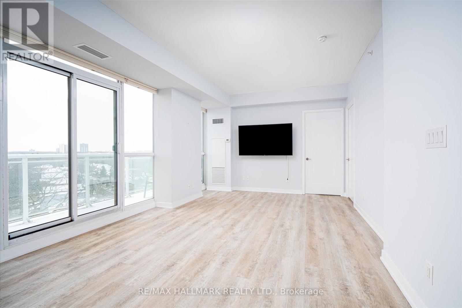
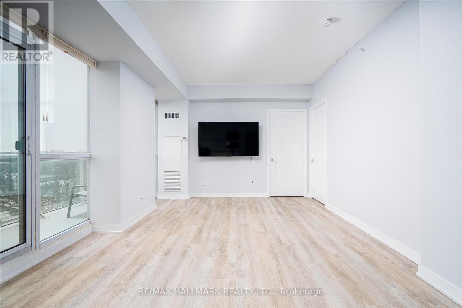
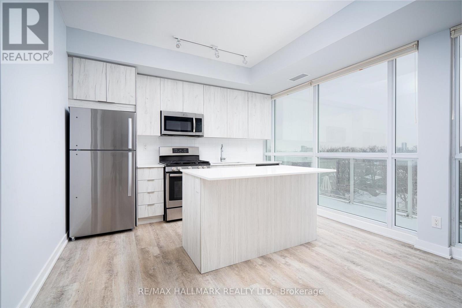
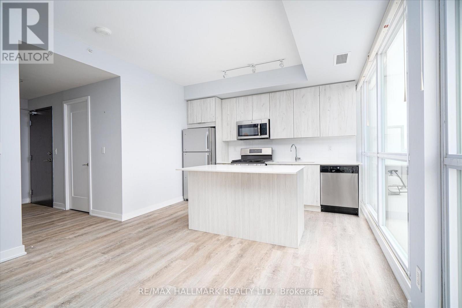
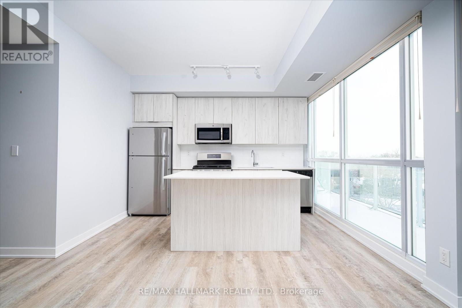
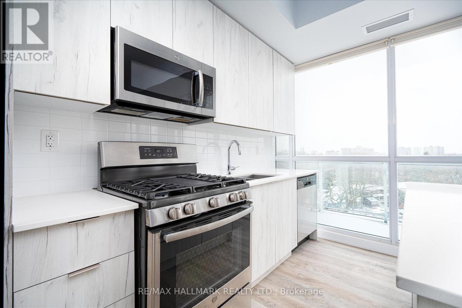
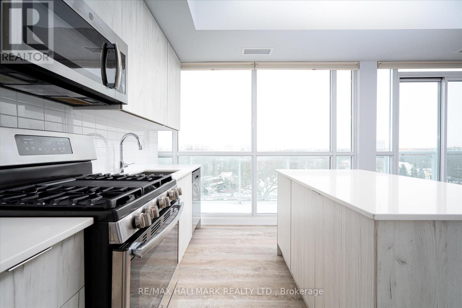
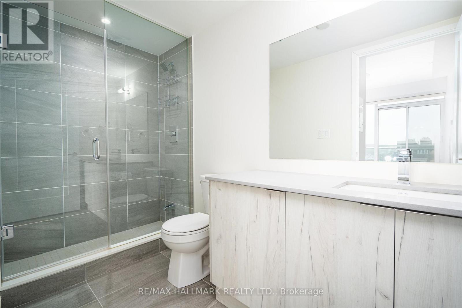
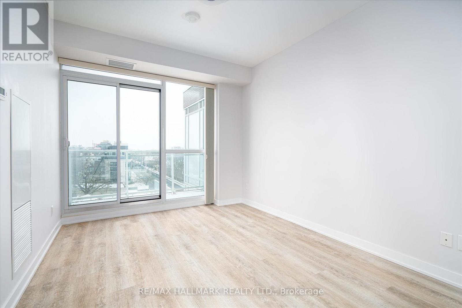
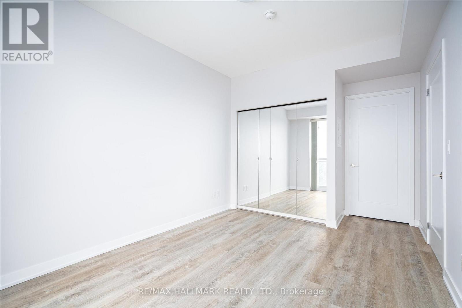
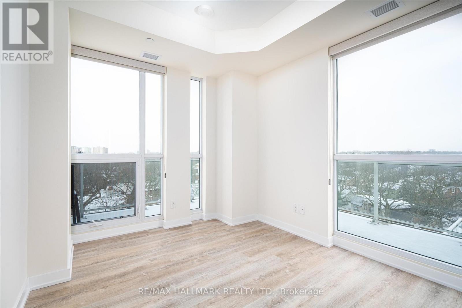
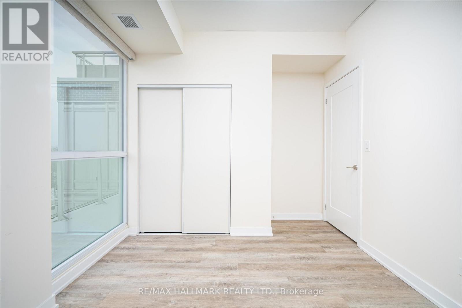
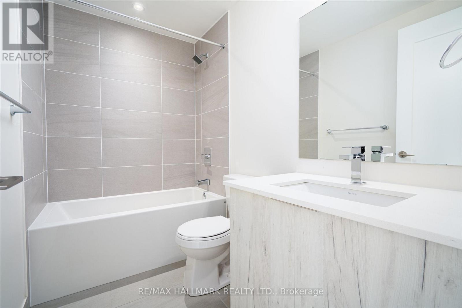
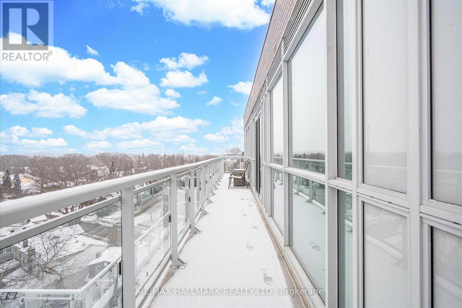
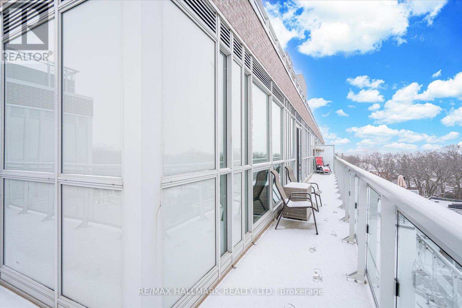
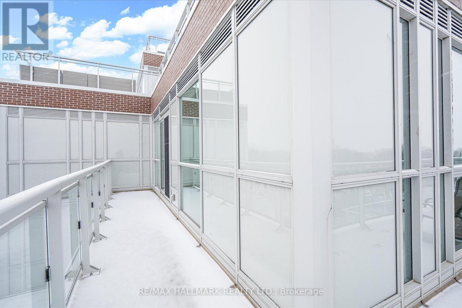
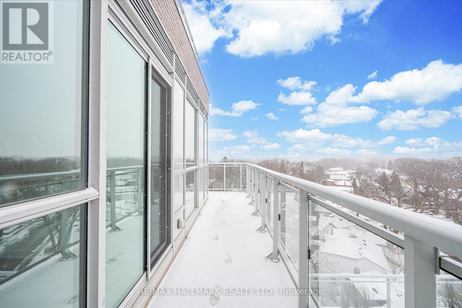
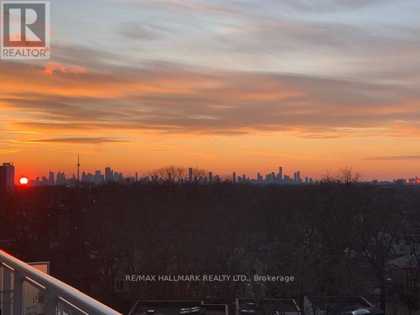
2 Bed + 2 Bath Suite With Parking & Locker In One Of Toronto's Most Exciting Luxury Condominium Overlooking The Prestigious Hunt Club Fairways And Lake Ontario. The Luxurious Entranceway Features A Dramatic Two Story Lobby. Enjoy Floor To Ceiling Windows, Engineered Hardwood Floors Throughout, European Style Custom Designer Kitchen With Quartz Counter Tops. Spacious L- Shaped Terrace With Beautiful Tree Top Views. T.T.C., At Your Door Step! Walk To Shops, Transit, Lake & Beach Boardwalk, Just Move In. (id:55499)
Property Details
| MLS® Number | E14153094 |
| Property Type | Single Family |
| Community Name | Birchcliffe-Cliffside |
| Amenities Near By | Park, Beach, Public Transit, Schools |
| Community Features | Pets Not Allowed, Community Centre |
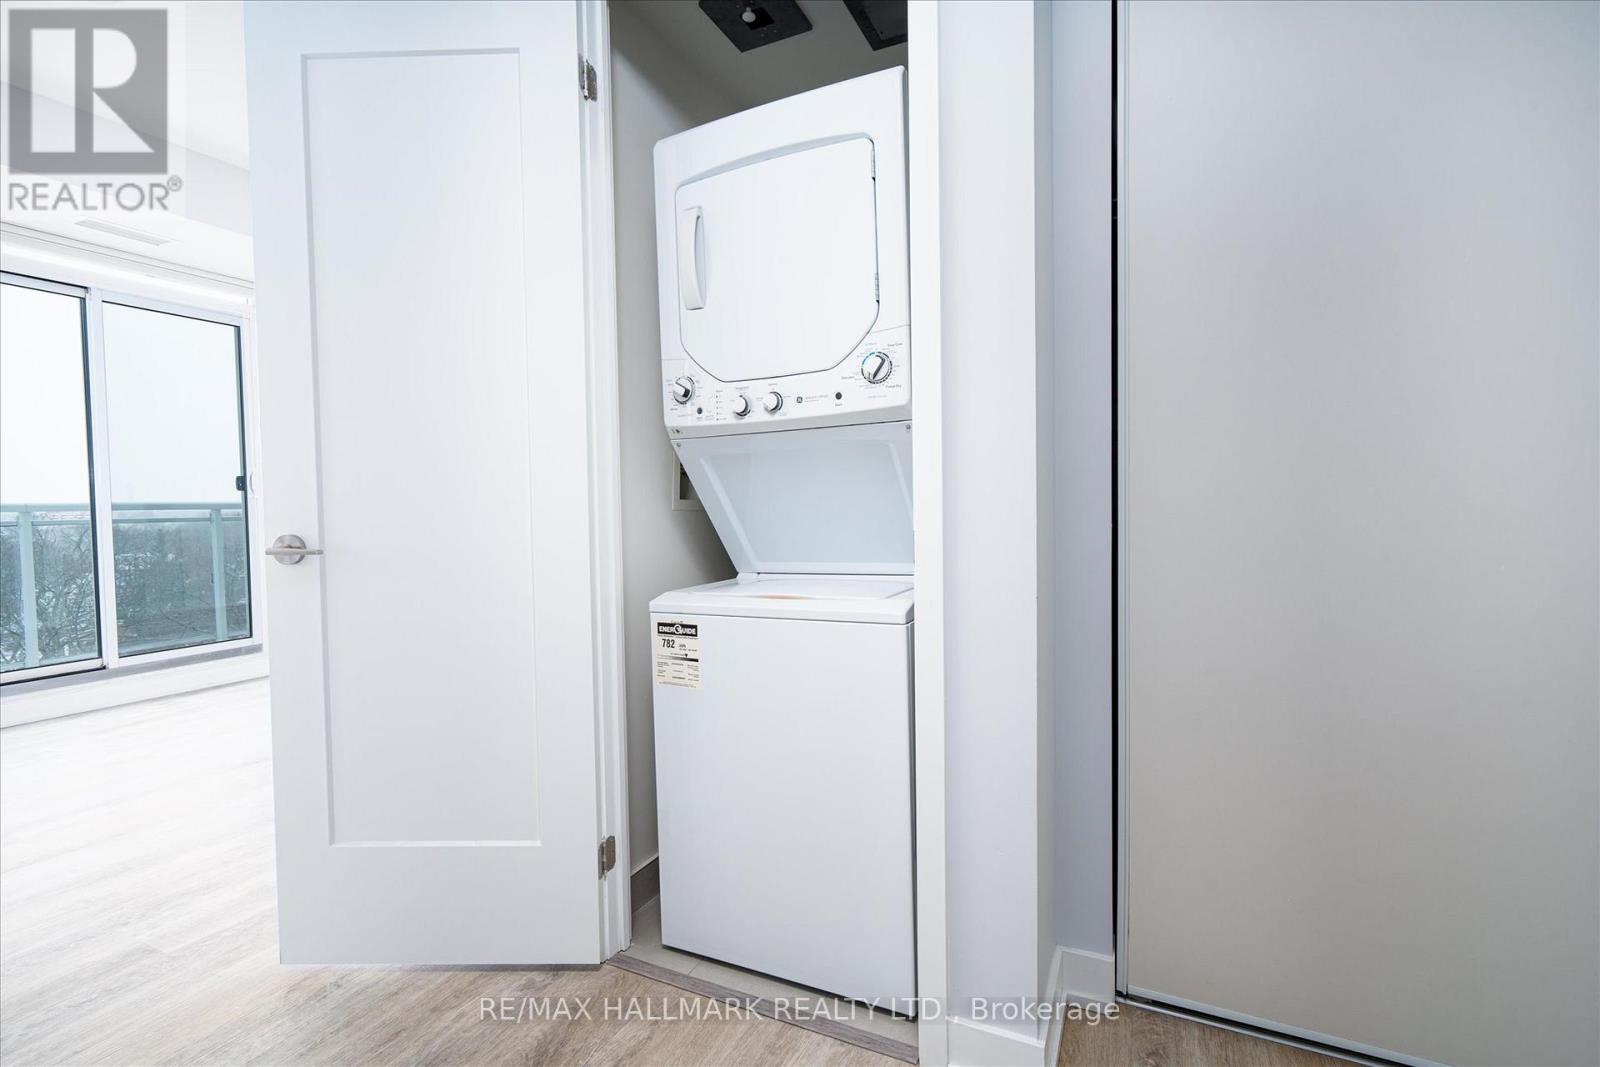
| Features | In Suite Laundry |
| Parking Space Total | 1 |
Building
| Bathroom Total | 2 |
| Bedrooms Above Ground | 2 |
| Bedrooms Total | 2 |
| Amenities | Exercise Centre, Party Room, Storage - Locker |
| Basement Type | None |
| Cooling Type | Central Air Conditioning |
| Exterior Finish | Brick |
| Fireplace Present | Yes |
| Heating Fuel | Natural Gas |
| Heating Type | Forced Air |
| Size Interior | 800 - 899 Sqft |
| Type | Apartment |
Parking
| Underground | |
| Garage |
Land
| Acreage | No |
| Land Amenities | Park, Beach, Public Transit, Schools |
Contact Us
Contact us for more information

The trademarks REALTOR®, REALTORS®, and the REALTOR® logo are controlled by The Canadian Real Estate Association (CREA) and identify real estate professionals who are members of CREA. The trademarks MLS®, Multiple Listing Service® and the associated logos are owned by The Canadian Real Estate Association (CREA) and identify the quality of services provided by real estate professionals who are members of CREA. The trademark DDF® is owned by The Canadian Real Estate Association (CREA) and identifies CREA's Data Distribution Facility (DDF®)
November 05 2026 05:30:55
Toronto Regional Real Estate Board
RE/MAX Hallmark Realty Ltd.