
Basement - 121 Tysonville Circle Brampton, Ontario L7A 4B3
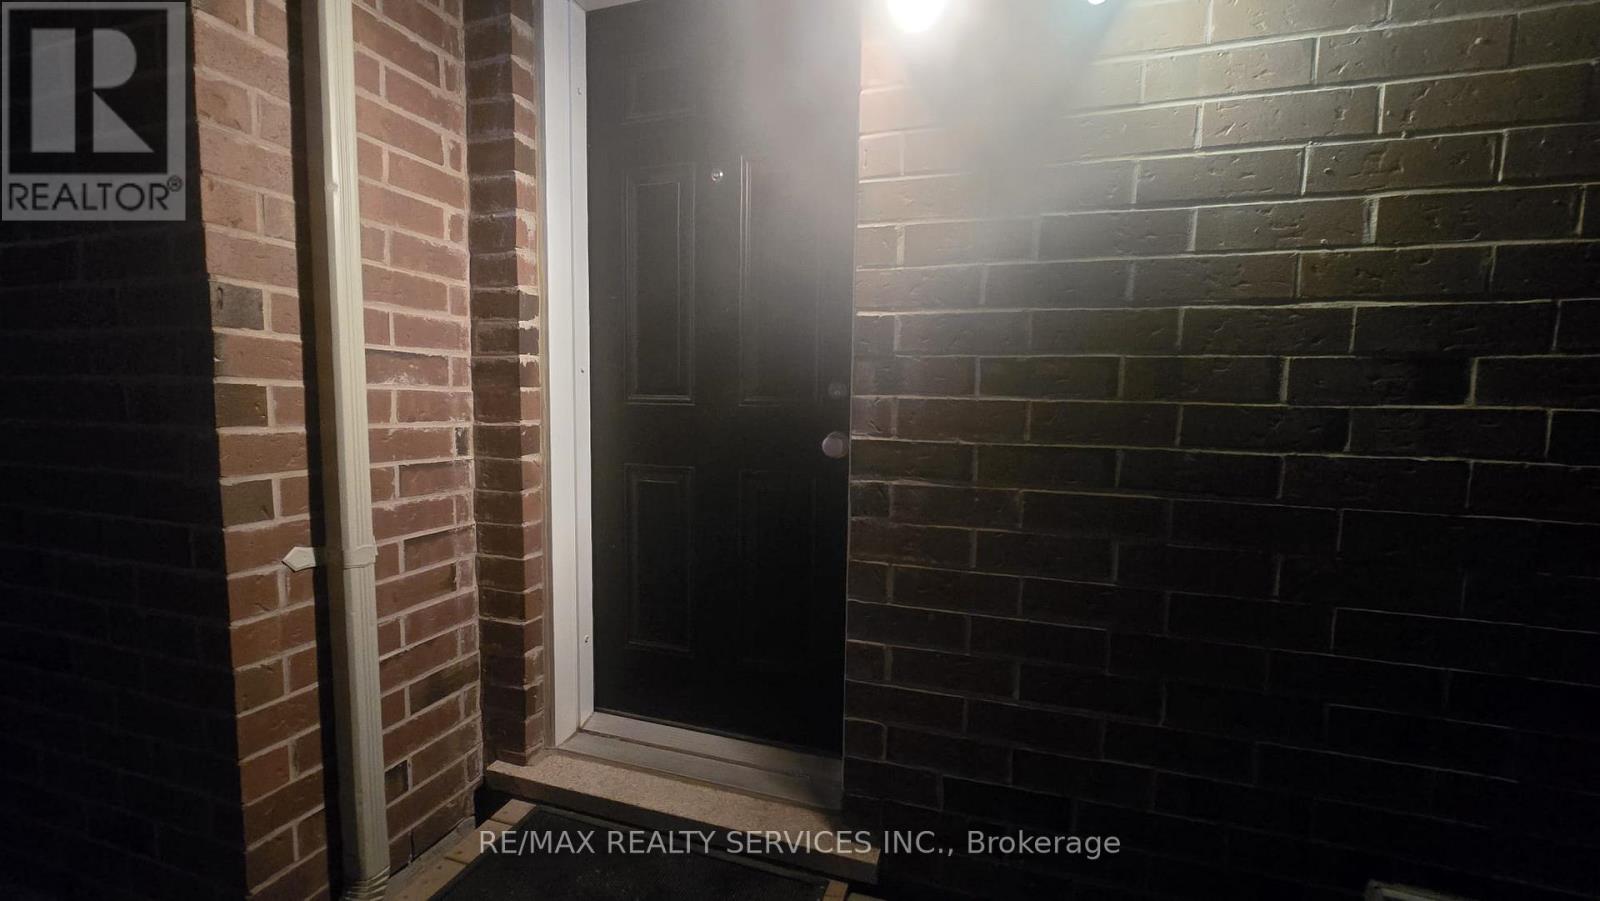

$1,800 Monthly
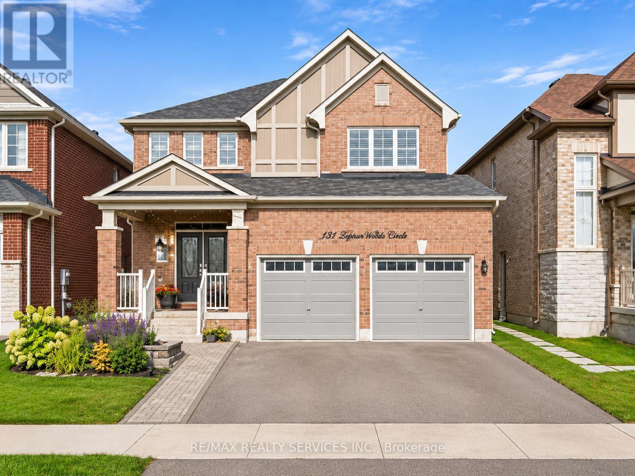
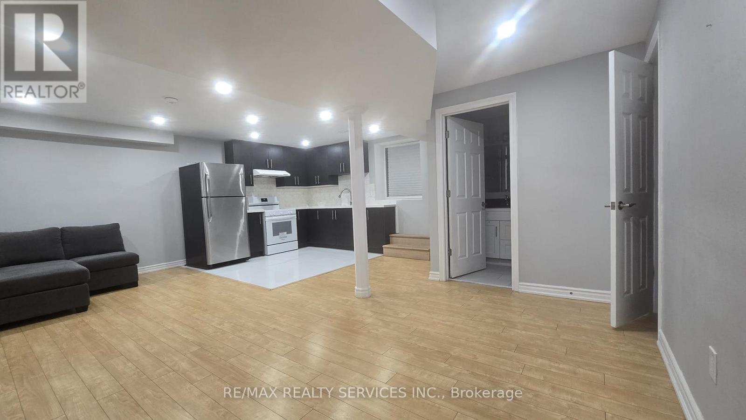
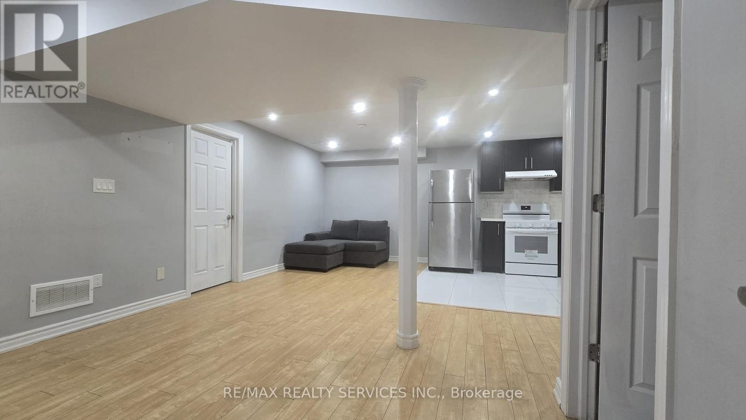
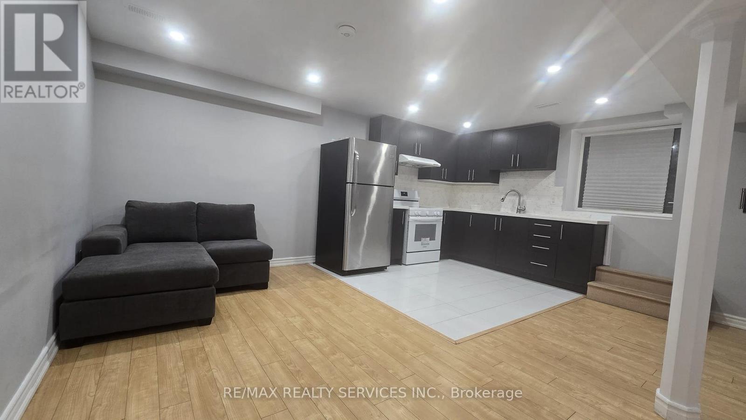
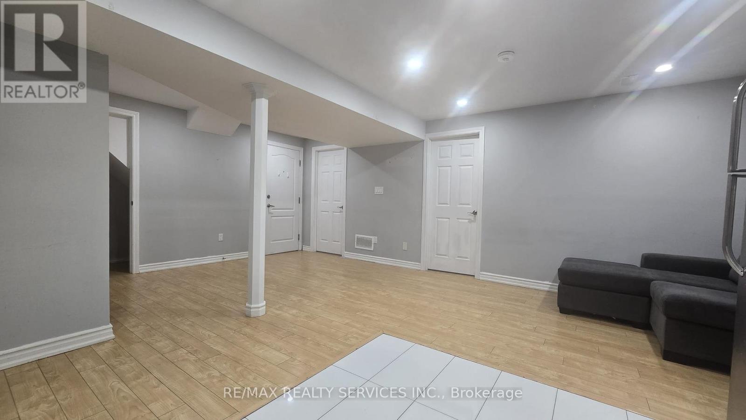
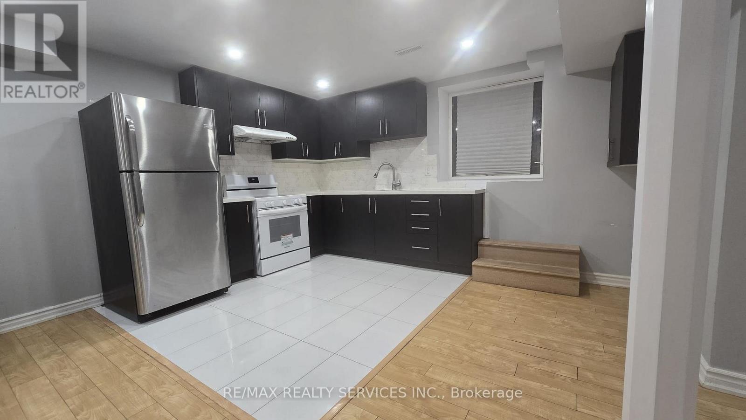
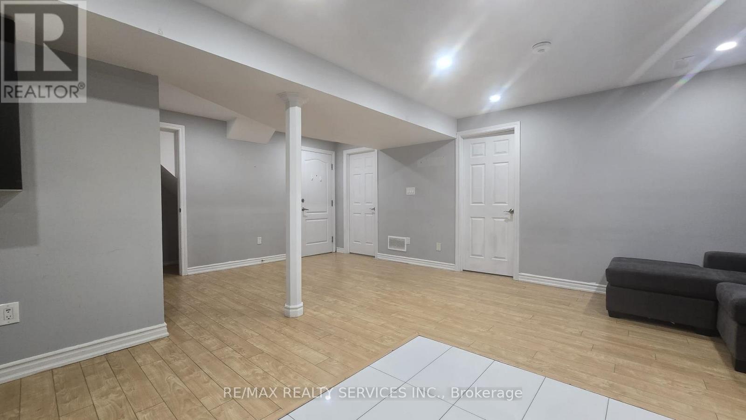
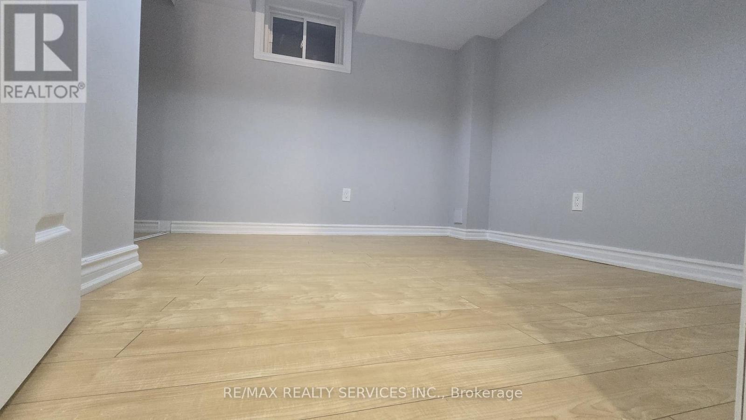
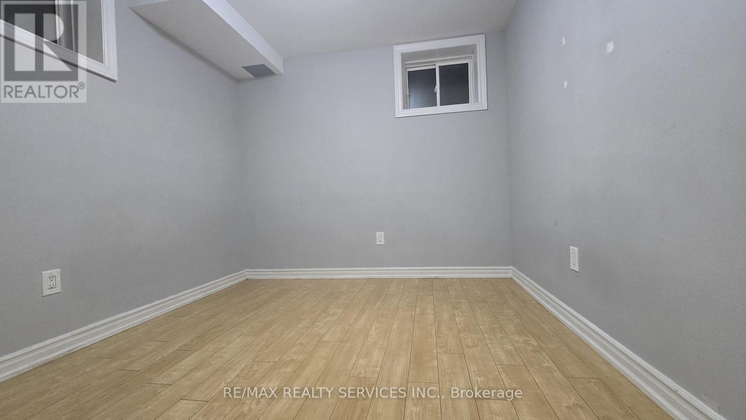
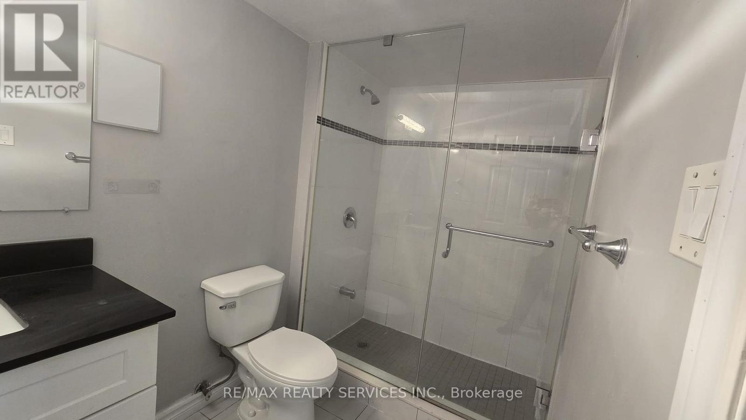
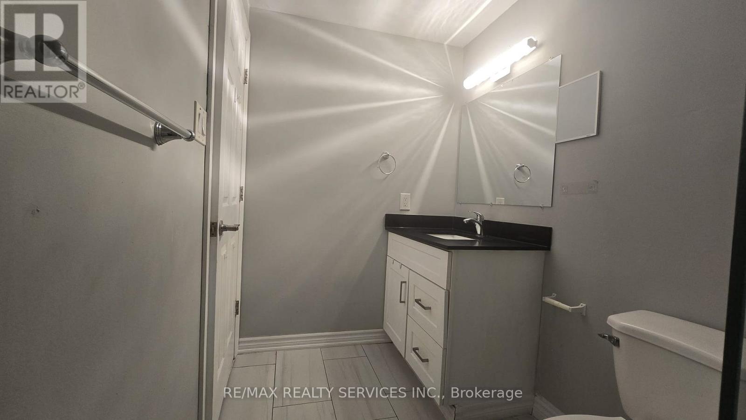
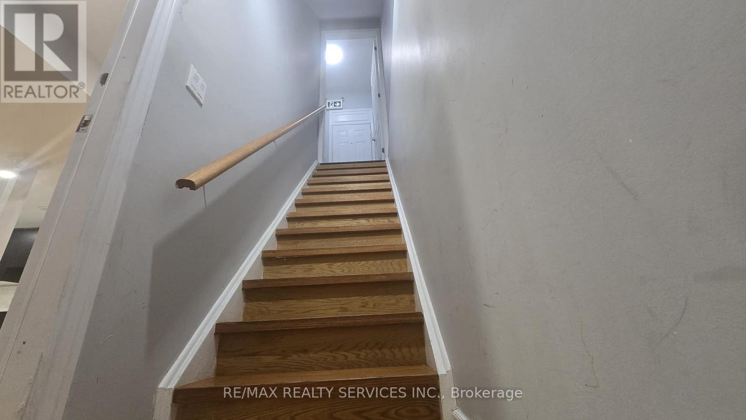
**Welcome to this well-maintained 2-bedroom, 1-bathroom Legal basement apartment, ideal for a small family or professional couple seeking comfortable and affordable living. Featuring a functional layout, spacious living area, two good-sized bedrooms, and **1 parking space included**.Located in a family-friendly neighbourhood with convenient access to nearby schools, parks, shopping, grocery stores, public transit, and major commuter routes. Enjoy the convenience of everyday amenities while living in a peaceful residential setting.**A great opportunity for a small family looking for a comfortable place to call home. Book your showing today!** (id:55499)
Property Details
| MLS® Number | W14151030 |
| Property Type | Single Family |
| Community Name | Northwest Brampton |
| Features | In Suite Laundry |
| Parking Space Total | 1 |
Building
| Bathroom Total | 1 |
| Bedrooms Above Ground | 2 |
| Bedrooms Total | 2 |
| Basement Features | Apartment In Basement |
| Basement Type | N/a |
| Construction Style Attachment | Detached |
| Cooling Type | Central Air Conditioning |
| Exterior Finish | Brick |
| Foundation Type | Block, Concrete |
| Heating Fuel | Natural Gas |
| Heating Type | Forced Air |
| Stories Total | 2 |
| Size Interior | 700 - 1,100 Sqft |
| Type | House |
| Utility Water | Municipal Water |
Parking
| Attached Garage | |
| Garage |
Land
| Acreage | No |
| Sewer | Sanitary Sewer |
| Size Depth | 88 Ft ,7 In |
| Size Frontage | 38 Ft ,1 In |
| Size Irregular | 38.1 X 88.6 Ft |
| Size Total Text | 38.1 X 88.6 Ft |
Contact Us
Contact us for more information

The trademarks REALTOR®, REALTORS®, and the REALTOR® logo are controlled by The Canadian Real Estate Association (CREA) and identify real estate professionals who are members of CREA. The trademarks MLS®, Multiple Listing Service® and the associated logos are owned by The Canadian Real Estate Association (CREA) and identify the quality of services provided by real estate professionals who are members of CREA. The trademark DDF® is owned by The Canadian Real Estate Association (CREA) and identifies CREA's Data Distribution Facility (DDF®)
November 05 2026 01:03:35
Toronto Regional Real Estate Board
RE/MAX Realty Services Inc.