
682 Scott Avenue Fort Erie, Ontario L2A 5G2

3 Bedroom
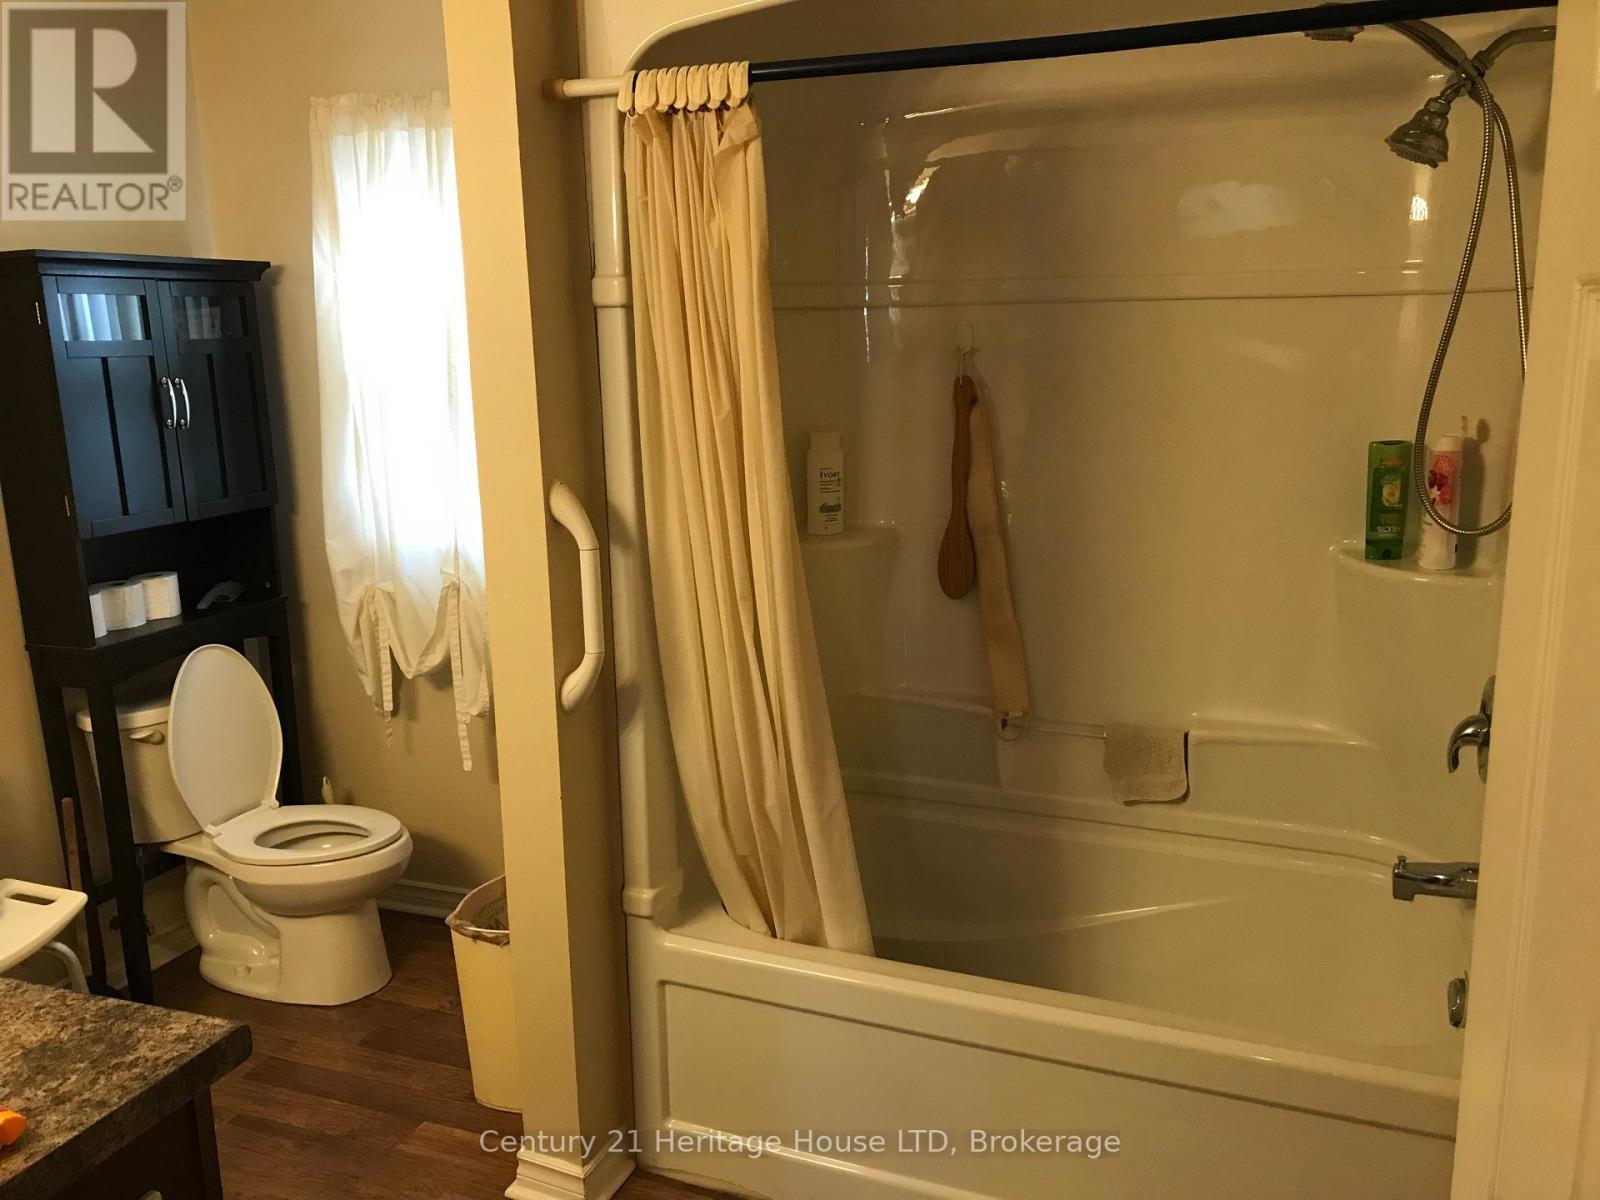
1 Bathroom
1,100 - 1,500 sqft
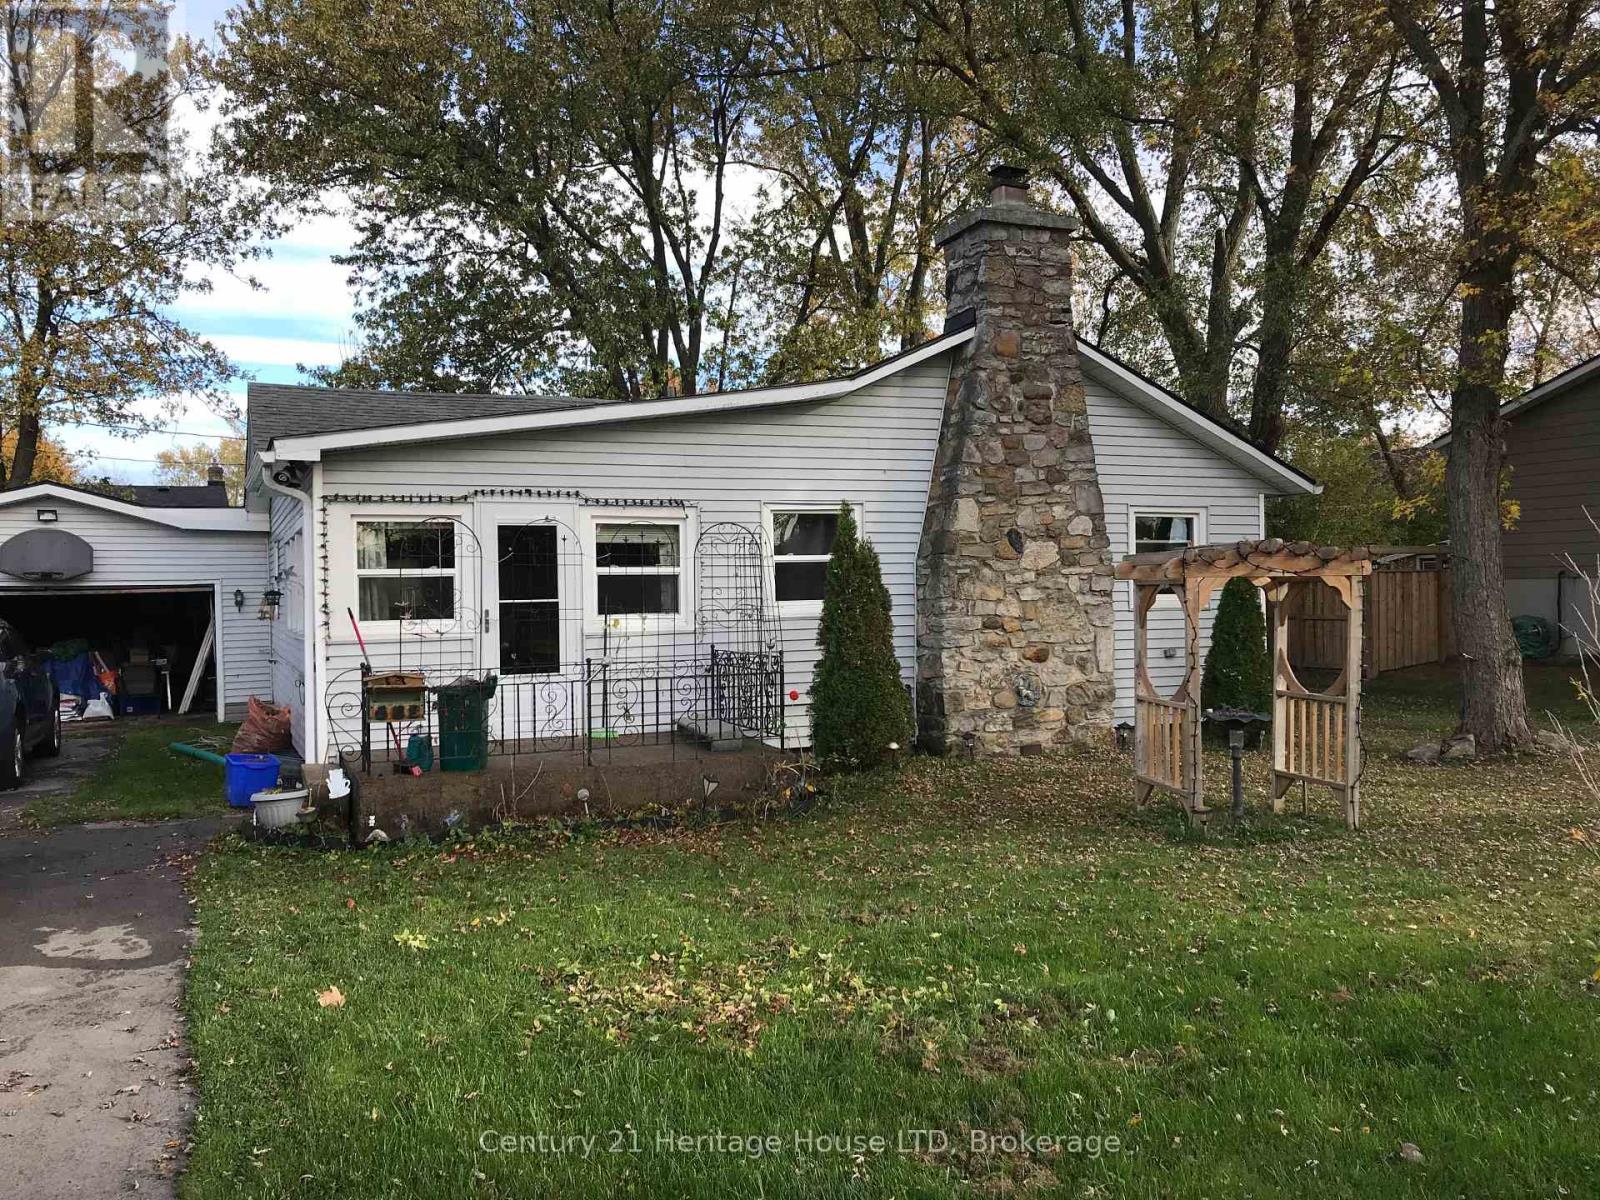
Bungalow
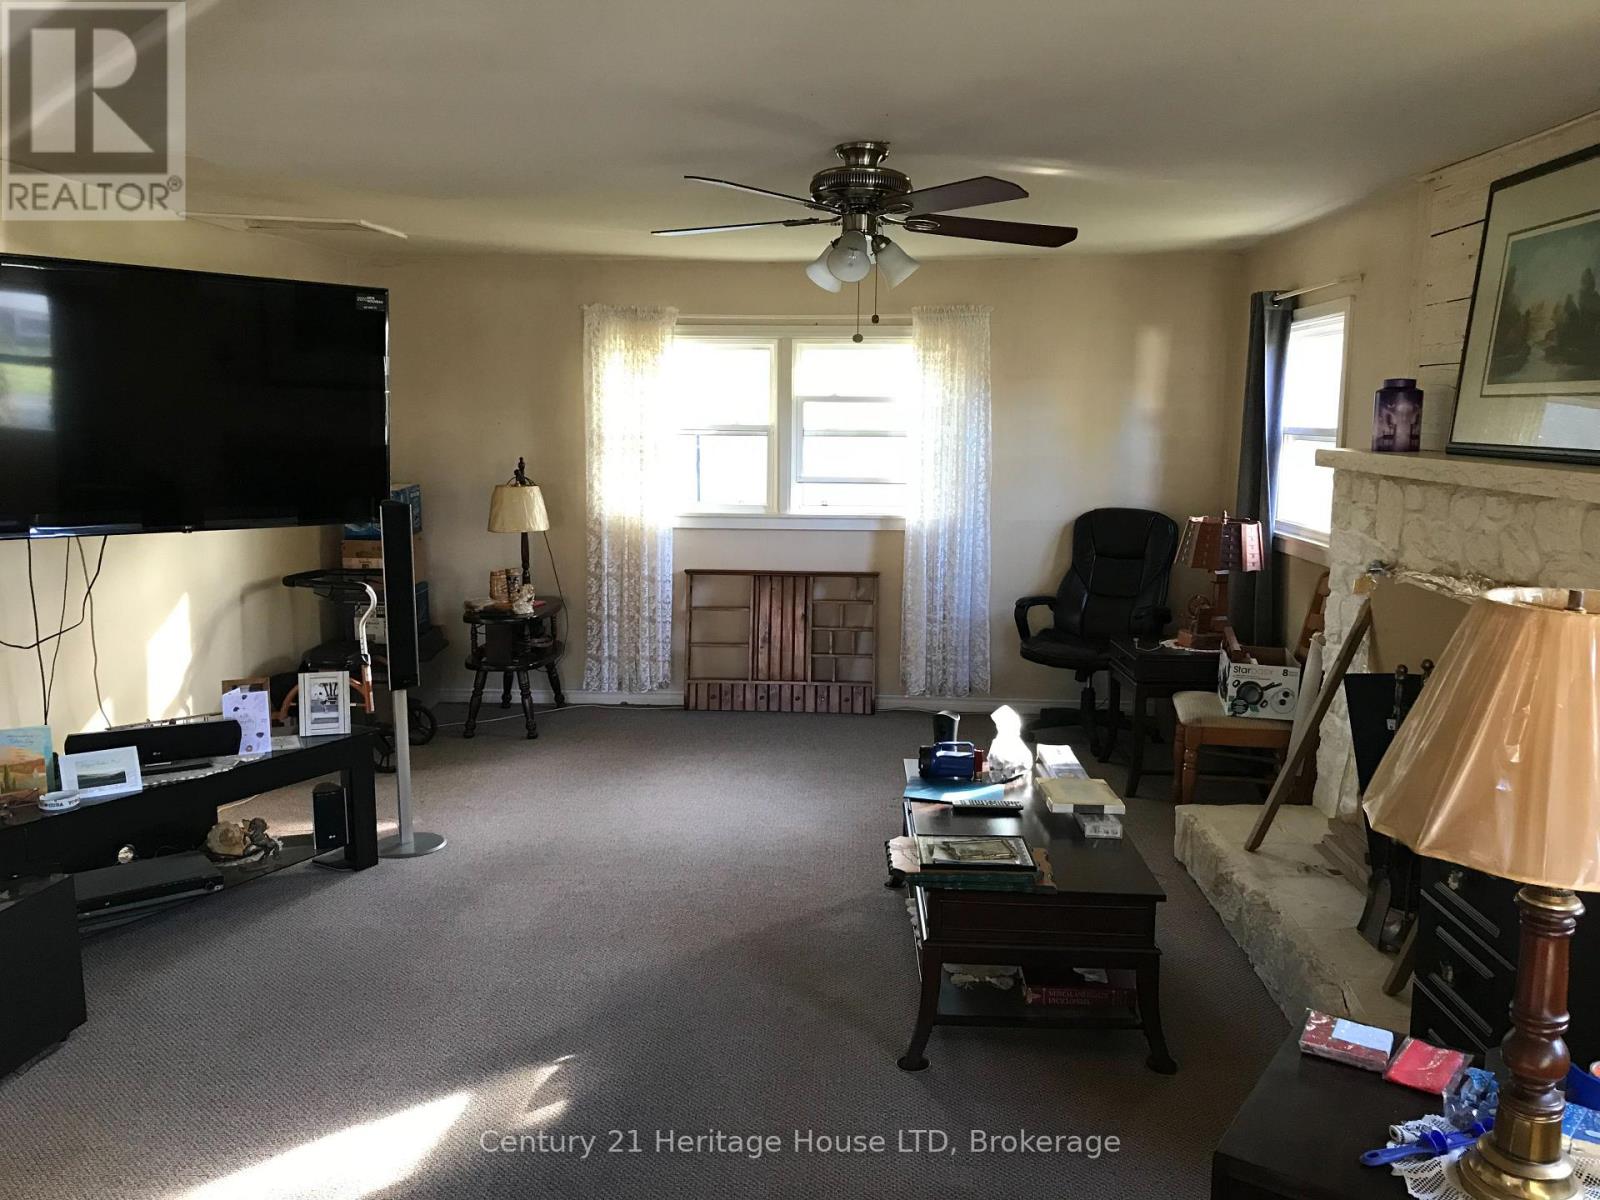
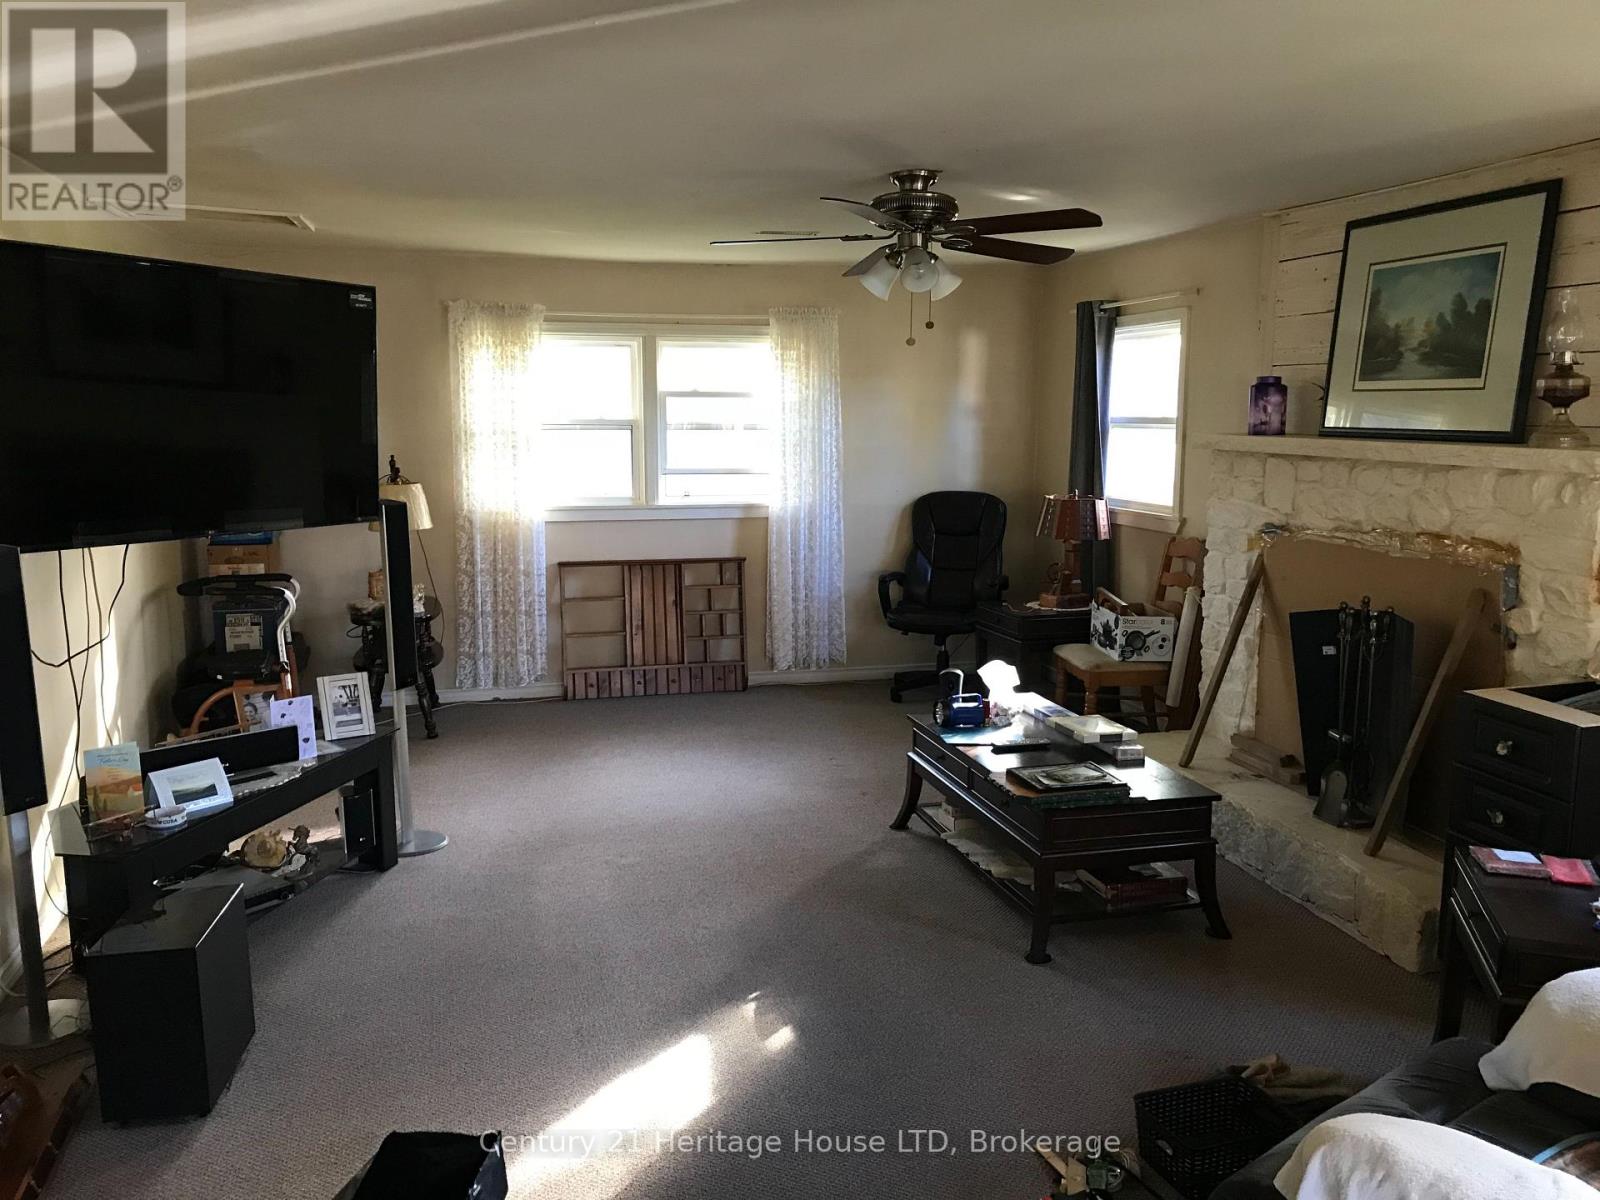
Fireplace
Window Air Conditioner
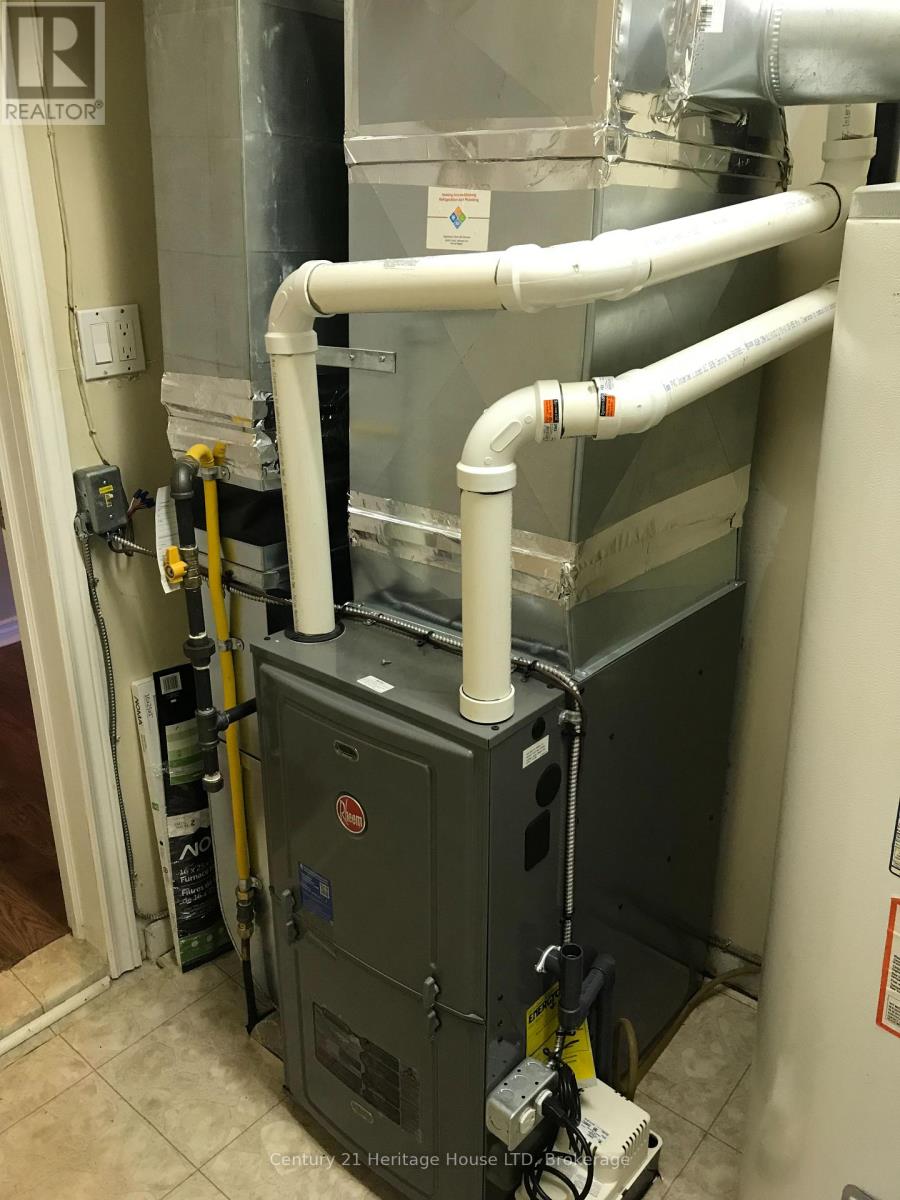
Forced Air
$339,000
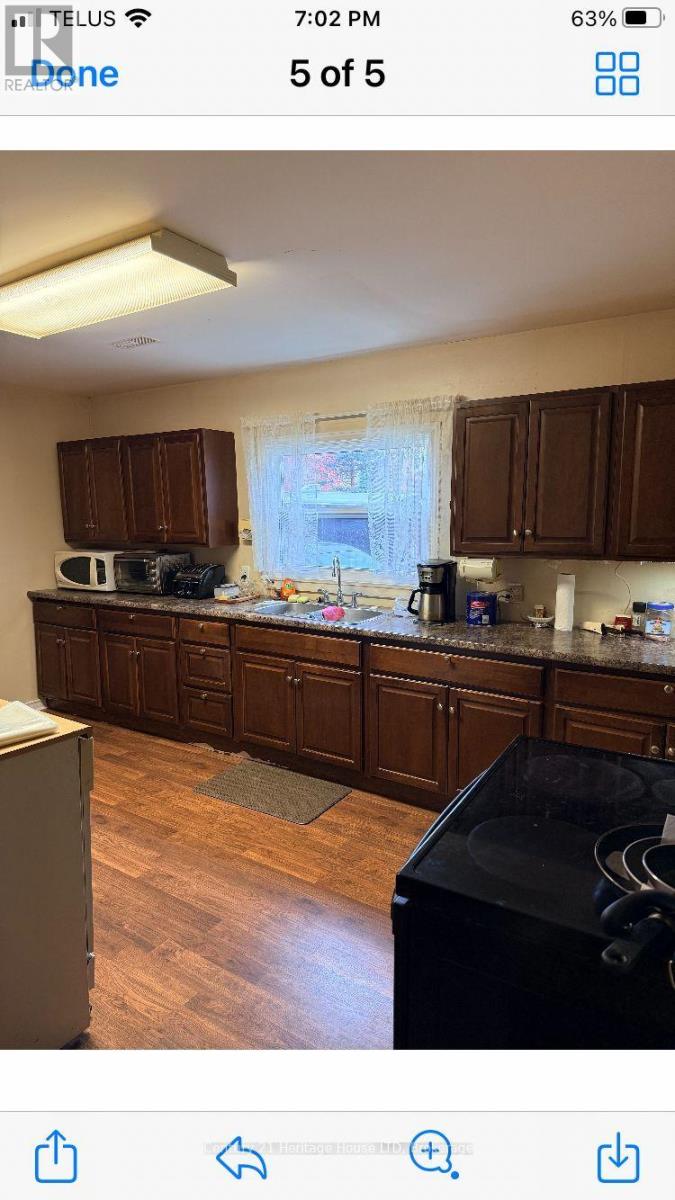
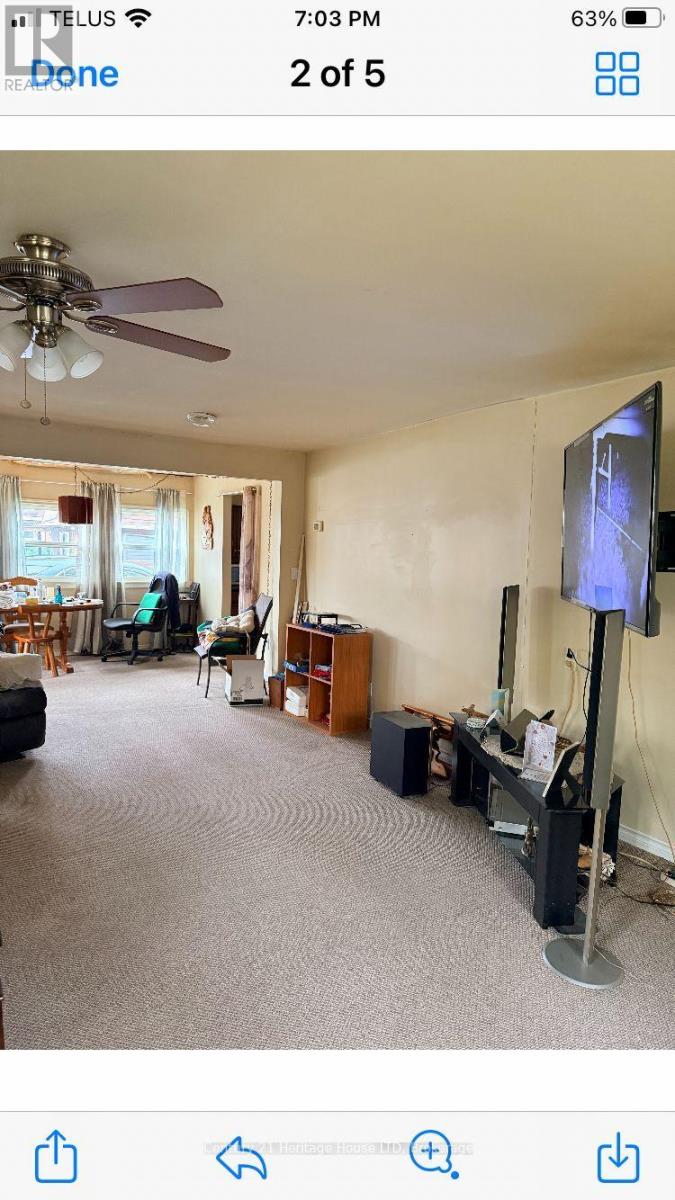
3 bedroom 1 bath home in desirable Crescent Park on a nice sized lot. Lots of room for a family. New furnace in 2024. Home is in need of some repairs. (id:55499)
Open House
This property has open houses!
November
8
Sunday
Starts at:
2:00 pm
Ends at:4:00 pm
Property Details
| MLS® Number | X14150534 |
| Property Type | Single Family |
| Community Name | 334 - Crescent Park |
| Parking Space Total | 5 |
Building
| Bathroom Total | 1 |
| Bedrooms Above Ground | 3 |
| Bedrooms Total | 3 |
| Architectural Style | Bungalow |
| Basement Type | None |
| Construction Style Attachment | Detached |
| Cooling Type | Window Air Conditioner |
| Exterior Finish | Vinyl Siding |
| Fireplace Present | Yes |
| Foundation Type | Block |
| Heating Fuel | Natural Gas |
| Heating Type | Forced Air |
| Stories Total | 1 |
| Size Interior | 1,100 - 1,500 Sqft |
| Type | House |
| Utility Water | Municipal Water |
Parking
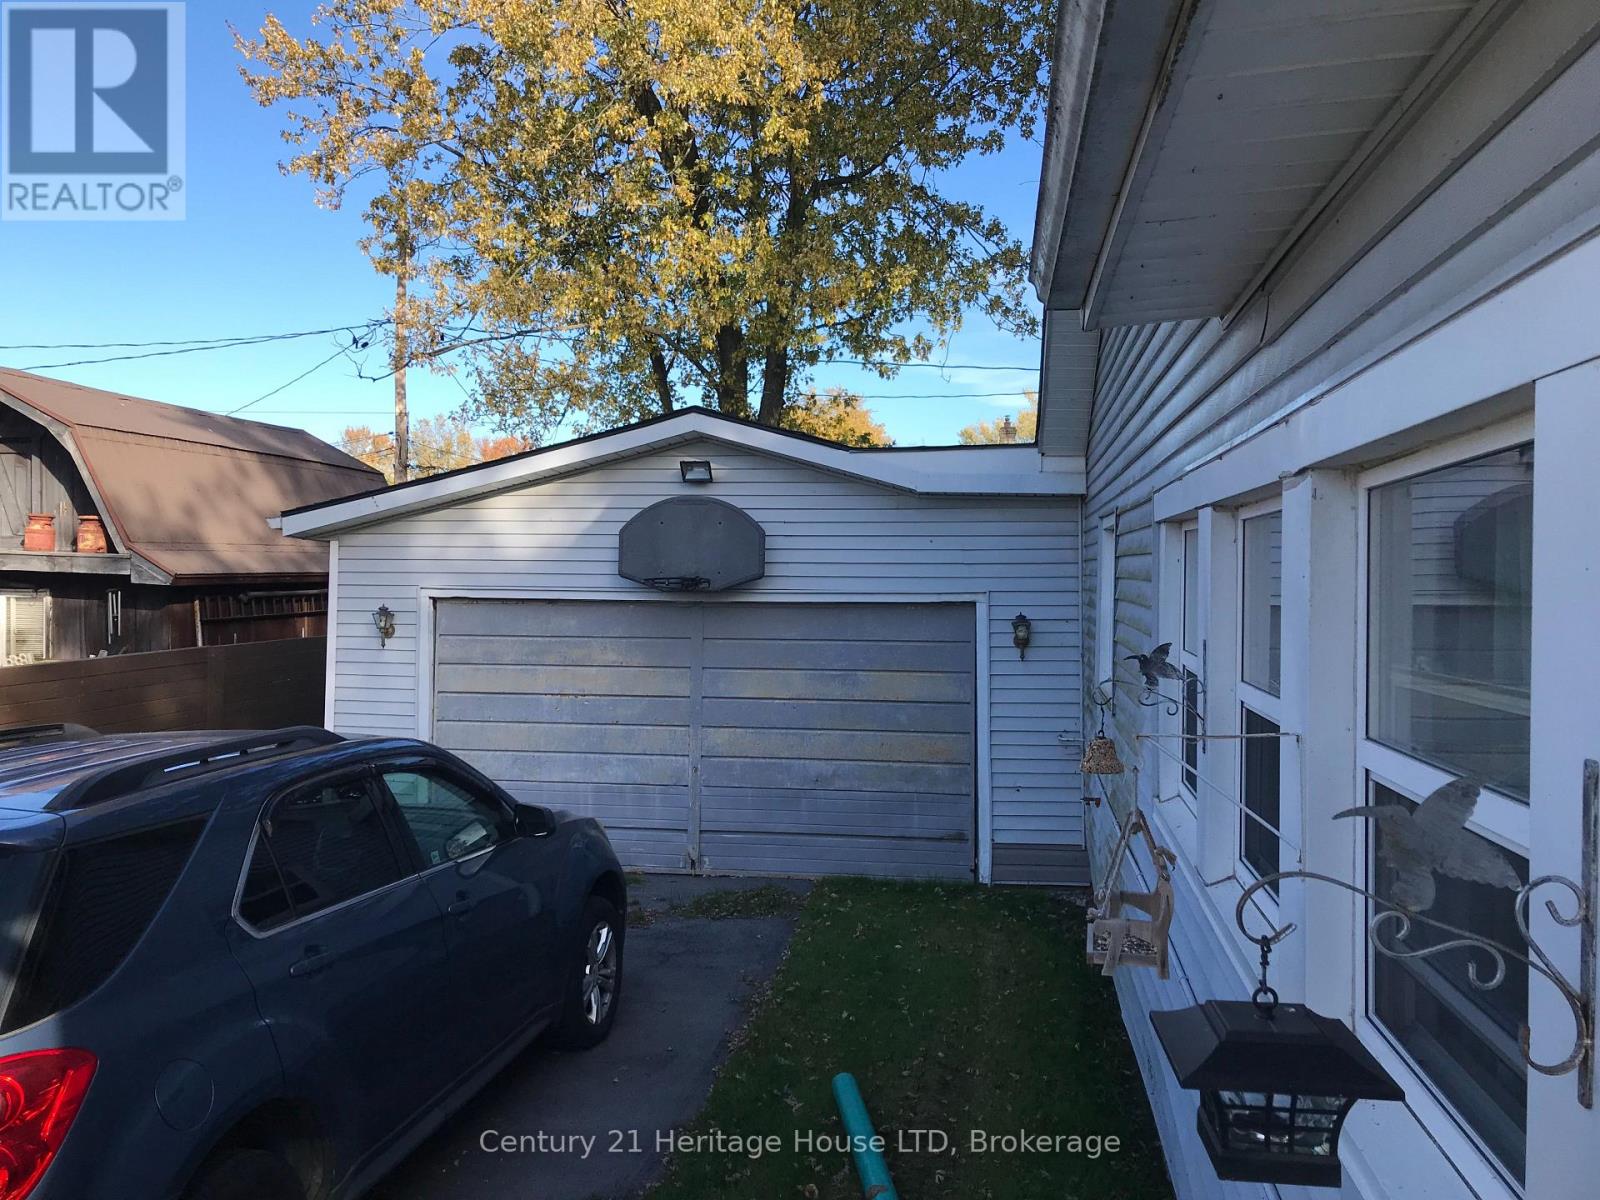
| Attached Garage | |
| Garage |
Land
| Acreage | No |
| Sewer | Sanitary Sewer |
| Size Depth | 110 Ft ,4 In |
| Size Frontage | 80 Ft ,2 In |
| Size Irregular | 80.2 X 110.4 Ft |
| Size Total Text | 80.2 X 110.4 Ft |
| Zoning Description | R1 |
Rooms
| Level | Type | Length | Width | Dimensions |
|---|---|---|---|---|
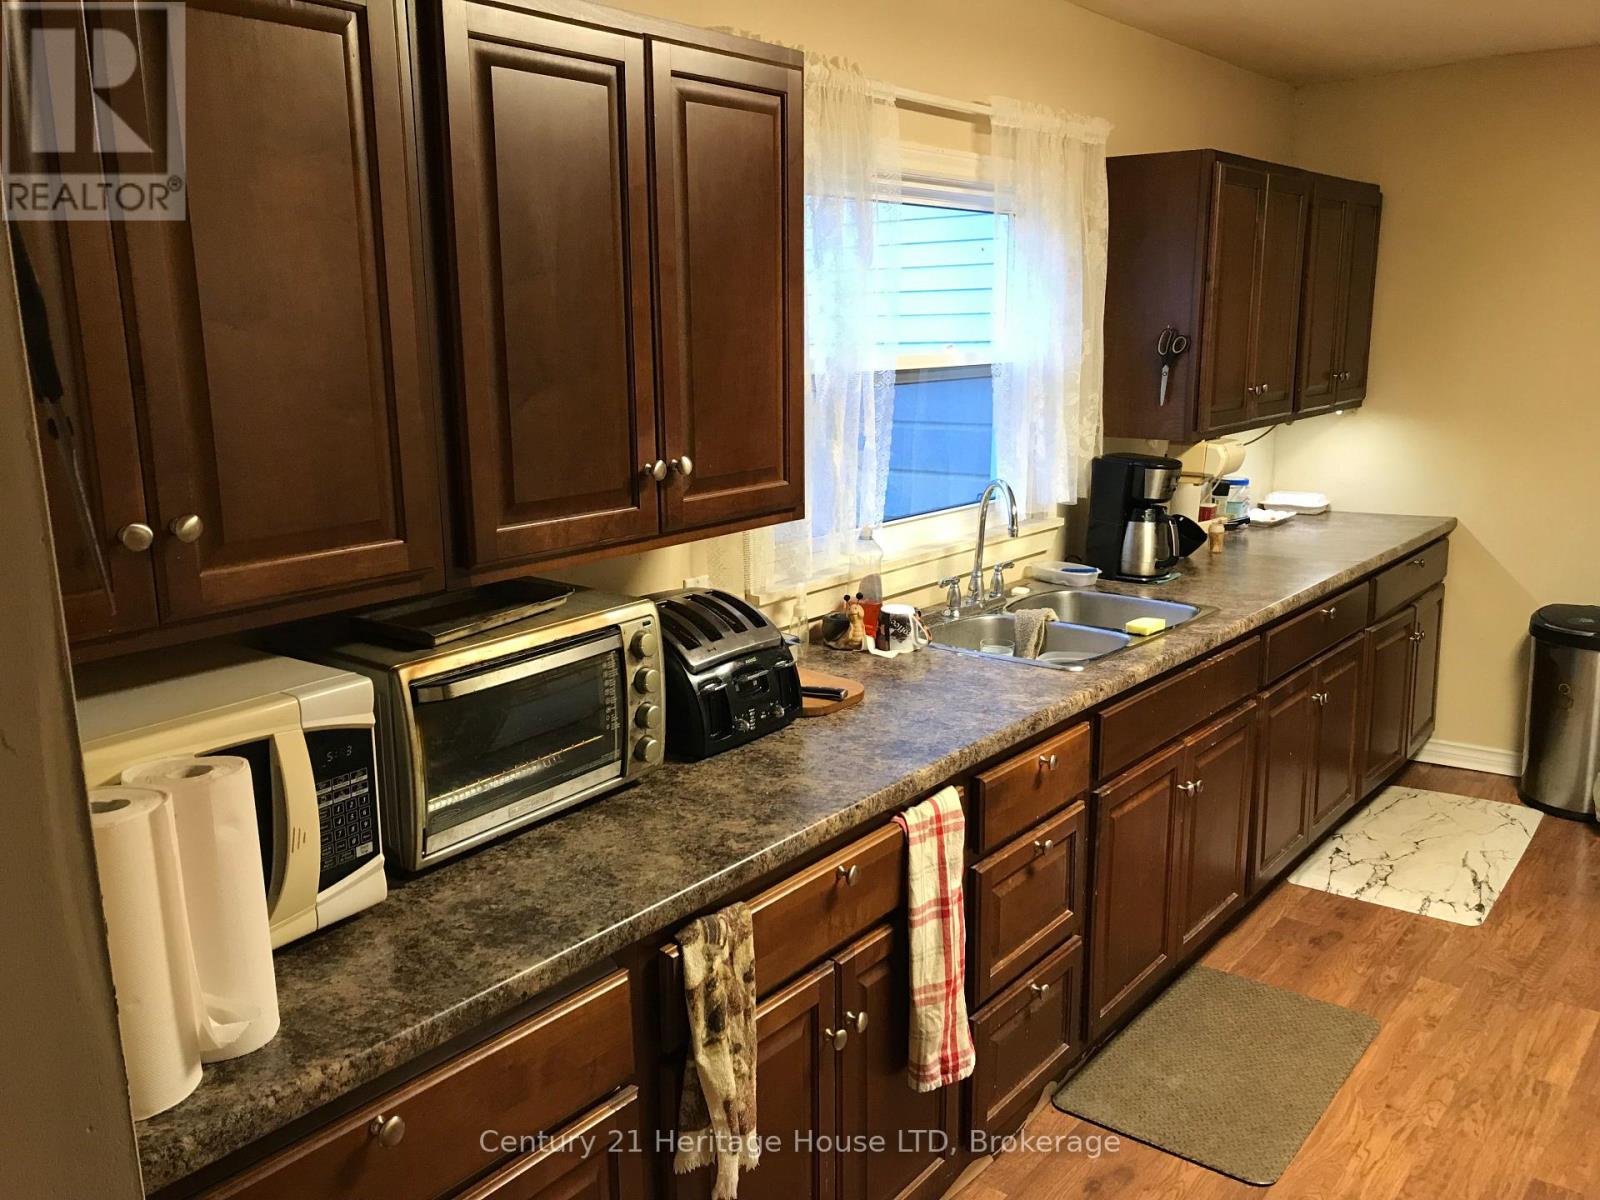
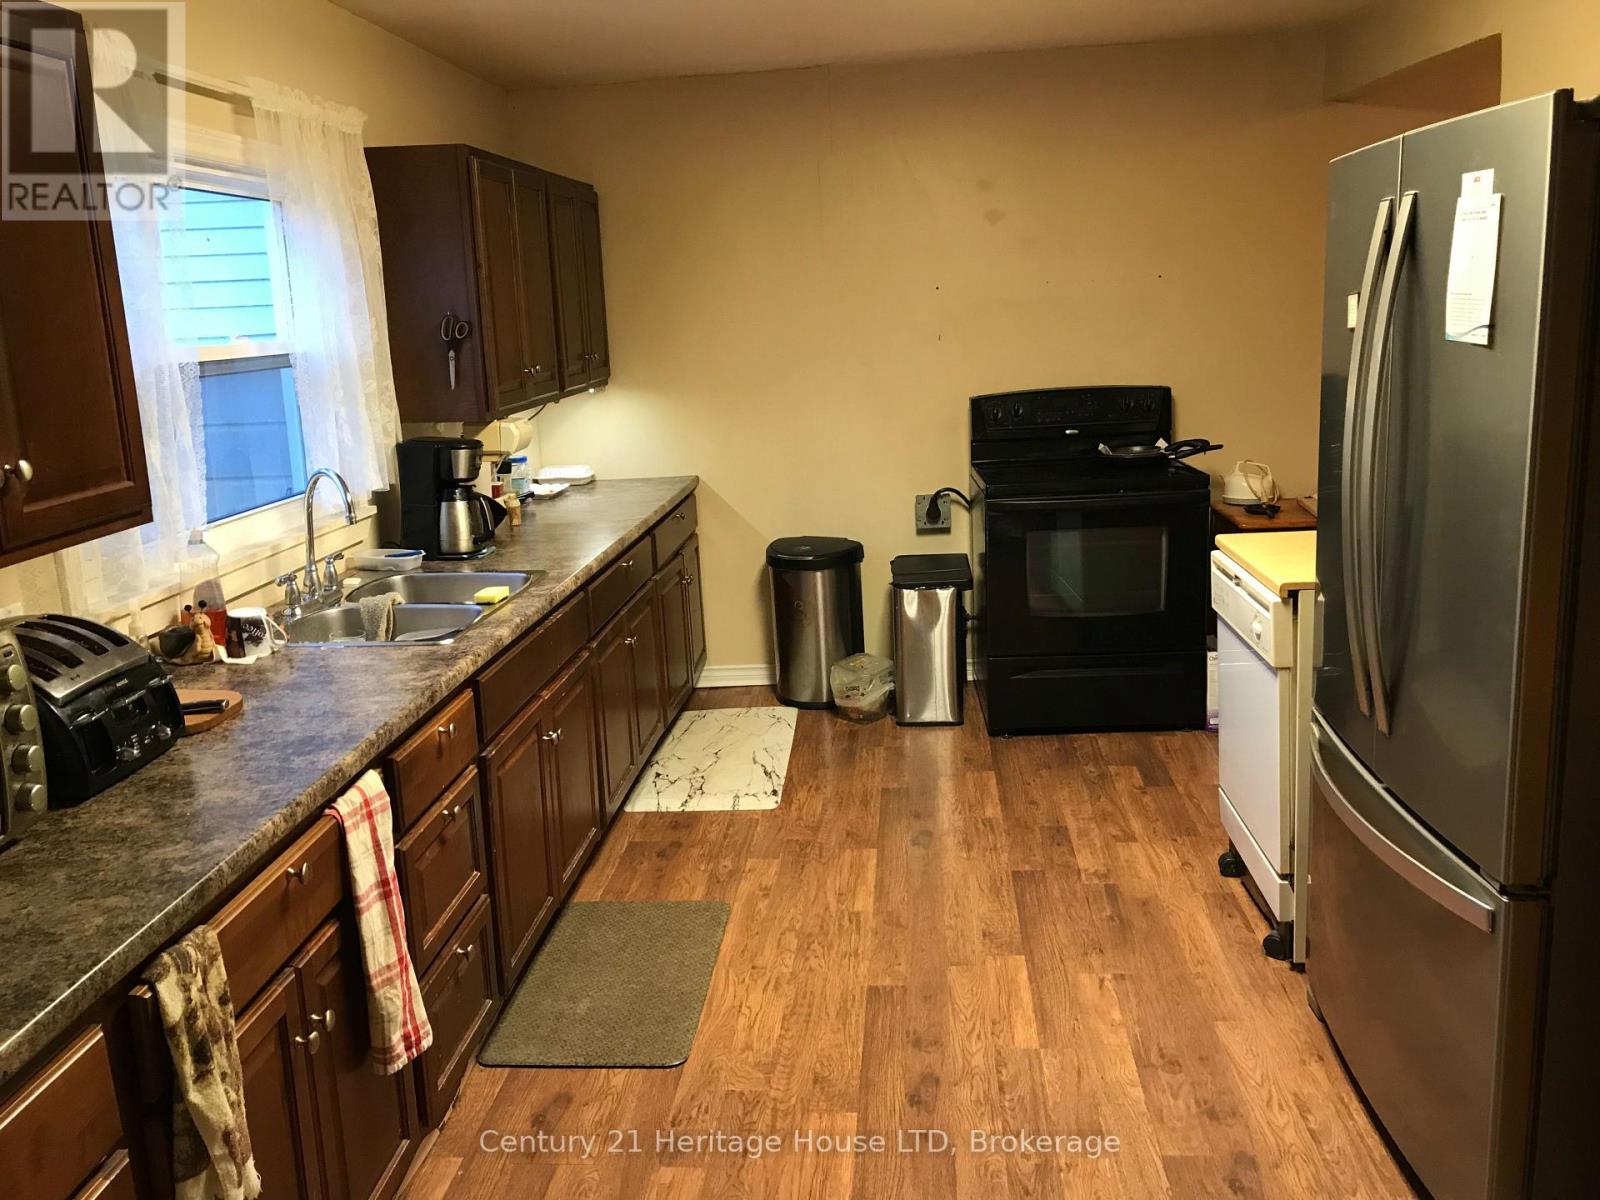
| Main Level | Kitchen | 4.8 m | 3.08 m | 4.8 m x 3.08 m |
| Main Level | Living Room | 6.4 m | 4.67 m | 6.4 m x 4.67 m |
| Main Level | Dining Room | 4.67 m | 3.2 m | 4.67 m x 3.2 m |
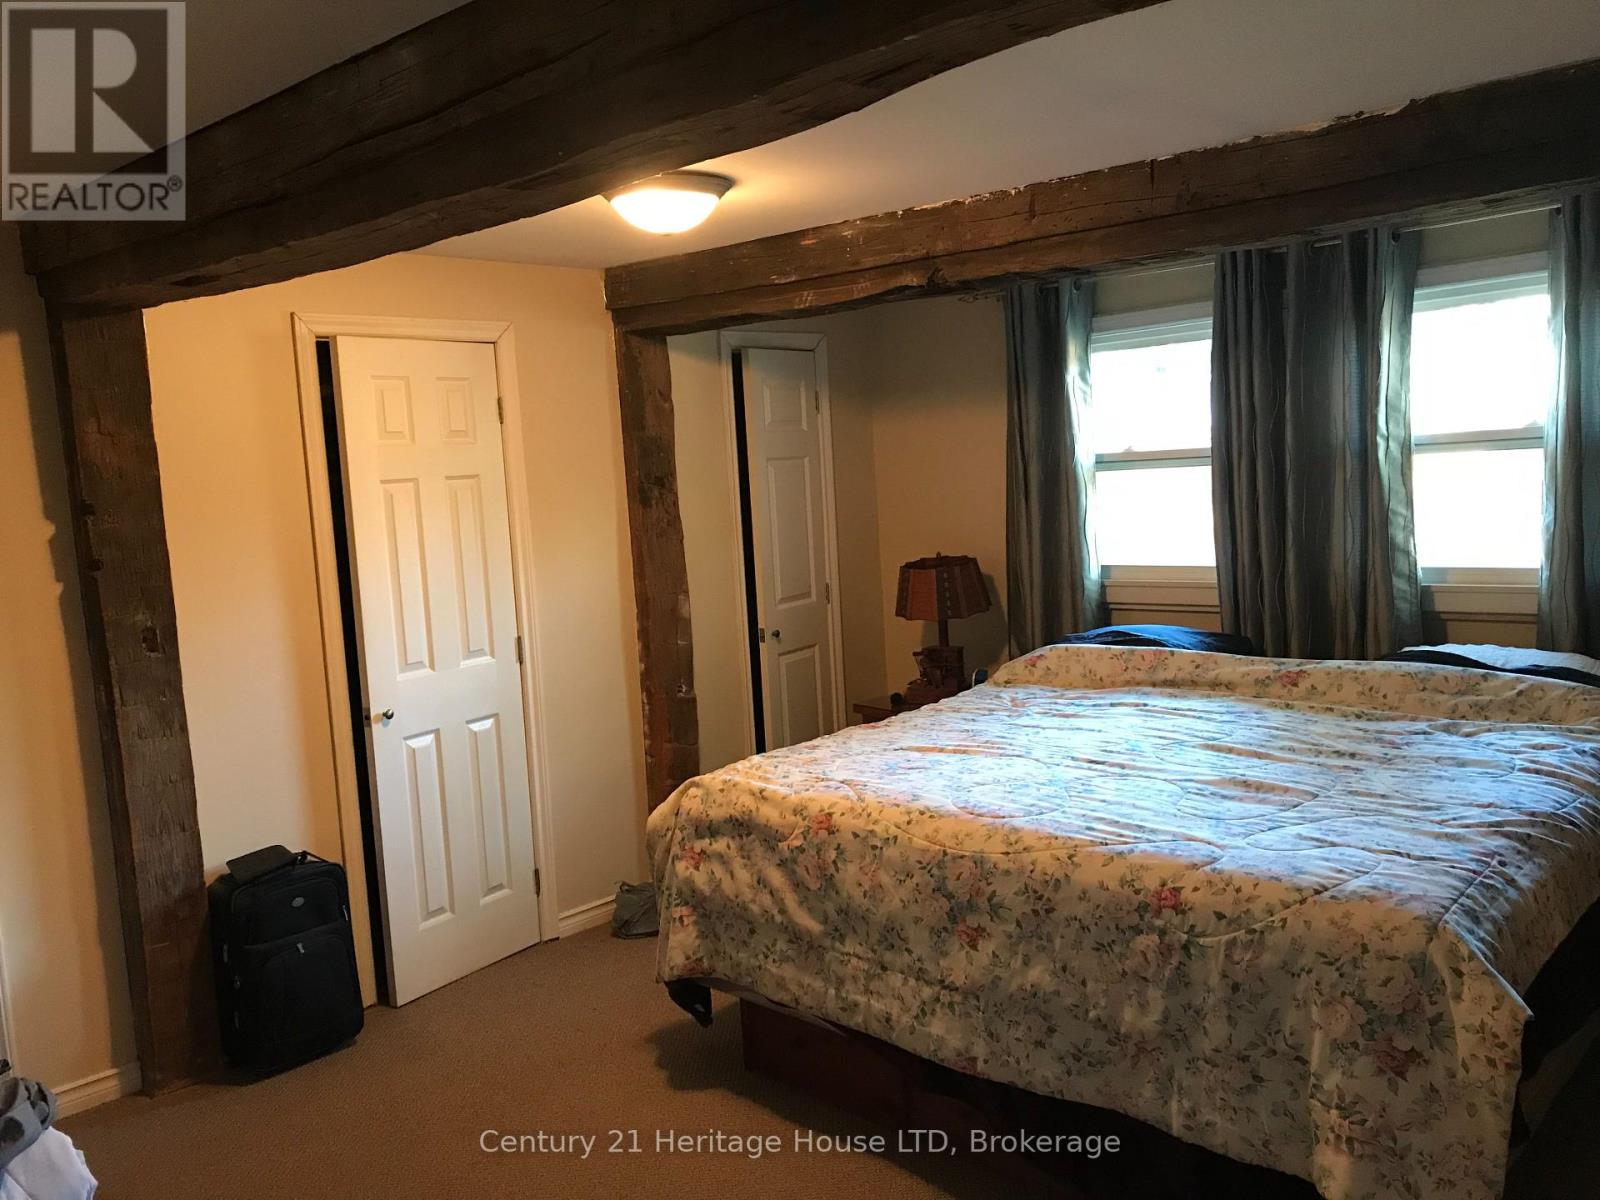
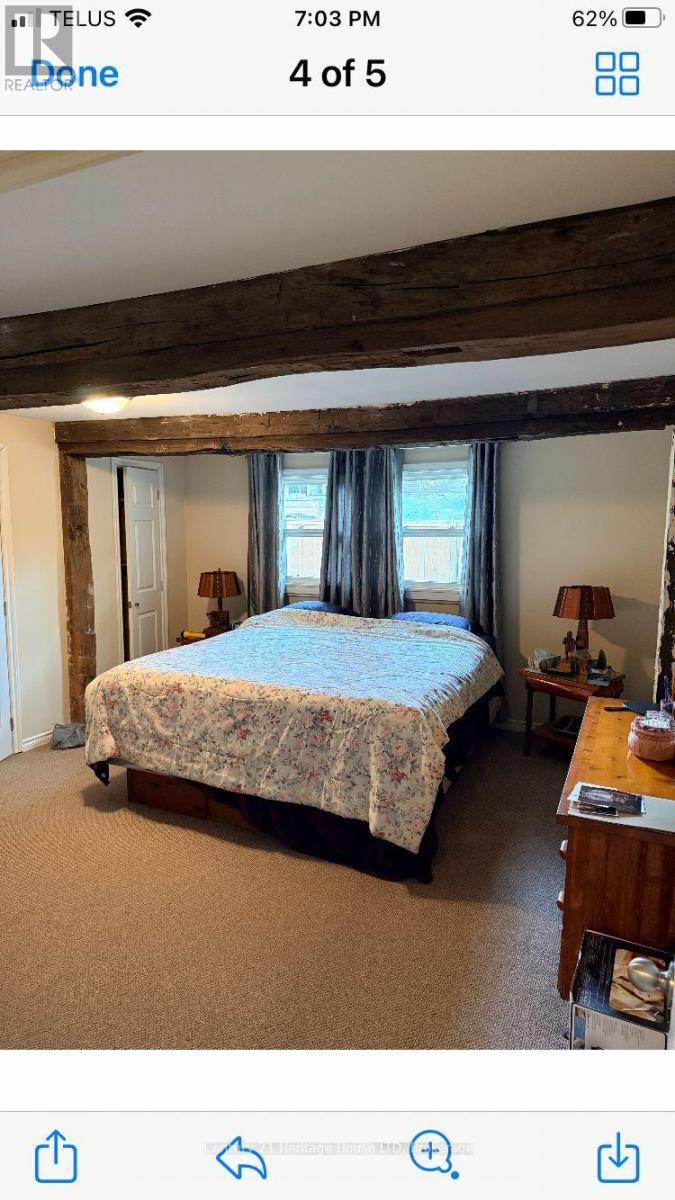
| Main Level | Primary Bedroom | 5.21 m | 4.42 m | 5.21 m x 4.42 m |
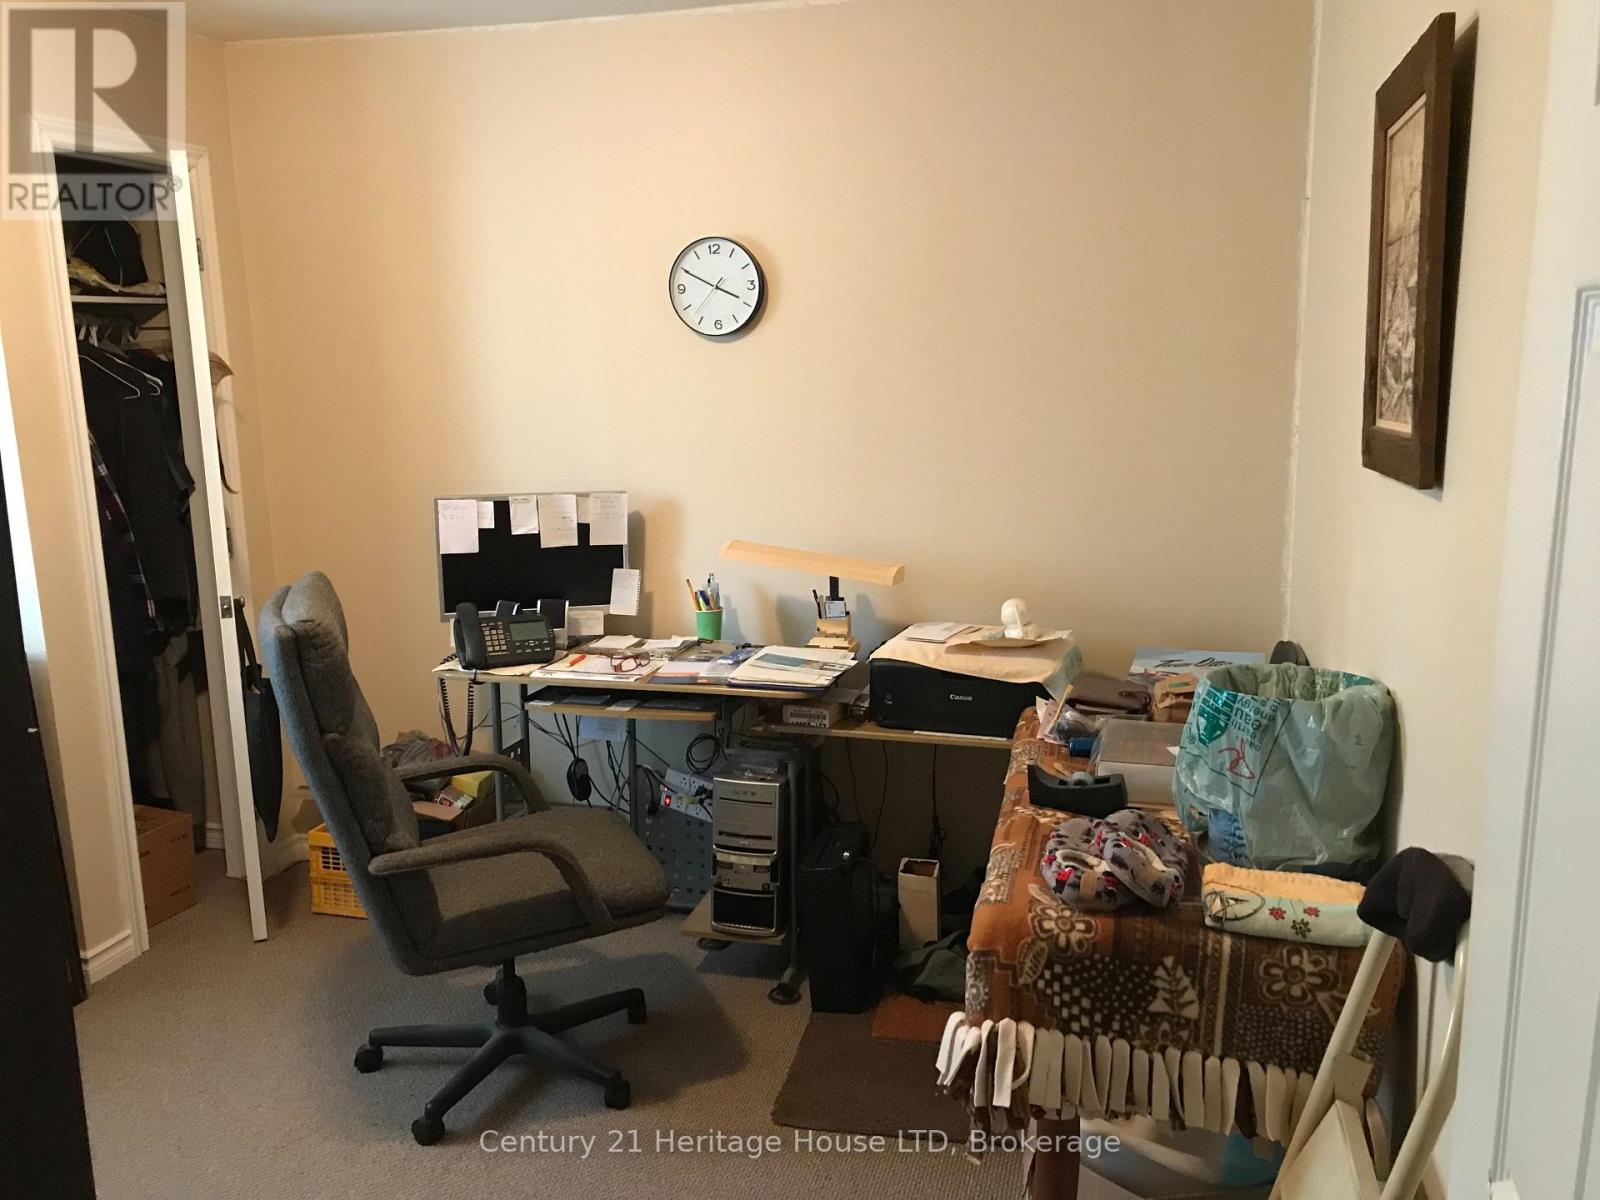
| Main Level | Bedroom 2 | 3.56 m | 3.25 m | 3.56 m x 3.25 m |
| Main Level | Bedroom 3 | 2.74 m | 3.11 m | 2.74 m x 3.11 m |
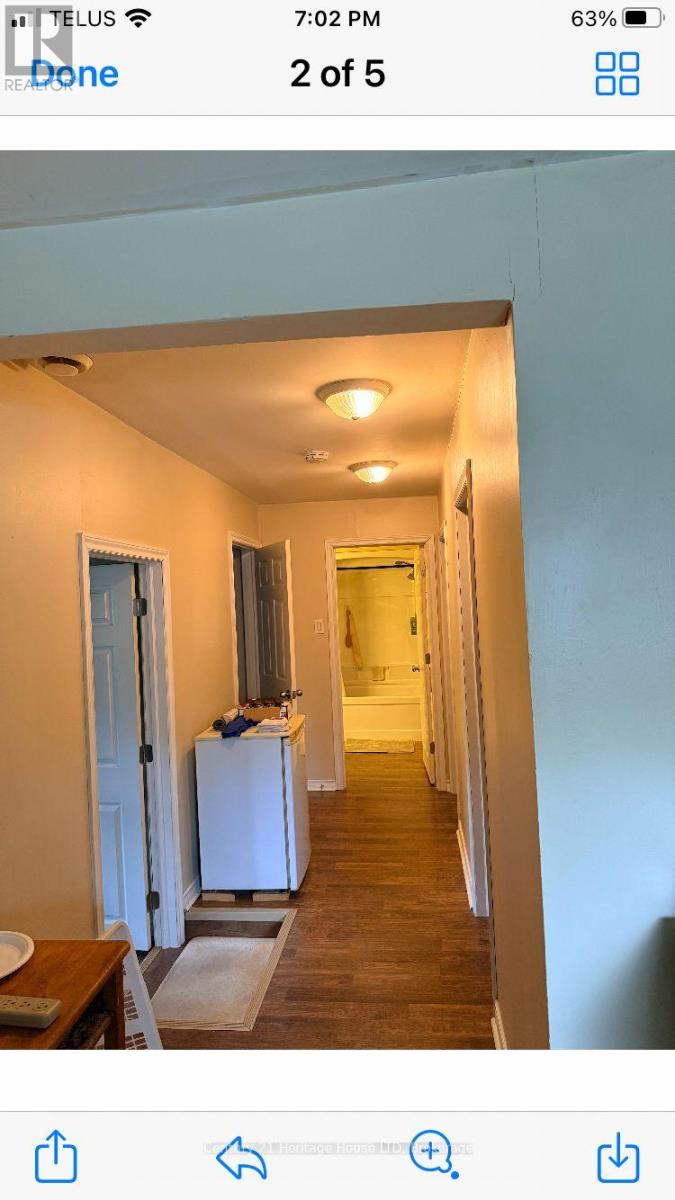
| Main Level | Other | 3.96 m | 1.22 m | 3.96 m x 1.22 m |
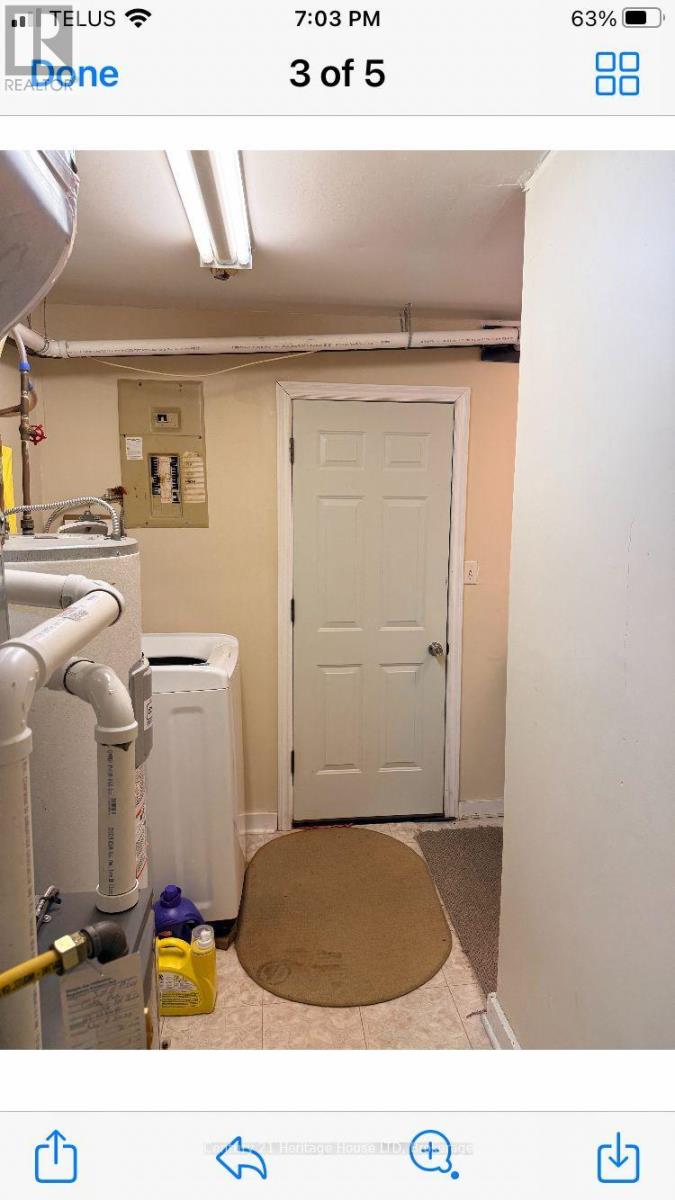
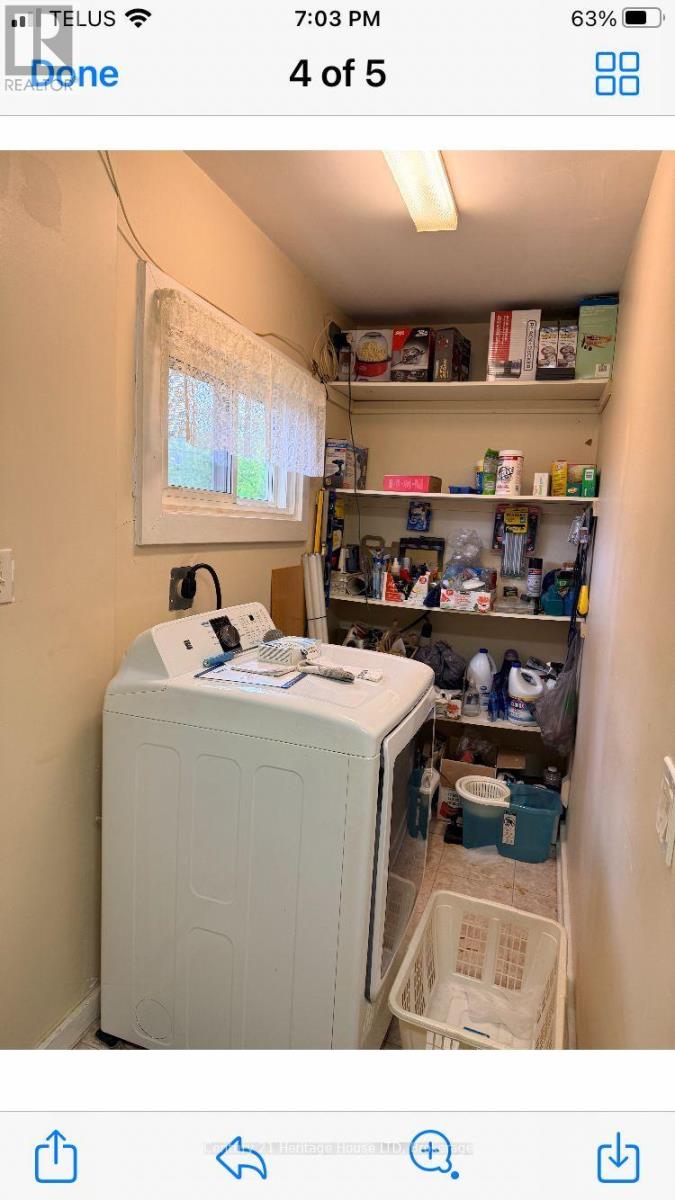
| Main Level | Laundry Room | 2.74 m | 1.07 m | 2.74 m x 1.07 m |
Contact Us
Contact us for more information

This REALTOR.ca listing content is owned and licensed by REALTOR® members of The Canadian Real Estate Association
The trademarks REALTOR®, REALTORS®, and the REALTOR® logo are controlled by The Canadian Real Estate Association (CREA) and identify real estate professionals who are members of CREA. The trademarks MLS®, Multiple Listing Service® and the associated logos are owned by The Canadian Real Estate Association (CREA) and identify the quality of services provided by real estate professionals who are members of CREA. The trademark DDF® is owned by The Canadian Real Estate Association (CREA) and identifies CREA's Data Distribution Facility (DDF®)
November 05 2026 01:24:09
Niagara Association of REALTORS®
Century 21 Heritage House Ltd