
22 Dockside Way Whitby, Ontario L1N 0M6

$1,200,000
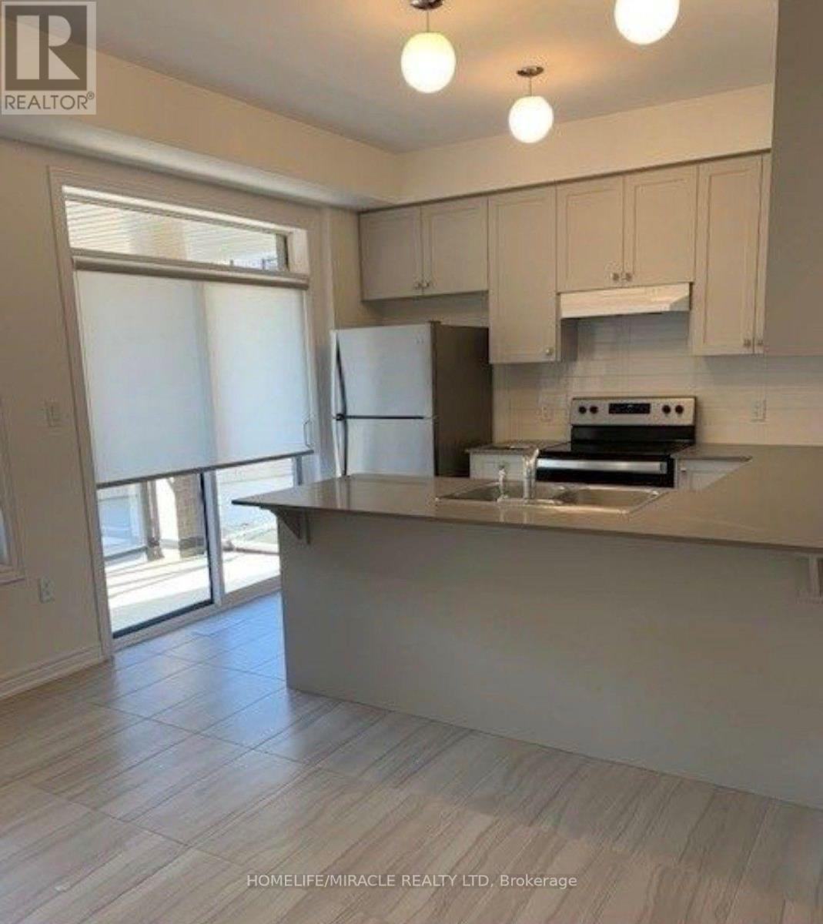
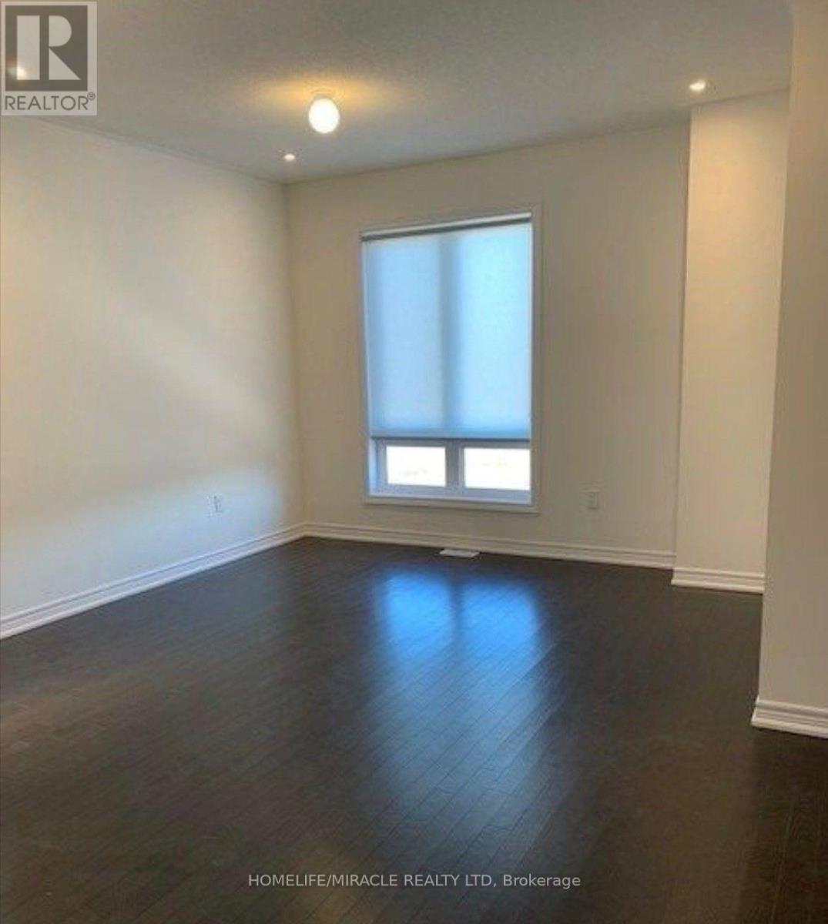
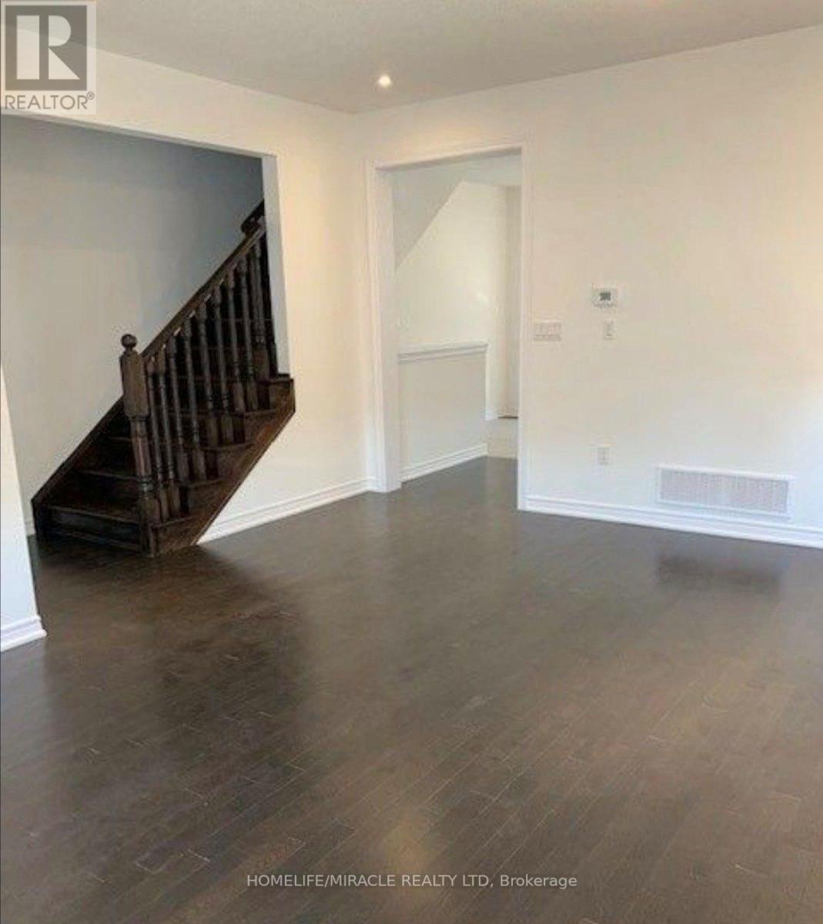
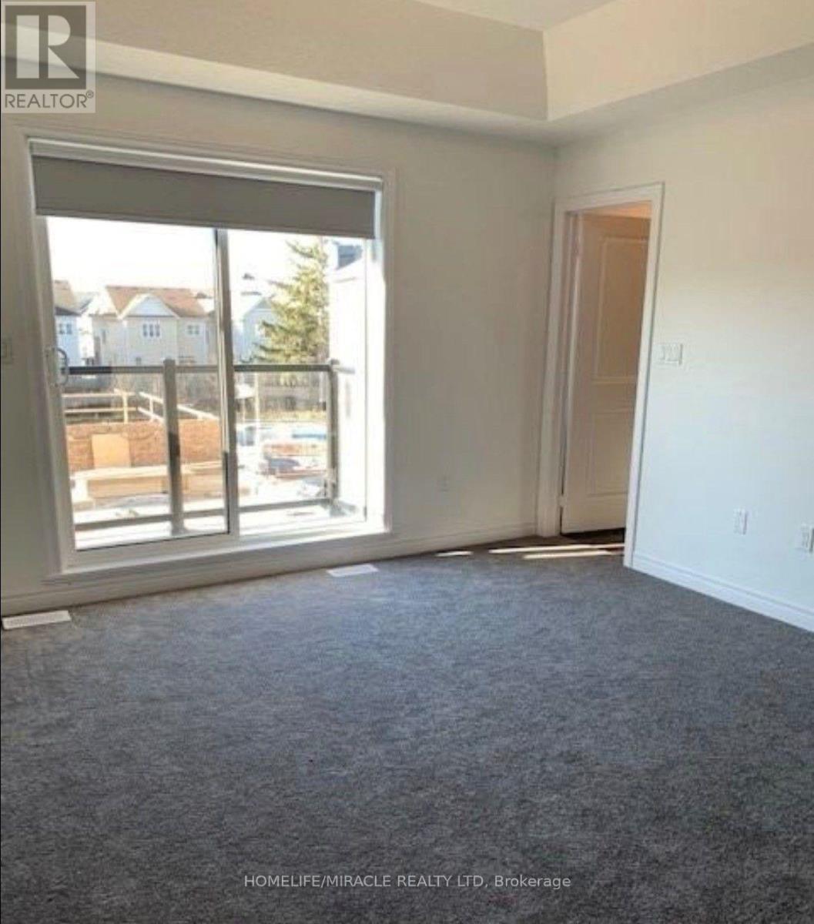
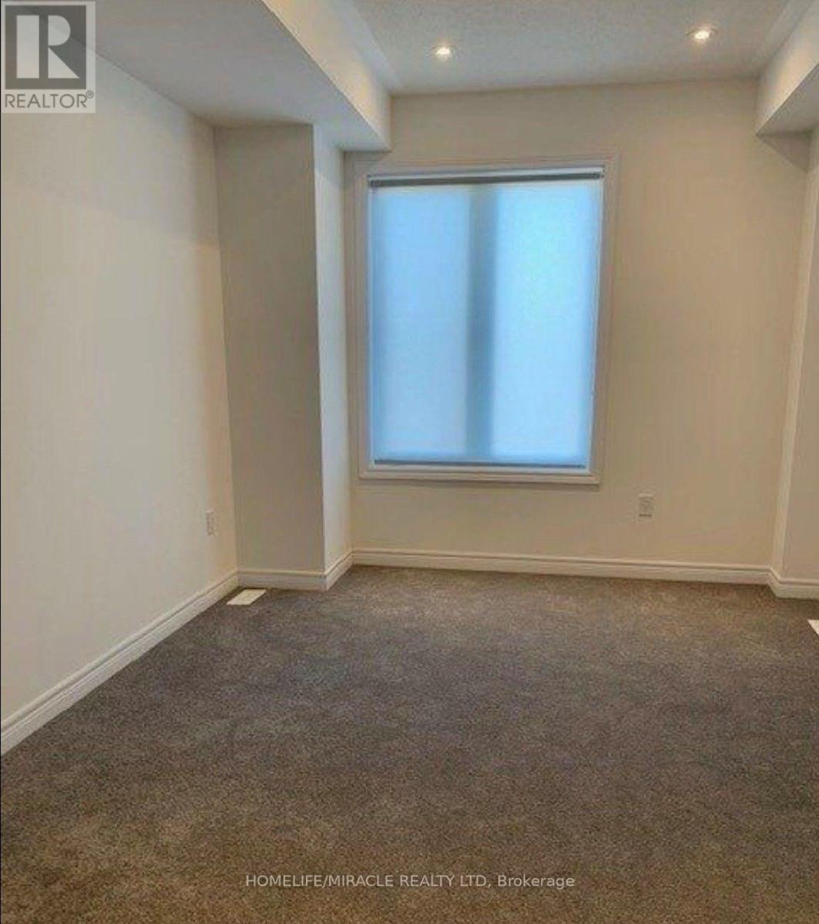
Live by the lake in the wonderful complex of whitby's luxurious waterside villas. The brand new double car garage 3 bedroom home features an open concept main floor with stunning hardwood floors! Sun filled kitchen boasts granite countertops and a breakfast bar & walk-out to balcony. Master bedroom features 4pc ensuite with frameless glass shower & soaker Tub! Walk in closets in Master. Large bedrooms! 9 ceilings throughout. (id:55499)
Property Details
| MLS® Number | E14150294 |
| Property Type | Single Family |
| Community Name | Port Whitby |
| Amenities Near By | Park, Public Transit, Schools |
| Community Features | School Bus |
| Parking Space Total | 3 |
Building
| Bathroom Total | 3 |
| Bedrooms Above Ground | 3 |
| Bedrooms Total | 3 |
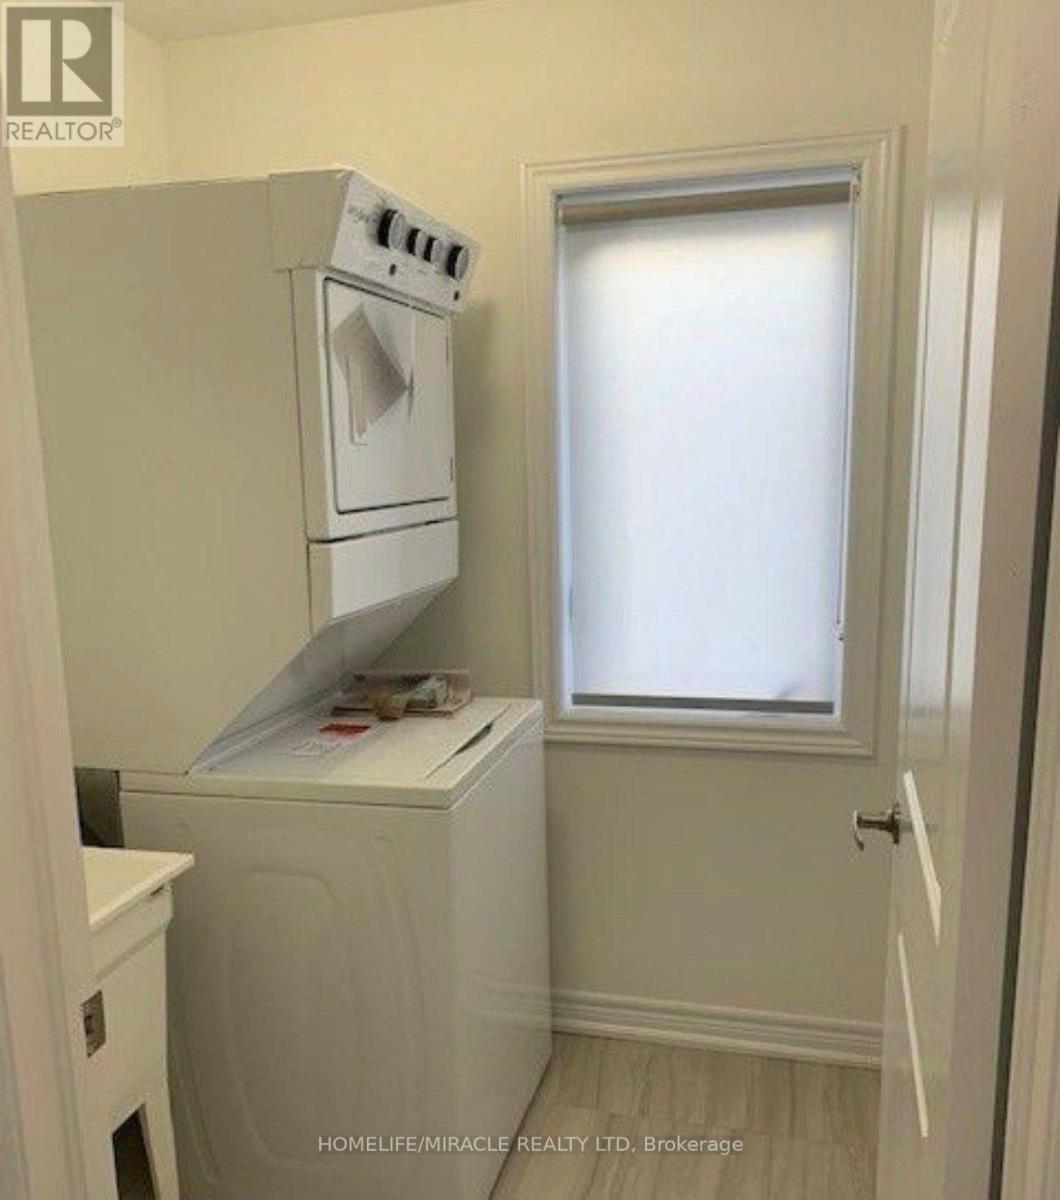
| Appliances | Dishwasher, Dryer, Stove, Washer, Refrigerator |
| Basement Type | None |
| Construction Style Attachment | Attached |
| Cooling Type | Central Air Conditioning |
| Exterior Finish | Brick |
| Foundation Type | Concrete |
| Heating Fuel | Natural Gas |
| Heating Type | Forced Air |
| Stories Total | 3 |
| Size Interior | 2,000 - 2,500 Sqft |
| Type | Row / Townhouse |
| Utility Water | Municipal Water |
Parking
| Attached Garage | |
| Garage |
Land
| Acreage | No |
| Land Amenities | Park, Public Transit, Schools |
| Sewer | Sanitary Sewer |
| Size Depth | 60 Ft ,7 In |
| Size Frontage | 24 Ft ,10 In |
| Size Irregular | 24.9 X 60.6 Ft |
| Size Total Text | 24.9 X 60.6 Ft |
| Surface Water | Lake/pond |
https://www.realtor.ca/real-estate/30480602/22-dockside-way-whitby-port-whitby-port-whitby
Contact Us
Contact us for more information

The trademarks REALTOR®, REALTORS®, and the REALTOR® logo are controlled by The Canadian Real Estate Association (CREA) and identify real estate professionals who are members of CREA. The trademarks MLS®, Multiple Listing Service® and the associated logos are owned by The Canadian Real Estate Association (CREA) and identify the quality of services provided by real estate professionals who are members of CREA. The trademark DDF® is owned by The Canadian Real Estate Association (CREA) and identifies CREA's Data Distribution Facility (DDF®)
November 04 2026 11:26:02
Toronto Regional Real Estate Board
Homelife/miracle Realty Ltd