
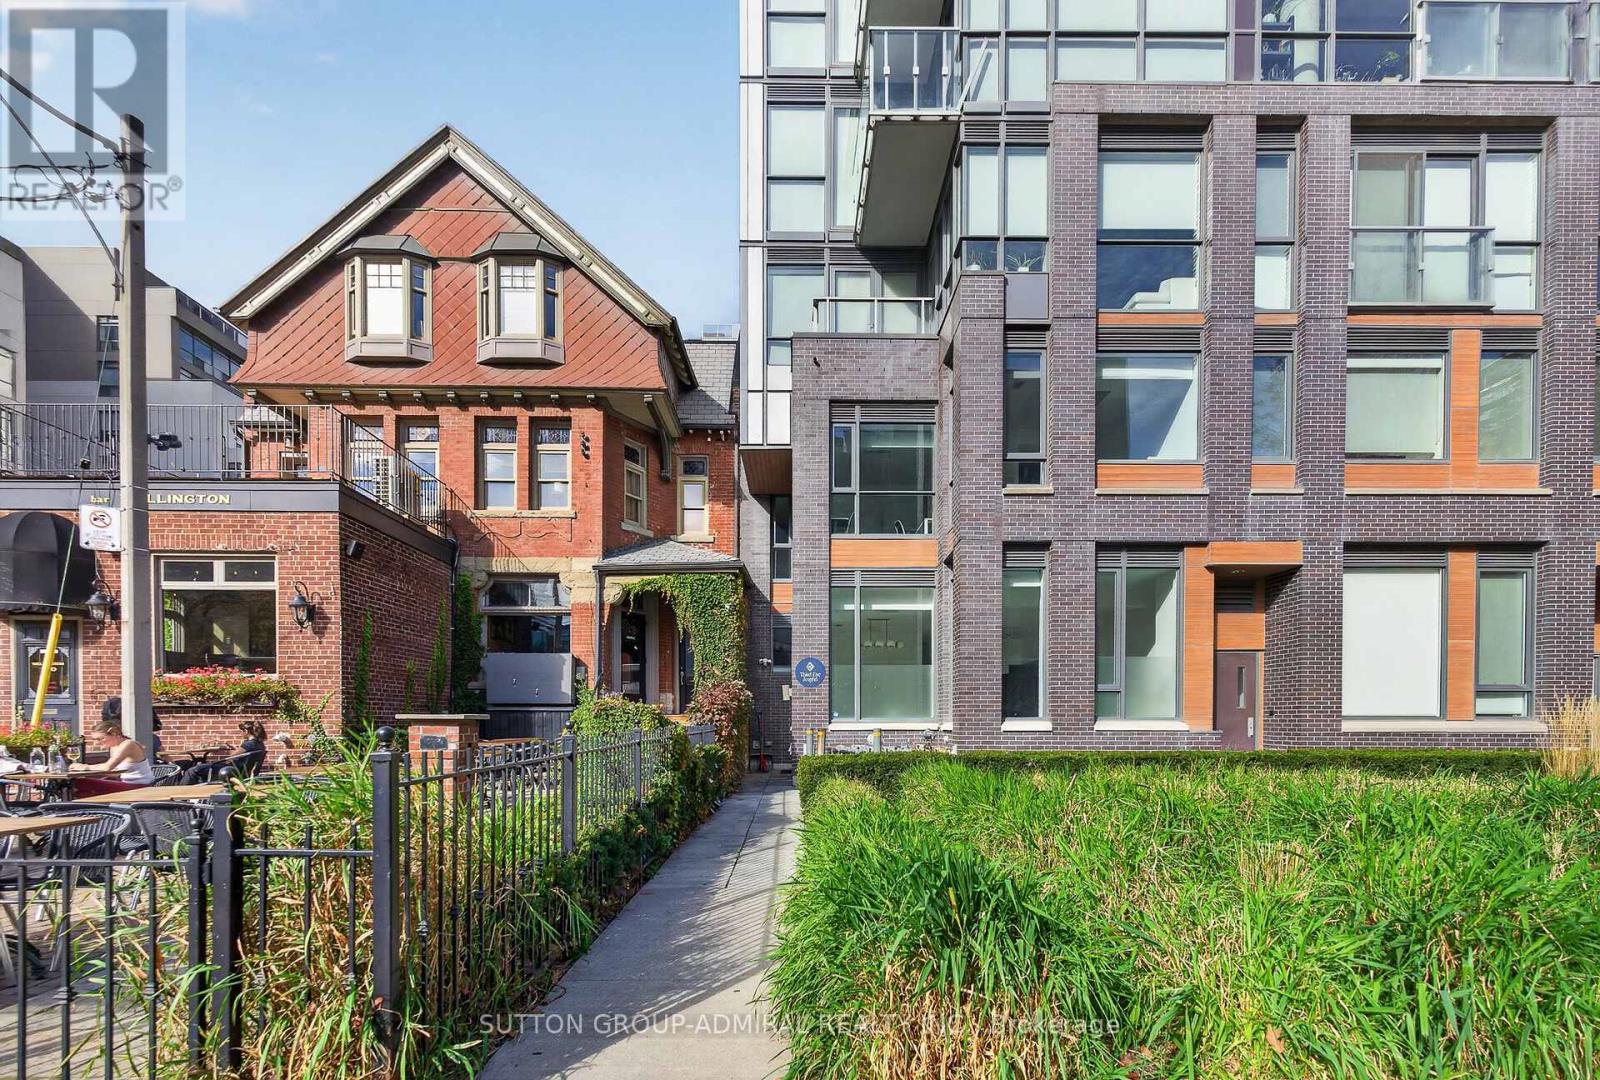
Th1 - 508 Wellington Street W Toronto, Ontario M5V 0K8

$1,599,000Maintenance, Water, Insurance, Parking, Common Area Maintenance
$1,880.41 Monthly
Maintenance, Water, Insurance, Parking, Common Area Maintenance
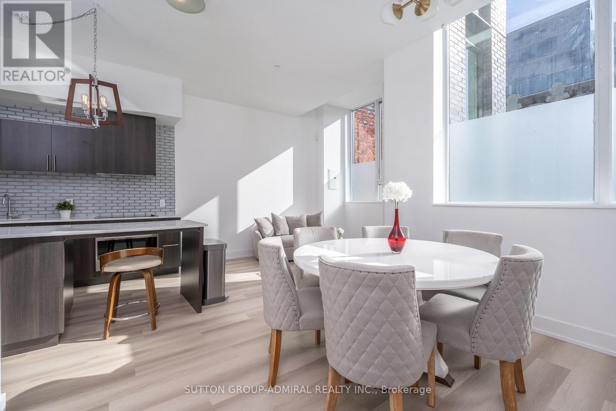
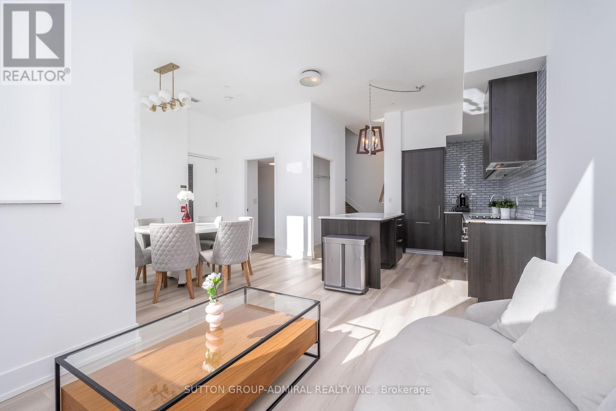
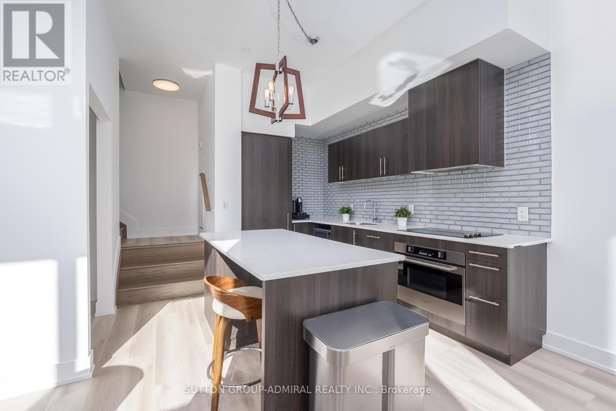
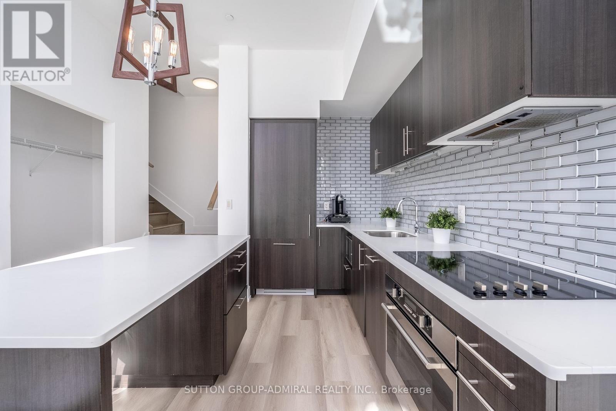
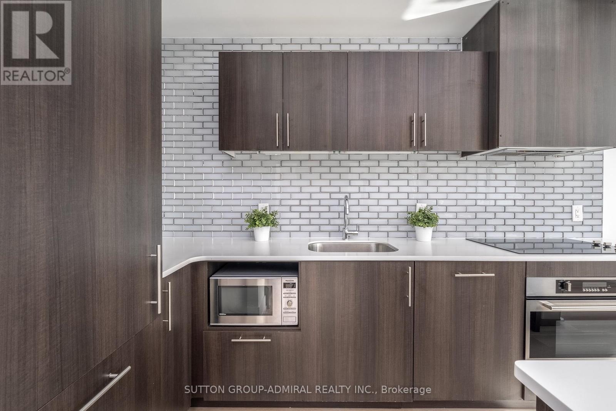
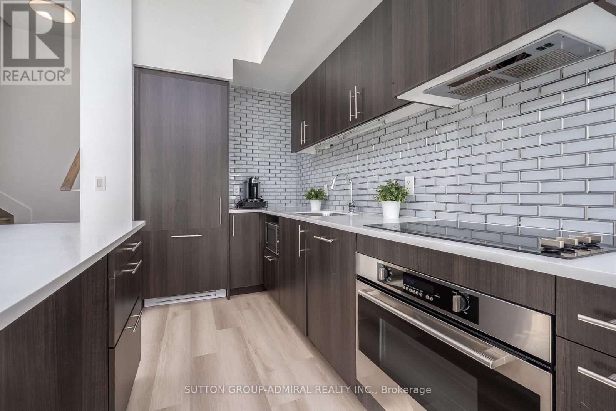
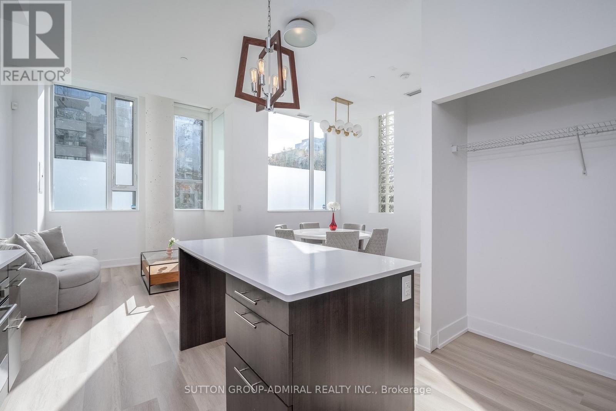
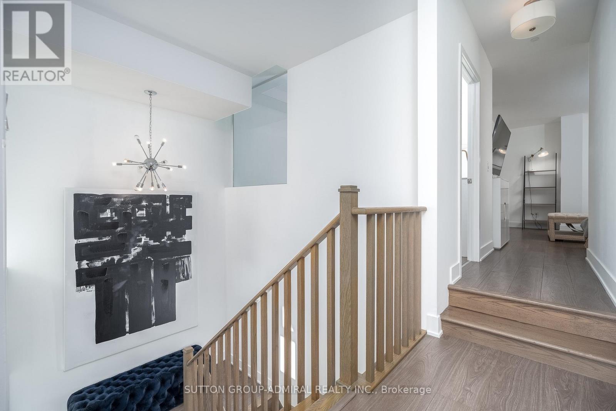
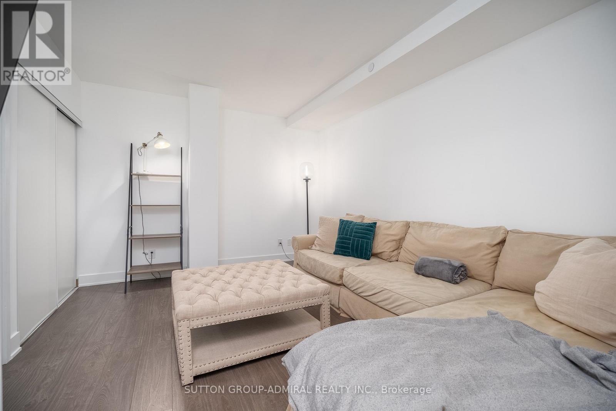
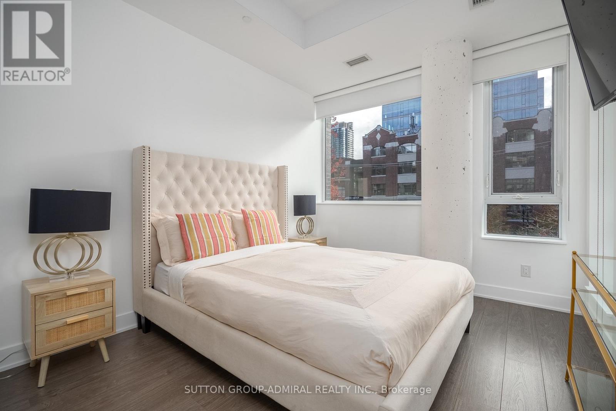
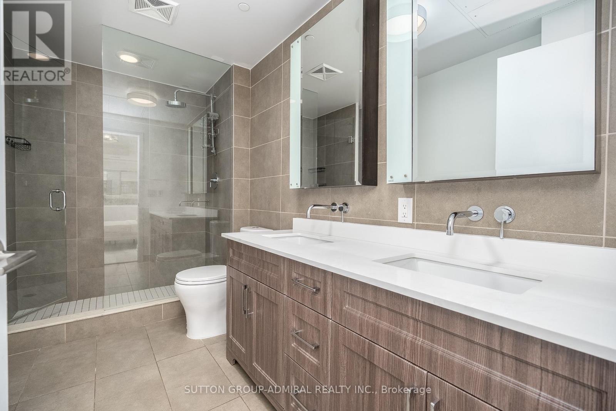
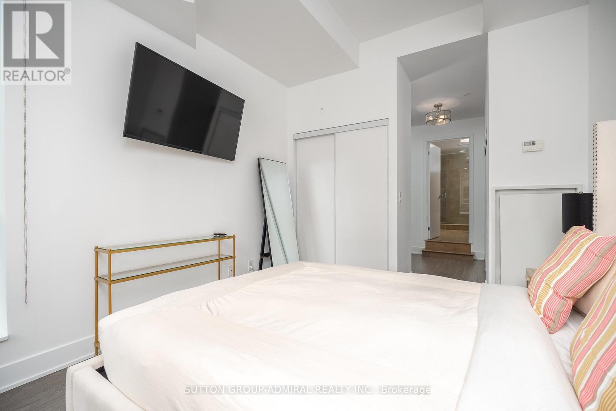
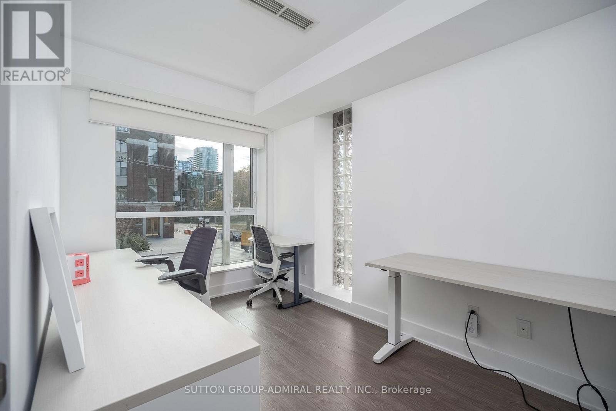
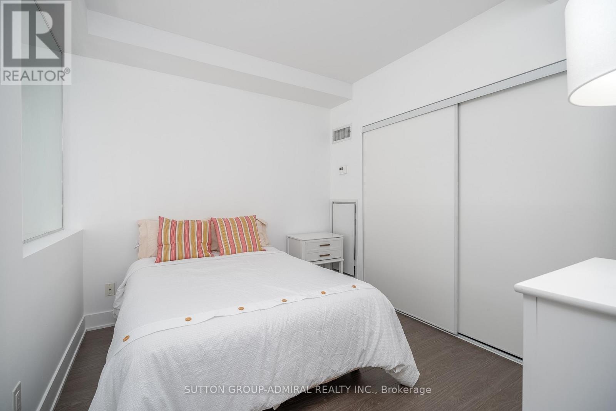
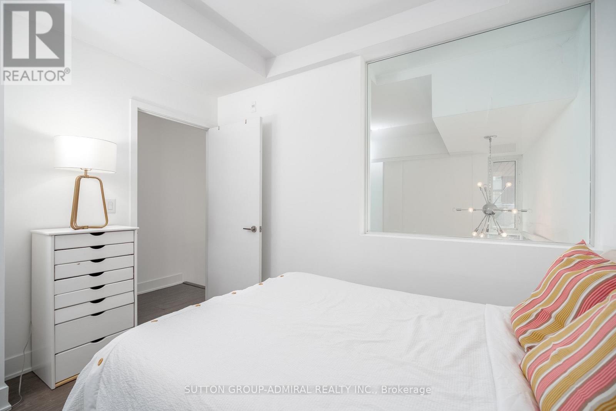
$1,880.41 MonthlyAn exceptionally rare opportunity in the heart of King West! Welcome to this impressive 2-storey, over 1,600 sq. ft. townhouse offering a unique blend of urban sophistication, space and versatility. Featuring 3 bedrooms, a generous den and 3 bathrooms, this distinctive property stands out with its soaring ceilings, dramatic oversized staircase and expansive windows that flood the space with natural light. The true differentiator? Rare live/work zoning, opening the door to endless possibilities for both residential and business use. Perfectly positioned directly across from The Well. Toronto's best dining, shopping, cafés and entertainment are right at your doorstep. Includes parking and a private, street level entrance. A one-of-a-kind offering for those seeking more than just a place to live. (id:55499)
Property Details
| MLS® Number | C14149974 |
| Property Type | Single Family |
| Community Name | Waterfront Communities C1 |
| Community Features | Pets Allowed With Restrictions |
| Features | Carpet Free, In Suite Laundry |
| Parking Space Total | 1 |
Building
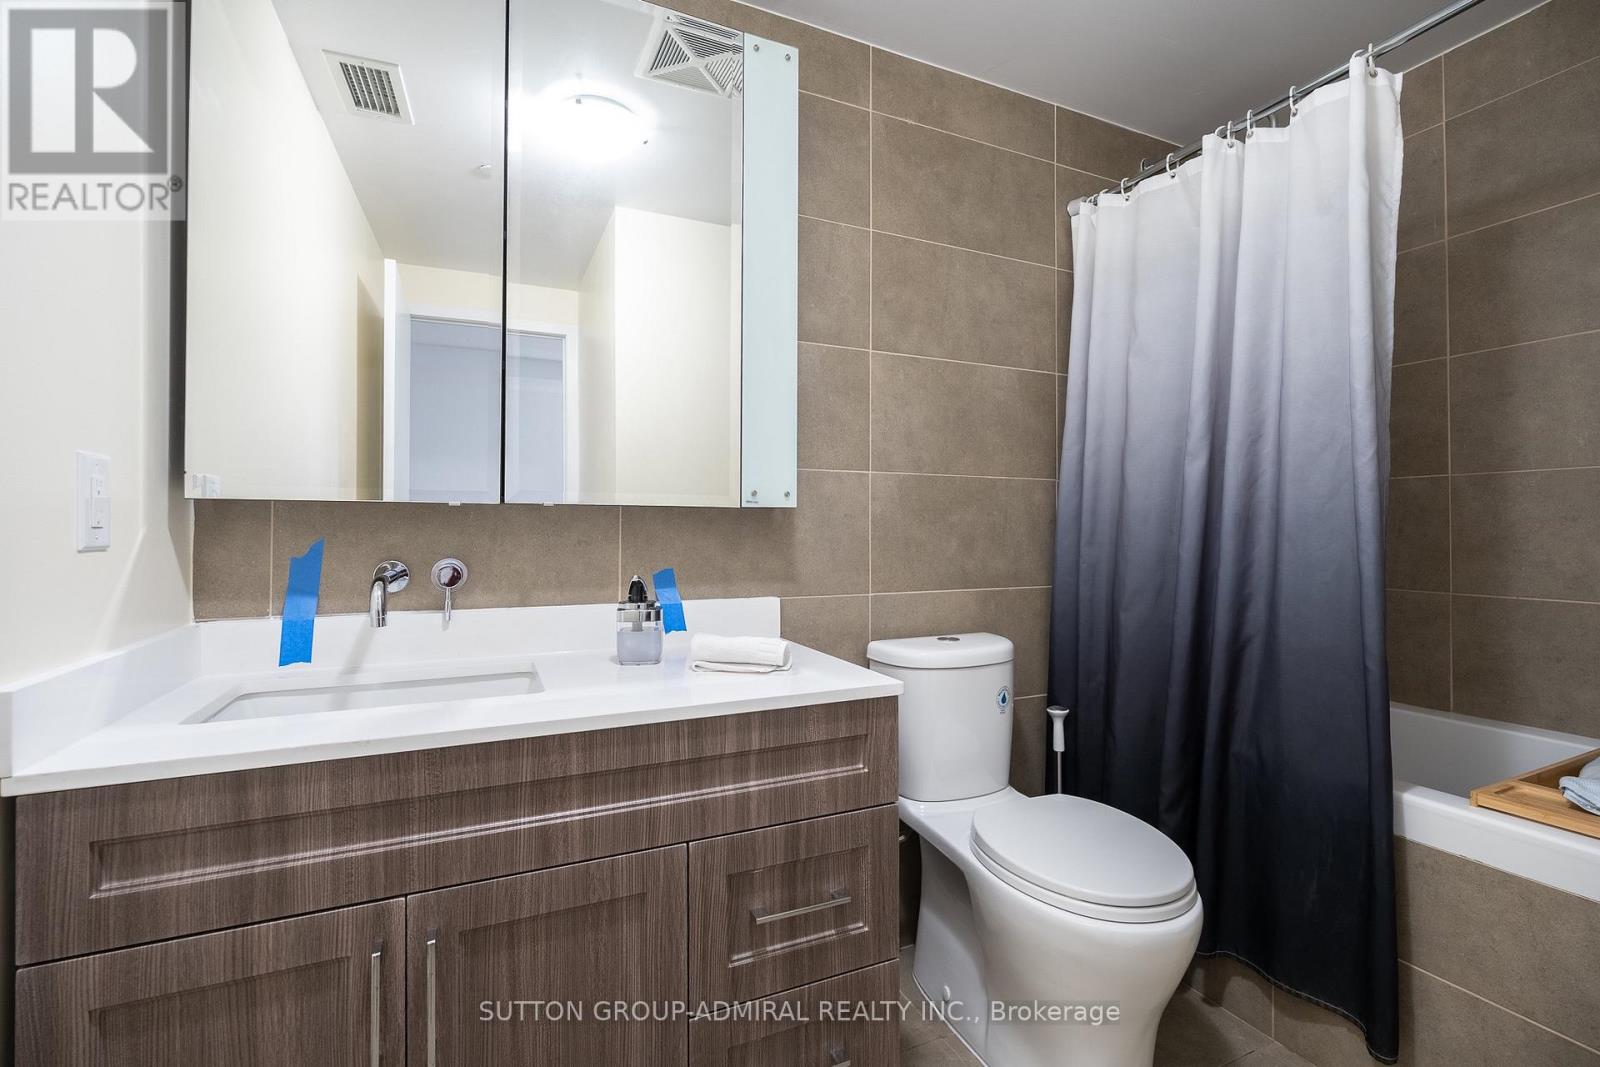
| Bathroom Total | 3 |
| Bedrooms Above Ground | 3 |
| Bedrooms Below Ground | 1 |
| Bedrooms Total | 4 |
| Amenities | Security/concierge, Exercise Centre, Party Room, Storage - Locker |
| Appliances | Blinds, Dishwasher, Dryer, Stove, Washer, Refrigerator |
| Basement Type | None |
| Cooling Type | Central Air Conditioning |
| Exterior Finish | Brick |
| Half Bath Total | 1 |
| Heating Fuel | Electric |
| Heating Type | Forced Air |
| Stories Total | 2 |
| Size Interior | 1,600 - 1,799 Sqft |
| Type | Row / Townhouse |
Parking
| Underground | |
| Garage |
Land
| Acreage | No |
Rooms
| Level | Type | Length | Width | Dimensions |
|---|---|---|---|---|
| Second Level | Primary Bedroom | 4.42 m | 2.9 m | 4.42 m x 2.9 m |
| Second Level | Bedroom 2 | 3.96 m | 3.21 m | 3.96 m x 3.21 m |
| Second Level | Bedroom 3 | 3.46 m | 3.17 m | 3.46 m x 3.17 m |
| Second Level | Den | 4.29 m | 2.53 m | 4.29 m x 2.53 m |
| Ground Level | Family Room | 3.85 m | 3.17 m | 3.85 m x 3.17 m |
| Ground Level | Kitchen | 3.49 m | 3.17 m | 3.49 m x 3.17 m |
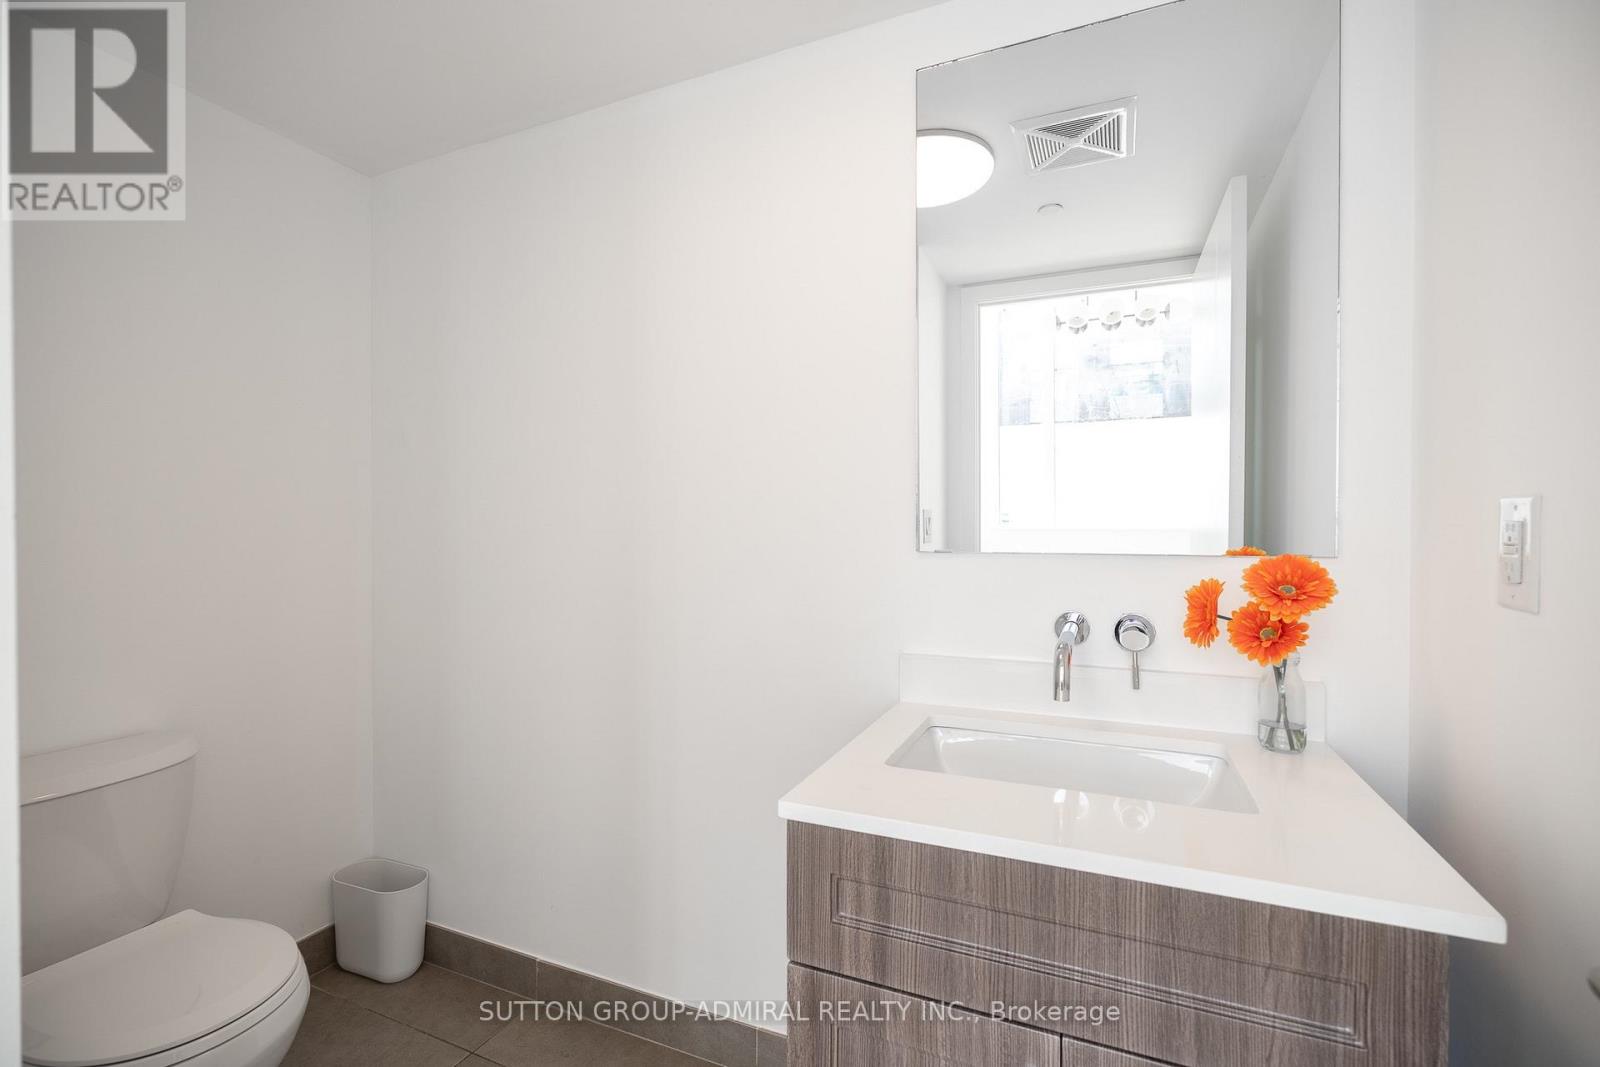
| Ground Level | Bathroom | 1.83 m | 3 m | 1.83 m x 3 m |
| Ground Level | Dining Room | 2.53 m | 3.06 m | 2.53 m x 3.06 m |
Contact Us
Contact us for more information

The trademarks REALTOR®, REALTORS®, and the REALTOR® logo are controlled by The Canadian Real Estate Association (CREA) and identify real estate professionals who are members of CREA. The trademarks MLS®, Multiple Listing Service® and the associated logos are owned by The Canadian Real Estate Association (CREA) and identify the quality of services provided by real estate professionals who are members of CREA. The trademark DDF® is owned by The Canadian Real Estate Association (CREA) and identifies CREA's Data Distribution Facility (DDF®)
November 04 2026 11:35:54
Toronto Regional Real Estate Board
Sutton Group-Admiral Realty Inc.