
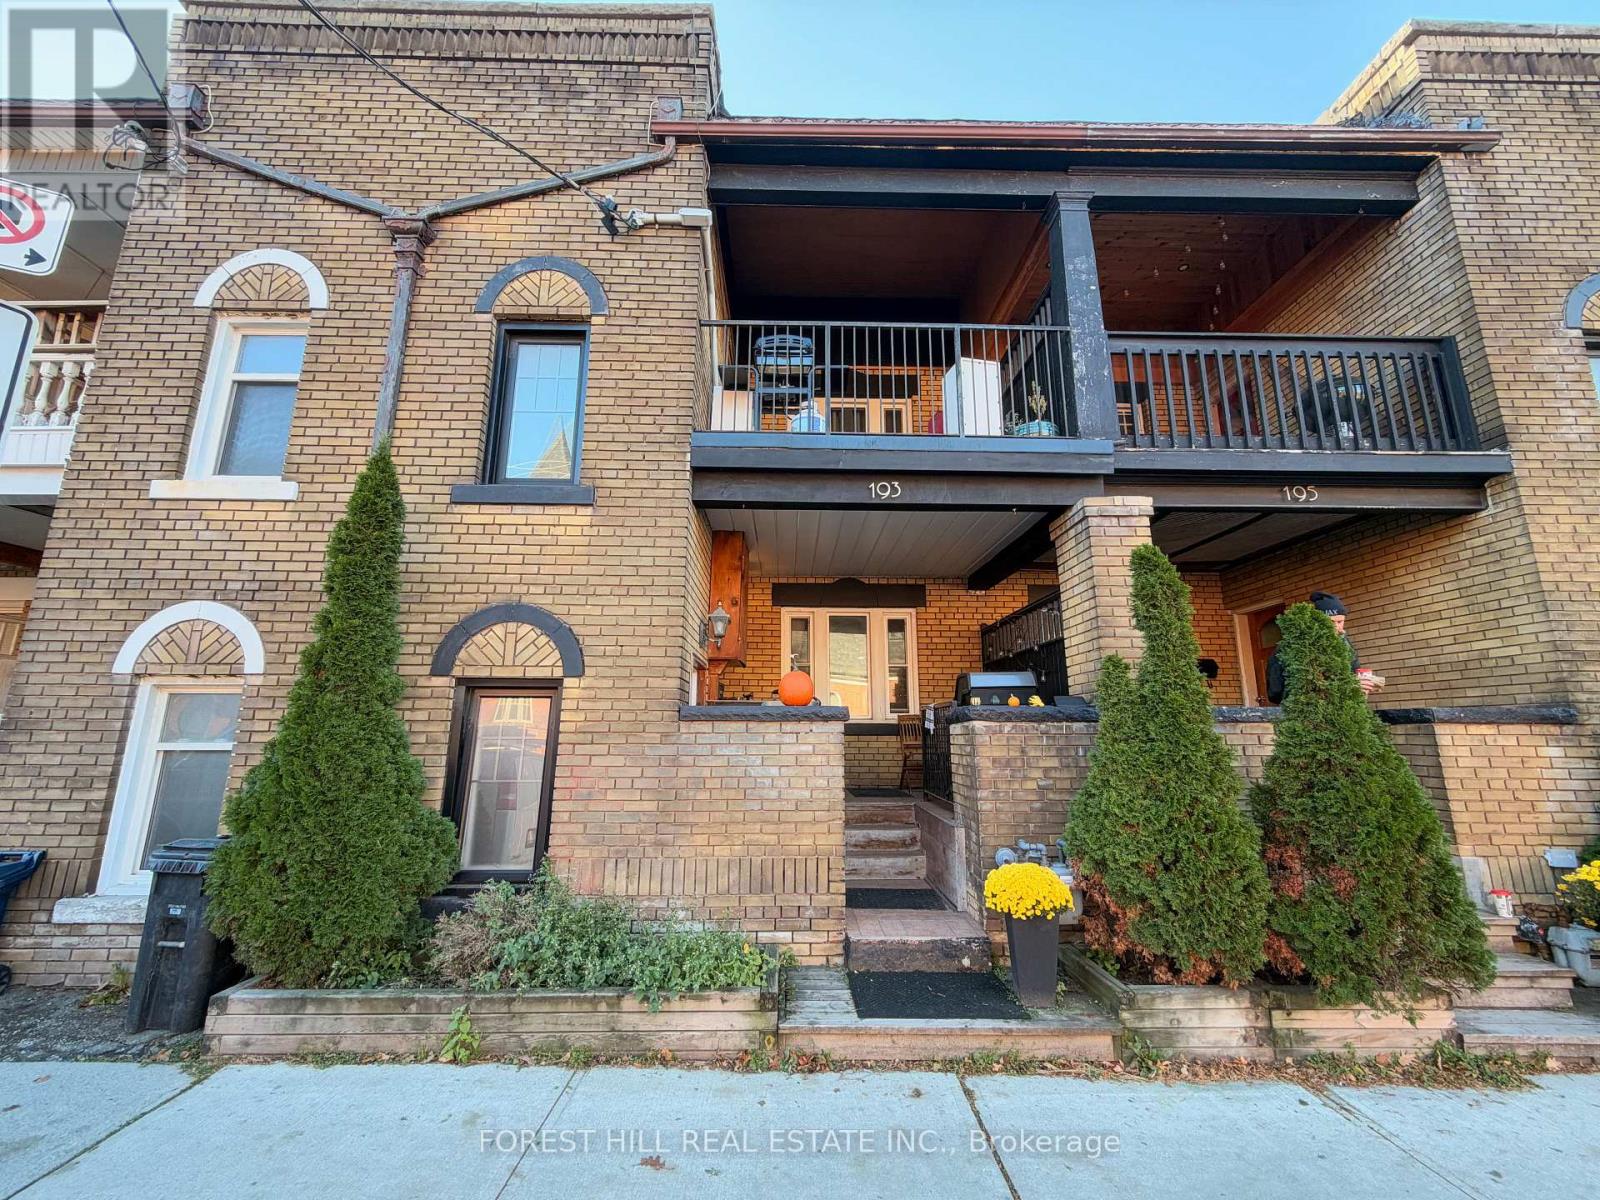
Basement - 193 Annette Street Toronto, Ontario M6P 1P7

$1,990 Monthly
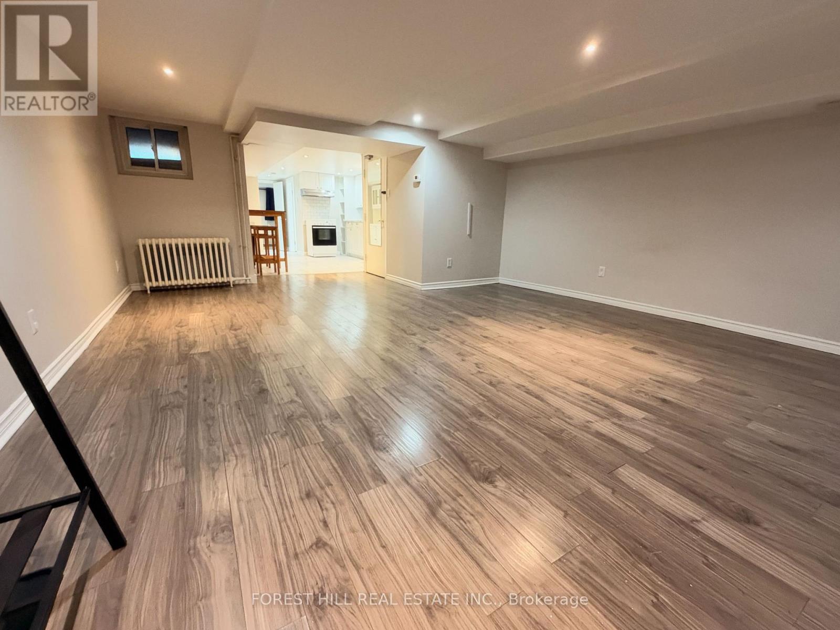
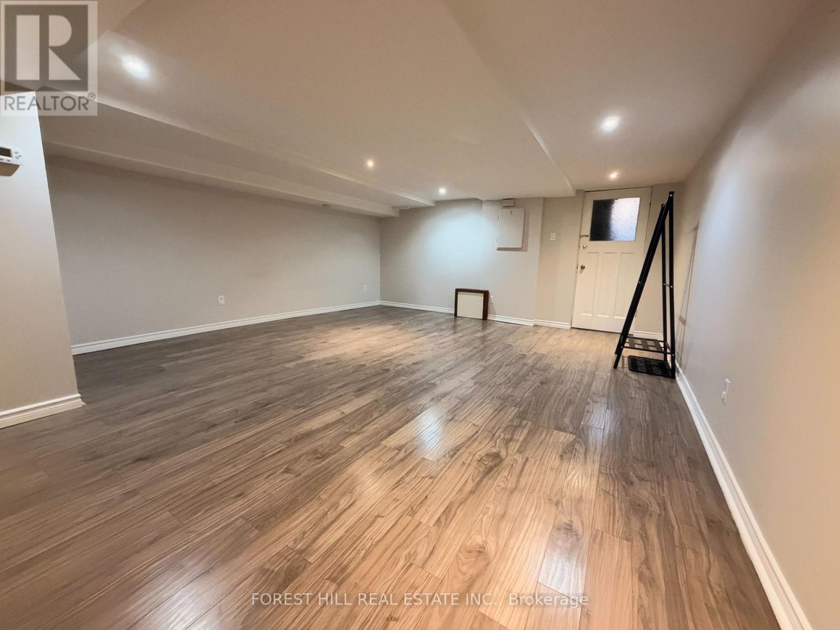
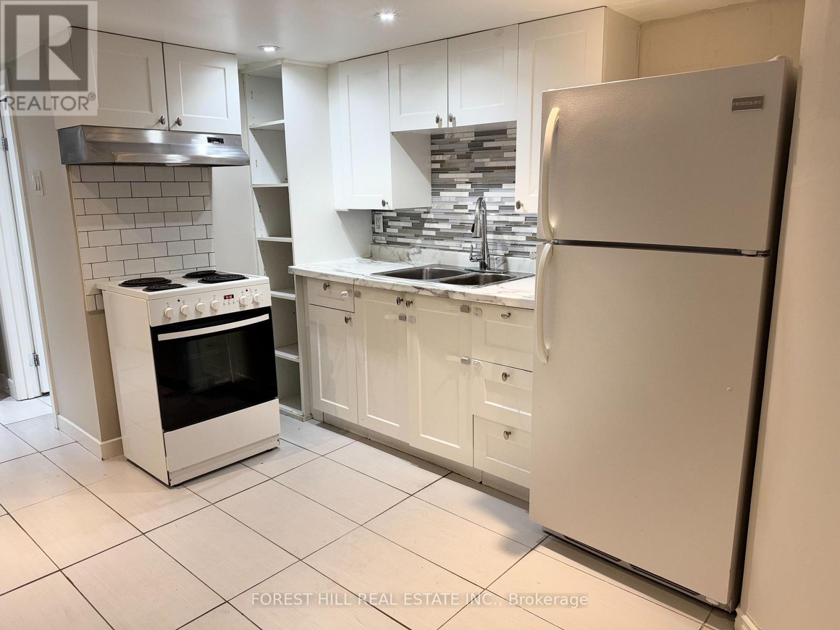
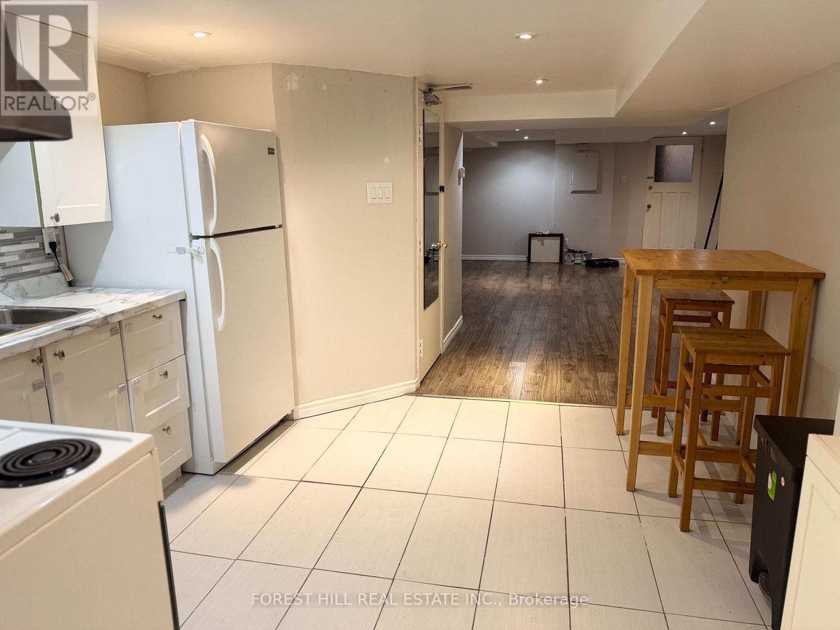
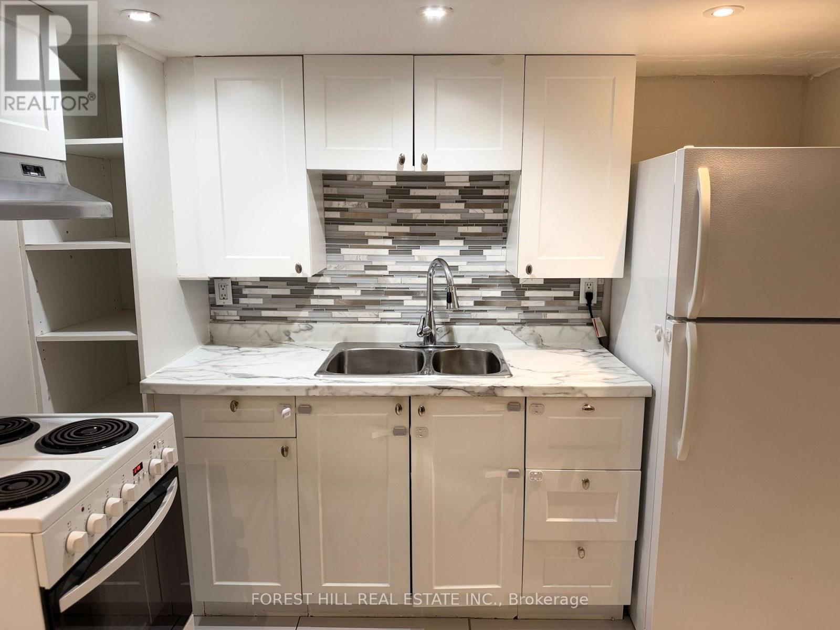
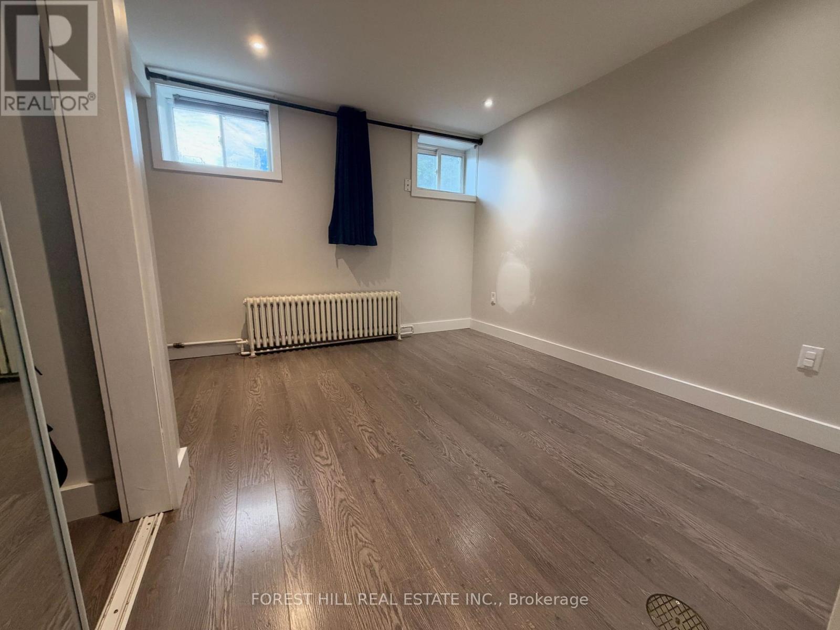
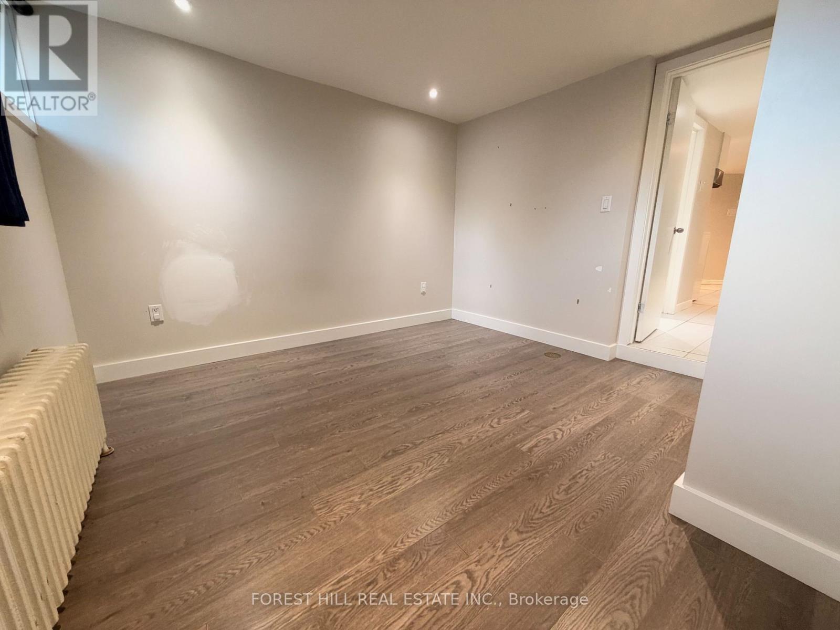
Exceptional Junction location with prime walkability. This well-kept lower-level unit offers: Sun-drenched sunken bedroom, Large living/family room, Functional kitchen layout, Comfortable living space ideal for a working professional. Unbeatable location: a 2-minute walk to the heart of the Junction, top cafes, restaurants, shops, and TTC transit (10 minute walk to High Park subway station). Enjoy the best of Junction neighbourhood living at an accessible price point. (id:55499)
Property Details
| MLS® Number | W14149996 |
| Property Type | Single Family |
| Community Name | Junction Area |
| Amenities Near By | Place Of Worship, Public Transit, Schools |
| Community Features | Community Centre |
| Features | Carpet Free |
Building
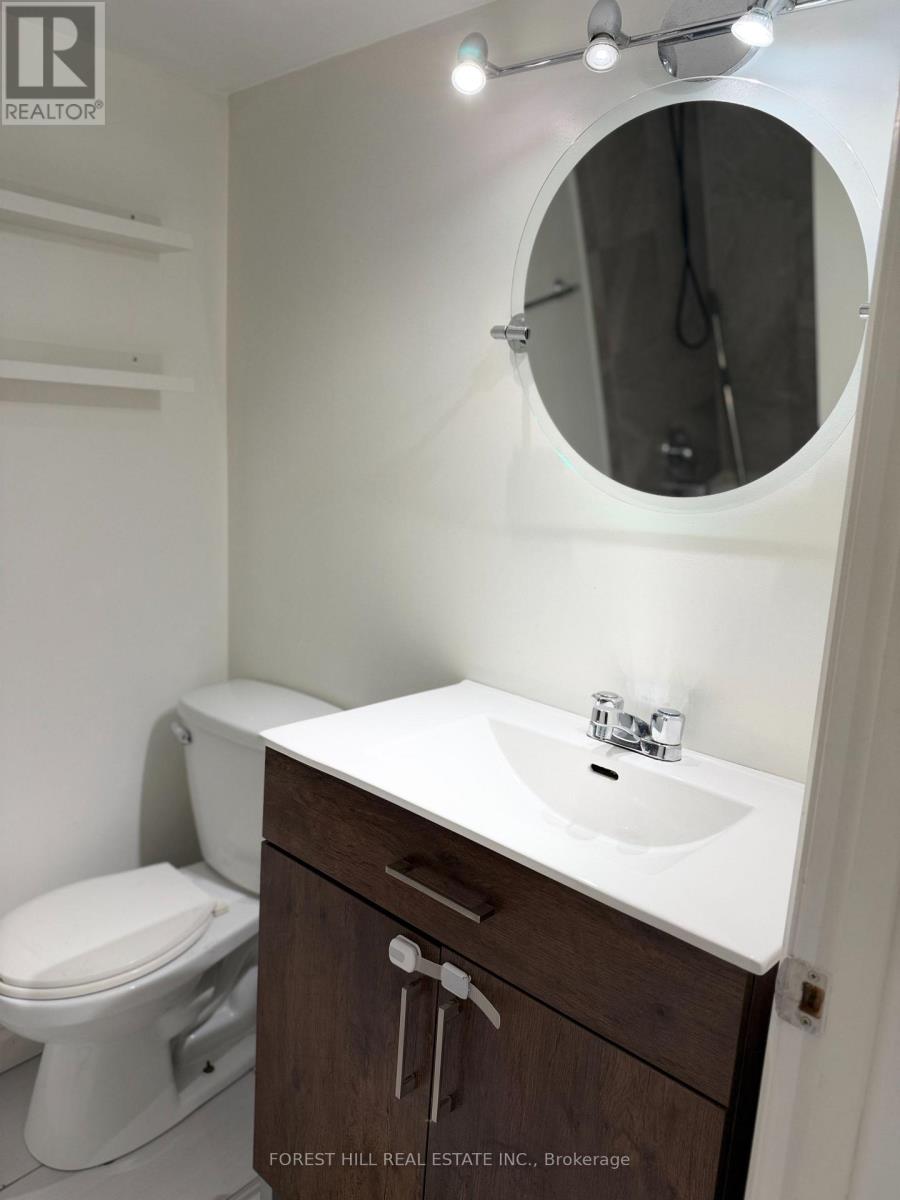
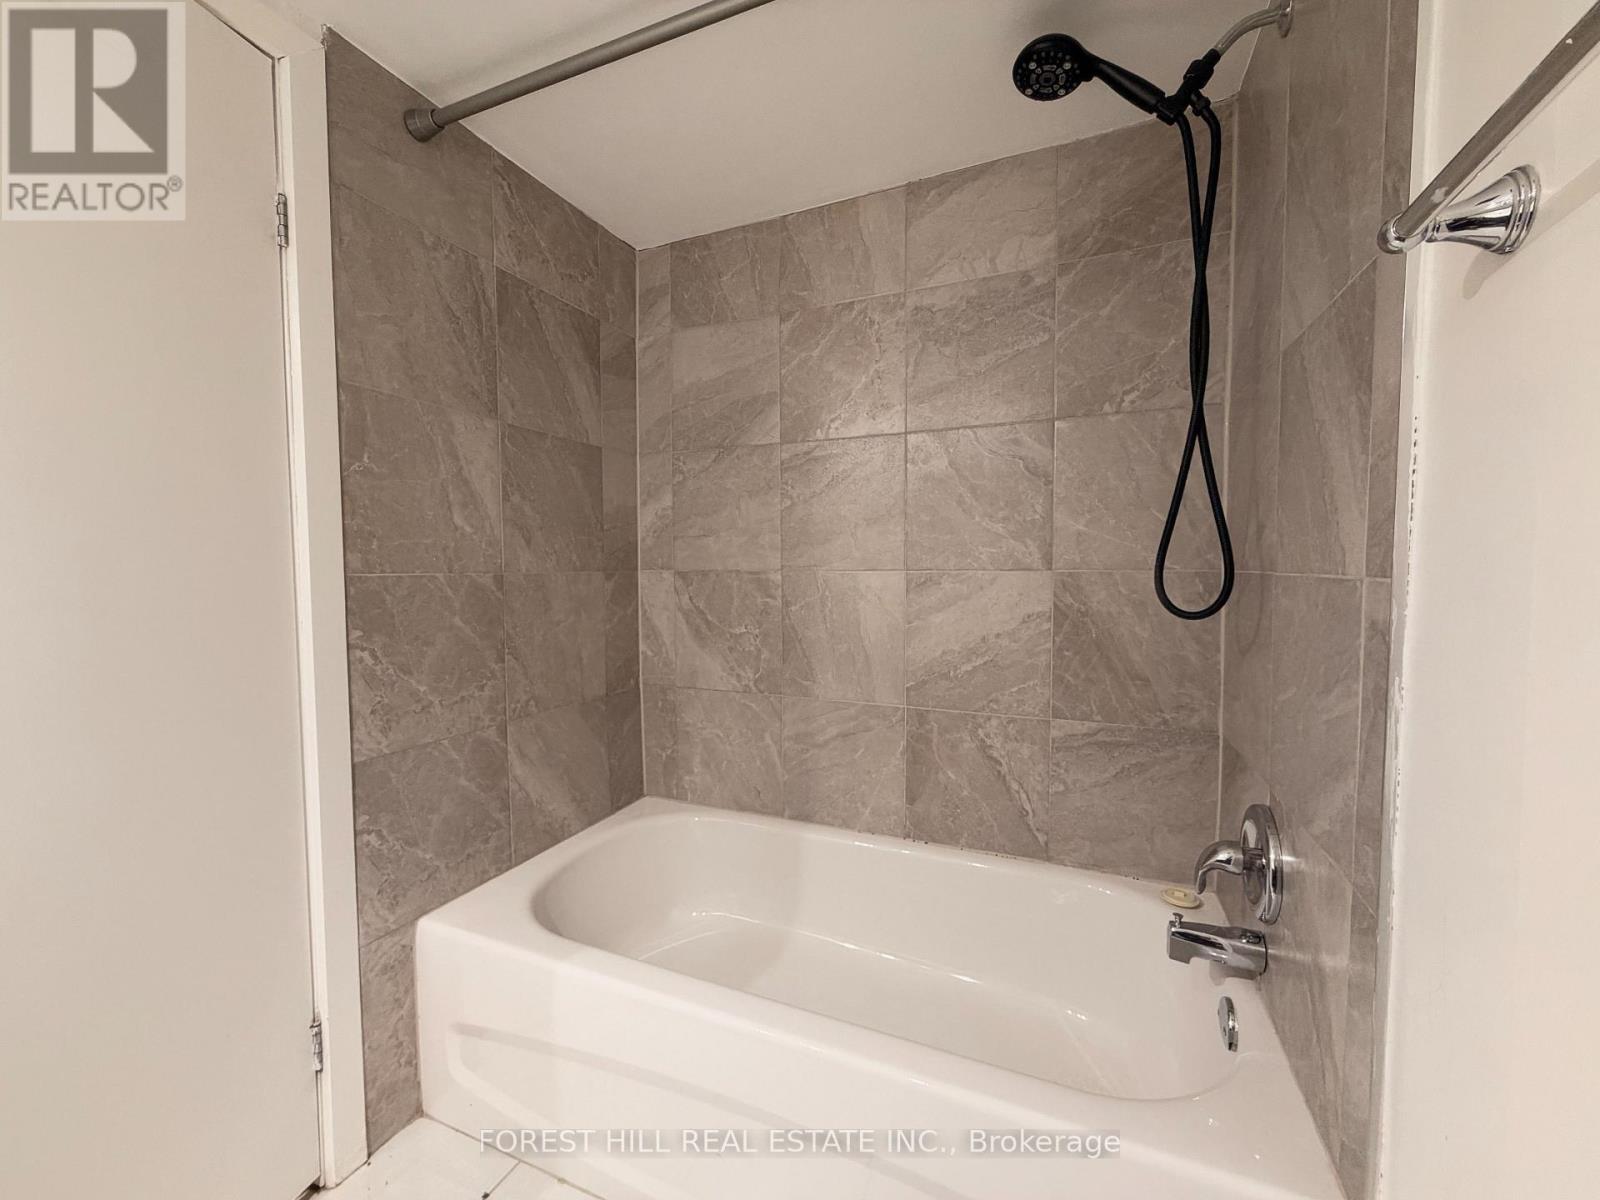
| Bathroom Total | 1 |
| Bedrooms Above Ground | 1 |
| Bedrooms Total | 1 |
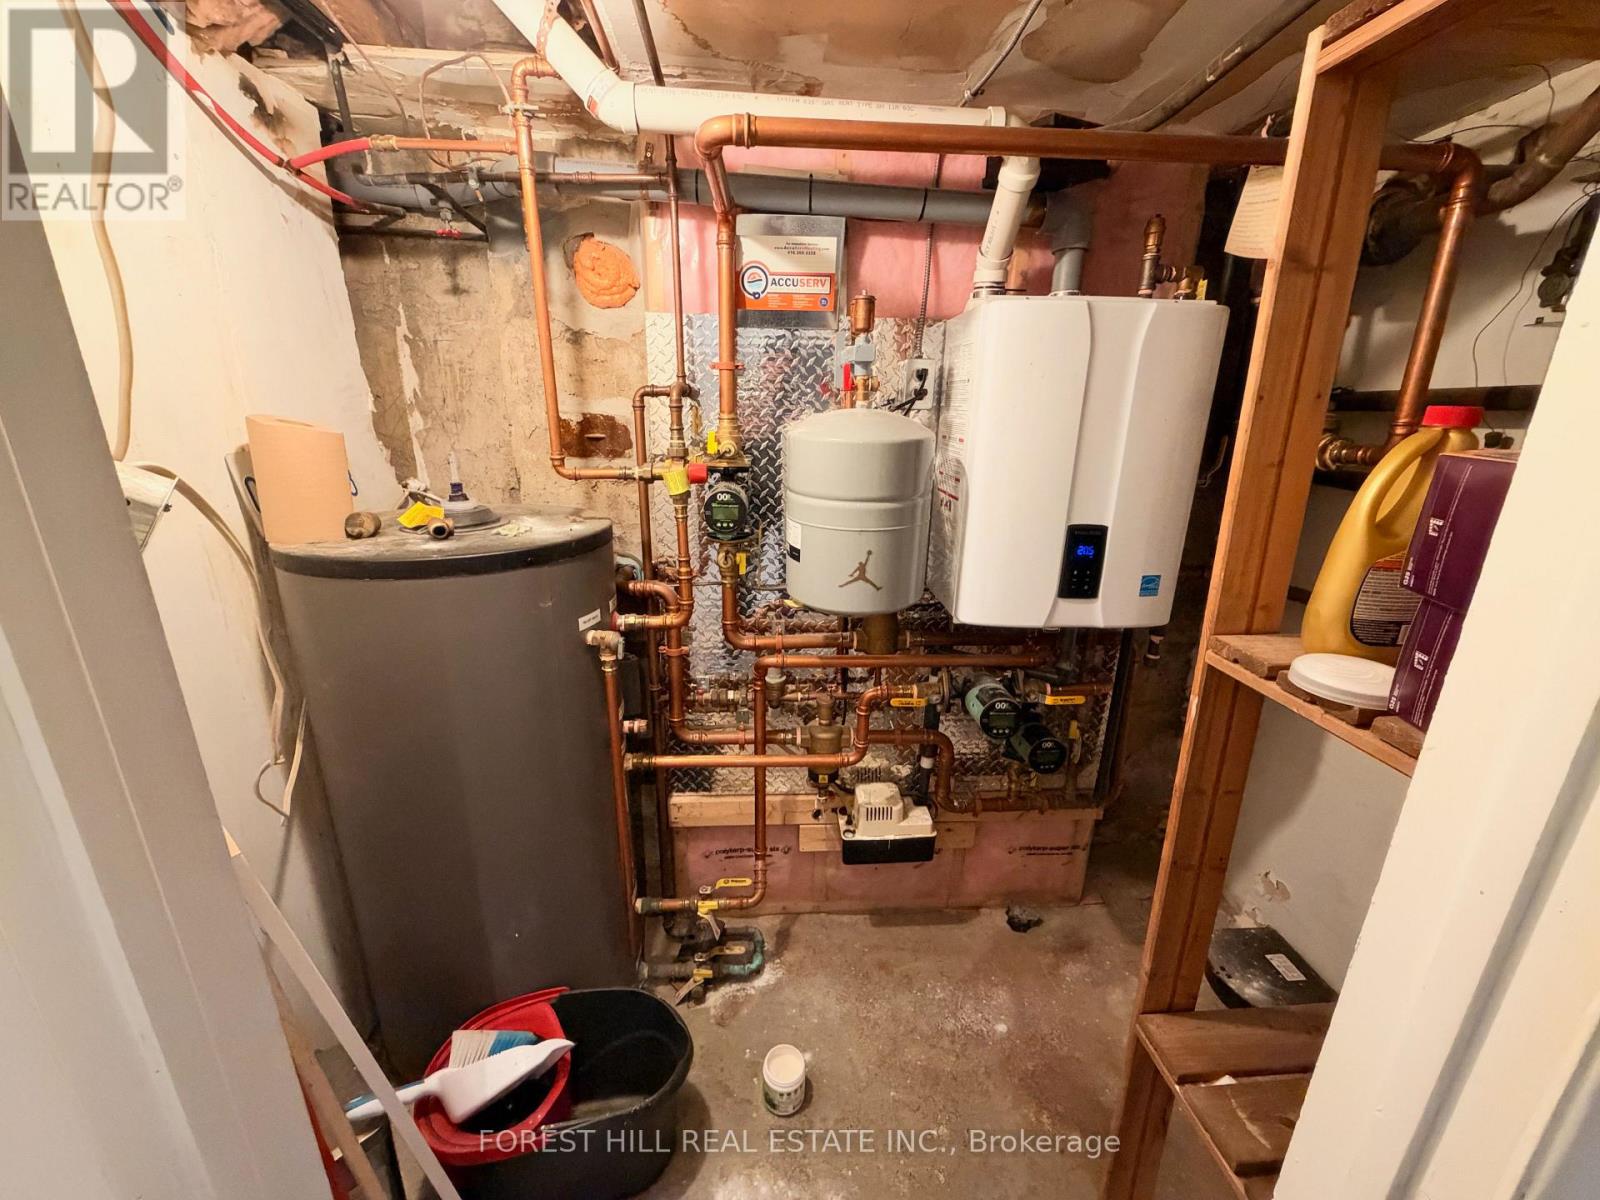
| Appliances | Water Heater - Tankless, Water Heater |
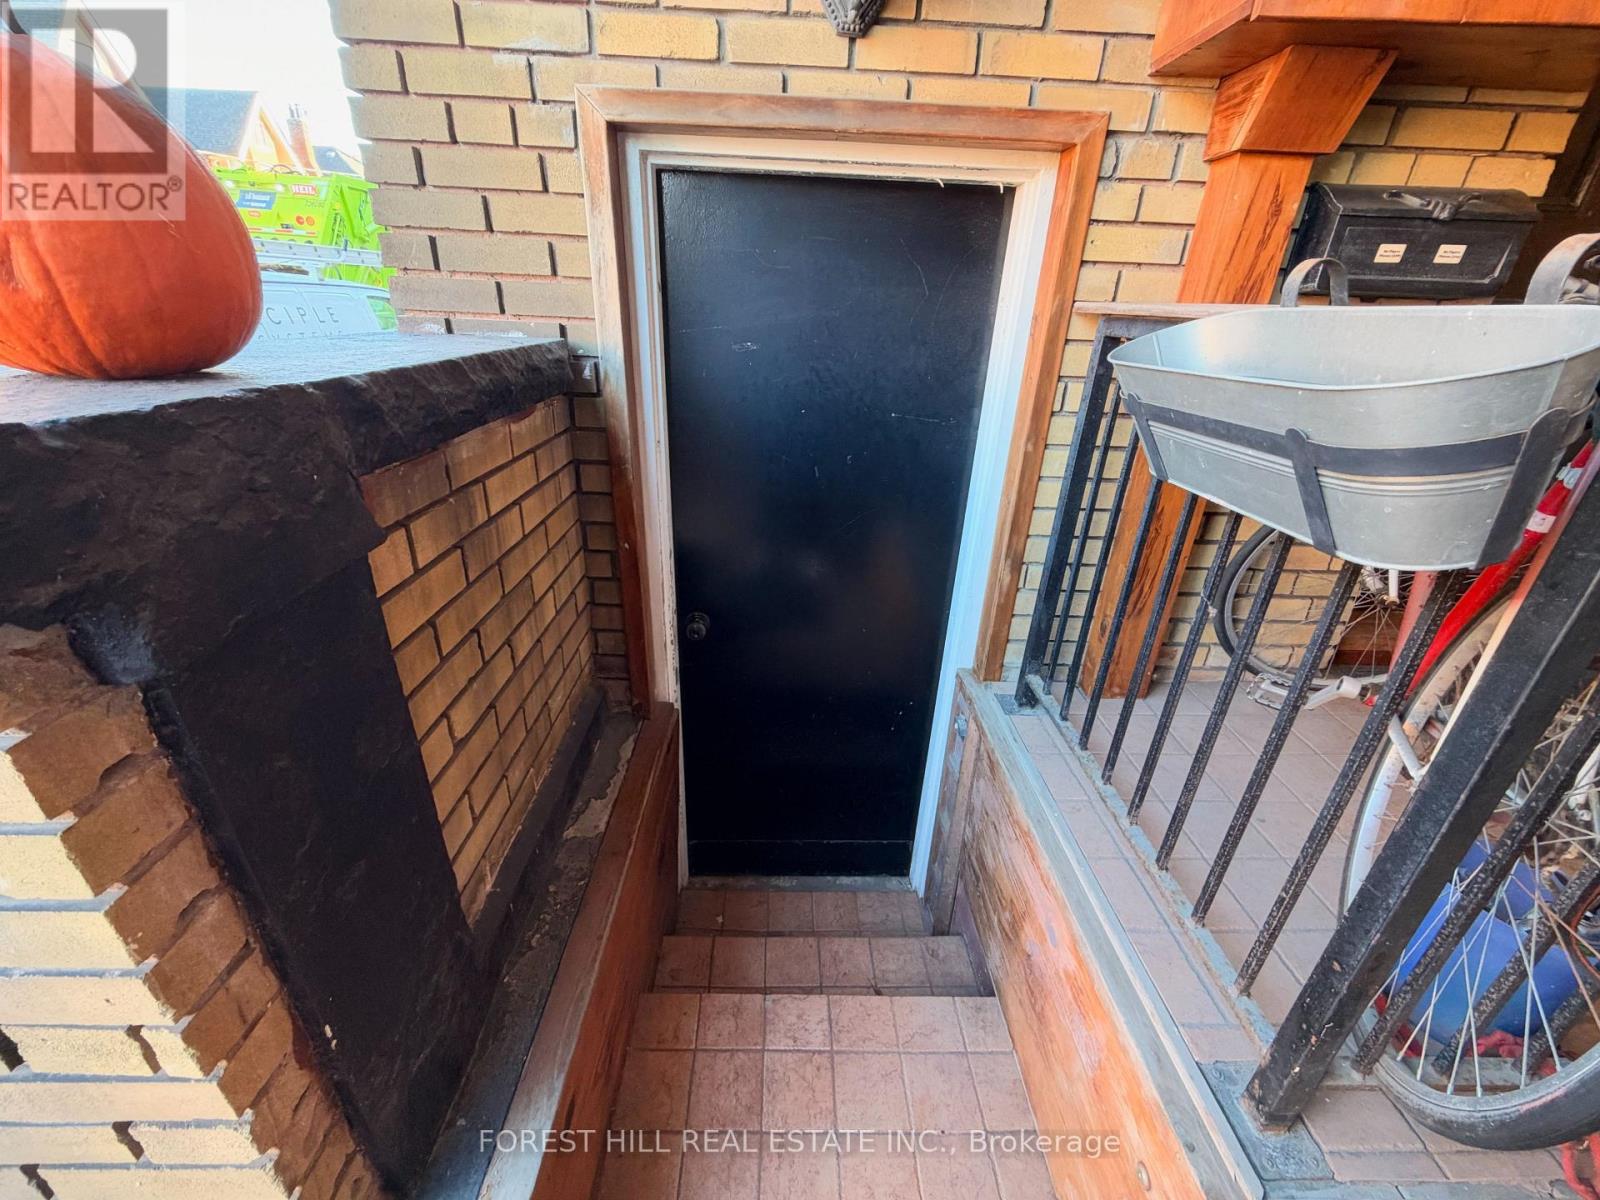
| Basement Features | Apartment In Basement, Separate Entrance |
| Basement Type | N/a, N/a |
| Cooling Type | None |
| Exterior Finish | Brick |
| Foundation Type | Concrete |
| Heating Fuel | Natural Gas |
| Heating Type | Radiant Heat |
| Stories Total | 2 |
| Size Interior | 0 - 699 Sqft |
| Type | Other |
| Utility Water | Municipal Water |
Parking
| No Garage | |
| Street |
Land
| Acreage | No |
| Land Amenities | Place Of Worship, Public Transit, Schools |
| Sewer | Sanitary Sewer |
| Size Depth | 67 Ft |
| Size Frontage | 18 Ft ,8 In |
| Size Irregular | 18.7 X 67 Ft |
| Size Total Text | 18.7 X 67 Ft |
Rooms
| Level | Type | Length | Width | Dimensions |
|---|---|---|---|---|
| Basement | Living Room | 4.77 m | 4.85 m | 4.77 m x 4.85 m |
| Basement | Kitchen | 3.38 m | 3.3 m | 3.38 m x 3.3 m |
| Basement | Bedroom | 3.38 m | 3.22 m | 3.38 m x 3.22 m |
| Basement | Eating Area | 2.16 m | 1.47 m | 2.16 m x 1.47 m |
Contact Us
Contact us for more information

The trademarks REALTOR®, REALTORS®, and the REALTOR® logo are controlled by The Canadian Real Estate Association (CREA) and identify real estate professionals who are members of CREA. The trademarks MLS®, Multiple Listing Service® and the associated logos are owned by The Canadian Real Estate Association (CREA) and identify the quality of services provided by real estate professionals who are members of CREA. The trademark DDF® is owned by The Canadian Real Estate Association (CREA) and identifies CREA's Data Distribution Facility (DDF®)
November 04 2026 10:02:14
Toronto Regional Real Estate Board
Forest Hill Real Estate Inc.