
68 Oakridge Court East Gwillimbury, Ontario L9N 1M5

$3,000 Monthly
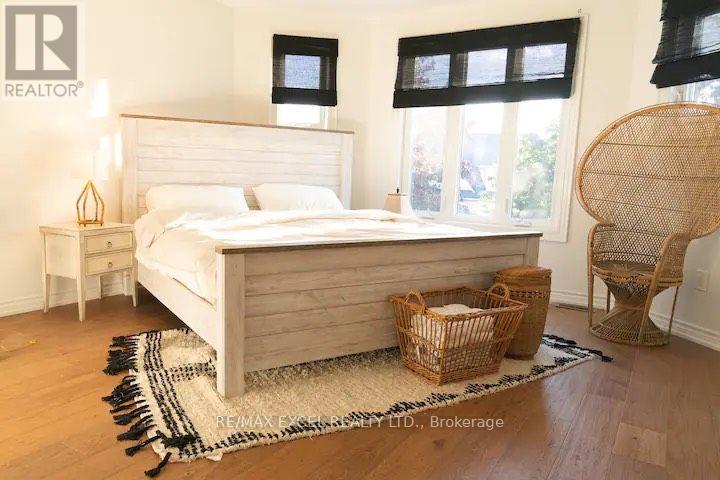
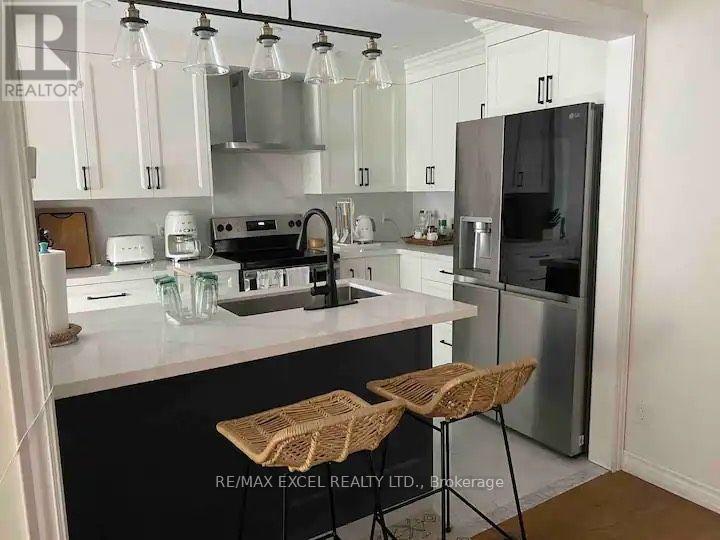
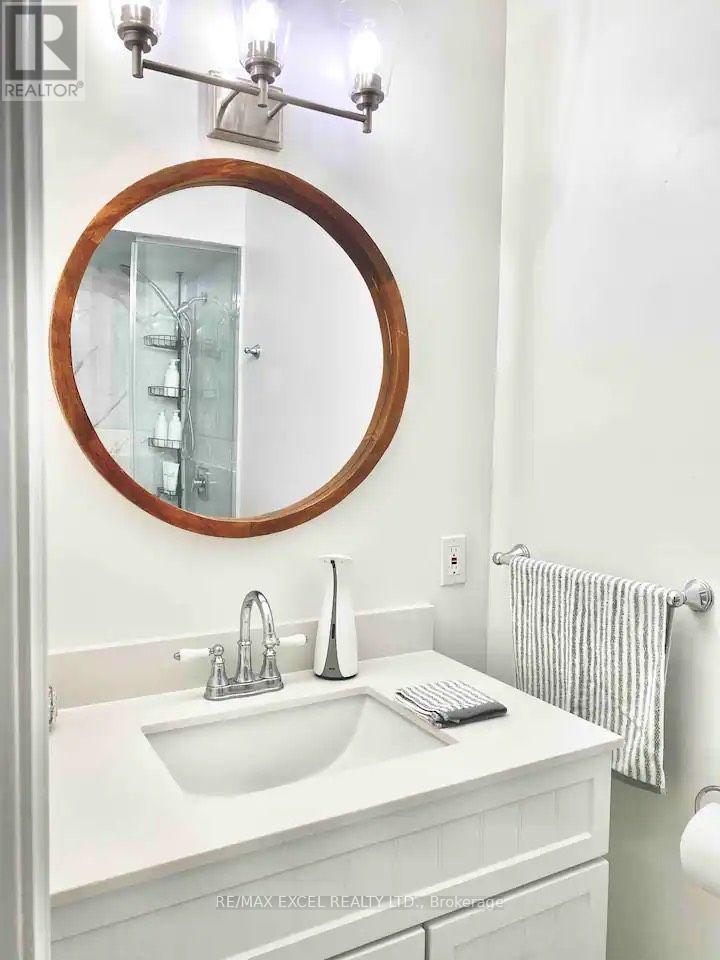
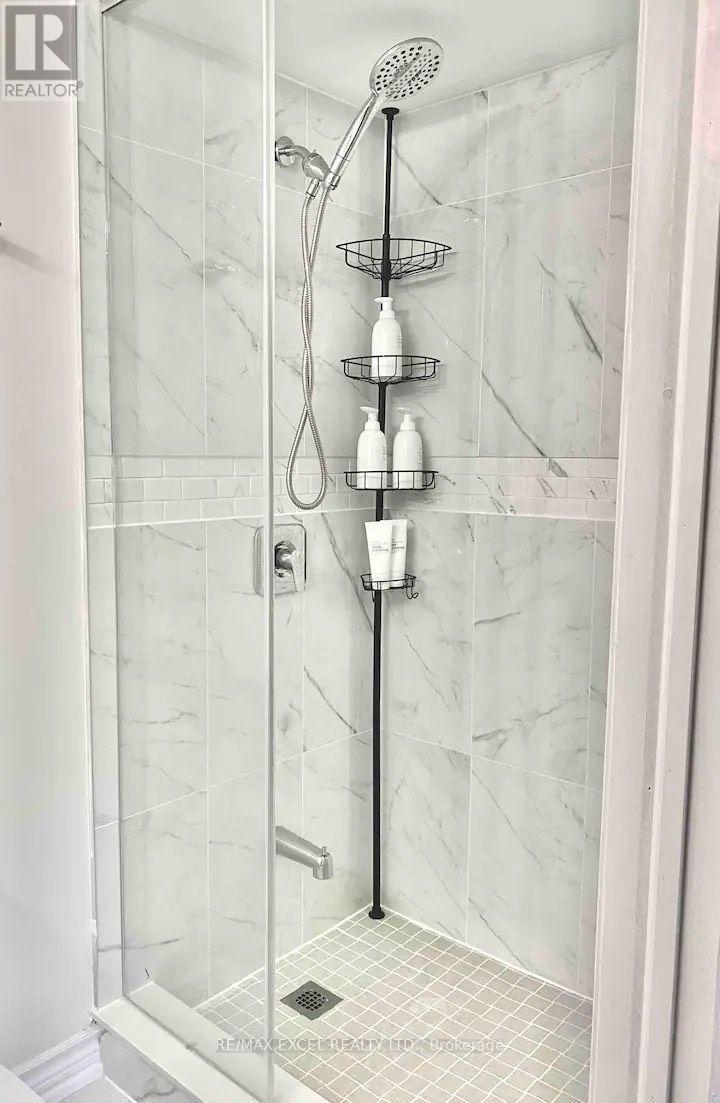
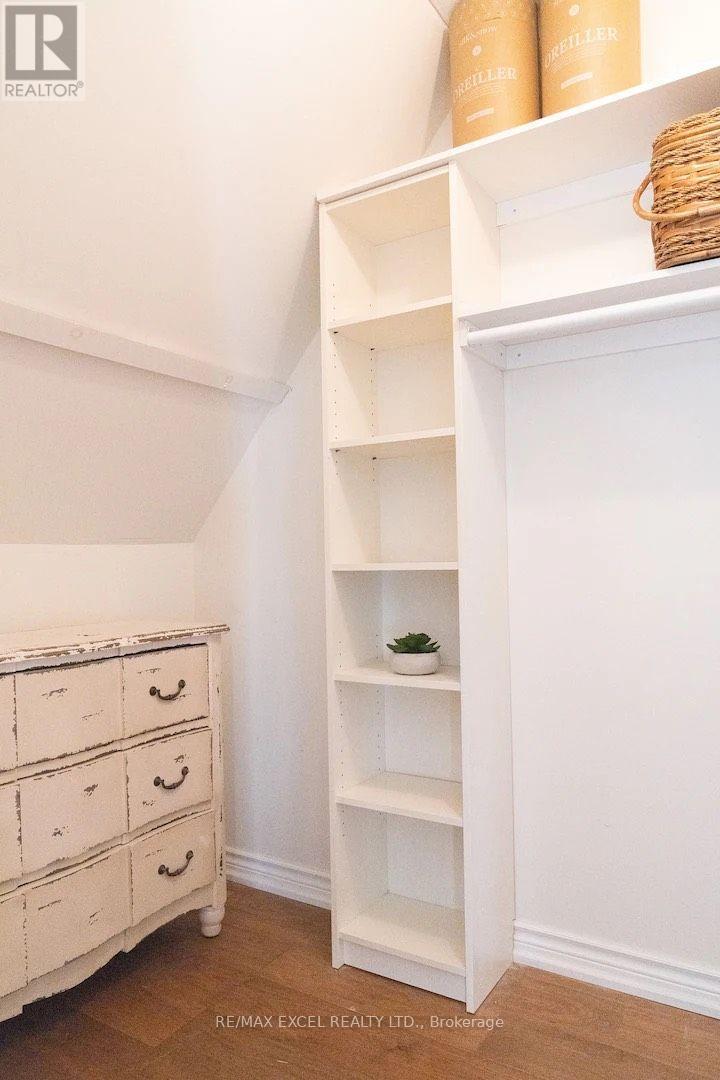
Located Within The Welcoming, Family Oriented Community In East Gwillimbury, 3 Bed Freehold Townhome W 3.5 Bath, The Living Room Leads Out To A Great-Sized Backyard That Backs Onto aPark. The Large Deck Is Surrounded by Gorgeous Landscaping, Spacious Primary Bedroom Boasting A Walk-In Closet & 3 Pcs Ensuite, Oak Staircase W/Iron Pickets, Modern Open Concept Kitchen W/Large Breakfast Area, Great Rm For Family Entertainment, Direct Access To Garage, Separate Entrance To A Fully Finished Basement, Variety Of Perennial Plants Surrounded, Filled W Parks & Conservation, Woodlands & Waters, But Also Shops, Restaurants, And Transit To Meet The Needs Of Modern Families! (id:55499)
Property Details
| MLS® Number | N14149502 |
| Property Type | Single Family |
| Community Name | Holland Landing |
| Equipment Type | Water Heater |
| Features | Carpet Free |
| Parking Space Total | 2 |
| Rental Equipment Type | Water Heater |
Building
| Bathroom Total | 4 |
| Bedrooms Above Ground | 3 |
| Bedrooms Total | 3 |
| Appliances | Dishwasher, Dryer, Hood Fan, Stove, Washer, Window Coverings, Refrigerator |
| Basement Development | Finished |
| Basement Features | Separate Entrance |
| Basement Type | N/a (finished), N/a |
| Construction Style Attachment | Attached |
| Cooling Type | Central Air Conditioning |
| Exterior Finish | Brick |
| Flooring Type | Hardwood, Ceramic, Laminate |
| Foundation Type | Concrete |
| Half Bath Total | 1 |
| Heating Fuel | Natural Gas |
| Heating Type | Forced Air |
| Stories Total | 2 |
| Size Interior | 1,100 - 1,500 Sqft |
| Type | Row / Townhouse |
| Utility Water | Municipal Water |
Parking
| Attached Garage | |
| Garage |
Land
| Acreage | No |
| Sewer | Sanitary Sewer |
Rooms
| Level | Type | Length | Width | Dimensions |
|---|---|---|---|---|
| Second Level | Primary Bedroom | 4.14 m | 5.63 m | 4.14 m x 5.63 m |
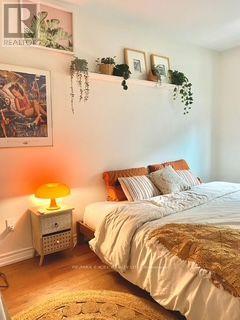
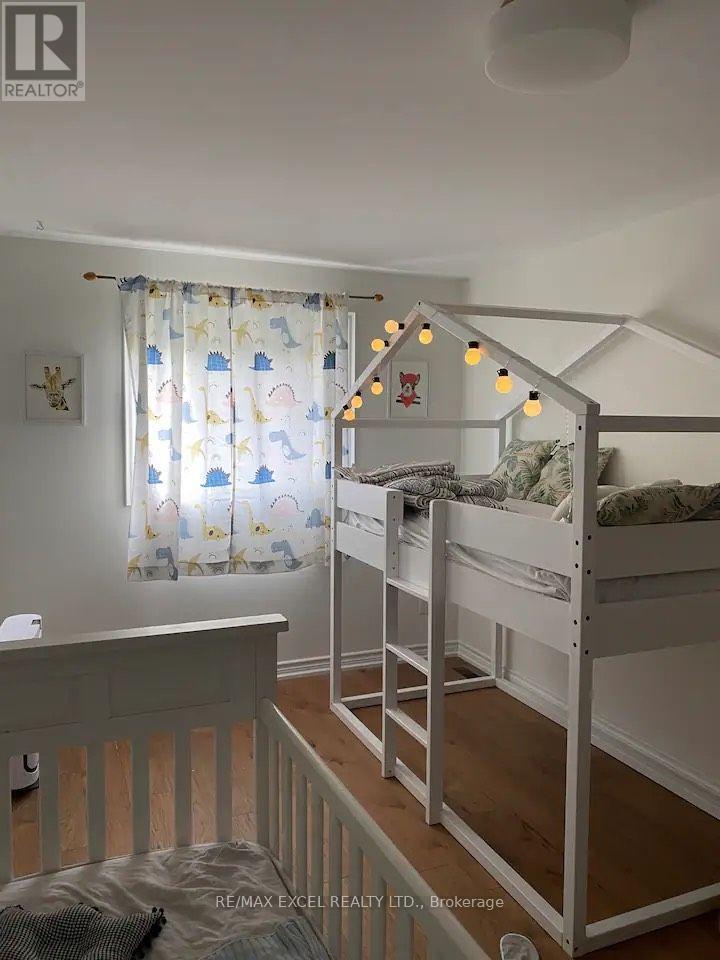
| Second Level | Bedroom 2 | 4.31 m | 2.83 m | 4.31 m x 2.83 m |
| Second Level | Bedroom 3 | 5.36 m | 2.8 m | 5.36 m x 2.8 m |
| Basement | Recreational, Games Room | 6.3 m | 4.46 m | 6.3 m x 4.46 m |
| Main Level | Living Room | 5.89 m | 2.92 m | 5.89 m x 2.92 m |
| Main Level | Dining Room | 3.31 m | 2.55 m | 3.31 m x 2.55 m |
| Main Level | Kitchen | 3.29 m | 2.55 m | 3.29 m x 2.55 m |
Contact Us
Contact us for more information

The trademarks REALTOR®, REALTORS®, and the REALTOR® logo are controlled by The Canadian Real Estate Association (CREA) and identify real estate professionals who are members of CREA. The trademarks MLS®, Multiple Listing Service® and the associated logos are owned by The Canadian Real Estate Association (CREA) and identify the quality of services provided by real estate professionals who are members of CREA. The trademark DDF® is owned by The Canadian Real Estate Association (CREA) and identifies CREA's Data Distribution Facility (DDF®)
November 04 2026 08:32:34
Toronto Regional Real Estate Board
RE/MAX Excel Realty Ltd.