
1838 Thames Circle Milton, Ontario L9E 2A4

$3,400 Monthly
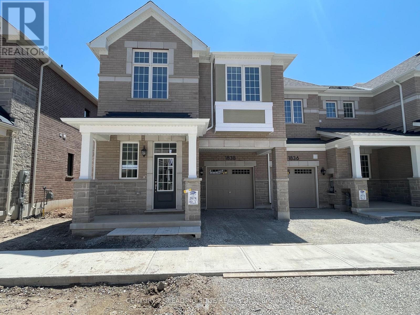
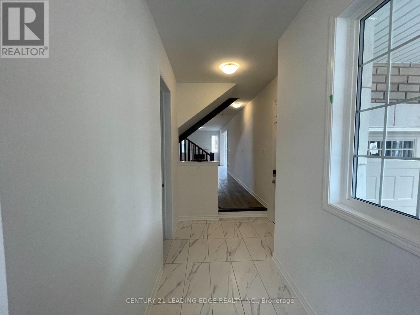
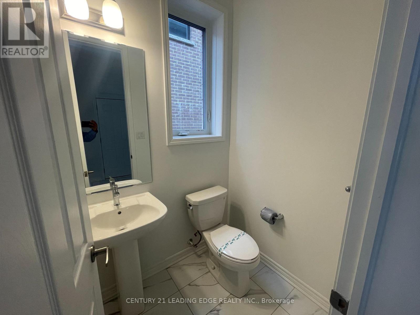
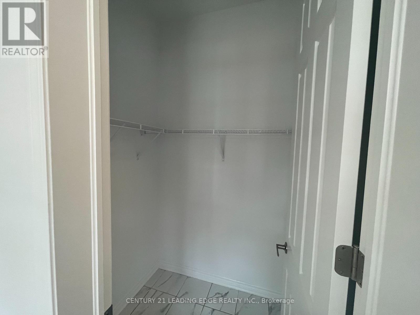
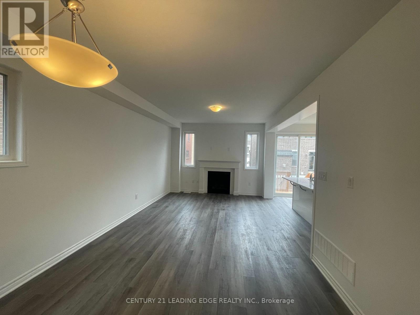
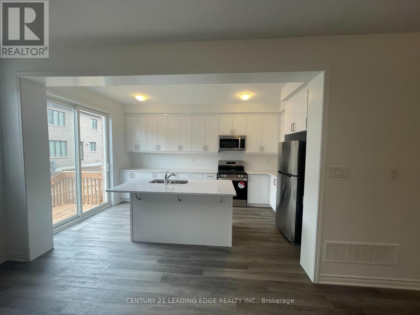
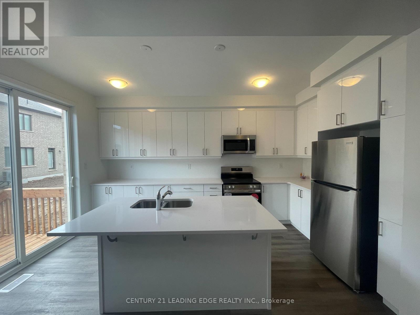
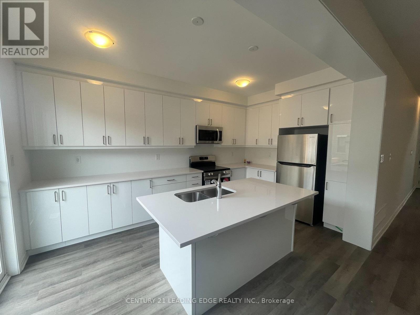
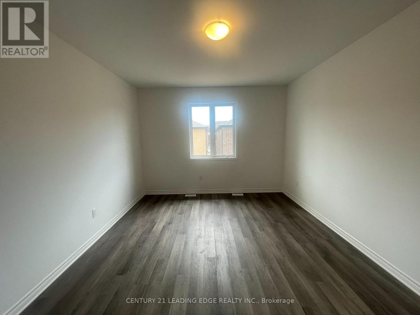
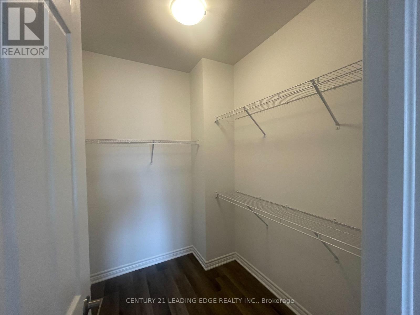
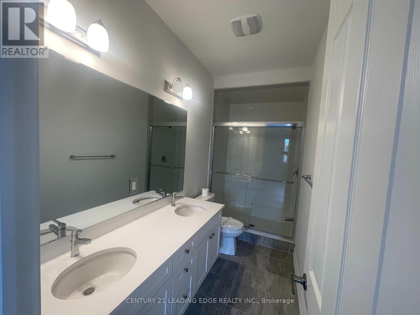
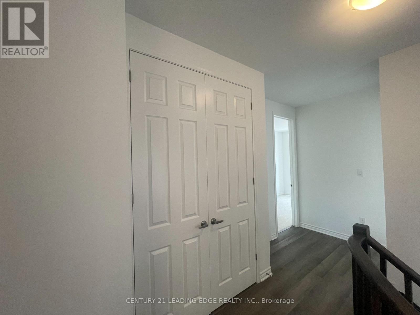
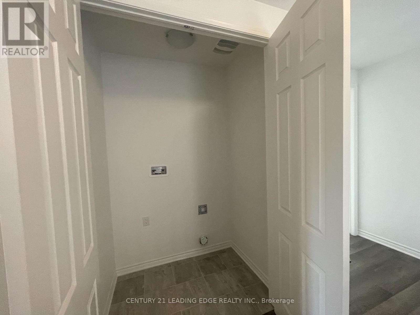
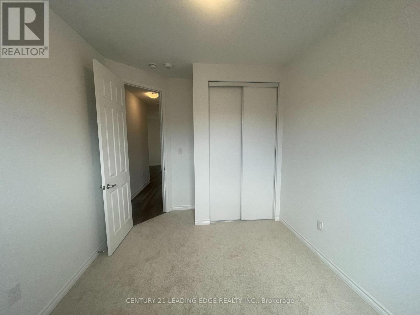
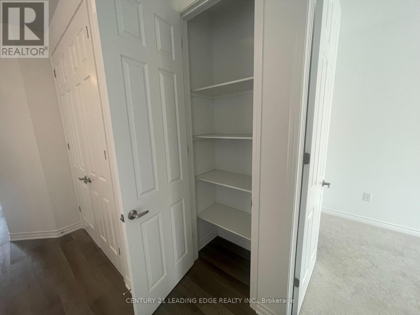
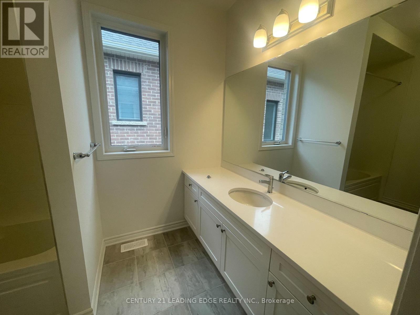
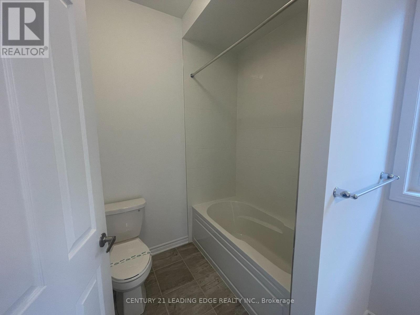
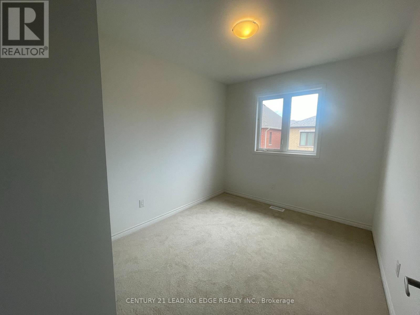
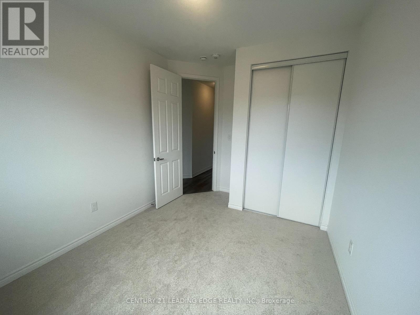
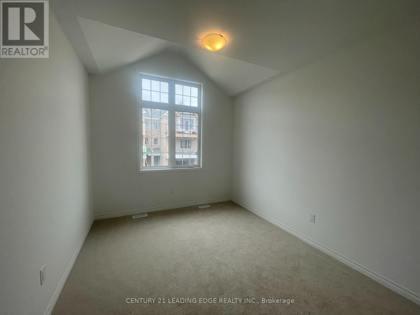
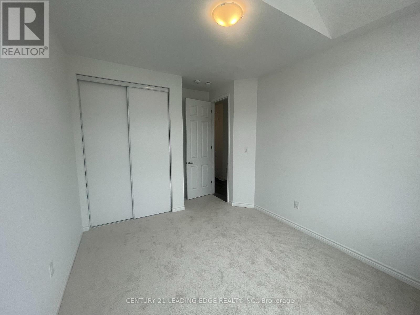
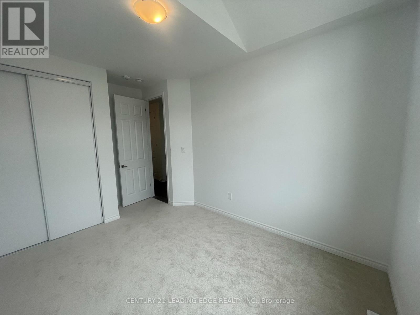
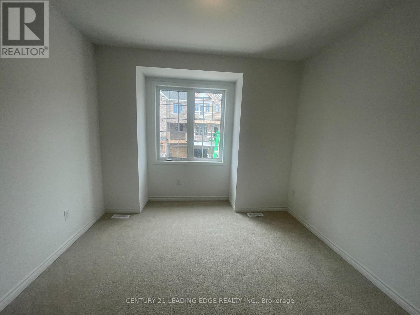
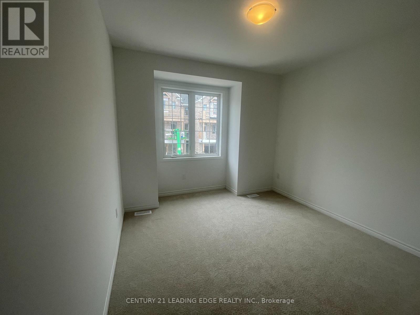
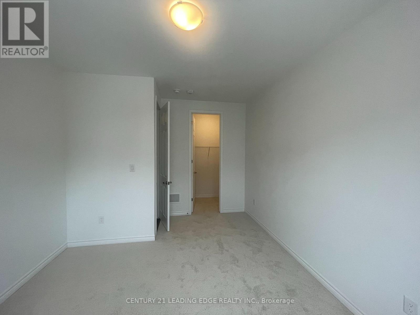
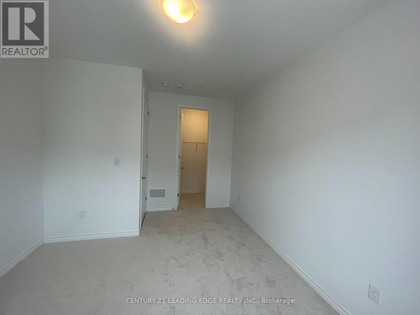
Welcome to this stunning, end-unit freehold townhome in the highly desirable Bowes of Milton community! this beautifully designed two-storey home featuring 4 spacious bedrooms, 2.5 bathrooms, and an exceptional open-concept layout. Offering 9-ft smooth ceilings, large windows, and abundant natural light throughout, this home combines modern elegance with everyday comfort.The inviting great room features a cozy fireplace, while the contemporary kitchen boastsspacious primary bedroom offers a walk-in closet and a private ensuite, while three additional generously sized bedrooms provide ample space for family or guests. Enjoy convenient second-floor laundry, and direct access to the garage. Additional highlights include a 200-amp electrical panel, and no additional hot water tank rental charges. Ideally located in a sought-after Milton neighbourhood, close to excellent schools, parks, Milton Public Library, Metro Plaza, shopping, and everyday amenities. A fantastic opportunity to enjoy modern living in a growing family-friendly community.No Pets, No Smoking. (id:55499)
Property Details
| MLS® Number | W14149518 |
| Property Type | Single Family |
| Community Name | 1025 - BW Bowes |
| Parking Space Total | 2 |
Building
| Bathroom Total | 3 |
| Bedrooms Above Ground | 4 |
| Bedrooms Total | 4 |
| Age | 0 To 5 Years |
| Amenities | Fireplace(s) |
| Basement Development | Unfinished |
| Basement Type | N/a (unfinished) |
| Construction Style Attachment | Attached |
| Cooling Type | Central Air Conditioning |
| Exterior Finish | Brick |
| Fireplace Present | Yes |
| Flooring Type | Laminate, Carpeted |
| Foundation Type | Brick, Concrete |
| Half Bath Total | 1 |
| Heating Fuel | Natural Gas |
| Heating Type | Forced Air |
| Stories Total | 2 |
| Size Interior | 1,500 - 2,000 Sqft |
| Type | Row / Townhouse |
| Utility Water | Municipal Water |
Parking
| Garage |
Land
| Acreage | No |
| Sewer | Sanitary Sewer |
Rooms
| Level | Type | Length | Width | Dimensions |
|---|---|---|---|---|
| Second Level | Primary Bedroom | 3.8 m | 4.65 m | 3.8 m x 4.65 m |
| Second Level | Bedroom 2 | 3.5 m | 4 m | 3.5 m x 4 m |
| Second Level | Bedroom 3 | 3.2 m | 3.75 m | 3.2 m x 3.75 m |
| Second Level | Bedroom 4 | 3 m | 3.4 m | 3 m x 3.4 m |
| Main Level | Dining Room | 4 m | 3 m | 4 m x 3 m |
| Main Level | Kitchen | 3.21 m | 4.75 m | 3.21 m x 4.75 m |
| Main Level | Great Room | 4 m | 4.3 m | 4 m x 4.3 m |
https://www.realtor.ca/real-estate/30479694/1838-thames-circle-milton-bw-bowes-1025-bw-bowes
Contact Us
Contact us for more information

The trademarks REALTOR®, REALTORS®, and the REALTOR® logo are controlled by The Canadian Real Estate Association (CREA) and identify real estate professionals who are members of CREA. The trademarks MLS®, Multiple Listing Service® and the associated logos are owned by The Canadian Real Estate Association (CREA) and identify the quality of services provided by real estate professionals who are members of CREA. The trademark DDF® is owned by The Canadian Real Estate Association (CREA) and identifies CREA's Data Distribution Facility (DDF®)
November 04 2026 08:35:38
Toronto Regional Real Estate Board
Century 21 Leading Edge Realty Inc.