
2 Monteith Street Toronto, Ontario M4Y 1K7

$1,149,000
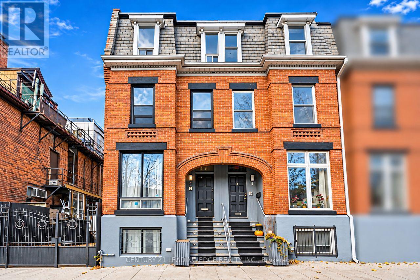
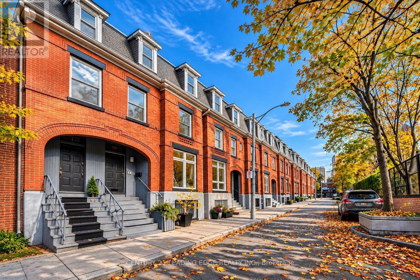
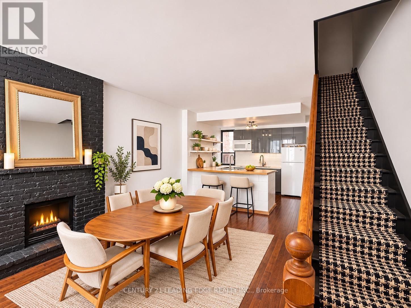
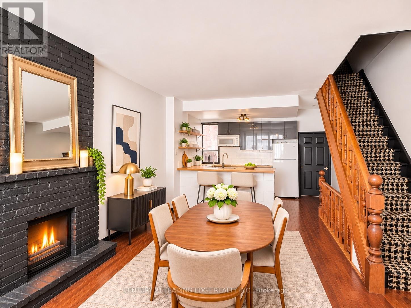
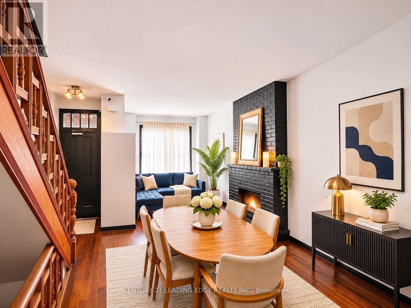
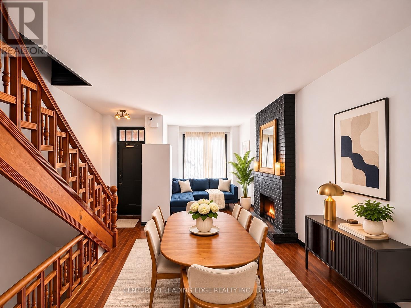
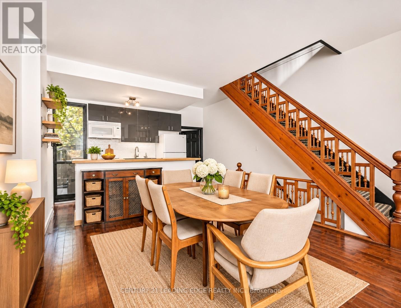
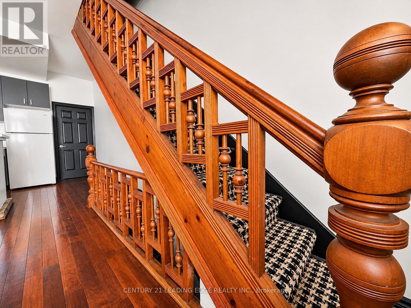
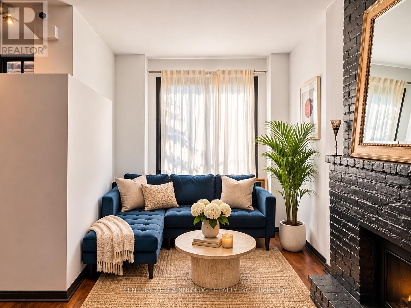
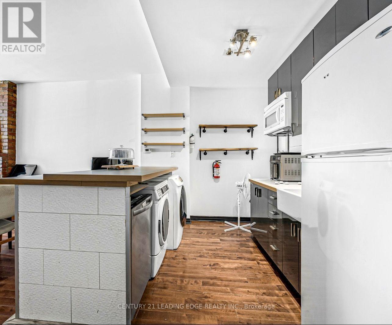
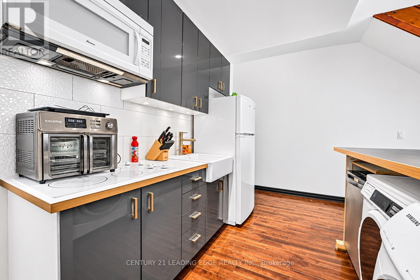
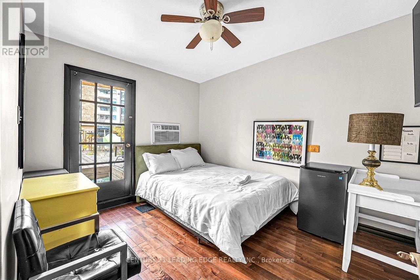
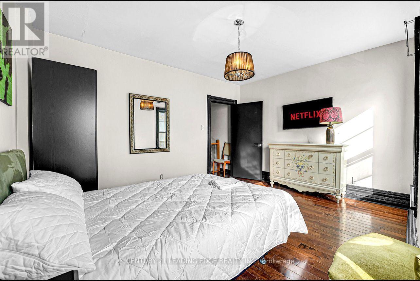
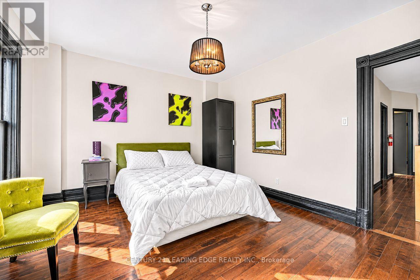
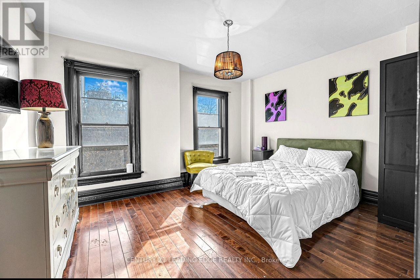
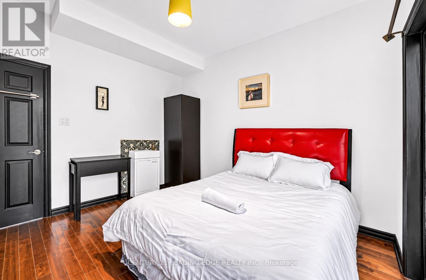
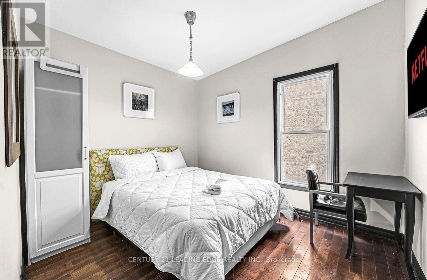
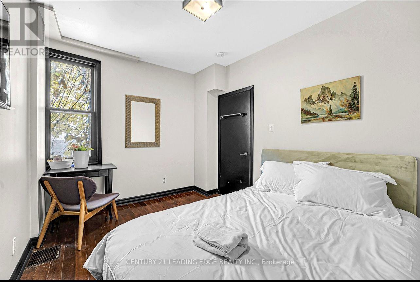
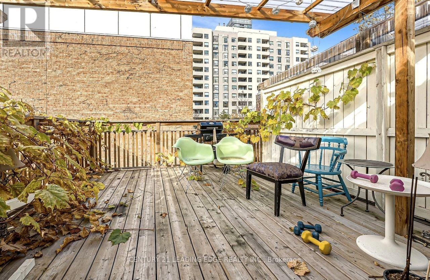
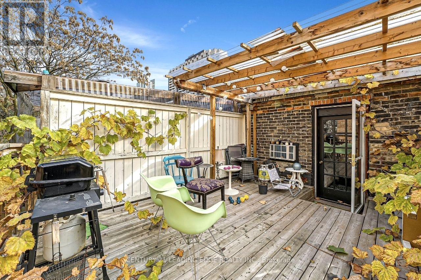
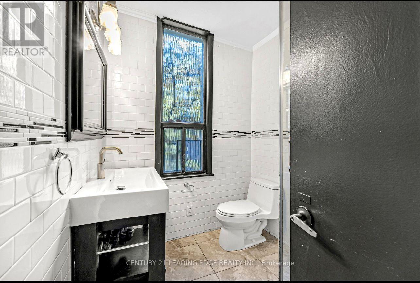
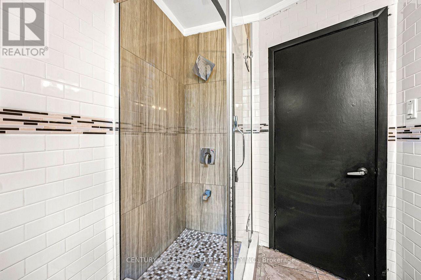
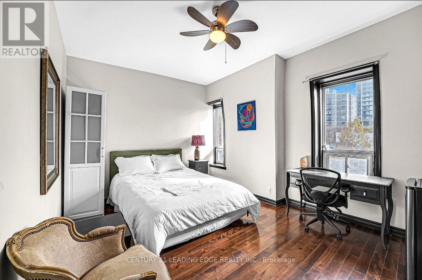
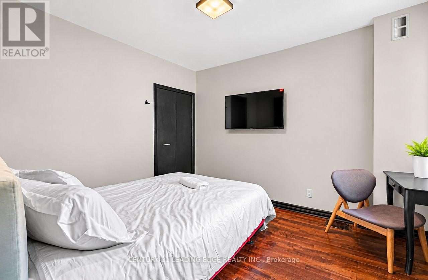
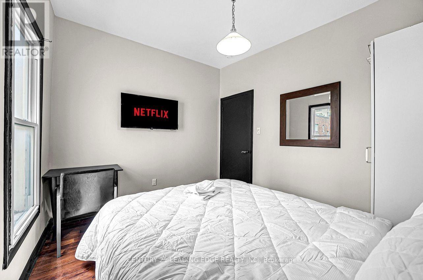
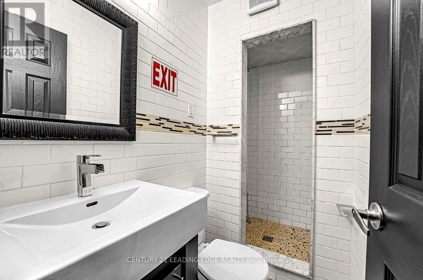
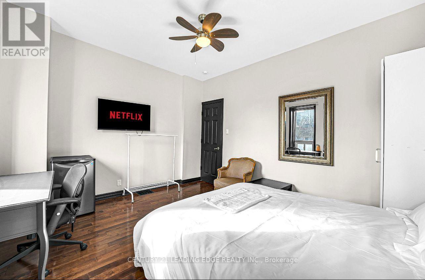
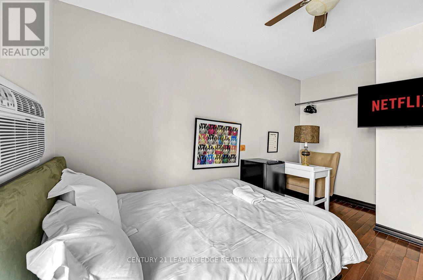
A Rare Income-Generating Gem In The Heart of Downtown Toronto! Welcome To 2 Monteith Street, A Tastefully Renovated And Meticulously Maintained Three-Storey Victorian Residence Nestled In The Highly Sought-After Church-Wellesley Village! Offering Approximately 2,300 Sq. Ft. of Living Space. This Beautifully Appointed Property Seamlessly Blends Timeless Architectural Charm With Modern Comfort And Functionality. Featuring Spacious, Well-Designed Interiors, A Fully Finished Basement Apartment, And Two Gorgeous Outdoor Retreats Including A Stunning Rooftop Patio And A Charming Backyard Patio, Perfect For Relaxing or Entertaining. An Exceptional Turnkey Investment Opportunity! Currently Generating $6,450 In Gross Monthly Rental Income ($77,400 Annually), With Three Additional Vacant Bedrooms Offering Potential For Another $4,200 Per Month. At Full Projected Occupancy, Gross Rental Income Could Reach An Impressive $10,650 Monthly or $127,800 Annually, Subject To Applicable Rental Requirements.The Property Comes Furnished, Adding Convenience And Appeal For Investors And End Users Alike. Enjoy An Unbeatable Location Just Steps From Wellesley Subway Station, Yonge Street, Toronto Metropolitan University, Trendy Restaurants, Cafés, Boutique Shops, Parks And Downtown Amenities. Whether You're An Investor Seeking Strong Income Potential Or A Buyer Looking For A Distinctive Urban Residence With Flexible Living Options. This Remarkable Property Offers The Perfect Combination of Location, Lifestyle, Character And Investment Potential! (id:55499)
Property Details
| MLS® Number | C14149688 |
| Property Type | Single Family |
| Community Name | Church-Yonge Corridor |
Building
| Bathroom Total | 3 |
| Bedrooms Above Ground | 6 |
| Bedrooms Below Ground | 1 |
| Bedrooms Total | 7 |
| Amenities | Fireplace(s) |
| Appliances | Cooktop, Dishwasher, Dryer, Microwave, Washer, Window Coverings, Two Refrigerators |
| Basement Development | Finished |
| Basement Features | Apartment In Basement |
| Basement Type | N/a, N/a (finished) |
| Construction Style Attachment | Attached |
| Cooling Type | Central Air Conditioning |
| Exterior Finish | Brick |
| Fireplace Present | Yes |
| Flooring Type | Hardwood |
| Foundation Type | Unknown |
| Heating Fuel | Natural Gas |
| Heating Type | Forced Air |
| Stories Total | 3 |
| Size Interior | 1,500 - 2,000 Sqft |
| Type | Row / Townhouse |
| Utility Water | Municipal Water |
Parking
| No Garage |
Land
| Acreage | No |
| Sewer | Sanitary Sewer |
| Size Depth | 56 Ft ,3 In |
| Size Frontage | 15 Ft ,6 In |
| Size Irregular | 15.5 X 56.3 Ft |
| Size Total Text | 15.5 X 56.3 Ft |
Rooms
| Level | Type | Length | Width | Dimensions |
|---|---|---|---|---|
| Second Level | Bedroom | 3.33 m | 2.85 m | 3.33 m x 2.85 m |
| Second Level | Bedroom | 3.56 m | 2.76 m | 3.56 m x 2.76 m |
| Second Level | Bedroom | 4.27 m | 3.6 m | 4.27 m x 3.6 m |
| Third Level | Bedroom | 4.36 m | 3.5 m | 4.36 m x 3.5 m |
| Third Level | Bedroom | 4.48 m | 2.96 m | 4.48 m x 2.96 m |
| Basement | Dining Room | 3.5 m | 1.79 m | 3.5 m x 1.79 m |
| Basement | Bedroom | 3.55 m | 3.36 m | 3.55 m x 3.36 m |
| Basement | Kitchen | 1.79 m | 2 m | 1.79 m x 2 m |
| Basement | Living Room | 4.31 m | 3.7 m | 4.31 m x 3.7 m |
| Main Level | Living Room | 6.85 m | 3.63 m | 6.85 m x 3.63 m |
| Main Level | Dining Room | 6.85 m | 3.63 m | 6.85 m x 3.63 m |
| Main Level | Kitchen | 4.37 m | 3.63 m | 4.37 m x 3.63 m |
| Main Level | Bedroom | 3.4 m | 3.39 m | 3.4 m x 3.39 m |
Contact Us
Contact us for more information

The trademarks REALTOR®, REALTORS®, and the REALTOR® logo are controlled by The Canadian Real Estate Association (CREA) and identify real estate professionals who are members of CREA. The trademarks MLS®, Multiple Listing Service® and the associated logos are owned by The Canadian Real Estate Association (CREA) and identify the quality of services provided by real estate professionals who are members of CREA. The trademark DDF® is owned by The Canadian Real Estate Association (CREA) and identifies CREA's Data Distribution Facility (DDF®)
November 05 2026 05:46:02
Toronto Regional Real Estate Board
Century 21 Leading Edge Realty Inc.