
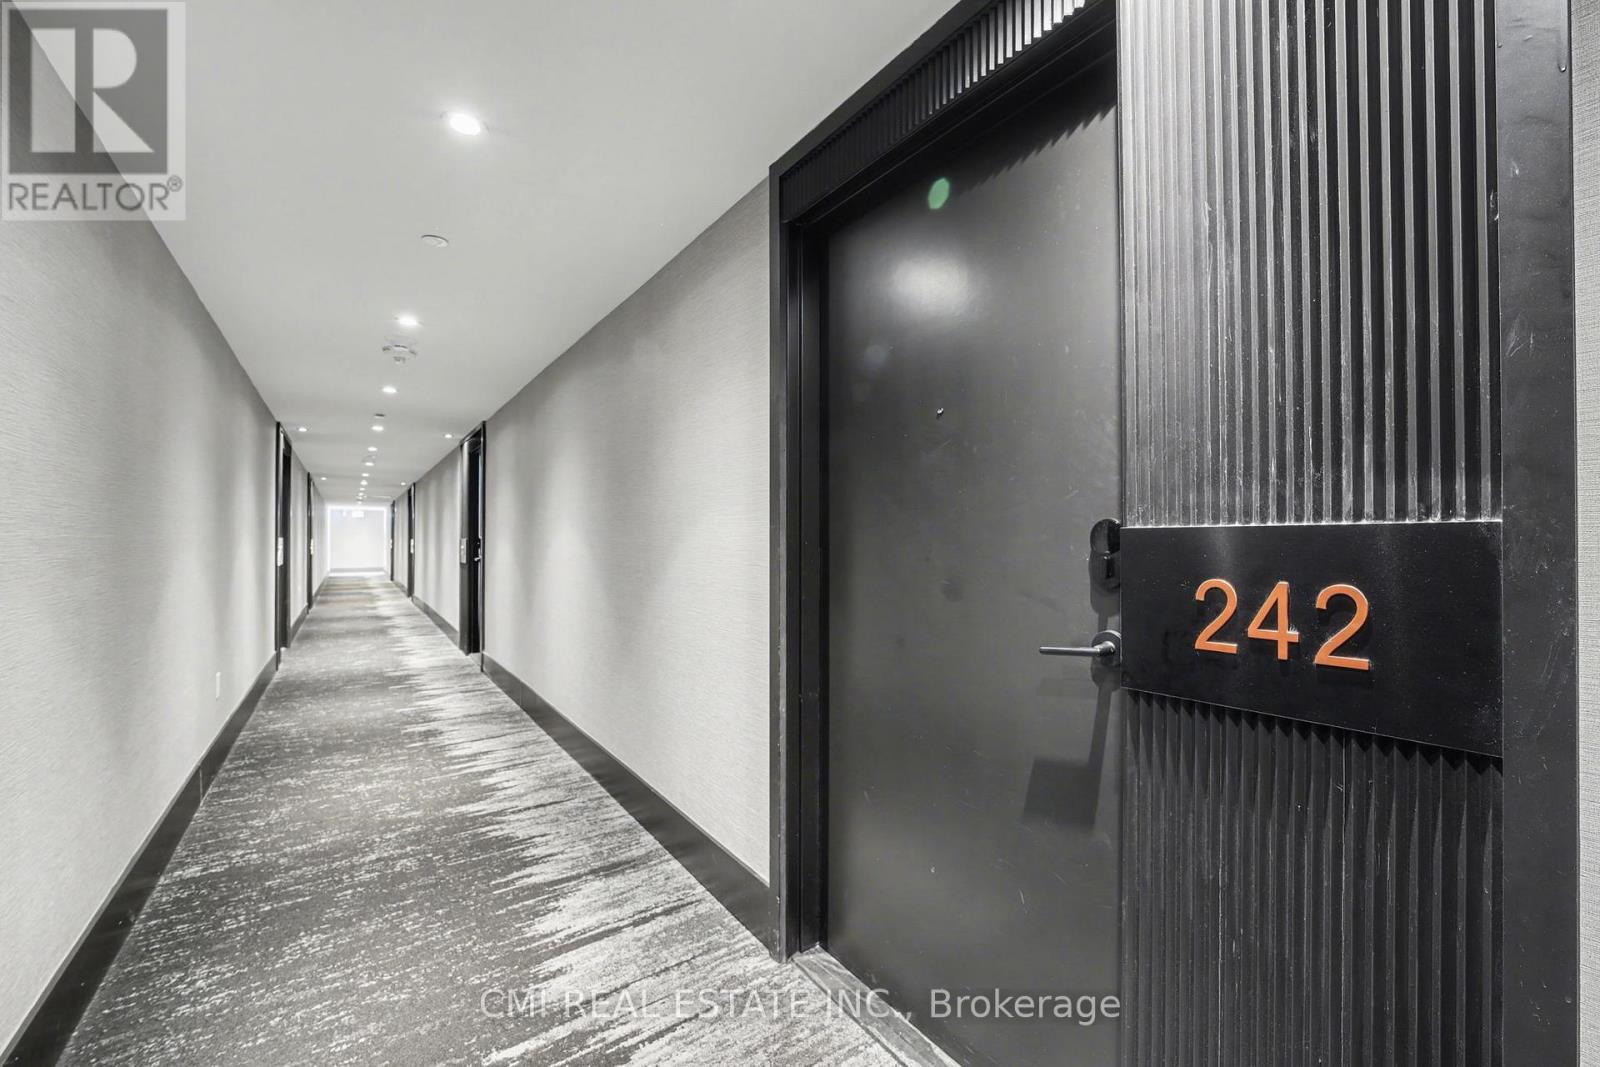
242 - 2450 Old Bronte Road Oakville, Ontario L6M 4J2

$525,000Maintenance, Common Area Maintenance
$600 Monthly
Maintenance, Common Area Maintenance
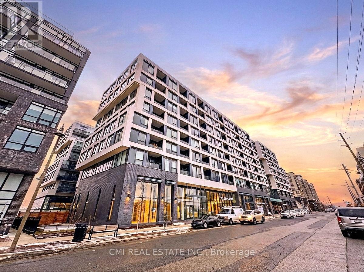
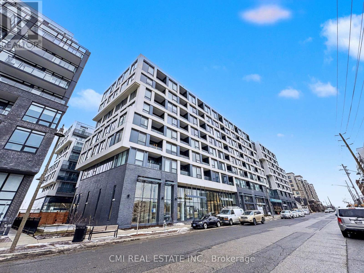
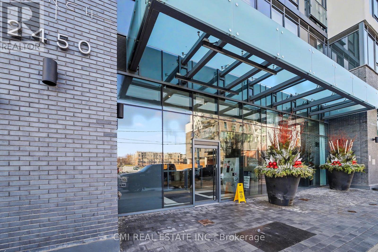
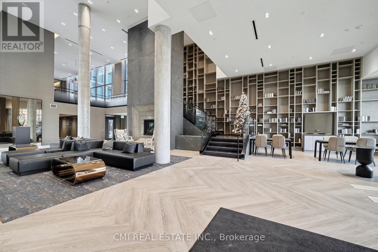
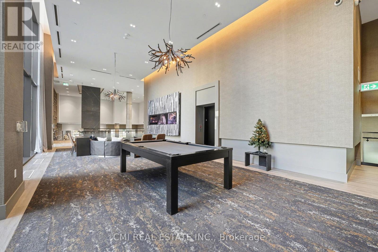
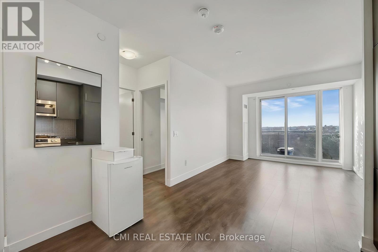
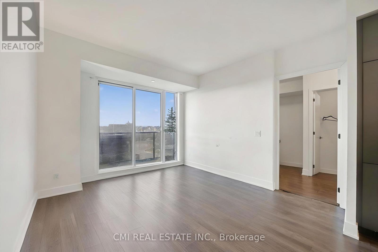
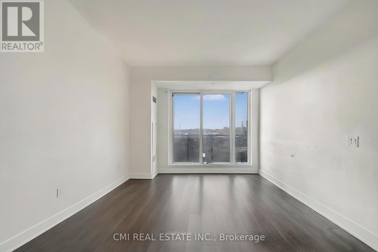
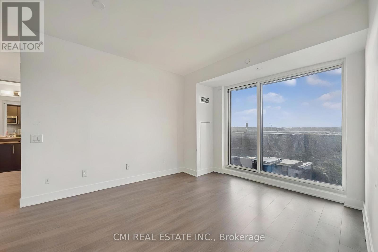
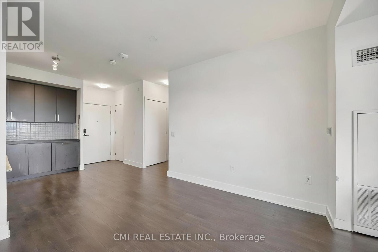
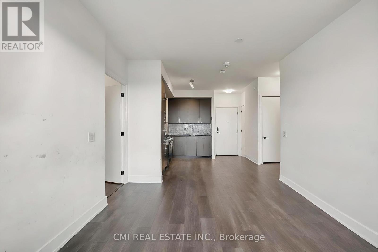
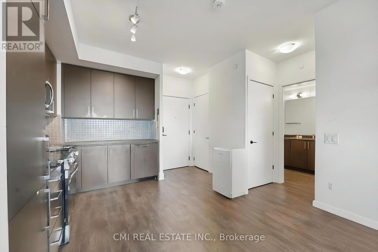
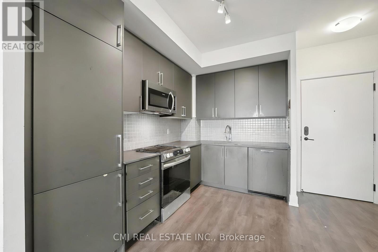
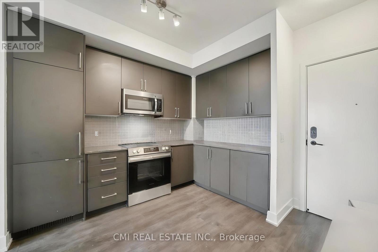
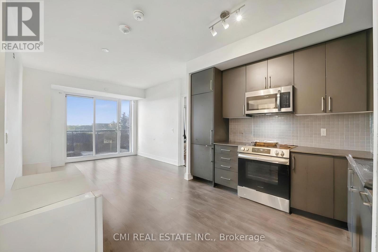
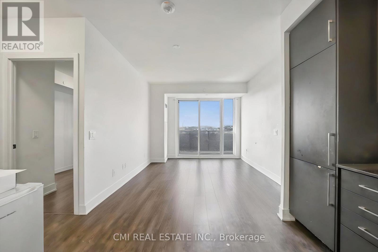
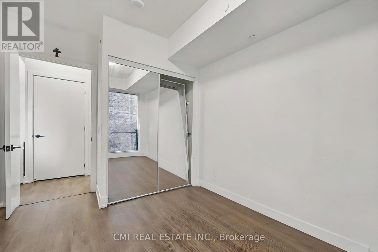
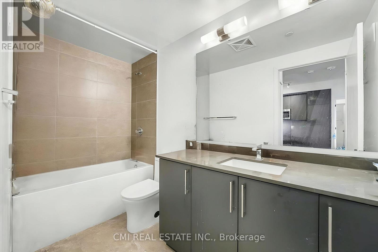
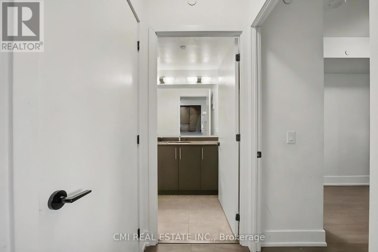
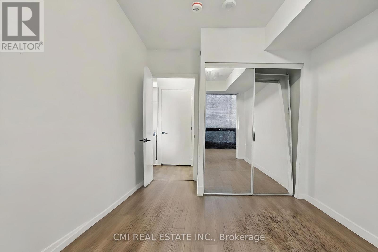
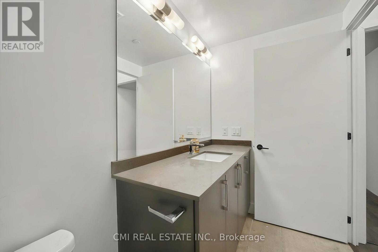
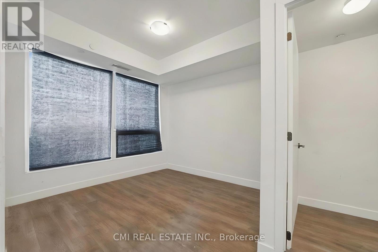
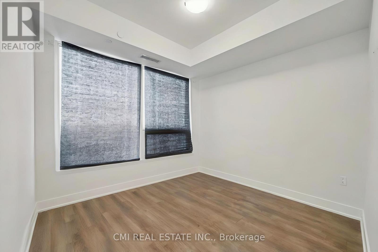
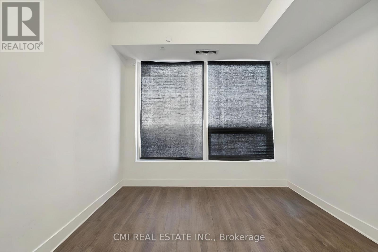
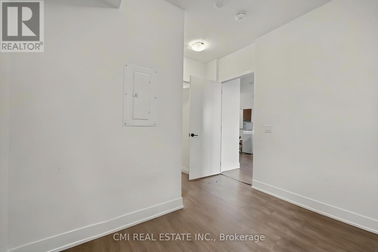
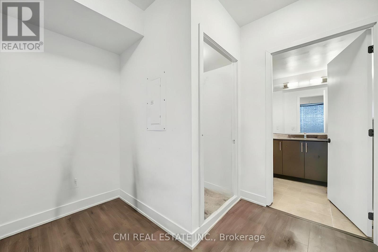
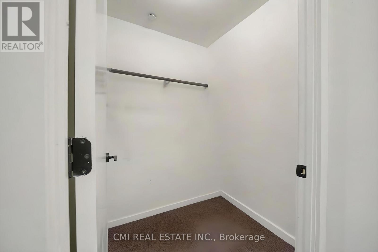
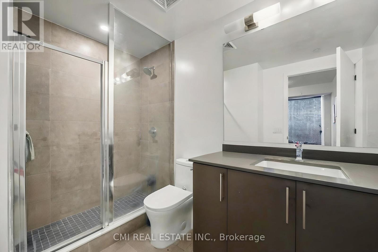
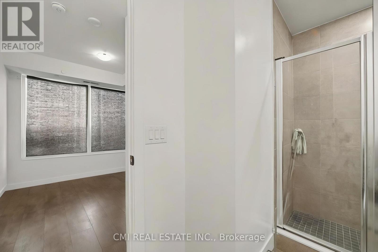
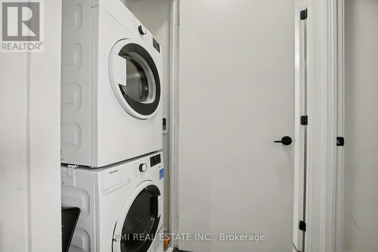
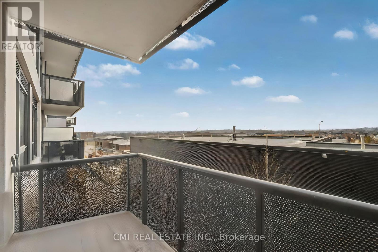
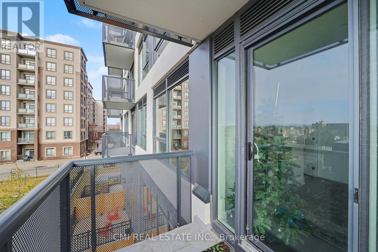
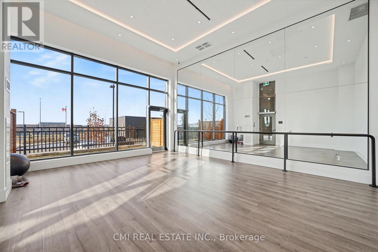
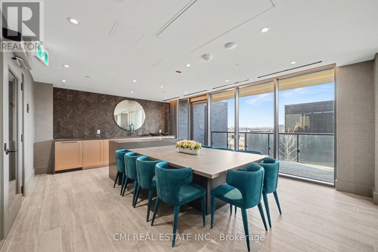
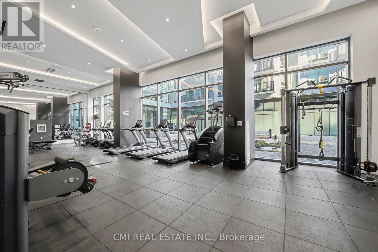
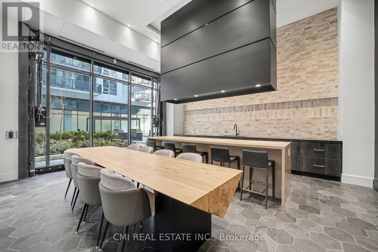
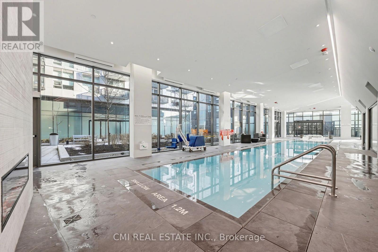
$600 MonthlyExperience elevated living in this stunning newer 2-bedroom, 2-bathroom condo in one of Oakville's most sought-after communities. Featuring a bright open-concept layout, modern finishes, and a private balcony, this suite offers the perfect blend of comfort and style. Residents enjoy premium amenities including a fitness centre, indoor pool, and relaxing rain room. Complete with 1 underground parking space and convenient access to Highways 403, 407, and Oakville Trafalgar Memorial Hospital, this is an exceptional opportunity to enjoy modern condo living in a prime location. (id:55499)
Property Details
| MLS® Number | W14149132 |
| Property Type | Single Family |
| Community Name | 1019 - WM Westmount |
| Community Features | Pets Allowed With Restrictions |
| Equipment Type | Water Heater |
| Features | Balcony, In Suite Laundry |
| Parking Space Total | 1 |
| Rental Equipment Type | Water Heater |
Building
| Bathroom Total | 2 |
| Bedrooms Above Ground | 2 |
| Bedrooms Total | 2 |
| Basement Type | None |
| Cooling Type | Central Air Conditioning |
| Foundation Type | Concrete |
| Heating Fuel | Natural Gas |
| Heating Type | Forced Air |
| Size Interior | 700 - 799 Sqft |
| Type | Apartment |
Parking
| Underground | |
| Garage |
Land
| Acreage | No |
| Zoning Description | Rd |
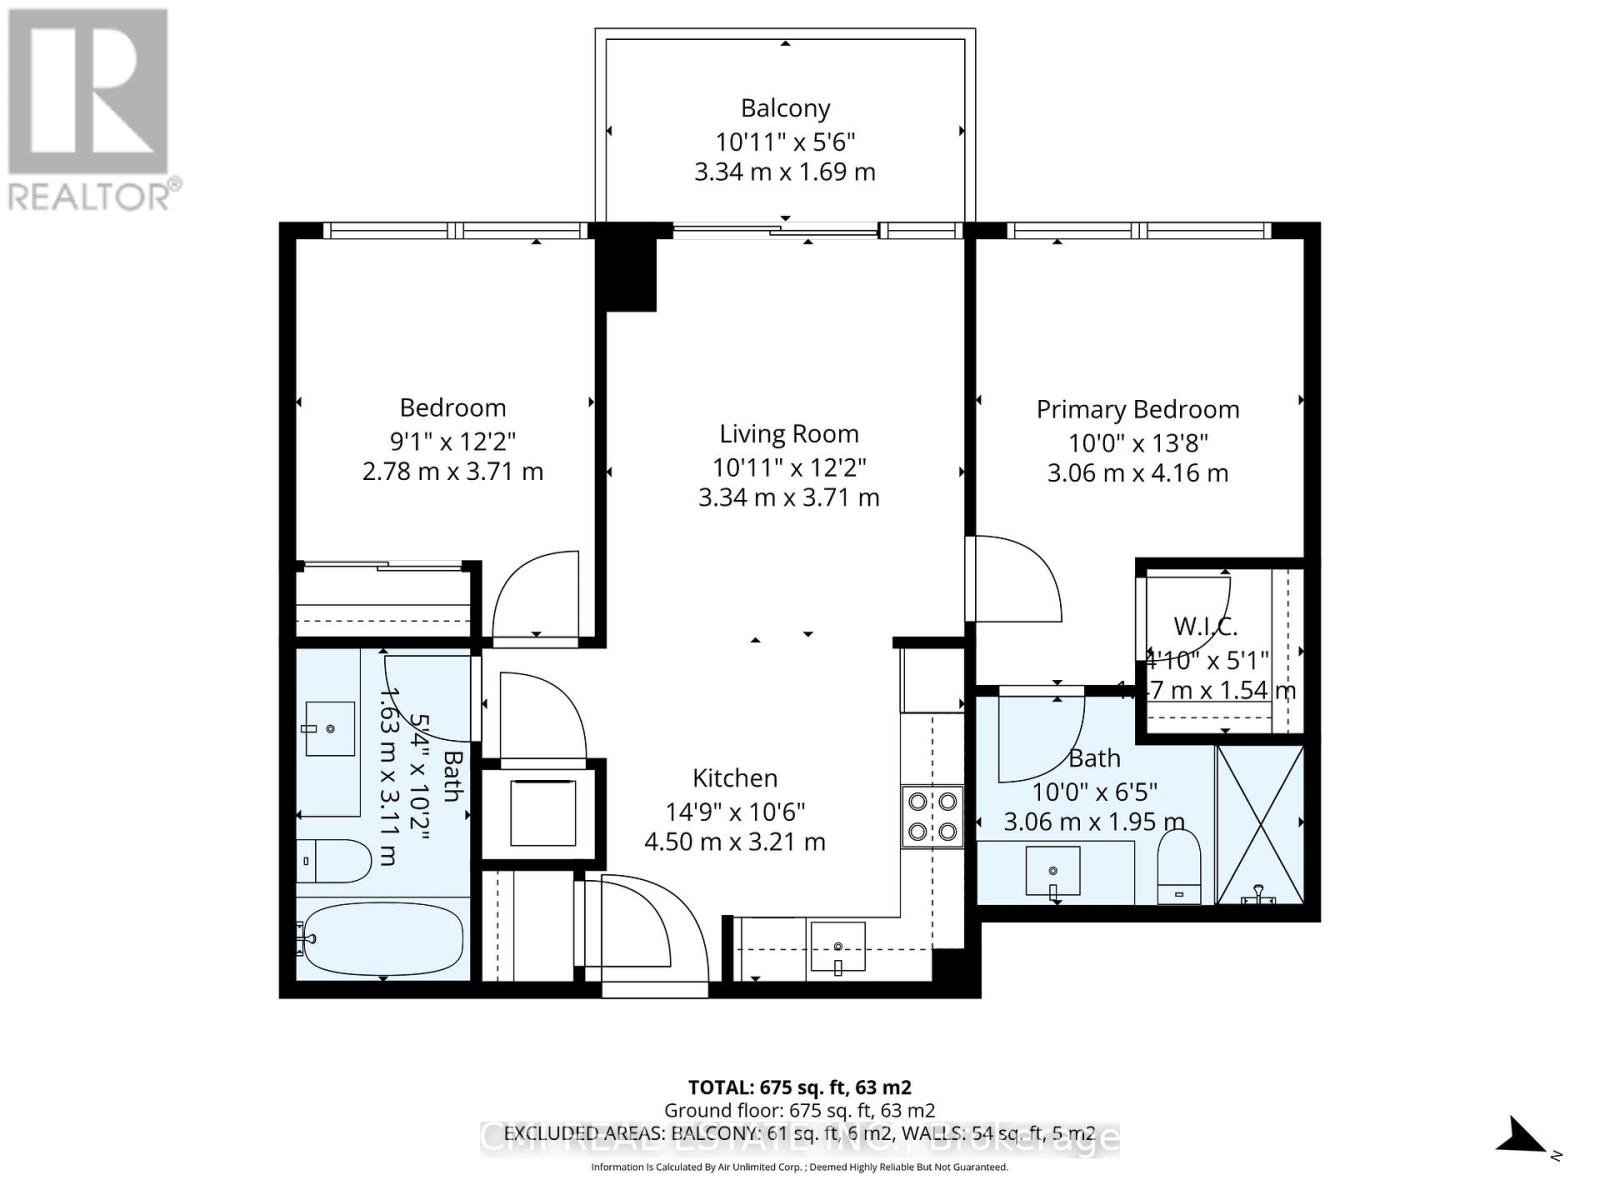
Rooms
| Level | Type | Length | Width | Dimensions |
|---|---|---|---|---|
| Flat | Dining Room | 3.34 m | 3.71 m | 3.34 m x 3.71 m |
| Flat | Kitchen | 4.5 m | 3.21 m | 4.5 m x 3.21 m |
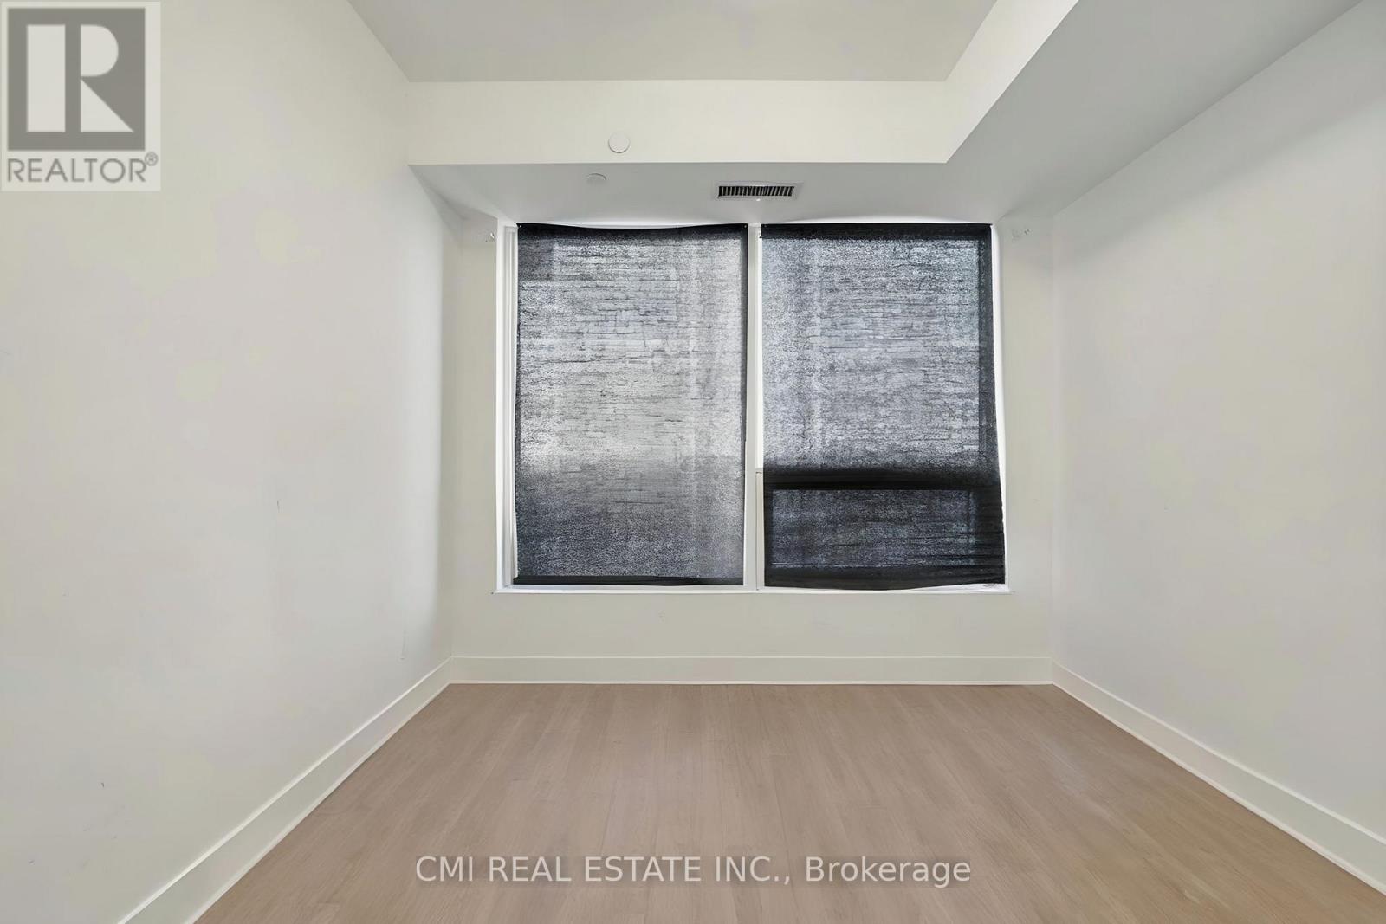
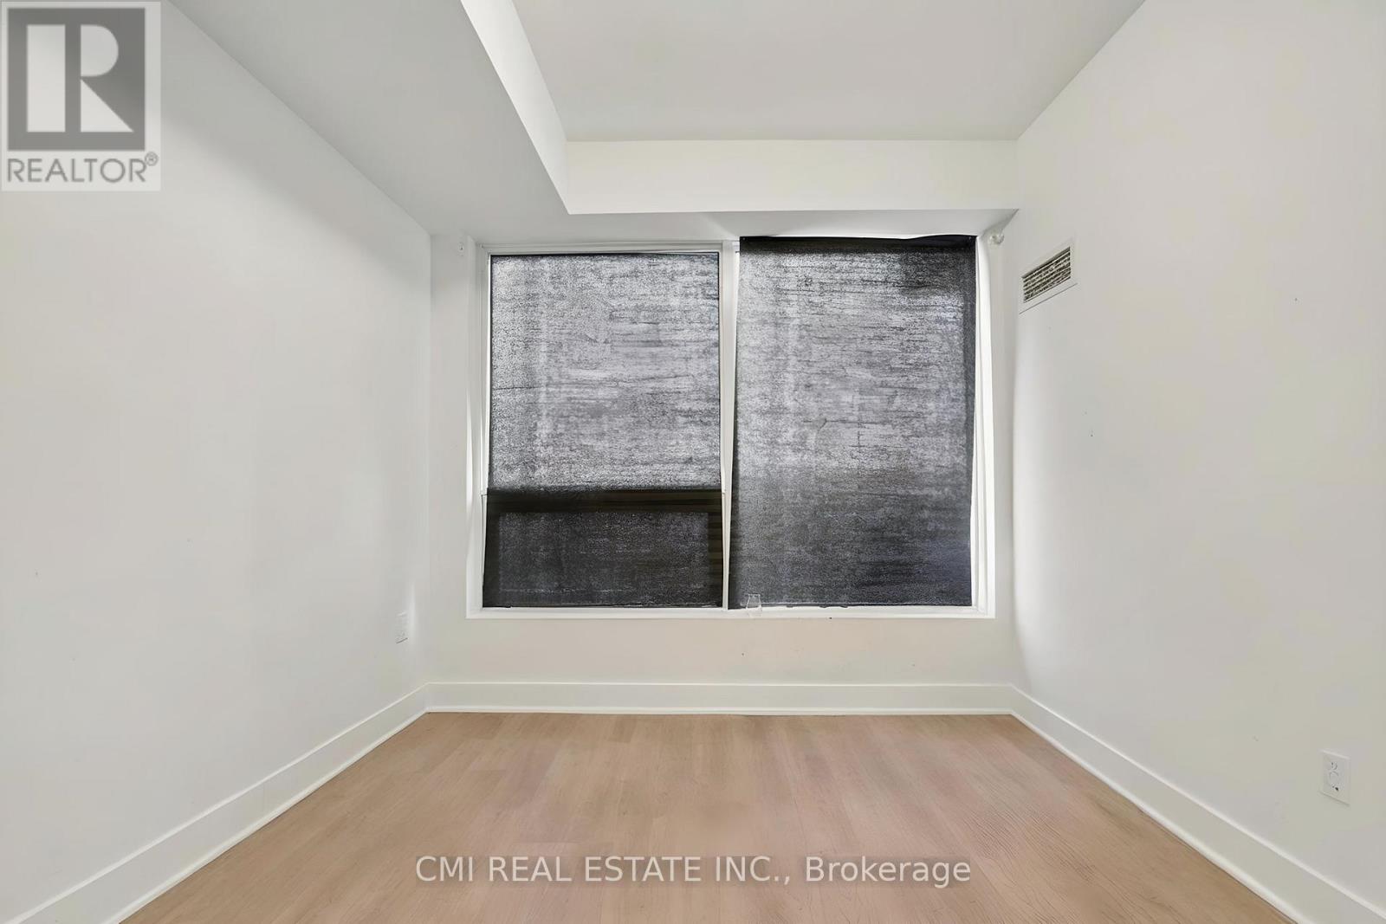
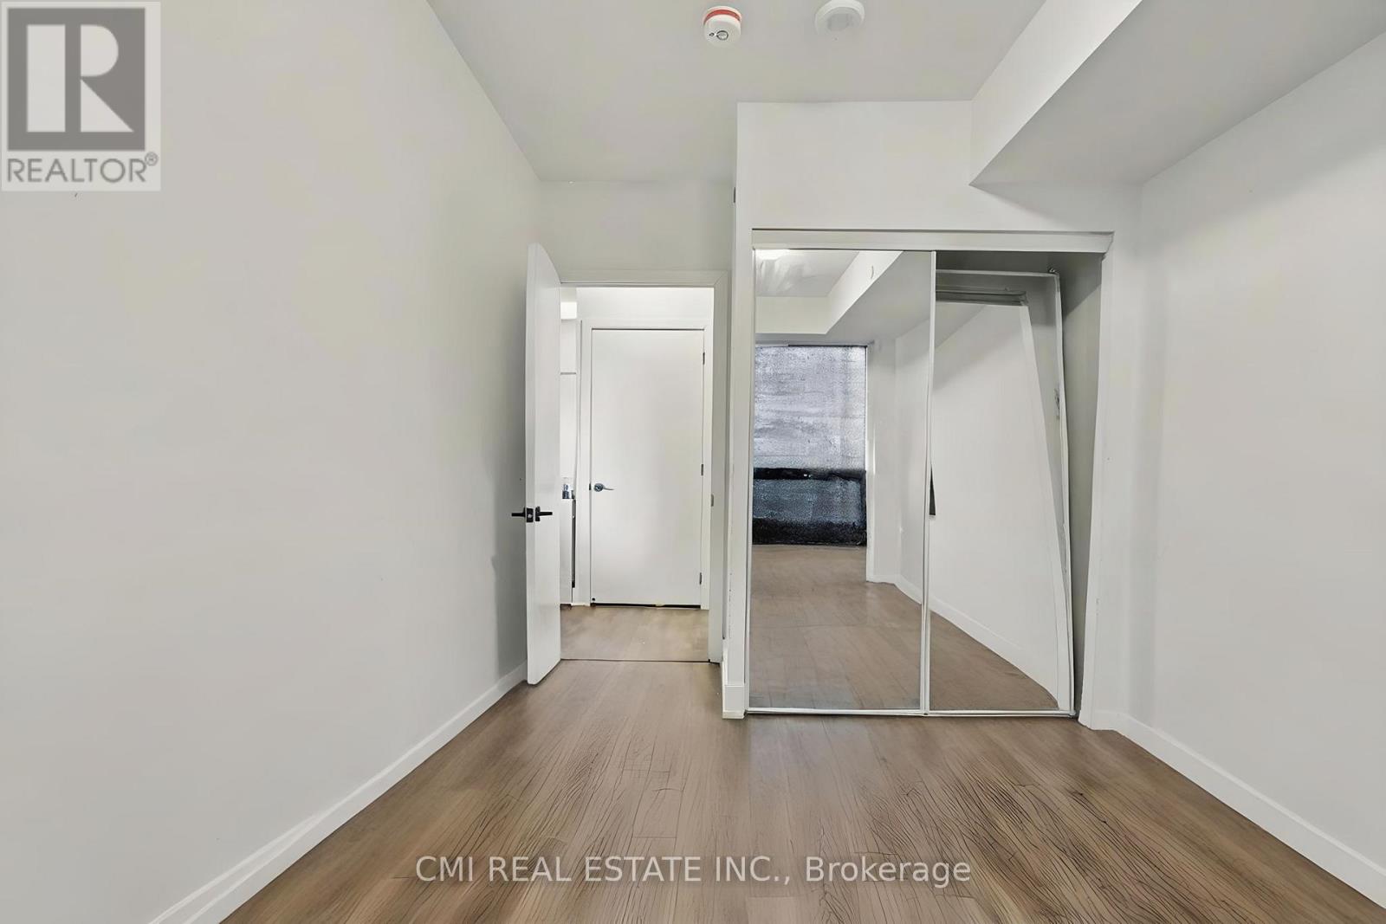
| Flat | Primary Bedroom | 3.06 m | 4.16 m | 3.06 m x 4.16 m |
| Flat | Bedroom 2 | 2.78 m | 3.71 m | 2.78 m x 3.71 m |
Contact Us
Contact us for more information

The trademarks REALTOR®, REALTORS®, and the REALTOR® logo are controlled by The Canadian Real Estate Association (CREA) and identify real estate professionals who are members of CREA. The trademarks MLS®, Multiple Listing Service® and the associated logos are owned by The Canadian Real Estate Association (CREA) and identify the quality of services provided by real estate professionals who are members of CREA. The trademark DDF® is owned by The Canadian Real Estate Association (CREA) and identifies CREA's Data Distribution Facility (DDF®)
November 04 2026 07:34:17
Toronto Regional Real Estate Board
Cmi Real Estate Inc.