
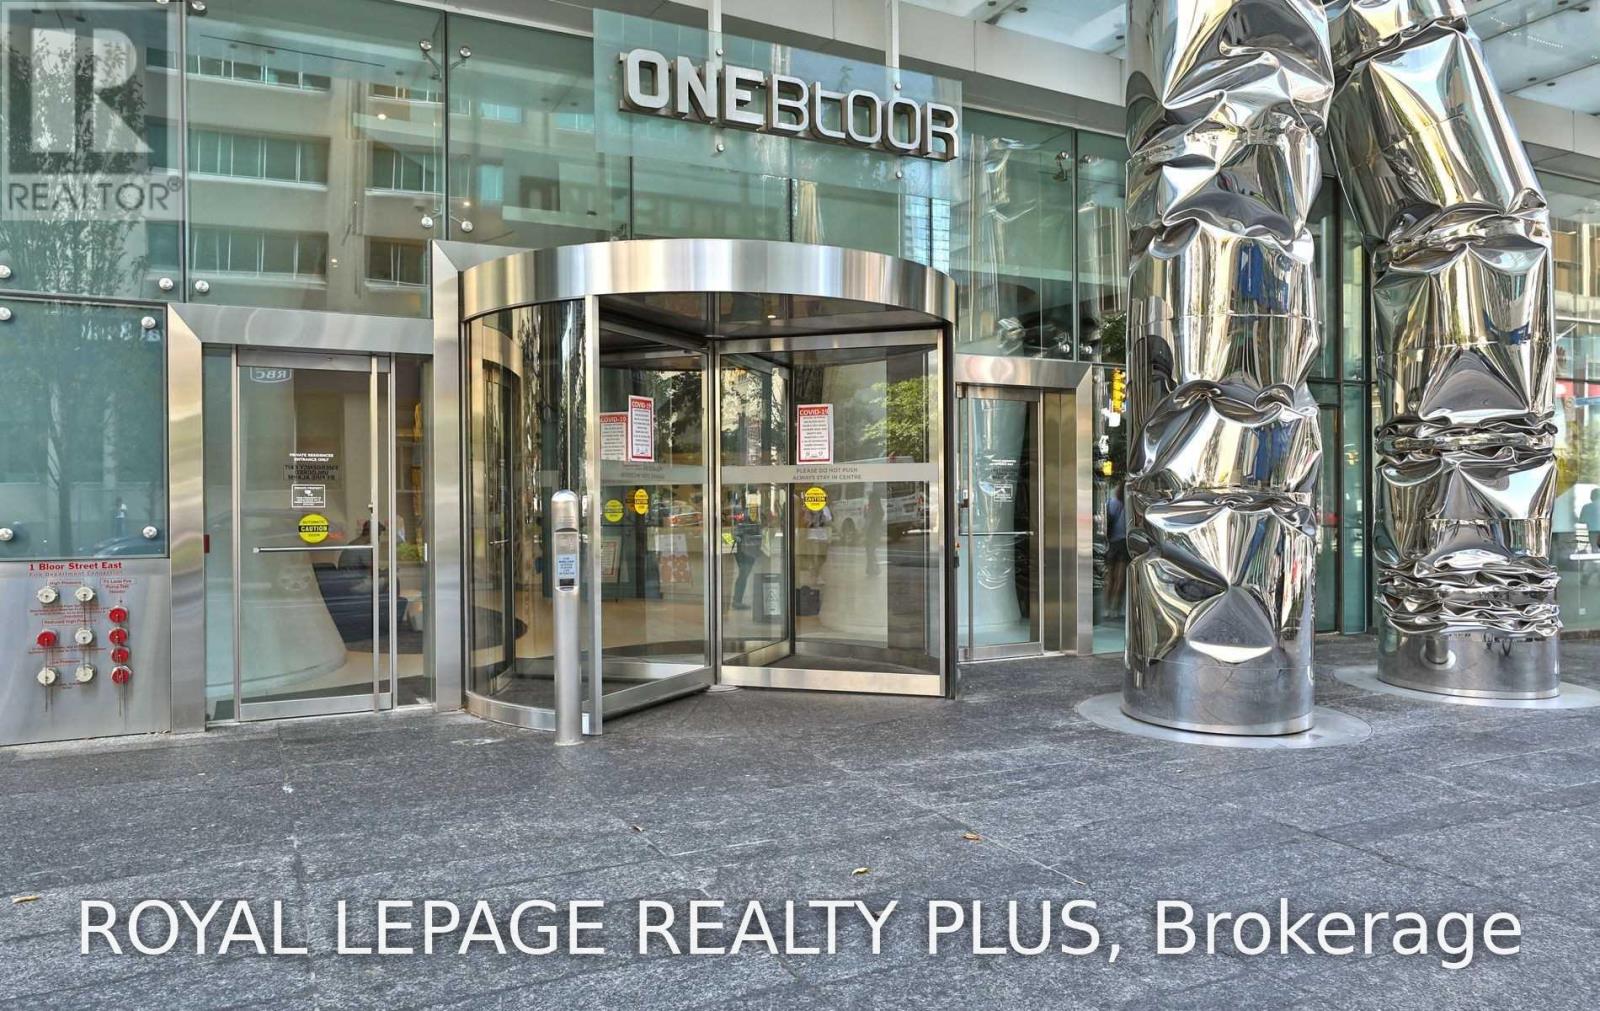
4810 - 1 Bloor Street E Toronto, Ontario M4W 1A9


$2,995 Monthly
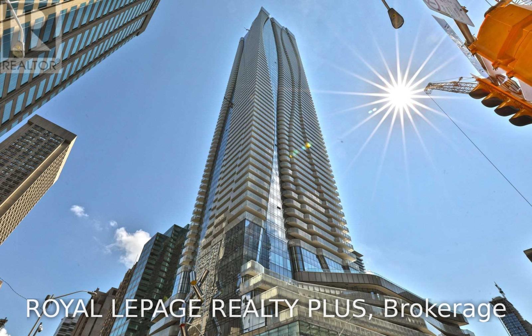
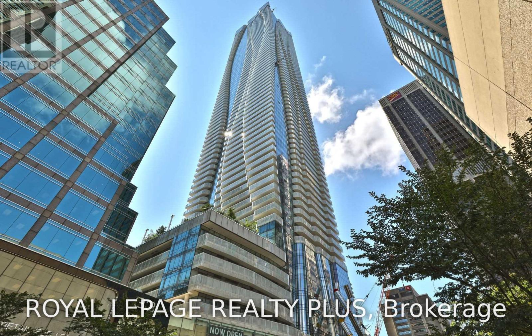
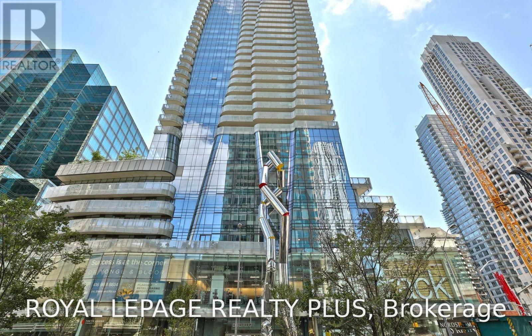
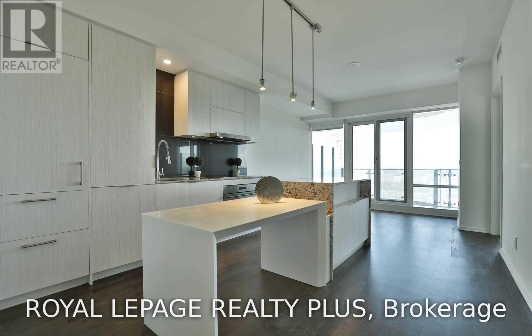
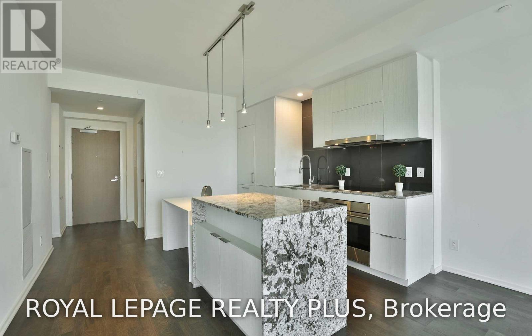
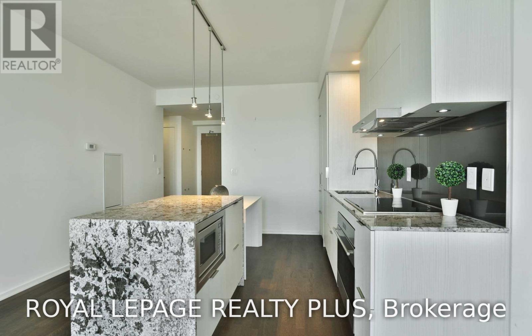
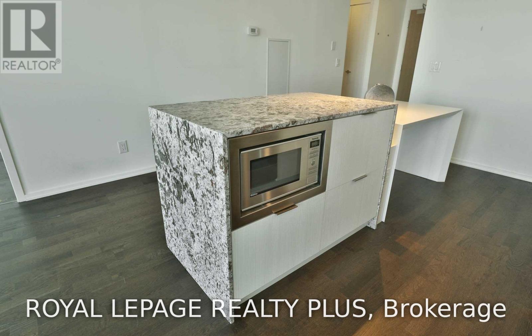
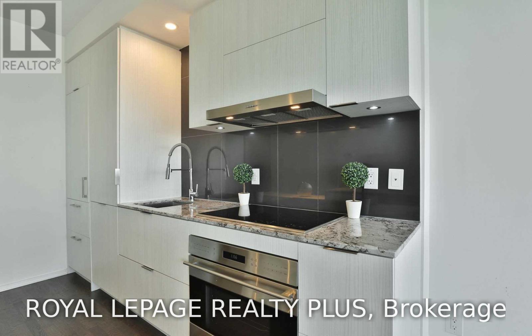
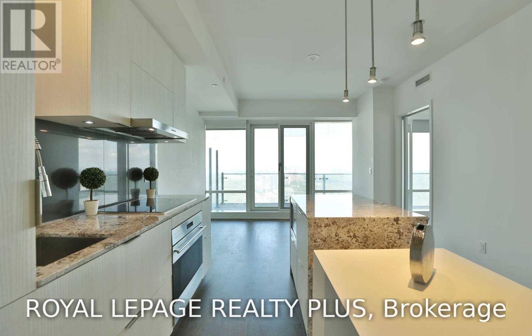
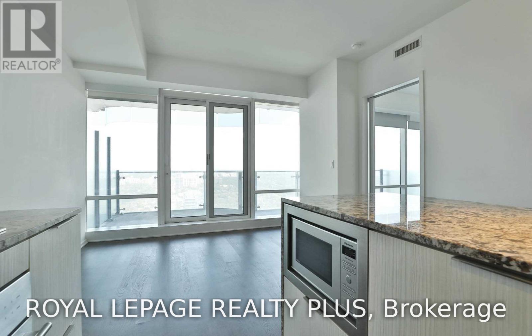
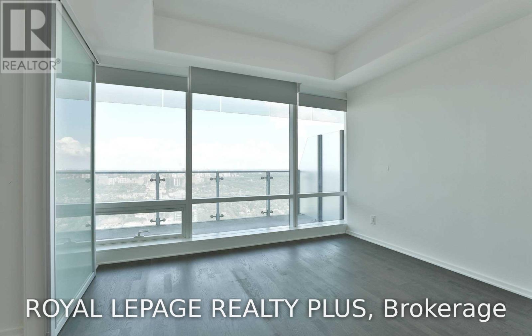
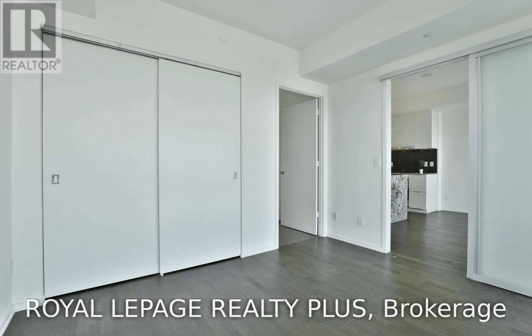
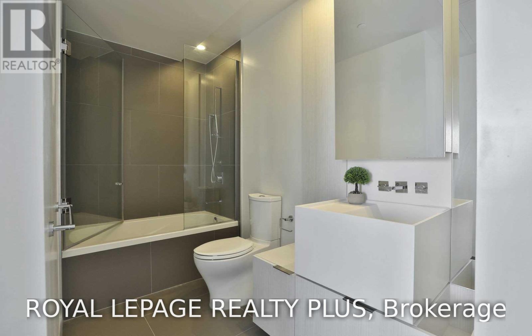
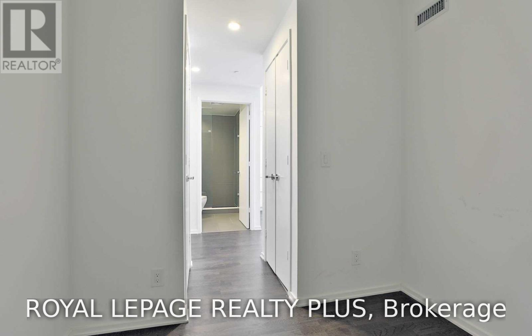
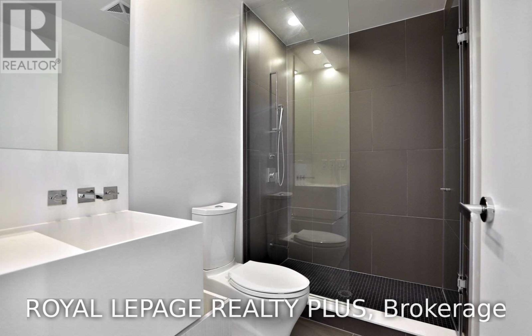
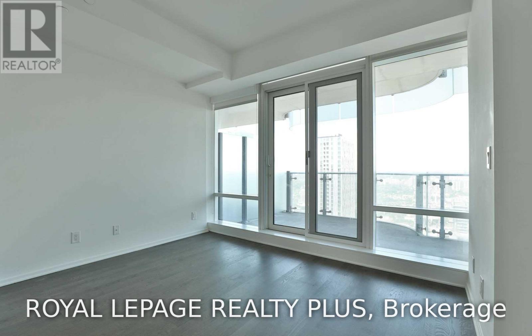
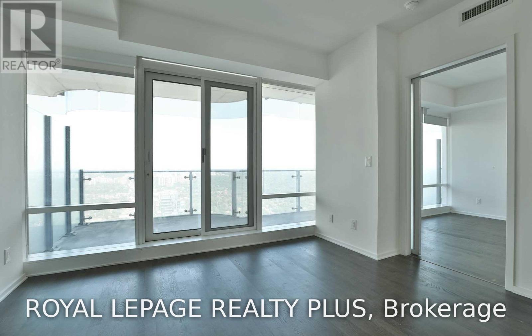
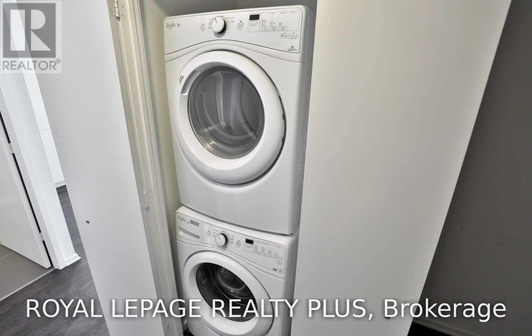
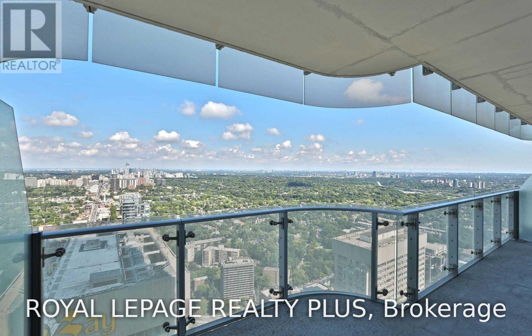
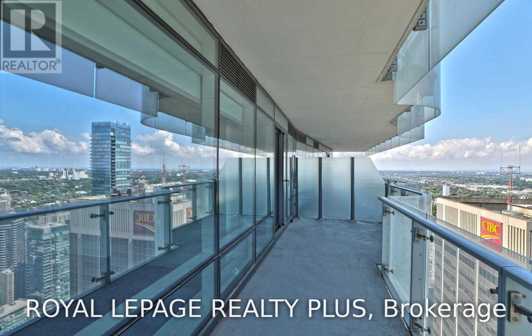
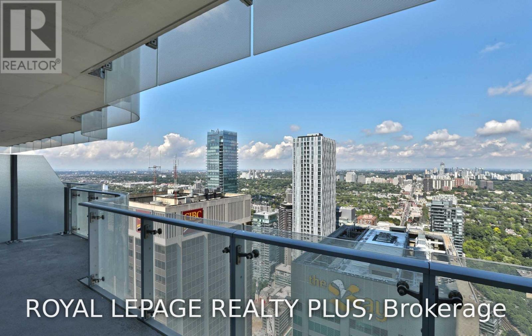
Live At The Iconic One Bloor East In This 1 Bedroom + Den Built By Great Gulf. Approx. 744 Sqft. This Unit Features 2 Full Bathrooms, Large Balcony With Amazing Views Of Rosedale Valley. One Parking And Locker Included . High End Built-In Appliances. Direct Access To 2 Subway Lines. Building Amenities Include: Indoor And Outdoor Pool, Gym, Yoga Room Rooftop Patio. Tenant To Pay Hydro And Must Purchase Tenants Insurance. (id:55499)
Property Details
| MLS® Number | C14149228 |
| Property Type | Single Family |
| Community Name | Church-Yonge Corridor |
| Amenities Near By | Hospital, Place Of Worship, Public Transit |
| Community Features | Pets Not Allowed |
| Features | Balcony, Carpet Free |
| Parking Space Total | 1 |
| Pool Type | Indoor Pool |
Building
| Bathroom Total | 2 |
| Bedrooms Above Ground | 1 |
| Bedrooms Below Ground | 1 |
| Bedrooms Total | 2 |
| Age | 6 To 10 Years |
| Amenities | Security/concierge, Exercise Centre, Recreation Centre, Party Room, Sauna, Storage - Locker |
| Basement Type | None |
| Cooling Type | Central Air Conditioning |
| Exterior Finish | Concrete |
| Flooring Type | Hardwood |
| Heating Fuel | Natural Gas |
| Heating Type | Coil Fan |
| Size Interior | 700 - 799 Sqft |
| Type | Apartment |
Parking
| Underground | |
| Garage |
Land
| Acreage | No |
| Land Amenities | Hospital, Place Of Worship, Public Transit |
Rooms
| Level | Type | Length | Width | Dimensions |
|---|---|---|---|---|
| Ground Level | Living Room | 6.46 m | 3.93 m | 6.46 m x 3.93 m |
| Ground Level | Dining Room | 6.46 m | 3.93 m | 6.46 m x 3.93 m |
| Ground Level | Kitchen | 6.46 m | 3.93 m | 6.46 m x 3.93 m |
| Ground Level | Primary Bedroom | 3.35 m | 3.57 m | 3.35 m x 3.57 m |
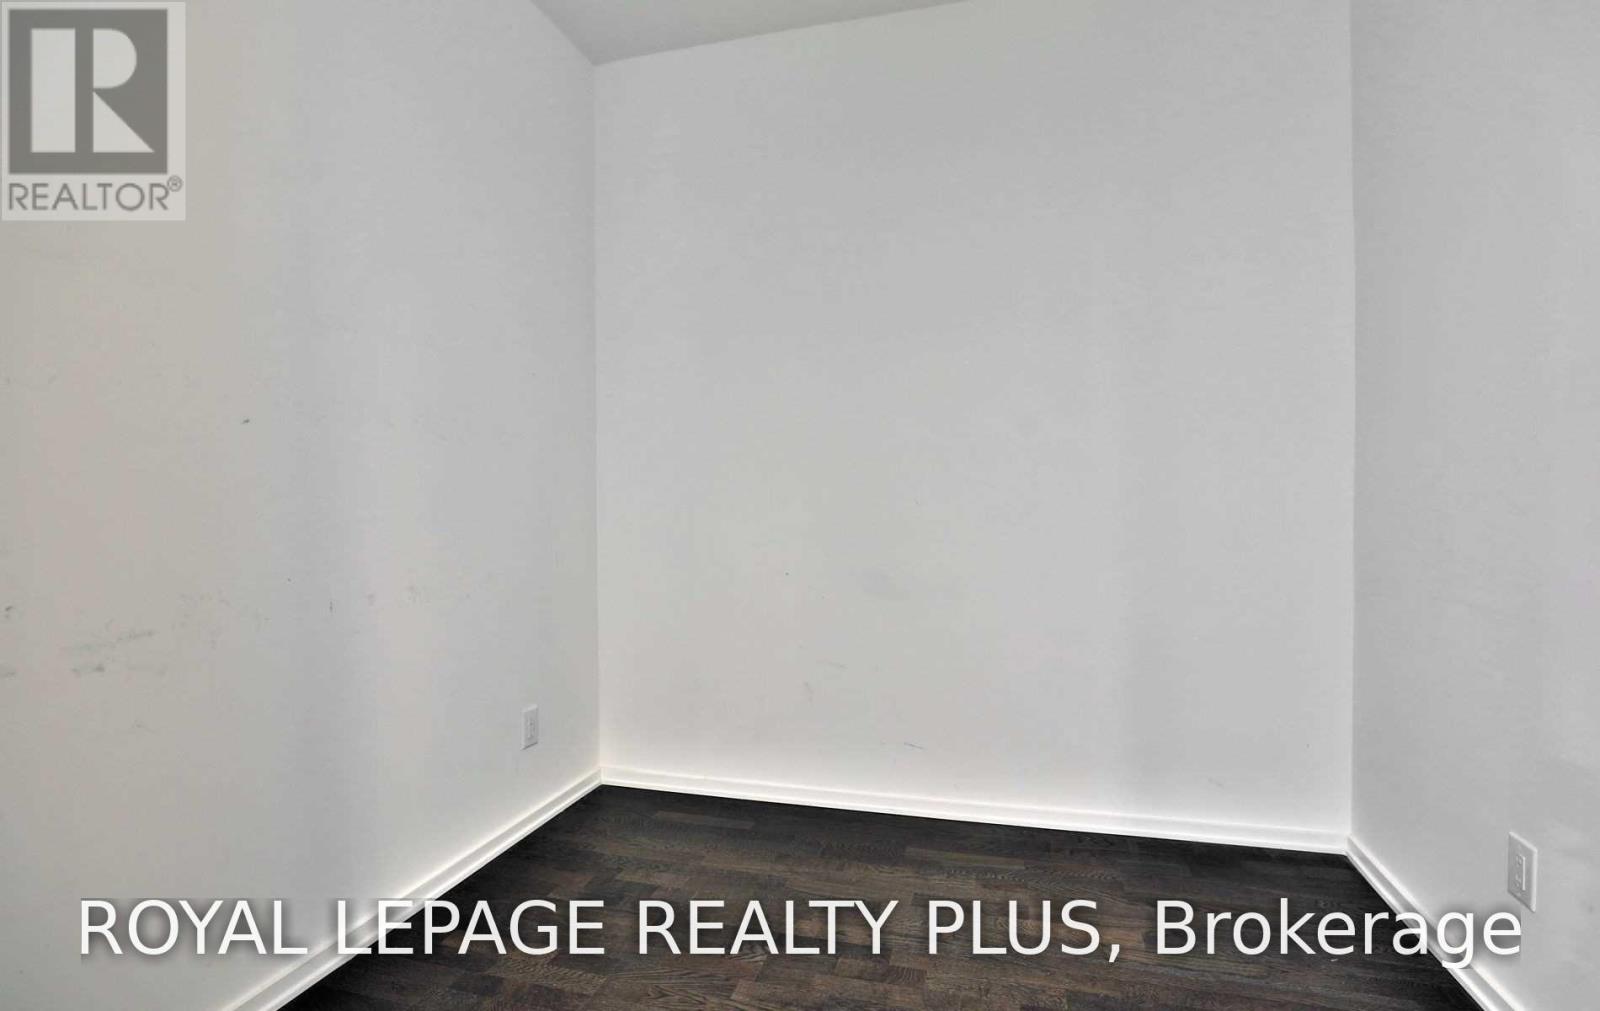
| Ground Level | Den | 2.53 m | 2.56 m | 2.53 m x 2.56 m |
Contact Us
Contact us for more information

The trademarks REALTOR®, REALTORS®, and the REALTOR® logo are controlled by The Canadian Real Estate Association (CREA) and identify real estate professionals who are members of CREA. The trademarks MLS®, Multiple Listing Service® and the associated logos are owned by The Canadian Real Estate Association (CREA) and identify the quality of services provided by real estate professionals who are members of CREA. The trademark DDF® is owned by The Canadian Real Estate Association (CREA) and identifies CREA's Data Distribution Facility (DDF®)
November 04 2026 07:54:50
Toronto Regional Real Estate Board
Royal LePage Realty Plus