
2701 - 375 King Street Toronto, Ontario M5V 1K1



$2,300 Monthly
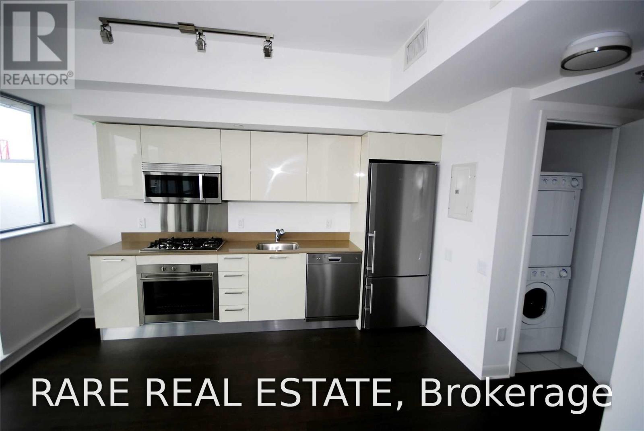
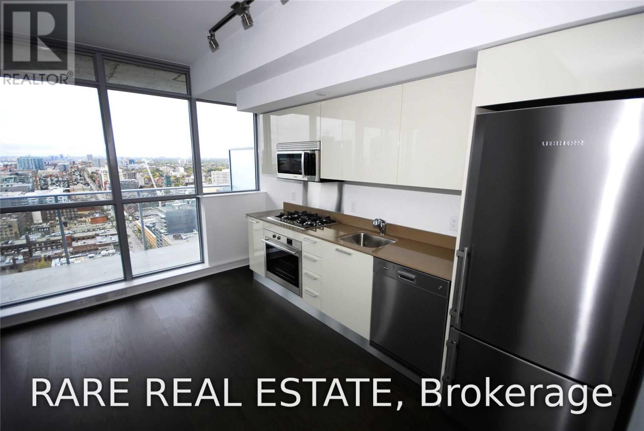
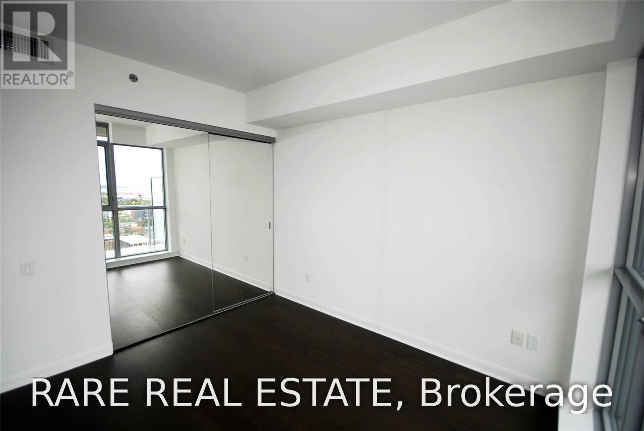
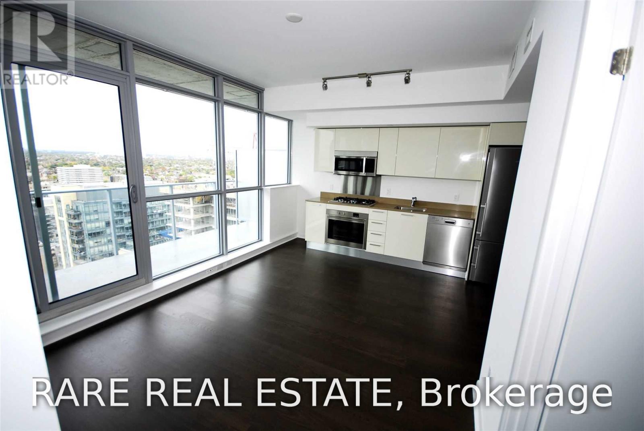
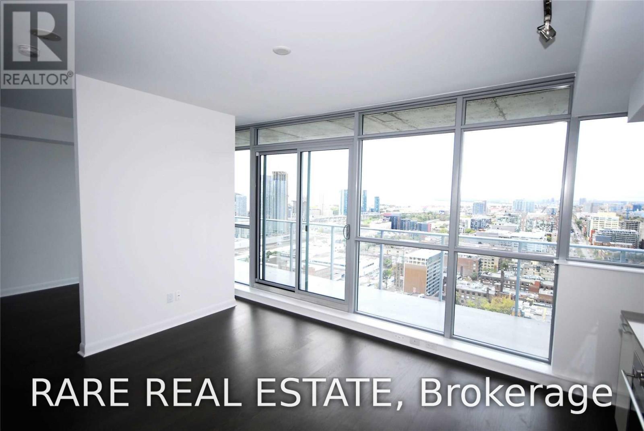
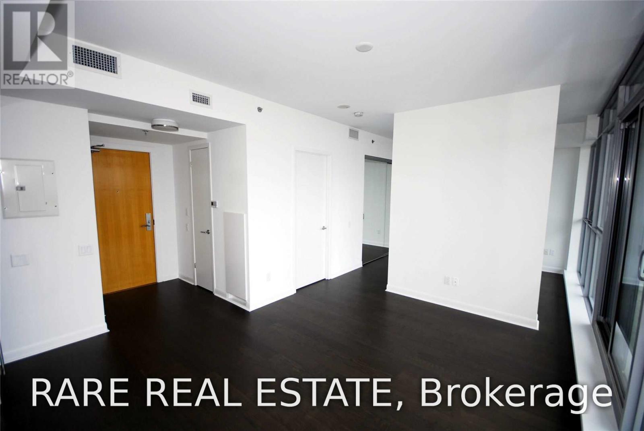
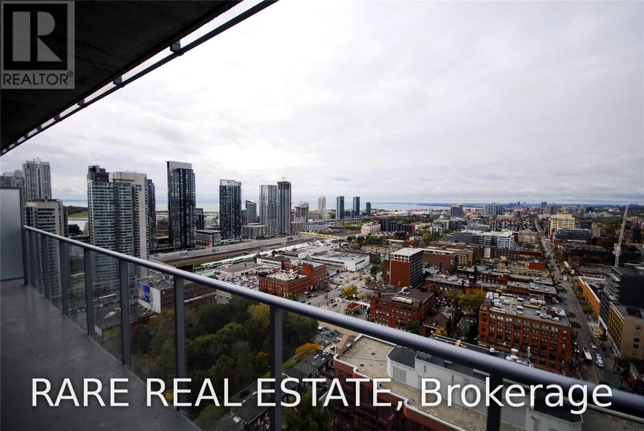
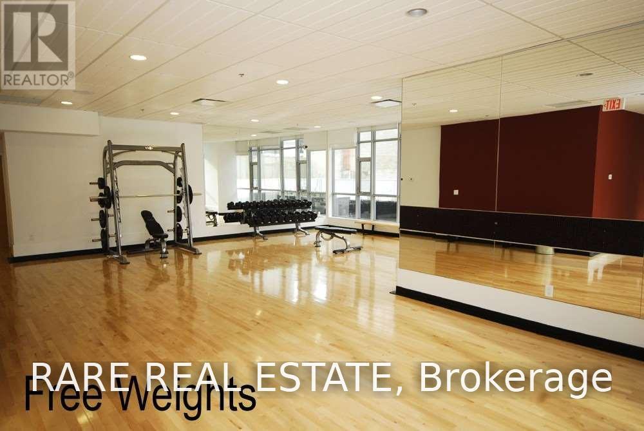
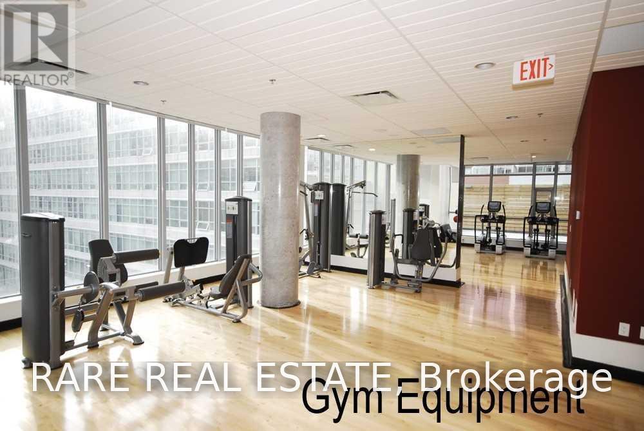
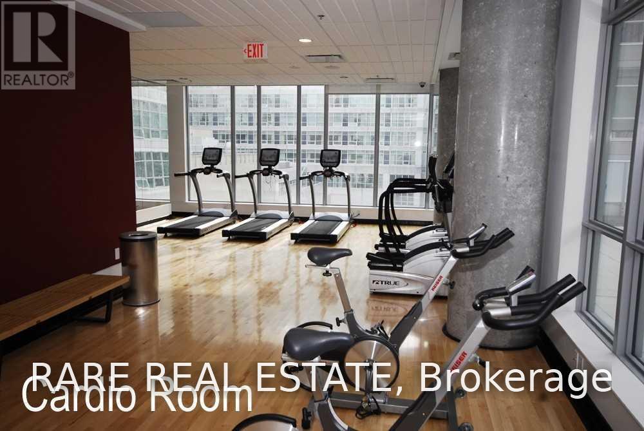
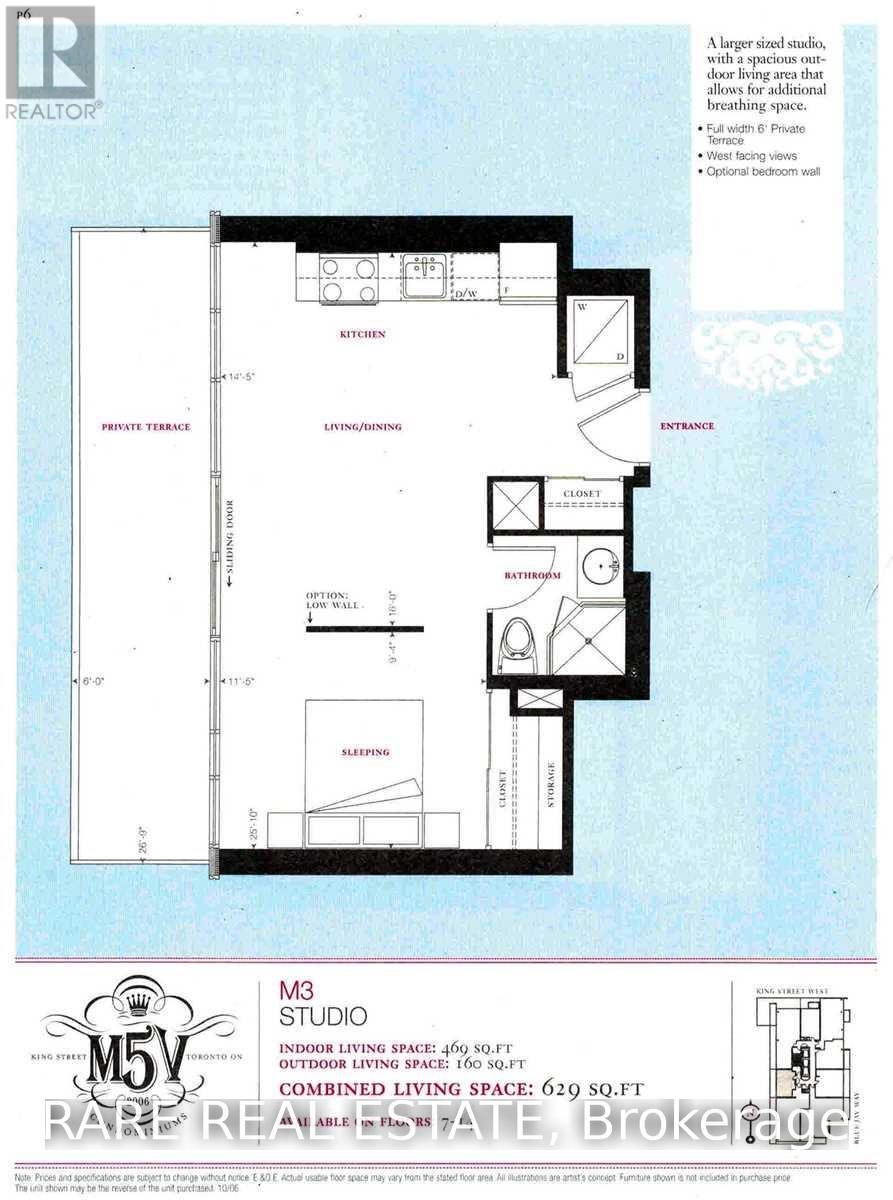
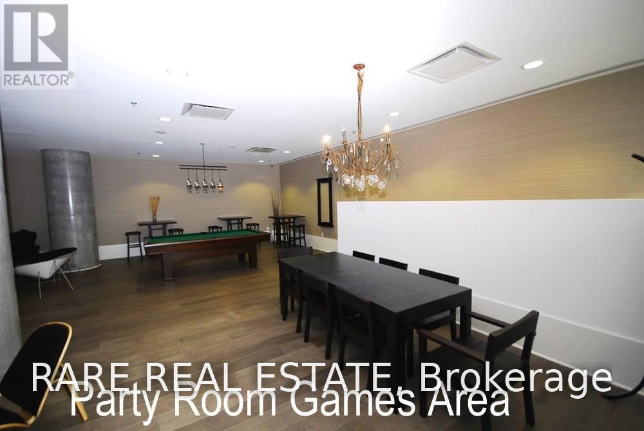
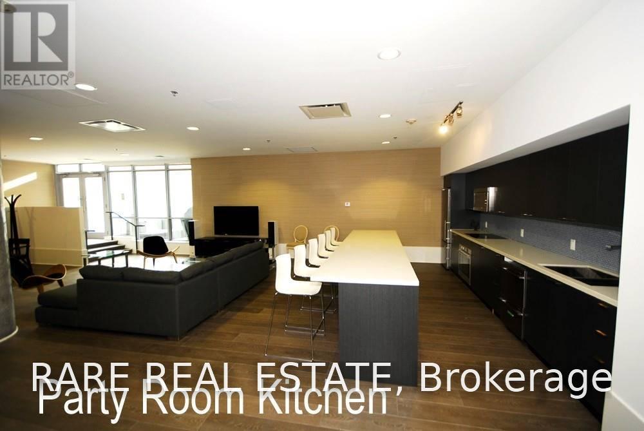
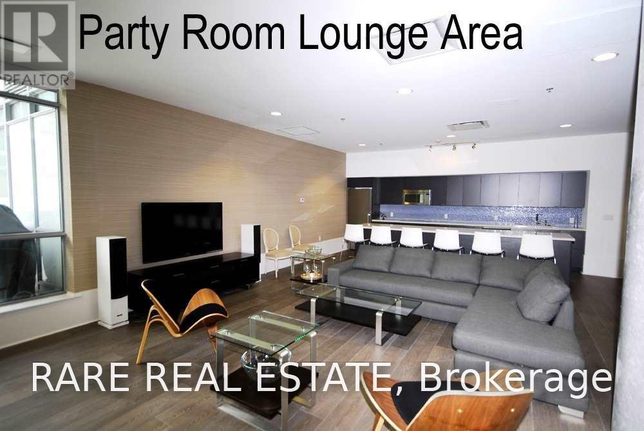
High-floor living in the heart of King West at award-winning M5V Condominiums. Perched on the27th floor, this smartly configured 1-bedroom suite pairs clean architectural lines with elevated finishes: 9-ft exposed concrete ceilings, hardwood floors, and floor-to-ceiling windows drawing exceptional natural light throughout the day. The kitchen stands out with designer Scavolini cabinetry, integrated European appliances, and a rare built-in gas cooktop-a true chef's luxury seldom found in Toronto condos. Step out to your private balcony to take in panoramic downtown views. Enjoy boutique, LEED Gold-certified living with 24-hr concierge, fitness and yoga studio, residents' lounge, visitor parking, and a massive outdoor terrace with BBQ stations. Steps to the TIFF Bell Lightbox, King & Spadina transit, the Financial District, and Toronto's premier dining and cultural scene. Move-in ready. (id:55499)
Property Details
| MLS® Number | C14149264 |
| Property Type | Single Family |
| Community Name | Waterfront Communities C1 |
| Amenities Near By | Park, Place Of Worship, Public Transit, Schools |
| Community Features | Pets Allowed With Restrictions, Community Centre |
| Features | Flat Site, Lighting, Balcony, Level, Carpet Free, In Suite Laundry |
| Structure | Deck, Patio(s) |
| View Type | View, City View |
Building
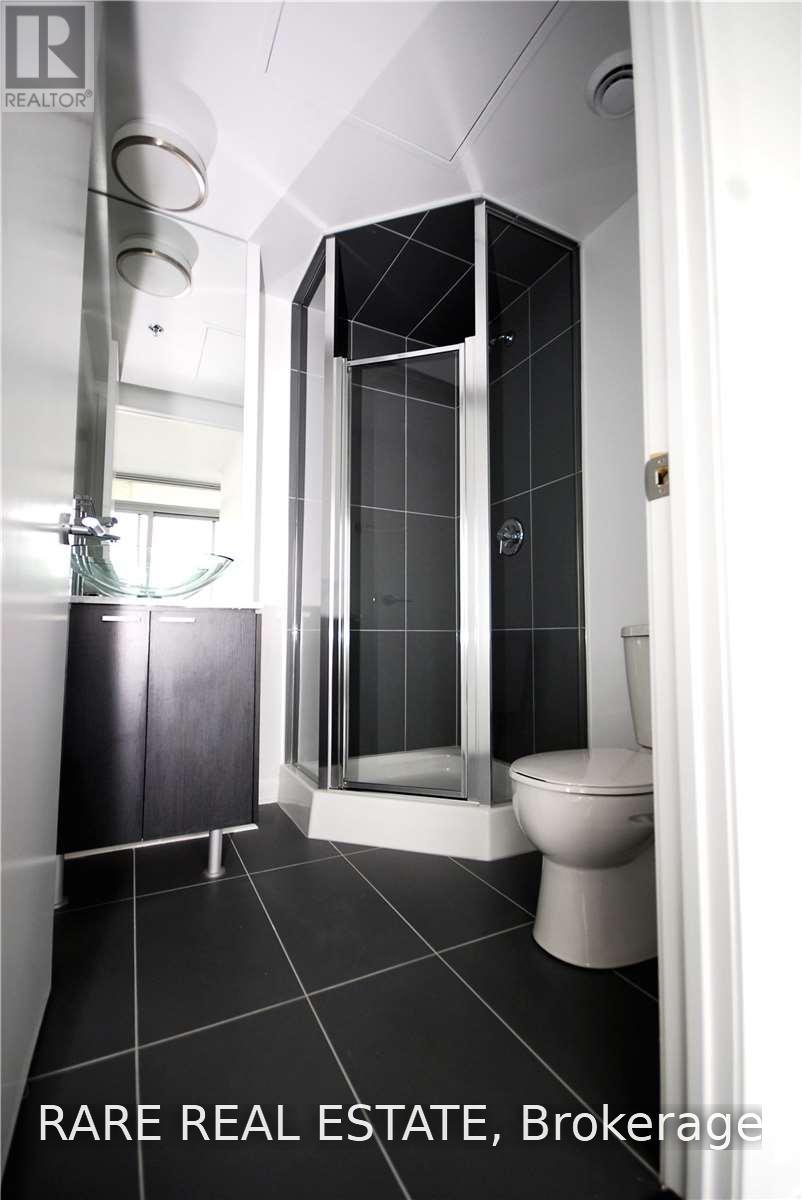
| Bathroom Total | 1 |
| Bedrooms Above Ground | 1 |
| Bedrooms Total | 1 |
| Amenities | Exercise Centre, Party Room, Visitor Parking, Security/concierge |
| Appliances | Barbeque, Oven - Built-in, Range, Blinds, Cooktop, Dishwasher, Dryer, Stove, Washer, Refrigerator |
| Basement Type | None |
| Cooling Type | Central Air Conditioning |
| Exterior Finish | Concrete, Steel |
| Fire Protection | Controlled Entry, Smoke Detectors |
| Flooring Type | Laminate |
| Foundation Type | Concrete |
| Heating Fuel | Natural Gas |
| Heating Type | Heat Pump |
| Size Interior | 0 - 499 Sqft |
| Type | Apartment |
Parking
| Underground | |
| Garage |
Land
| Acreage | No |
| Land Amenities | Park, Place Of Worship, Public Transit, Schools |
| Landscape Features | Landscaped |
Rooms
| Level | Type | Length | Width | Dimensions |
|---|---|---|---|---|
| Main Level | Kitchen | 4.88 m | 4.39 m | 4.88 m x 4.39 m |
| Main Level | Living Room | 4.88 m | 4.39 m | 4.88 m x 4.39 m |
| Main Level | Dining Room | 4.88 m | 4.39 m | 4.88 m x 4.39 m |
| Main Level | Bedroom | 3.48 m | 2.84 m | 3.48 m x 2.84 m |
Contact Us
Contact us for more information

The trademarks REALTOR®, REALTORS®, and the REALTOR® logo are controlled by The Canadian Real Estate Association (CREA) and identify real estate professionals who are members of CREA. The trademarks MLS®, Multiple Listing Service® and the associated logos are owned by The Canadian Real Estate Association (CREA) and identify the quality of services provided by real estate professionals who are members of CREA. The trademark DDF® is owned by The Canadian Real Estate Association (CREA) and identifies CREA's Data Distribution Facility (DDF®)
November 04 2026 07:54:51
Toronto Regional Real Estate Board
Rare Real Estate