
116 Knott End Crescent Newmarket, Ontario L3Y 0E4

$3,300 Monthly
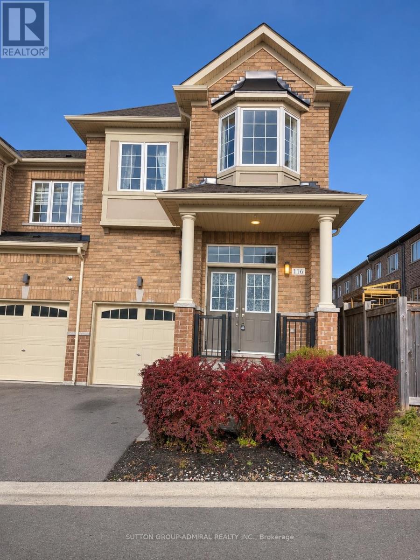
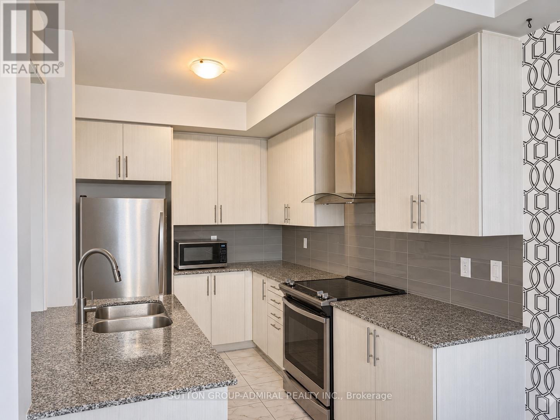
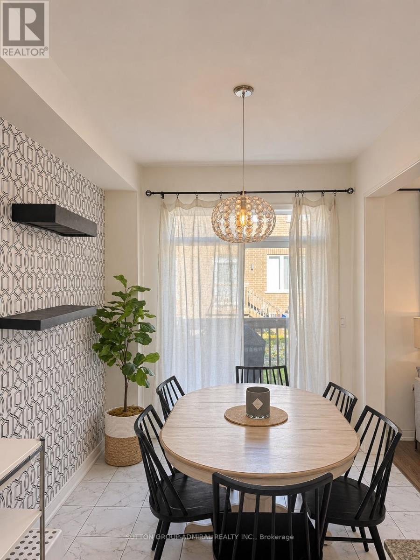
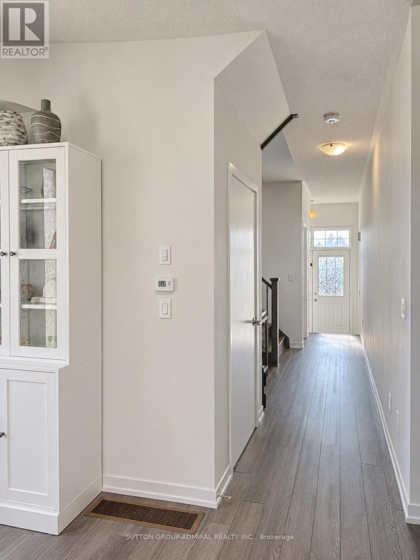
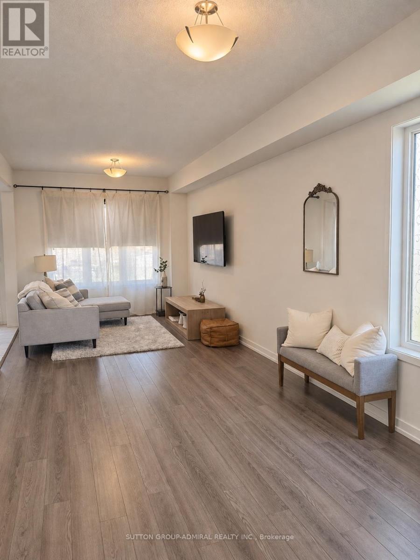
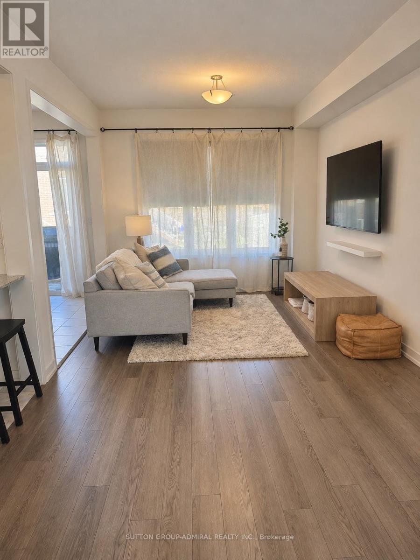
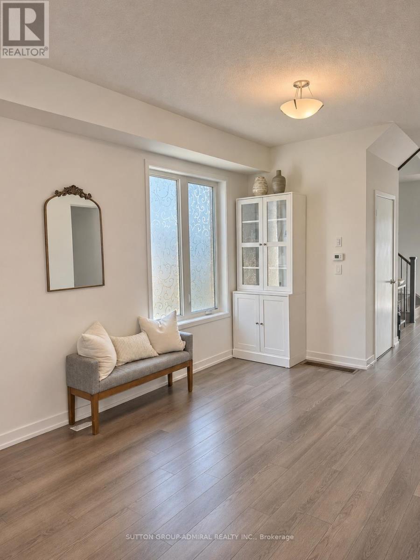
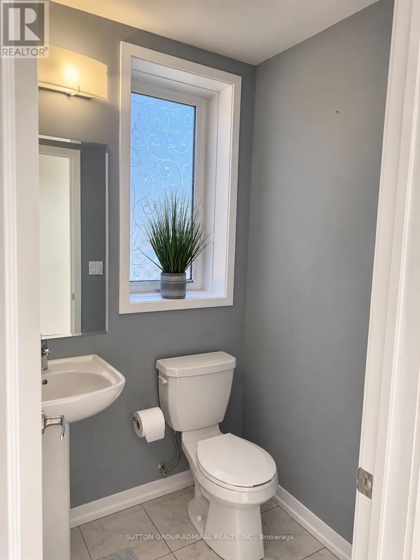
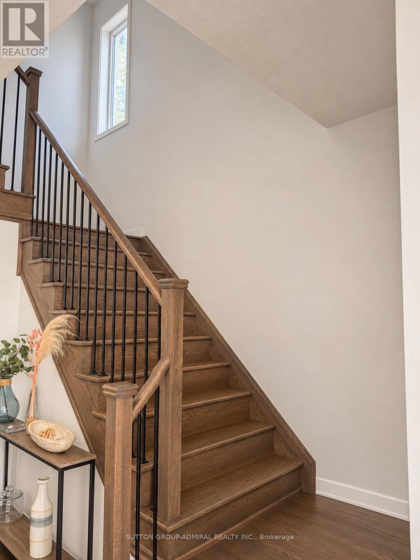
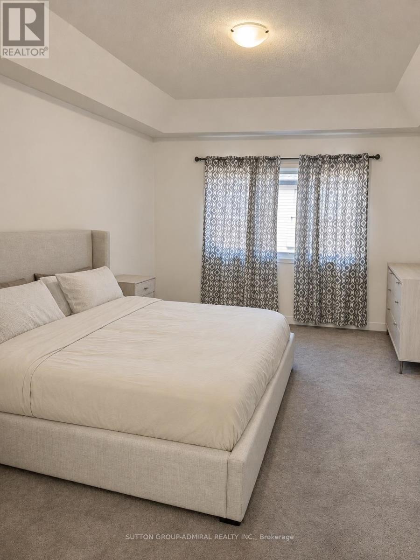
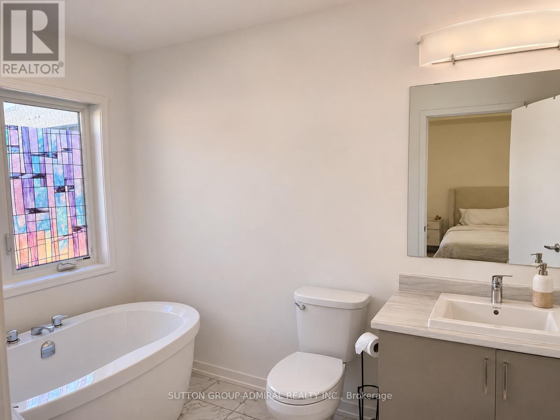
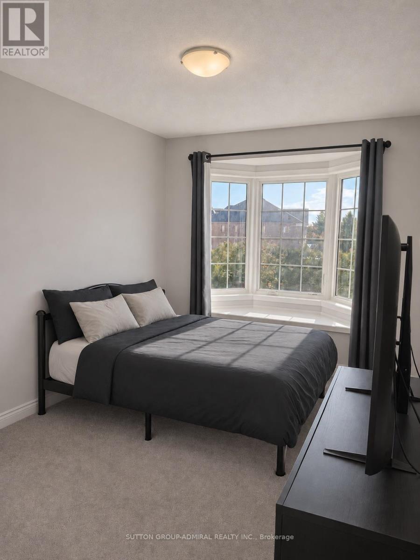
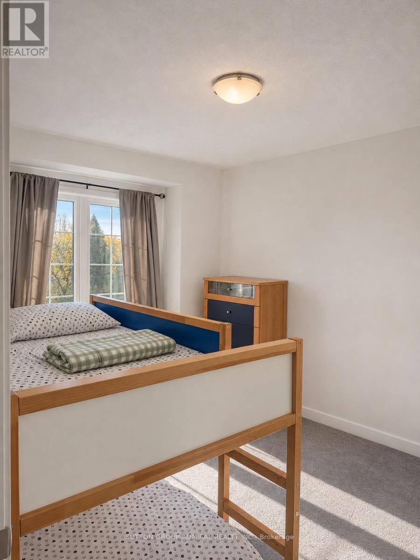
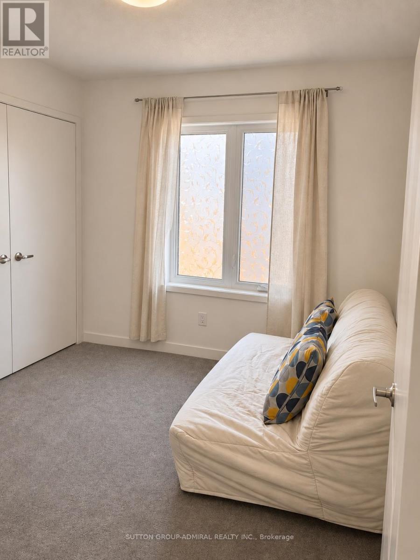
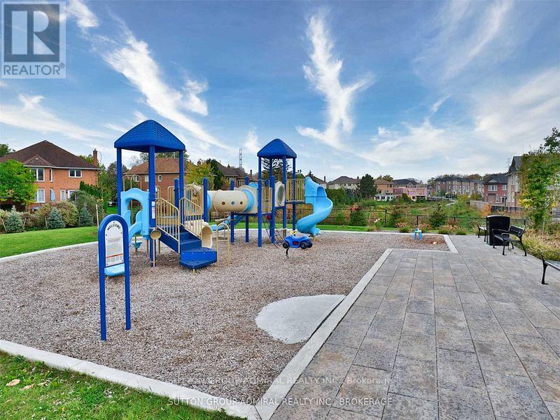
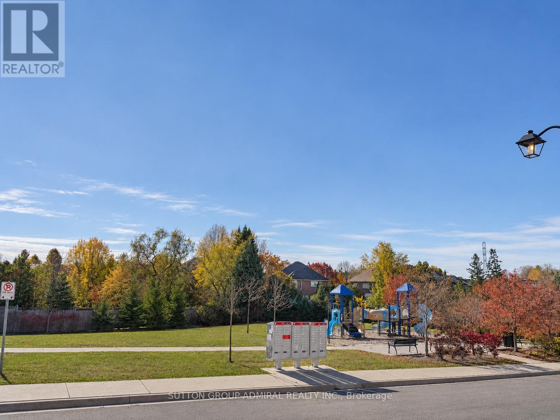
Welcome to this stunning, sun-filled corner-unit freehold townhome offering approximately 1,800 sq. ft. of spacious and comfortable living space! Featuring 4 generously sized bedrooms,this beautiful home boasts an inviting open-concept layout, impressive 9-foot ceilings on themain floor, and an abundance of large windows that fill the home with natural light. Themodern kitchen features elegant granite countertops, stylish backsplash, stainless steelappliances, ample cabinetry, and plenty of workspace, making it perfect for everyday livingand entertaining. Enjoy the bright and spacious living and dining areas, ideal for relaxingwith family or hosting guests. Unbeatable Location! Conveniently situated within walkingdistance to Upper Canada Mall, the GO Station, shopping, restaurants, grocery stores, parks,and everyday amenities. Easy access to major highways, public transit, and everythingNewmarket has to offer. (id:55499)
Property Details
| MLS® Number | N14148812 |
| Property Type | Single Family |
| Community Name | Glenway Estates |
| Equipment Type | Water Heater |
| Parking Space Total | 2 |
| Rental Equipment Type | Water Heater |
Building
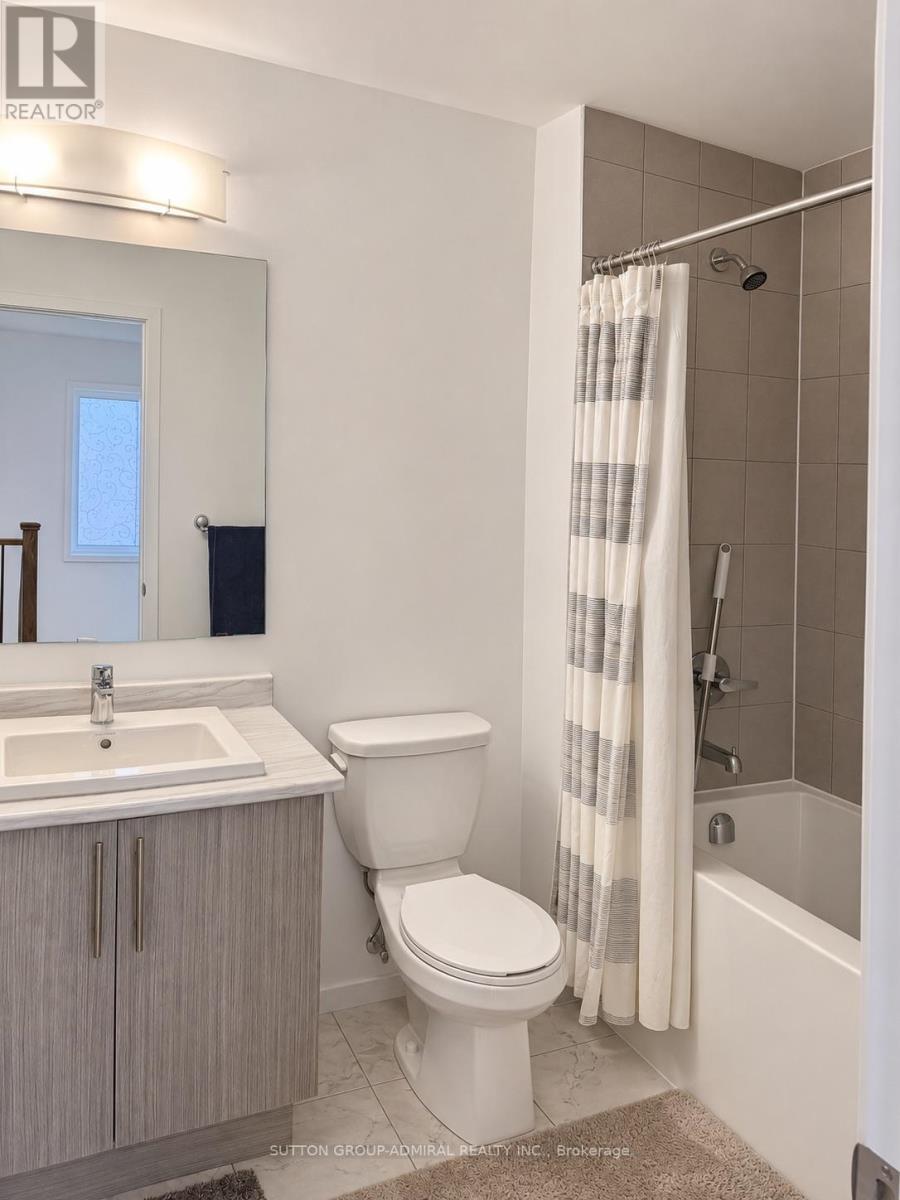
| Bathroom Total | 3 |
| Bedrooms Above Ground | 4 |
| Bedrooms Total | 4 |
| Age | New Building |
| Appliances | Garage Door Opener Remote(s), Dishwasher, Dryer, Garage Door Opener, Stove, Washer, Refrigerator |
| Basement Development | Unfinished |
| Basement Type | N/a (unfinished) |
| Construction Style Attachment | Attached |
| Cooling Type | Central Air Conditioning |
| Exterior Finish | Brick |
| Flooring Type | Hardwood, Ceramic, Carpeted |
| Foundation Type | Concrete |
| Half Bath Total | 1 |
| Heating Fuel | Natural Gas |
| Heating Type | Forced Air |
| Stories Total | 2 |
| Size Interior | 1,500 - 2,000 Sqft |
| Type | Row / Townhouse |
| Utility Water | Municipal Water |
Parking
| Attached Garage | |
| Garage |
Land
| Acreage | No |
| Sewer | Sanitary Sewer |
Rooms
| Level | Type | Length | Width | Dimensions |
|---|---|---|---|---|
| Second Level | Primary Bedroom | 4.81 m | 3.66 m | 4.81 m x 3.66 m |
| Second Level | Bedroom 2 | 4.04 m | 2.83 m | 4.04 m x 2.83 m |
| Second Level | Bedroom 3 | 3.44 m | 2.74 m | 3.44 m x 2.74 m |
| Second Level | Bedroom 4 | 2.83 m | 2.74 m | 2.83 m x 2.74 m |
| Main Level | Living Room | 7.77 m | 3.12 m | 7.77 m x 3.12 m |
| Main Level | Dining Room | 7.77 m | 3.12 m | 7.77 m x 3.12 m |
| Main Level | Kitchen | 3.35 m | 2.44 m | 3.35 m x 2.44 m |
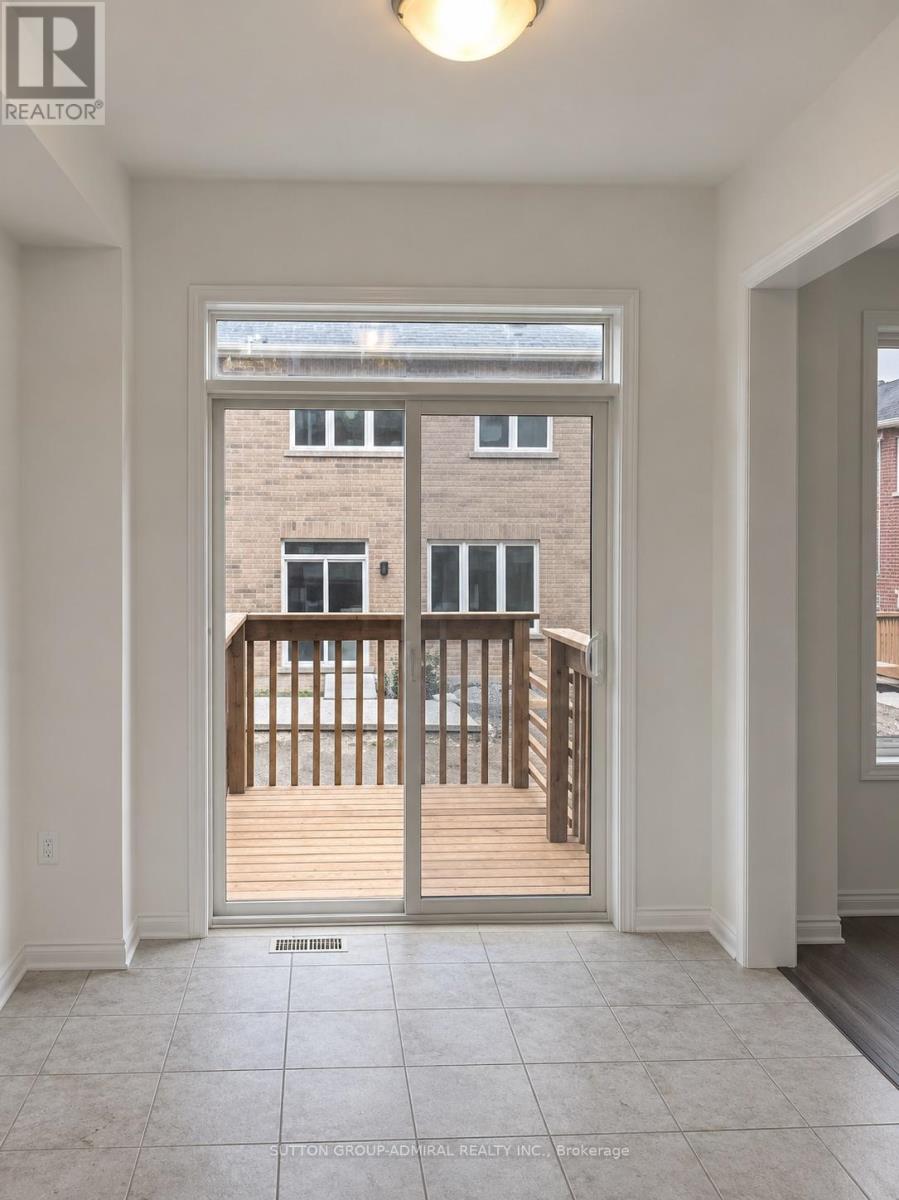
| Main Level | Eating Area | 3.17 m | 2.44 m | 3.17 m x 2.44 m |
Contact Us
Contact us for more information

The trademarks REALTOR®, REALTORS®, and the REALTOR® logo are controlled by The Canadian Real Estate Association (CREA) and identify real estate professionals who are members of CREA. The trademarks MLS®, Multiple Listing Service® and the associated logos are owned by The Canadian Real Estate Association (CREA) and identify the quality of services provided by real estate professionals who are members of CREA. The trademark DDF® is owned by The Canadian Real Estate Association (CREA) and identifies CREA's Data Distribution Facility (DDF®)
November 04 2026 06:58:25
Toronto Regional Real Estate Board
Sutton Group-Admiral Realty Inc.