
8 Sprucewood Road Brampton, Ontario L6Z 0J3

$3,300 Monthly
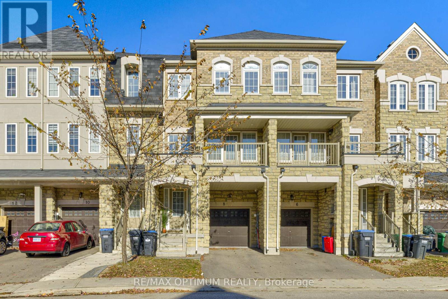
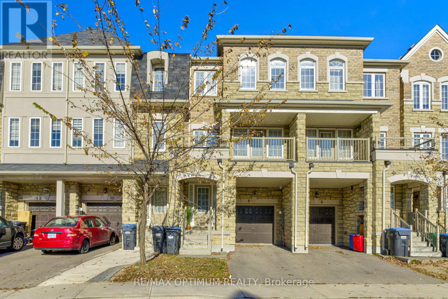
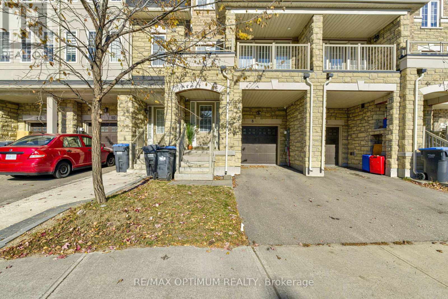
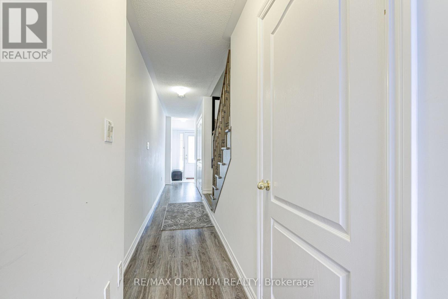
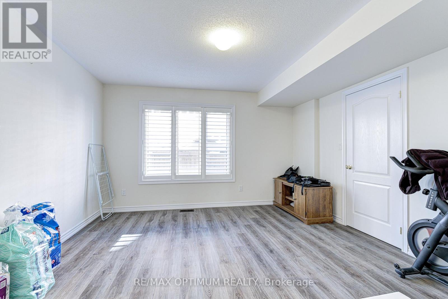
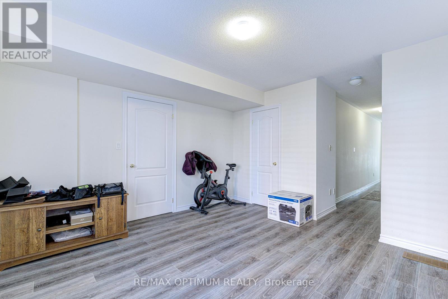
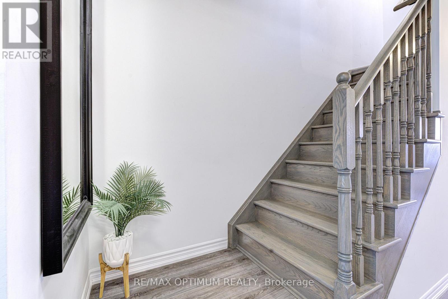
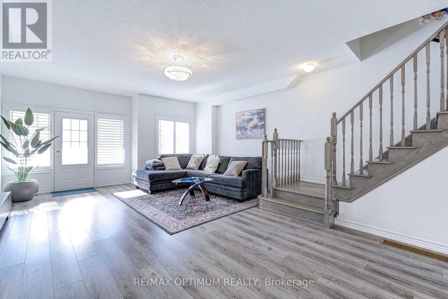
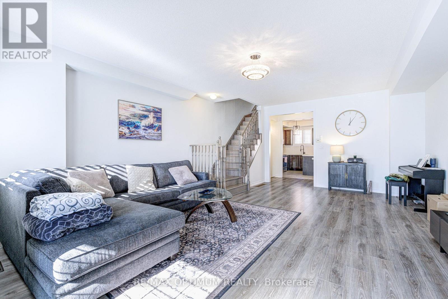
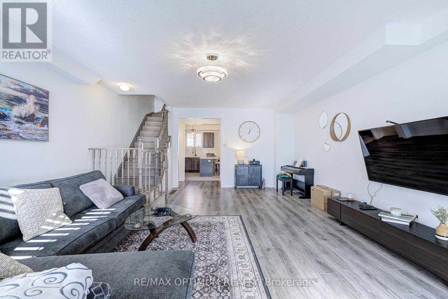
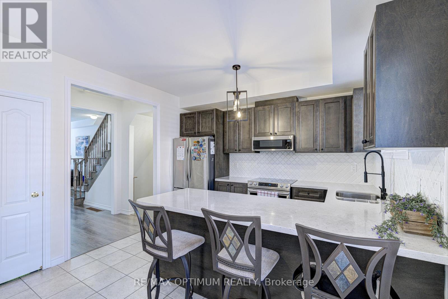
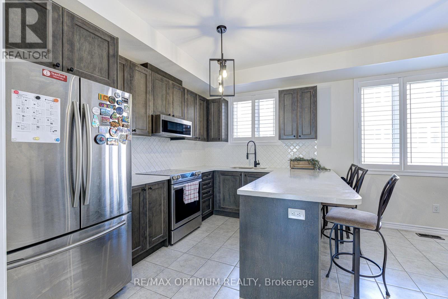
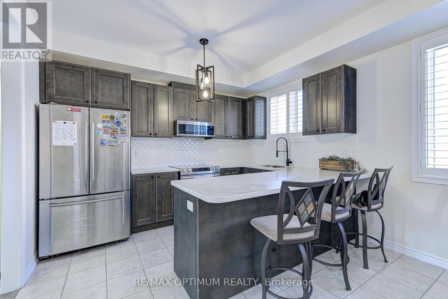
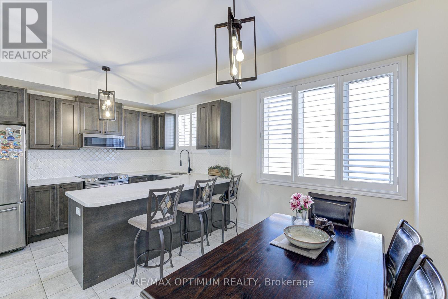
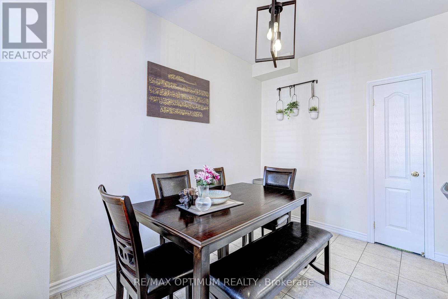
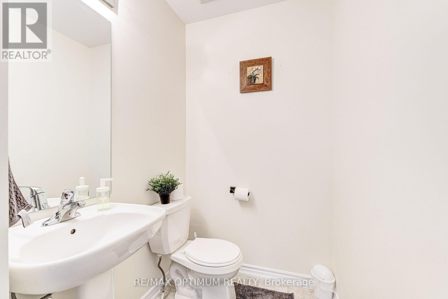
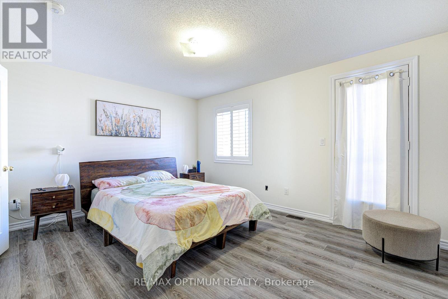
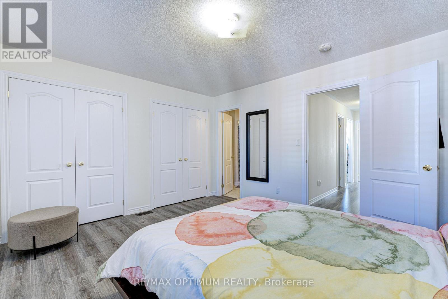
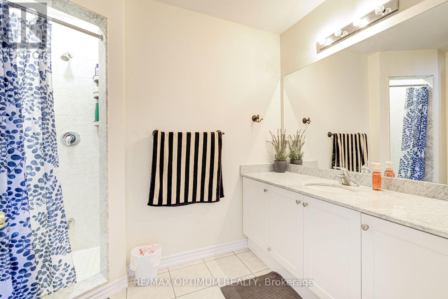
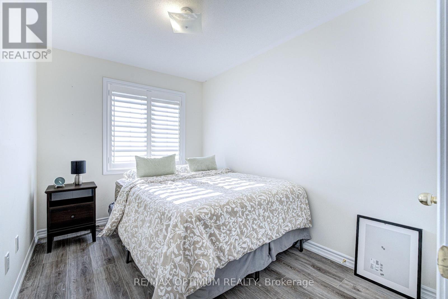
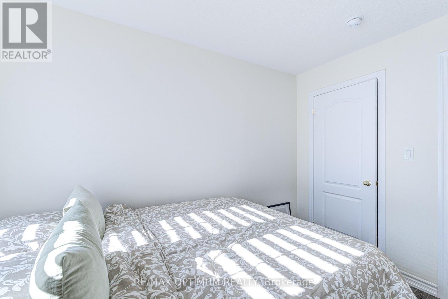
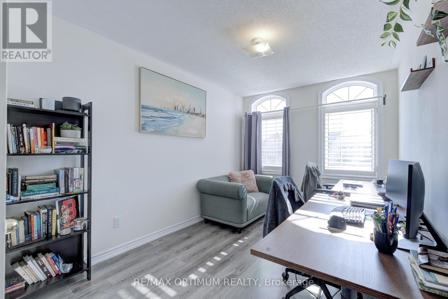
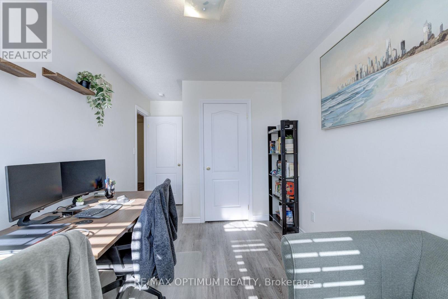
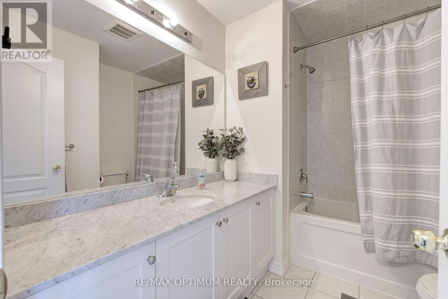
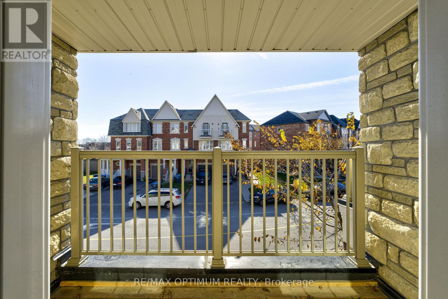
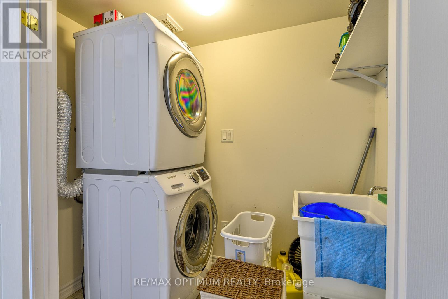
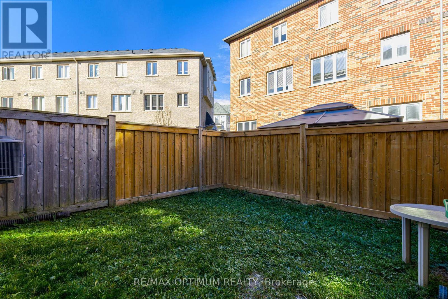
Welcome to 8 Sprucewood Rd, Brampton. This beautifully maintained freehold townhouse offers over 2,000 sq. ft. of living space and features an attractive stone exterior. Approximately three years old, the home offers 3 spacious bedrooms plus a generously sized recreation room on the main level with a convenient 2-piece washroom. The bright and open living and dining area includes access to a balcony, while the modern kitchen features granite countertops, stainless steel appliances, and a separate breakfast area. Upgraded wood stairs and laminate flooring throughout provide a clean, carpet-free interior. Additional highlights include a Juliet balcony, built-in garage, and access to the walk-out backyard. Conveniently located minutes from Highway 410, Trinity Common Mall, Turnberry Golf Club, schools, public transit, shopping, and everyday amenities. An excellent leasing opportunity in a highly convenient Brampton location. (id:55499)
Property Details
| MLS® Number | W14148528 |
| Property Type | Single Family |
| Community Name | Heart Lake East |
| Amenities Near By | Hospital, Public Transit, Schools |
| Parking Space Total | 2 |
Building
| Bathroom Total | 4 |
| Bedrooms Above Ground | 3 |
| Bedrooms Below Ground | 1 |
| Bedrooms Total | 4 |
| Basement Development | Unfinished |
| Basement Type | N/a (unfinished) |
| Construction Style Attachment | Attached |
| Cooling Type | Central Air Conditioning |
| Exterior Finish | Brick, Stone |
| Flooring Type | Laminate, Ceramic |
| Foundation Type | Concrete |
| Half Bath Total | 2 |
| Heating Fuel | Natural Gas |
| Heating Type | Forced Air |
| Stories Total | 3 |
| Size Interior | 2,000 - 2,500 Sqft |
| Type | Row / Townhouse |
| Utility Water | Municipal Water |
Parking
| Garage |
Land
| Acreage | No |
| Land Amenities | Hospital, Public Transit, Schools |
| Sewer | Sanitary Sewer |
Rooms
| Level | Type | Length | Width | Dimensions |
|---|---|---|---|---|
| Second Level | Great Room | 5.18 m | 4.87 m | 5.18 m x 4.87 m |
| Second Level | Kitchen | 2.87 m | 2.64 m | 2.87 m x 2.64 m |
| Second Level | Eating Area | 5.18 m | 3.05 m | 5.18 m x 3.05 m |
| Third Level | Primary Bedroom | 4.57 m | 3.3 m | 4.57 m x 3.3 m |
| Third Level | Bedroom 2 | 4.19 m | 2.64 m | 4.19 m x 2.64 m |
| Third Level | Bedroom 3 | 4.19 m | 2.44 m | 4.19 m x 2.44 m |
| Ground Level | Recreational, Games Room | 4.01 m | 3.81 m | 4.01 m x 3.81 m |
Contact Us
Contact us for more information

The trademarks REALTOR®, REALTORS®, and the REALTOR® logo are controlled by The Canadian Real Estate Association (CREA) and identify real estate professionals who are members of CREA. The trademarks MLS®, Multiple Listing Service® and the associated logos are owned by The Canadian Real Estate Association (CREA) and identify the quality of services provided by real estate professionals who are members of CREA. The trademark DDF® is owned by The Canadian Real Estate Association (CREA) and identifies CREA's Data Distribution Facility (DDF®)
November 04 2026 06:32:52
Toronto Regional Real Estate Board
RE/MAX Optimum Realty