
Main & Upper Level - 3118 Shadetree Drive Mississauga, Ontario L5N 6P3

$3,600 Monthly
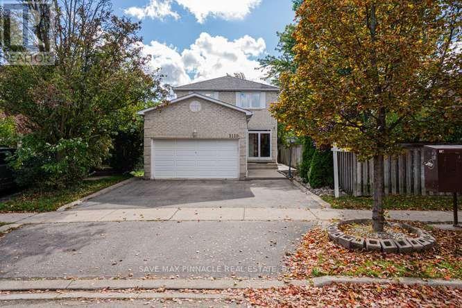
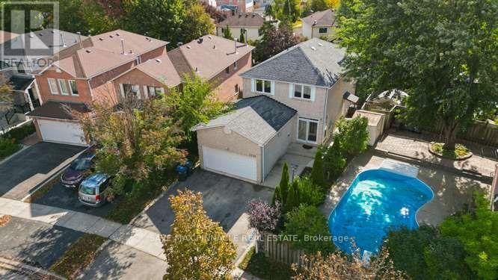
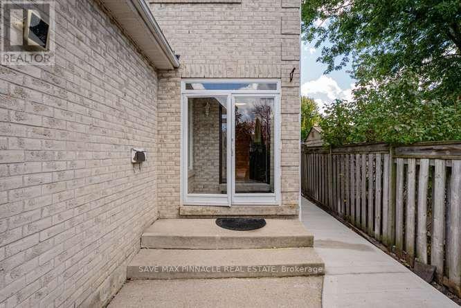
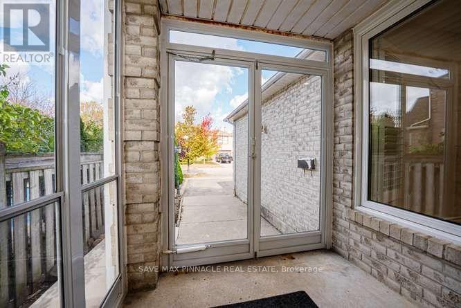
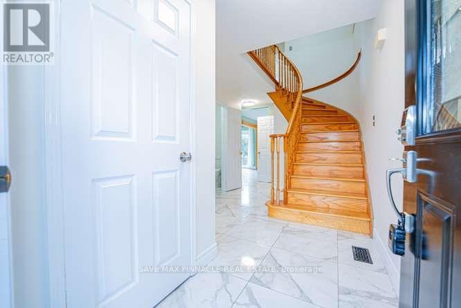
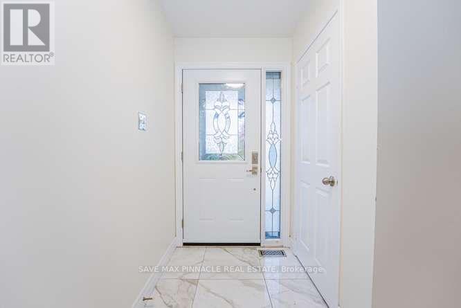
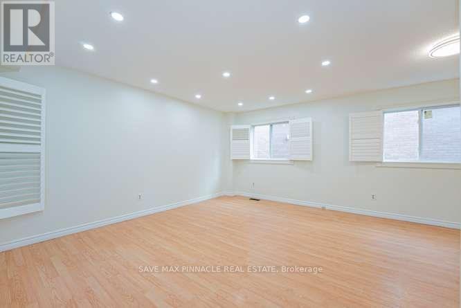
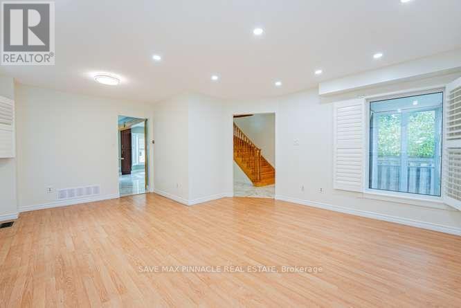
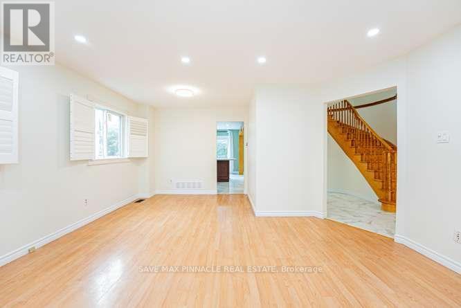
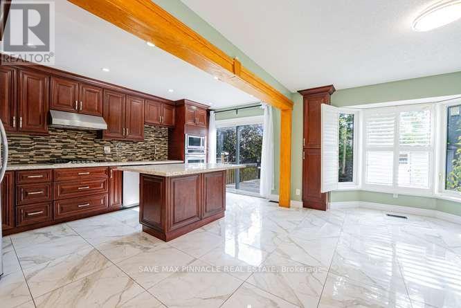
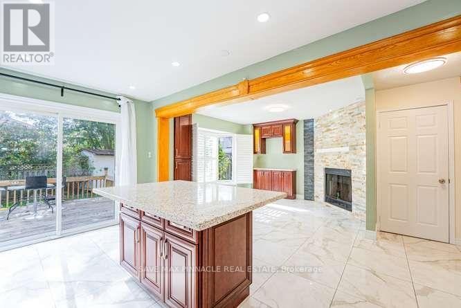
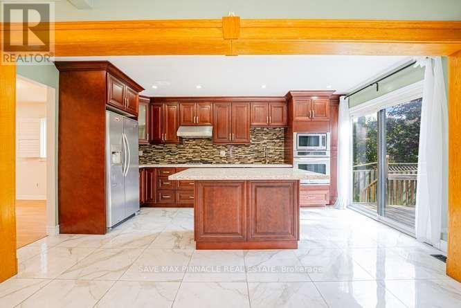
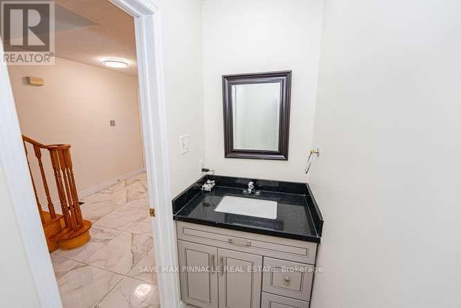
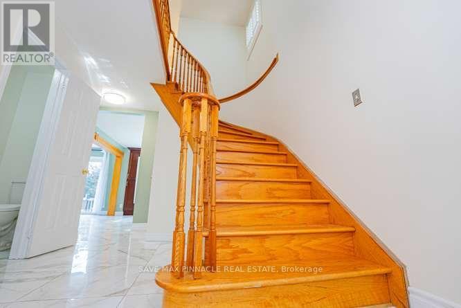
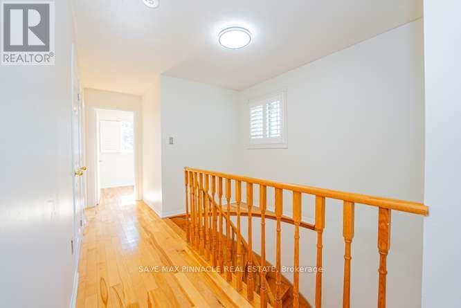
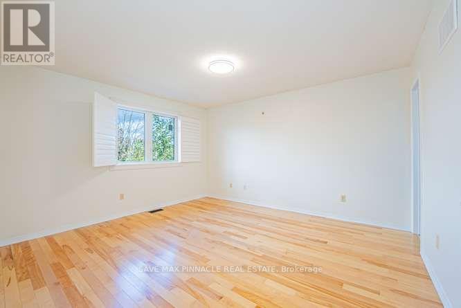
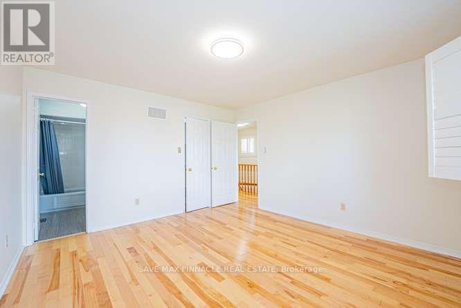
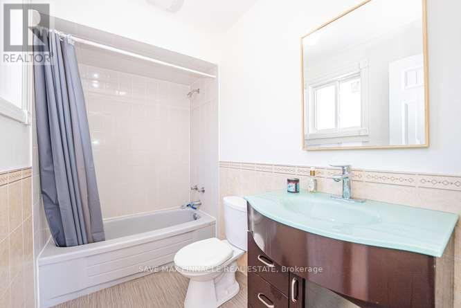
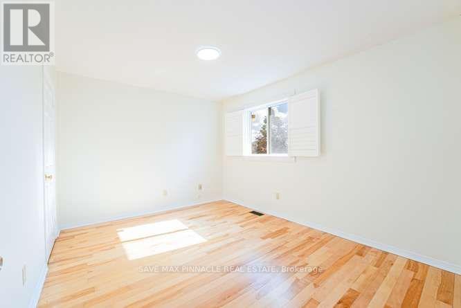
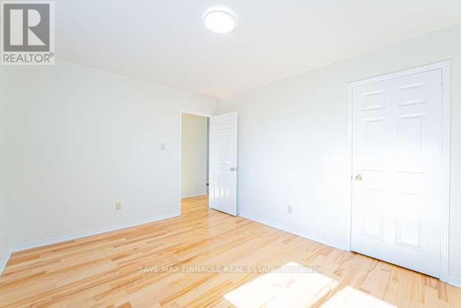
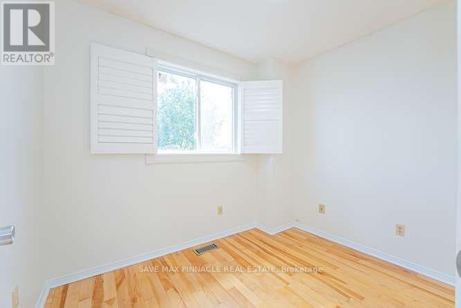
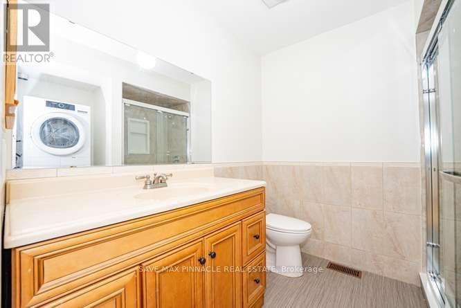
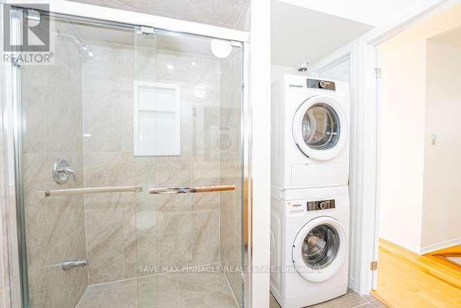
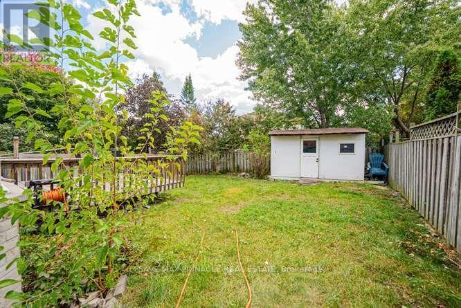
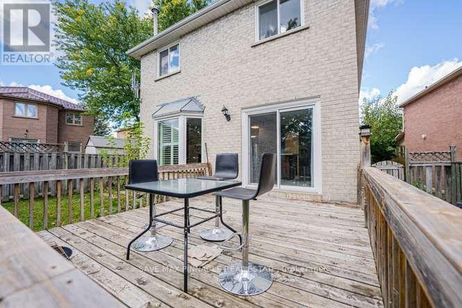
This impressive 4-bathroom detached home (Main & Upper Floor only - Basement is not included)with a double-car garage combines modern upgrades, spacious living, and an exceptionallocation. The bright interior features upgraded windows (2019), California shutters, freshpaint, and contemporary light fixtures (2025). The renovated kitchen (2020) boasts sleekcabinetry, stainless steel appliances, and ample counter space. Outside, the deep backyardpresents endless possibilities for outdoor enjoyment, featuring a spacious deck and plenty ofroom for summer barbecues, family gatherings, gardening, or simply unwinding in your ownprivate outdoor retreat. Ideally located close to Lisgar GO Station, parks, schools, shopping,Highways 401 & 407 and other essential amenities. An exceptional opportunity to own a spacious,upgraded family home in the heart of Meadowvale! (id:55499)
Property Details
| MLS® Number | W14148294 |
| Property Type | Single Family |
| Community Name | Meadowvale |
| Amenities Near By | Park, Place Of Worship, Public Transit, Schools |
| Community Features | Community Centre |
| Parking Space Total | 4 |
Building
| Bathroom Total | 3 |
| Bedrooms Above Ground | 4 |
| Bedrooms Total | 4 |
| Basement Features | Separate Entrance |
| Basement Type | N/a |
| Construction Style Attachment | Detached |
| Cooling Type | Central Air Conditioning |
| Exterior Finish | Brick |
| Flooring Type | Hardwood, Ceramic |
| Foundation Type | Concrete |
| Half Bath Total | 1 |
| Heating Fuel | Natural Gas |
| Heating Type | Forced Air |
| Stories Total | 2 |
| Size Interior | 1,500 - 2,000 Sqft |
| Type | House |
| Utility Water | Municipal Water |
Parking
| Attached Garage | |
| Garage |
Land
| Acreage | No |
| Land Amenities | Park, Place Of Worship, Public Transit, Schools |
| Sewer | Sanitary Sewer |
Rooms
| Level | Type | Length | Width | Dimensions |
|---|---|---|---|---|
| Second Level | Primary Bedroom | 4.18 m | 3.63 m | 4.18 m x 3.63 m |
| Second Level | Bedroom 2 | 2.78 m | 3.14 m | 2.78 m x 3.14 m |
| Second Level | Bedroom 3 | 3.85 m | 3.1 m | 3.85 m x 3.1 m |
| Second Level | Bedroom 4 | 2.85 m | 2.93 m | 2.85 m x 2.93 m |
| Main Level | Living Room | 5.85 m | 4.5 m | 5.85 m x 4.5 m |
| Main Level | Dining Room | 5.85 m | 4.5 m | 5.85 m x 4.5 m |
| Main Level | Family Room | 4.51 m | 4.09 m | 4.51 m x 4.09 m |
| Main Level | Kitchen | 5 m | 3.24 m | 5 m x 3.24 m |
Contact Us
Contact us for more information

The trademarks REALTOR®, REALTORS®, and the REALTOR® logo are controlled by The Canadian Real Estate Association (CREA) and identify real estate professionals who are members of CREA. The trademarks MLS®, Multiple Listing Service® and the associated logos are owned by The Canadian Real Estate Association (CREA) and identify the quality of services provided by real estate professionals who are members of CREA. The trademark DDF® is owned by The Canadian Real Estate Association (CREA) and identifies CREA's Data Distribution Facility (DDF®)
November 04 2026 05:34:38
Toronto Regional Real Estate Board
Save Max Pinnacle Real Estate