
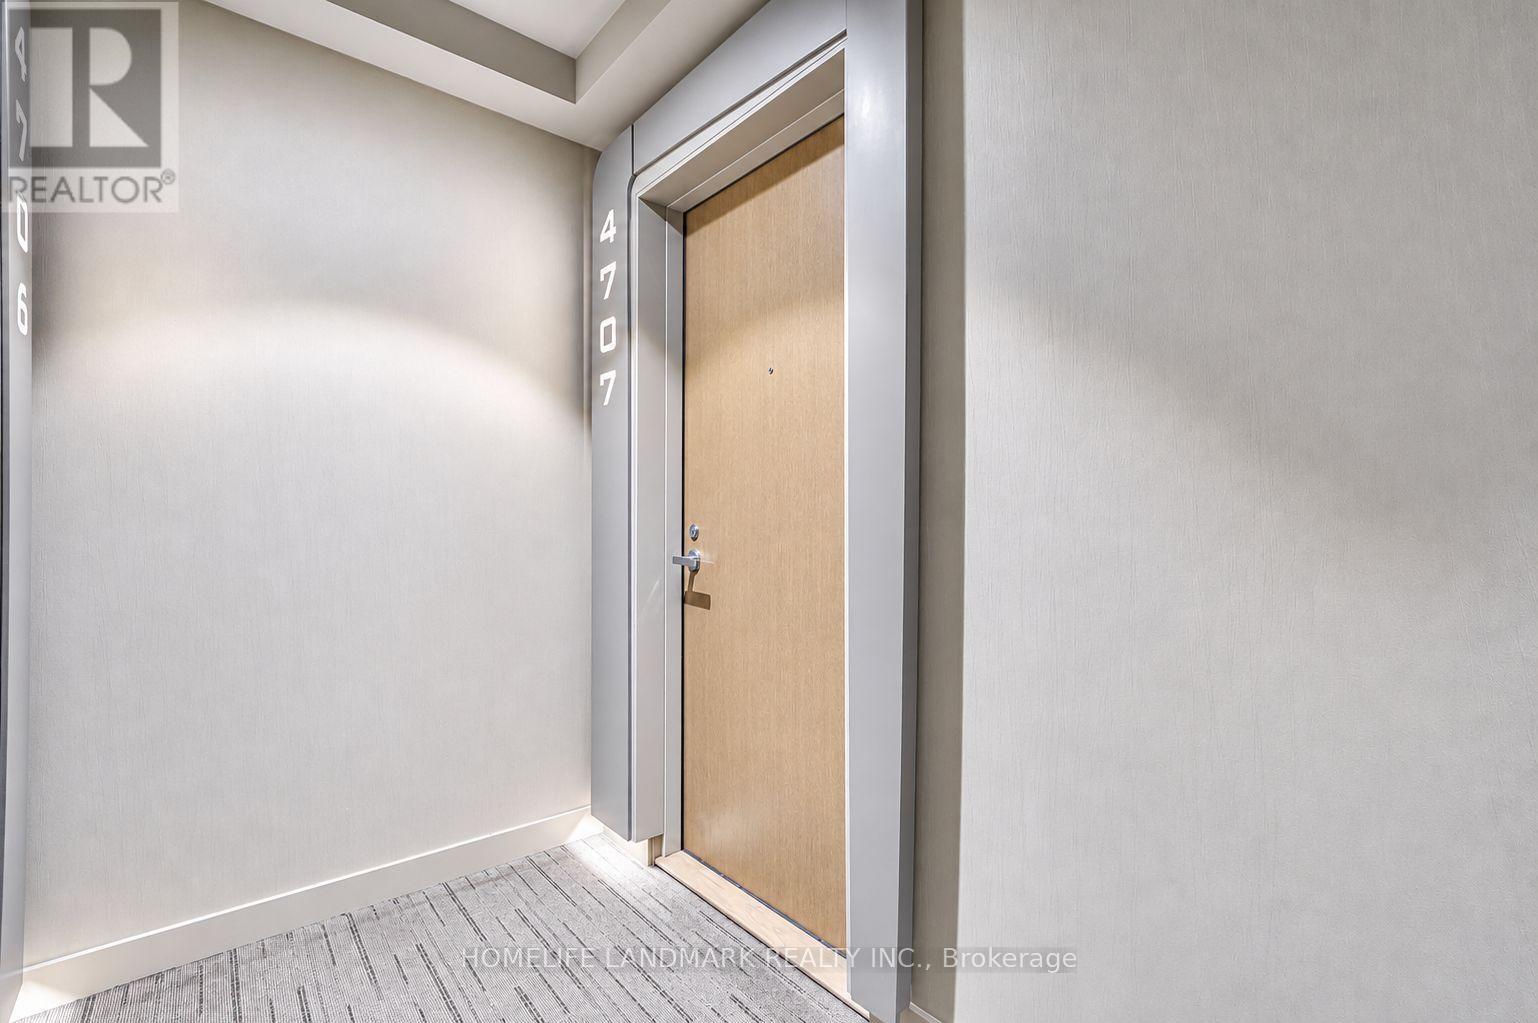
4707 - 1 Bloor Street E Toronto, Ontario M4W 1A9

$928,000Maintenance, Insurance, Common Area Maintenance
$828.49 Monthly
Maintenance, Insurance, Common Area Maintenance
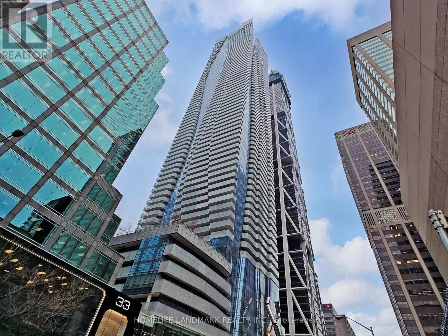
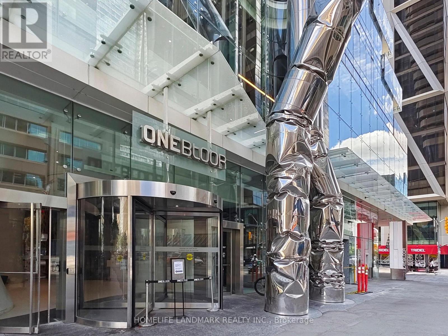
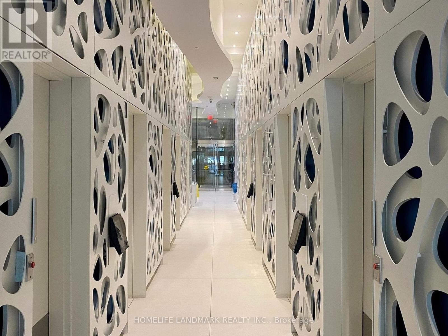
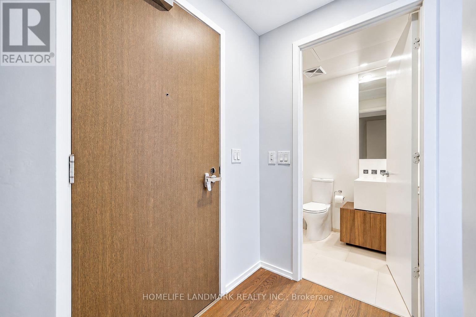
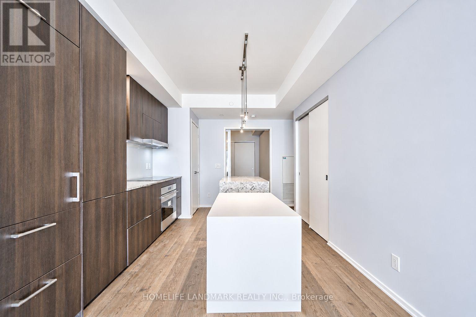
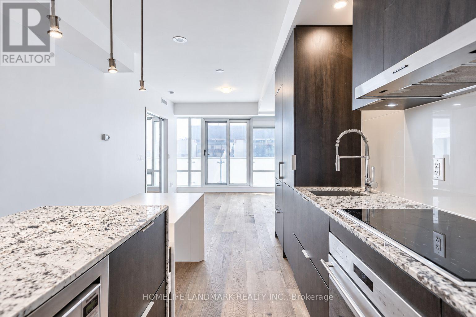
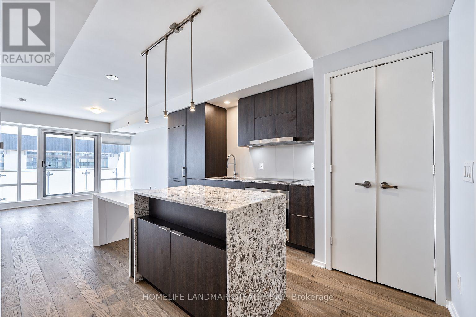
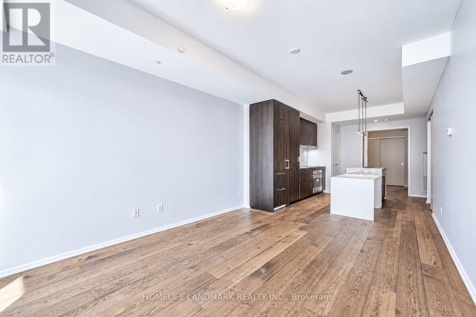
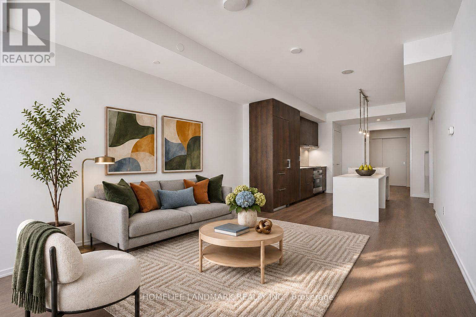
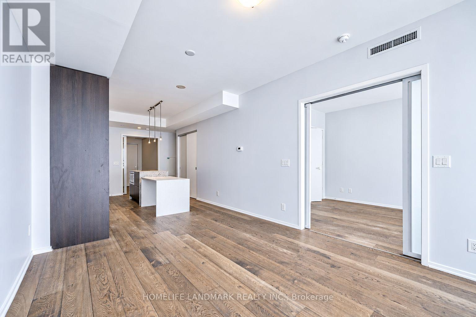
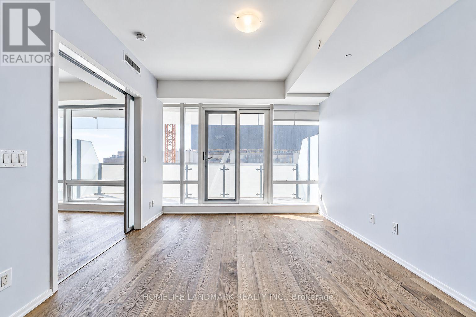
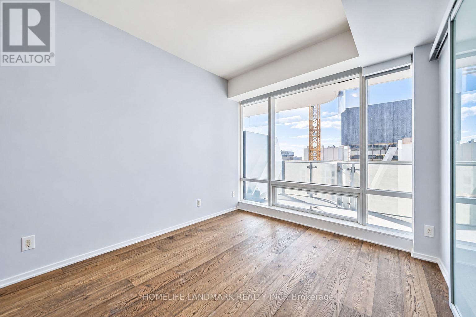
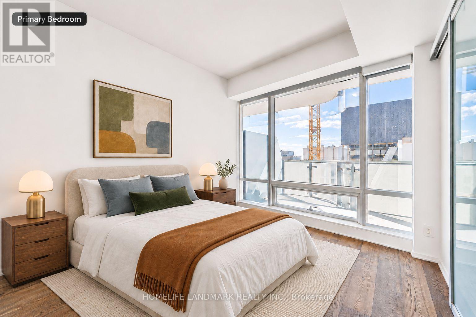
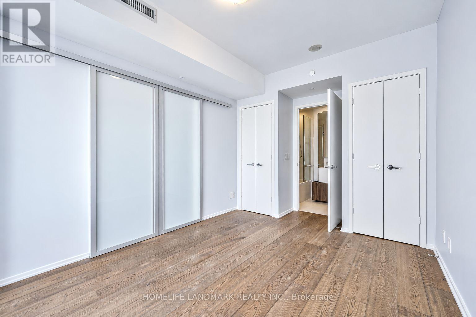
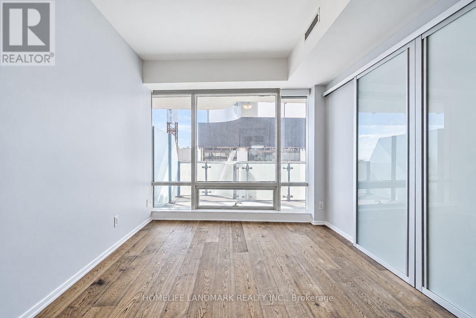
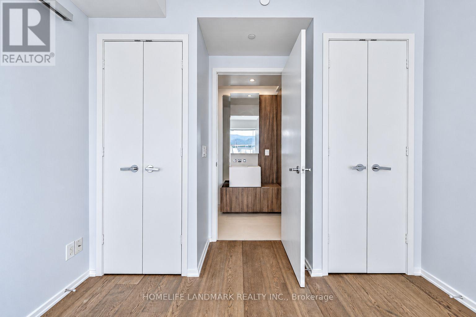
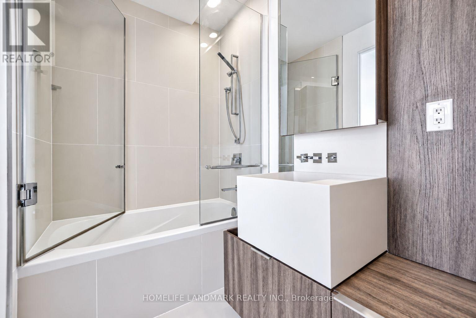
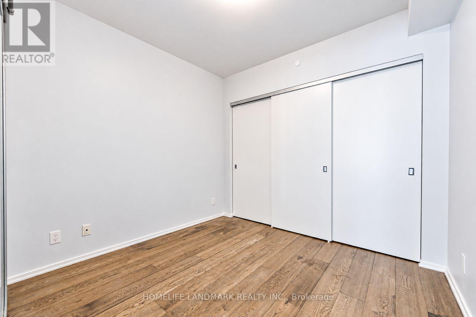
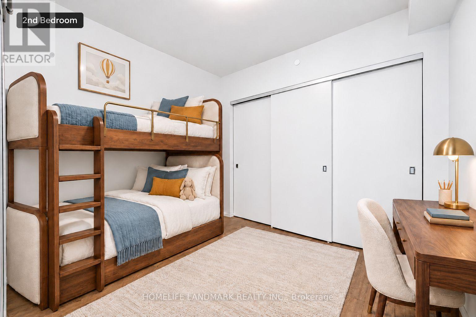
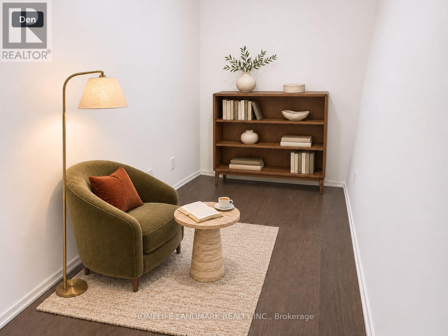
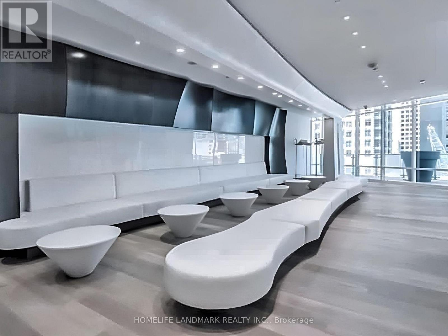
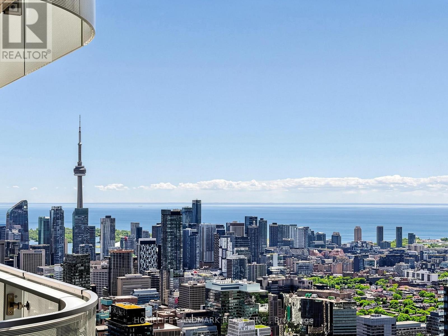
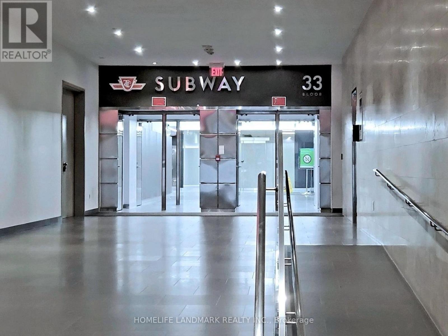
$828.49 MonthlyOne Bloor Street East! This beautiful 2+1 unit, approx. 899 sq ft, with a large terrace, has a perfect layout. Den can be used as a bedroom. Sun-filled luxury with west city and lake views, gorgeous finishes, top-of-the-line appliances, upgraded hardwood flooring, direct access to subway lines, steps to luxury shopping, the Financial District and many entertainment options, top-rated restaurants just moments away. Walking distance to the University of Toronto. One parking space and one locker are included.**Select listing photos have been virtually staged using AI** (id:55499)
Property Details
| MLS® Number | C14148032 |
| Property Type | Single Family |
| Community Name | Church-Yonge Corridor |
| Amenities Near By | Hospital, Public Transit |
| Community Features | Pets Allowed With Restrictions |
| Features | Balcony, Carpet Free |
| Parking Space Total | 1 |
| Pool Type | Outdoor Pool, Indoor Pool |
| View Type | View |
Building
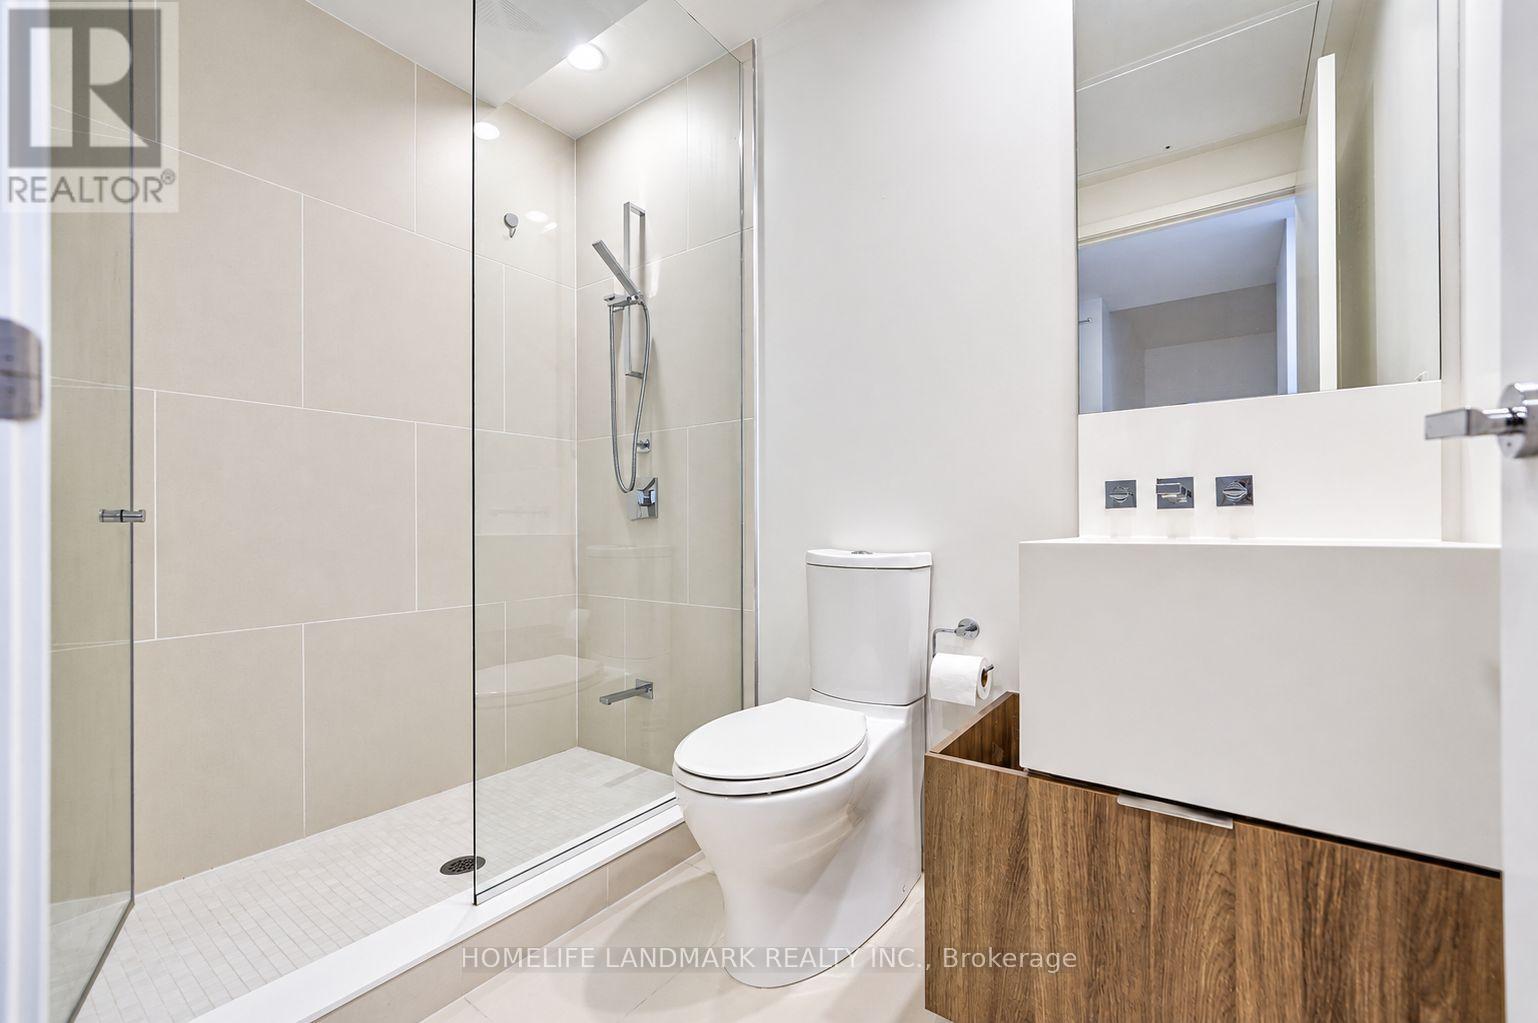
| Bathroom Total | 2 |
| Bedrooms Above Ground | 2 |
| Bedrooms Below Ground | 1 |
| Bedrooms Total | 3 |
| Age | 6 To 10 Years |
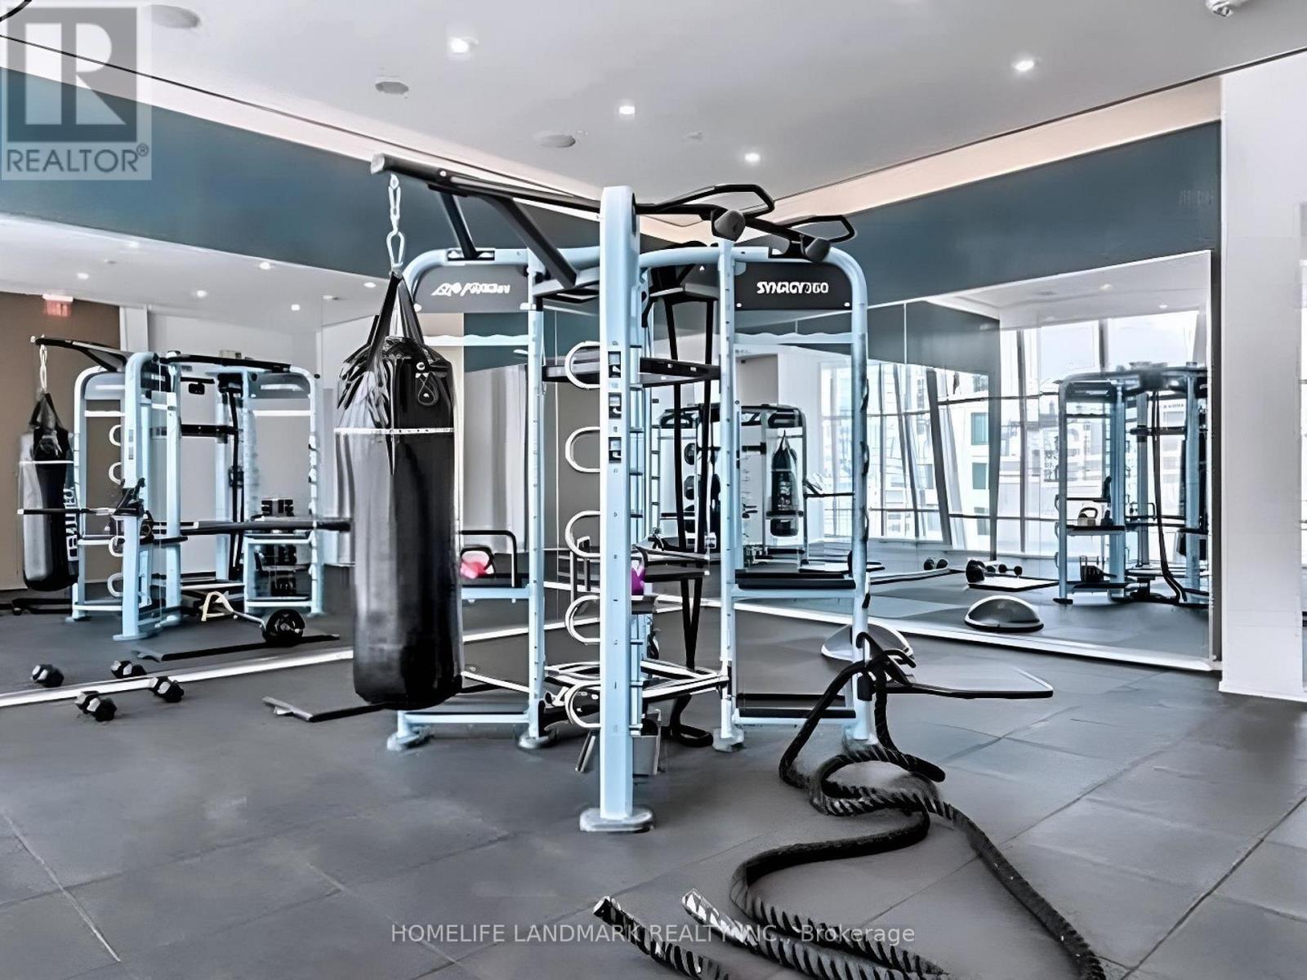
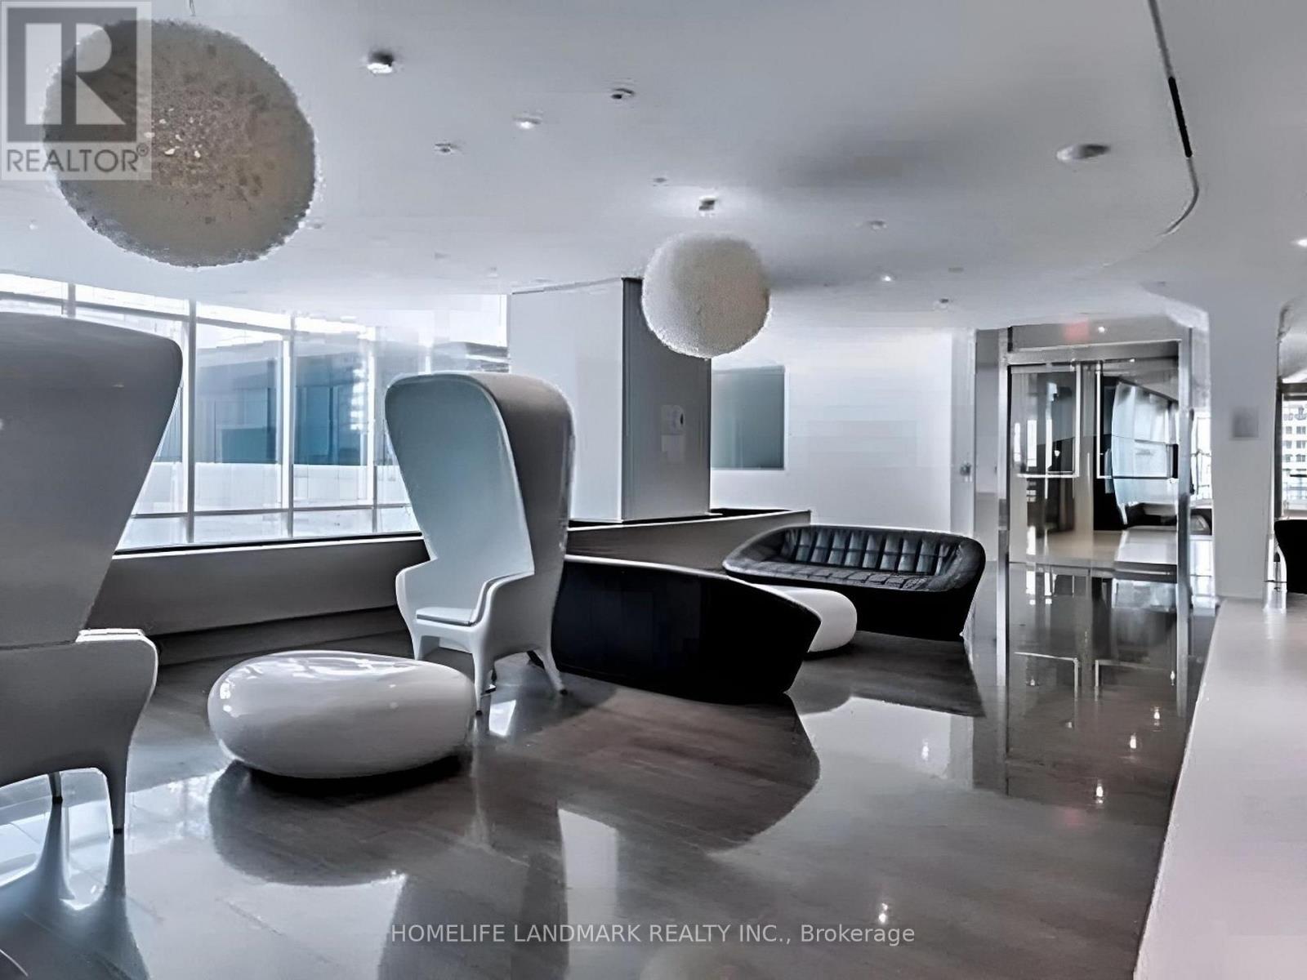
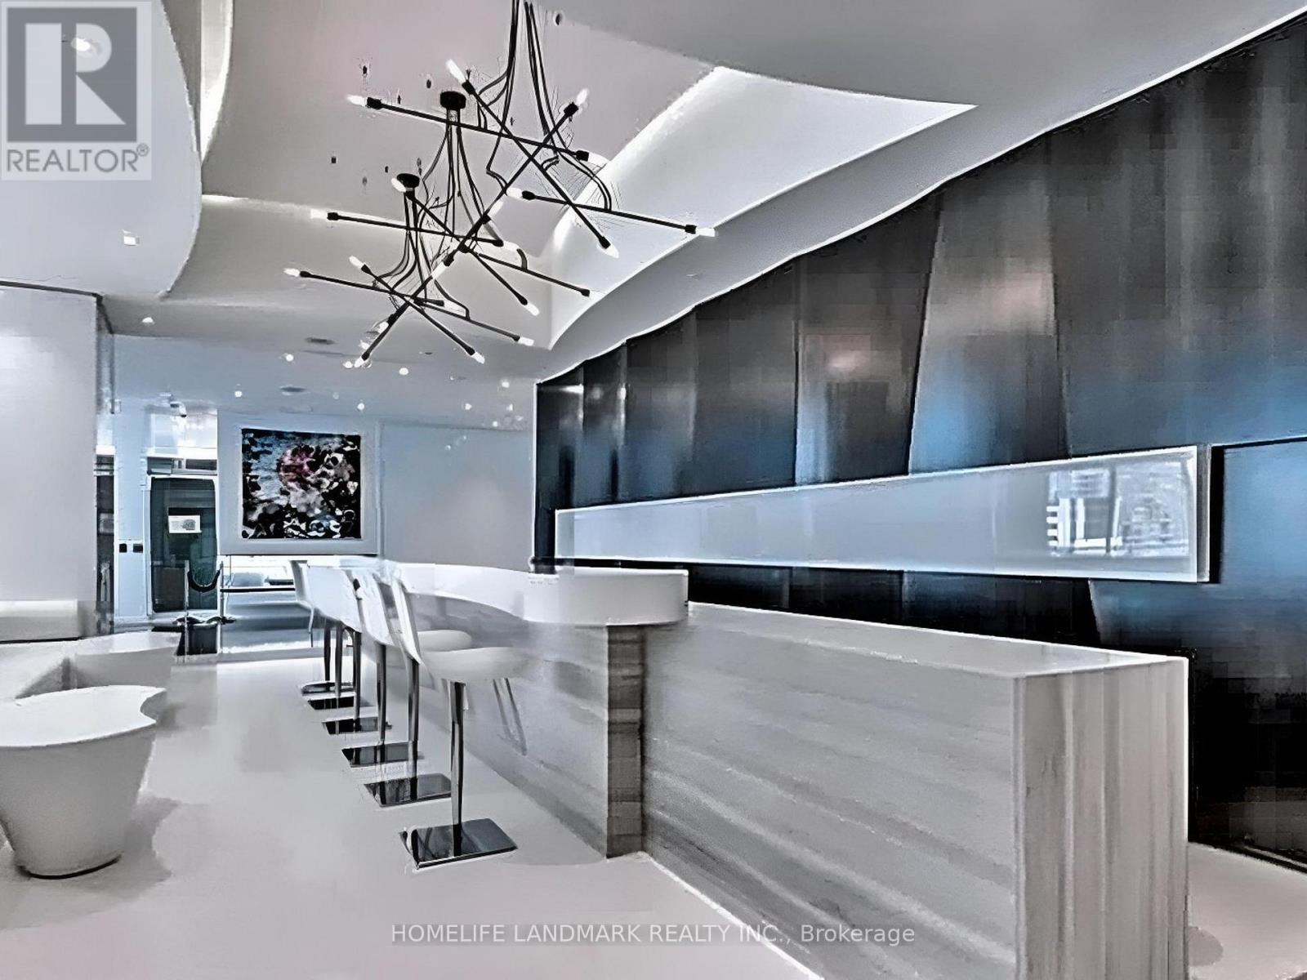
| Amenities | Exercise Centre, Party Room, Storage - Locker, Security/concierge |
| Appliances | Oven - Built-in, Dishwasher, Dryer, Hood Fan, Washer, Refrigerator |
| Architectural Style | Multi-level |
| Basement Type | None |
| Cooling Type | Central Air Conditioning |
| Exterior Finish | Concrete |
| Flooring Type | Hardwood |
| Heating Fuel | Natural Gas |
| Heating Type | Forced Air |
| Size Interior | 800 - 899 Sqft |
Parking
| Underground | |
| Garage |
Land
| Acreage | No |
| Land Amenities | Hospital, Public Transit |
Rooms
| Level | Type | Length | Width | Dimensions |
|---|---|---|---|---|
| Ground Level | Living Room | 7.88 m | 3.35 m | 7.88 m x 3.35 m |
| Ground Level | Dining Room | 7.88 m | 3.35 m | 7.88 m x 3.35 m |
| Ground Level | Kitchen | 7.88 m | 3.35 m | 7.88 m x 3.35 m |
| Ground Level | Primary Bedroom | 3.81 m | 2.91 m | 3.81 m x 2.91 m |
| Ground Level | Bedroom 2 | 3.09 m | 2.89 m | 3.09 m x 2.89 m |
| Ground Level | Den | 2.85 m | 1.93 m | 2.85 m x 1.93 m |
Contact Us
Contact us for more information

The trademarks REALTOR®, REALTORS®, and the REALTOR® logo are controlled by The Canadian Real Estate Association (CREA) and identify real estate professionals who are members of CREA. The trademarks MLS®, Multiple Listing Service® and the associated logos are owned by The Canadian Real Estate Association (CREA) and identify the quality of services provided by real estate professionals who are members of CREA. The trademark DDF® is owned by The Canadian Real Estate Association (CREA) and identifies CREA's Data Distribution Facility (DDF®)
November 04 2026 04:54:51
Toronto Regional Real Estate Board
Homelife Landmark Realty Inc.