
Main Floor - 3 Streamline Drive Brampton, Ontario L6V 4S6

$2,900 Monthly
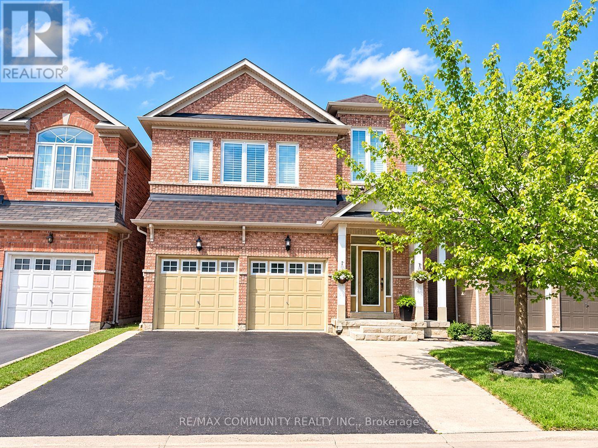
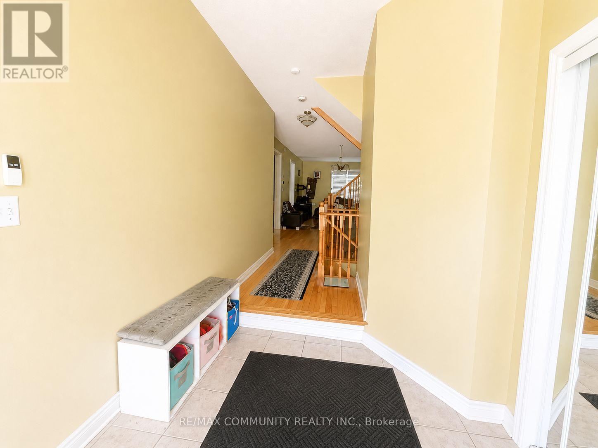
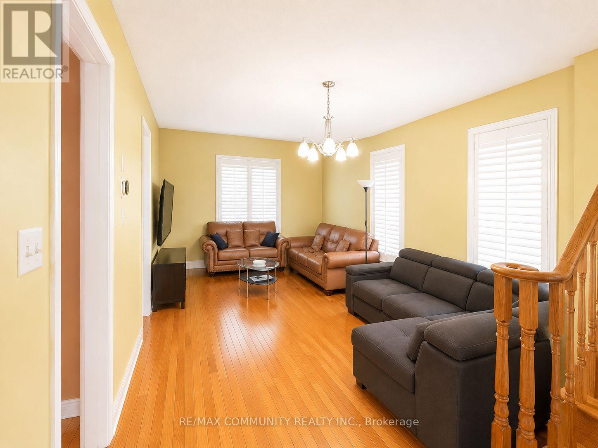
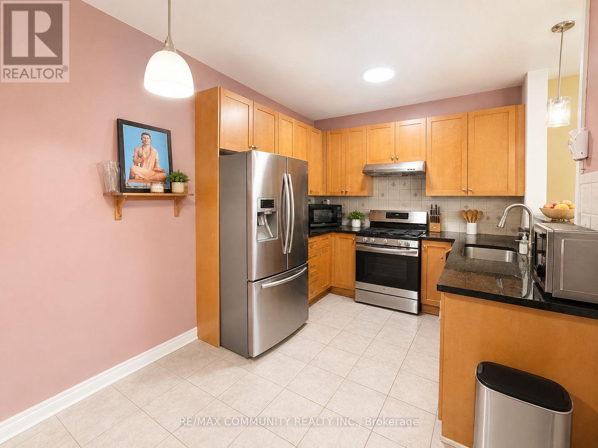
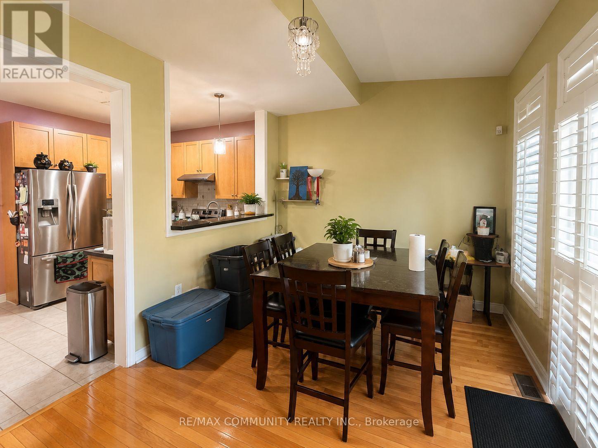
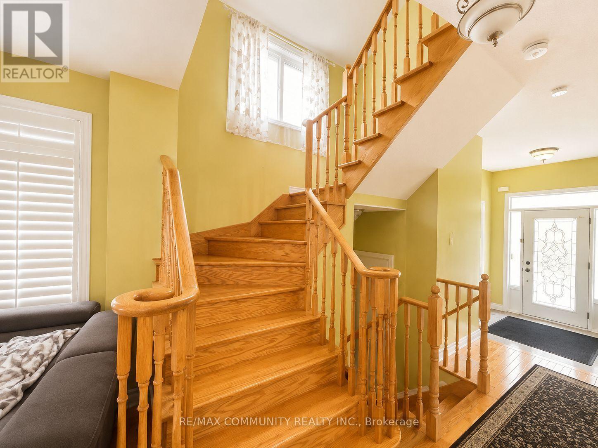
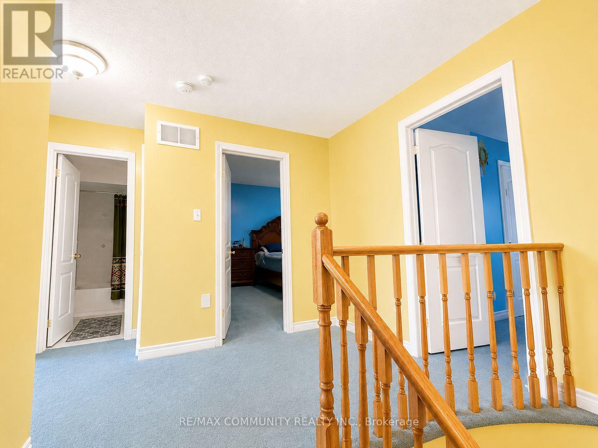
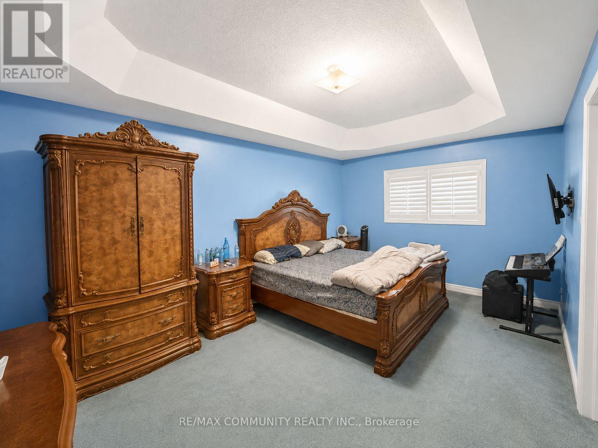
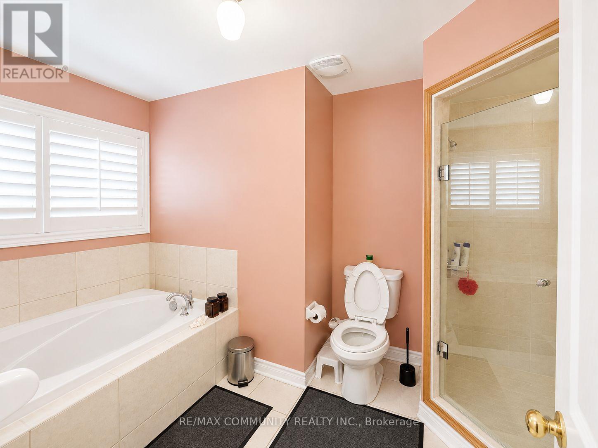
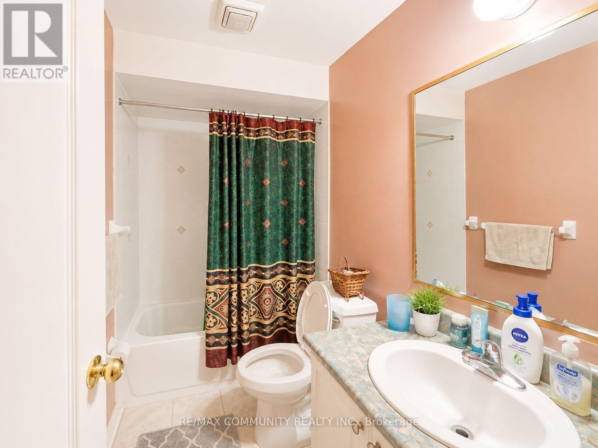
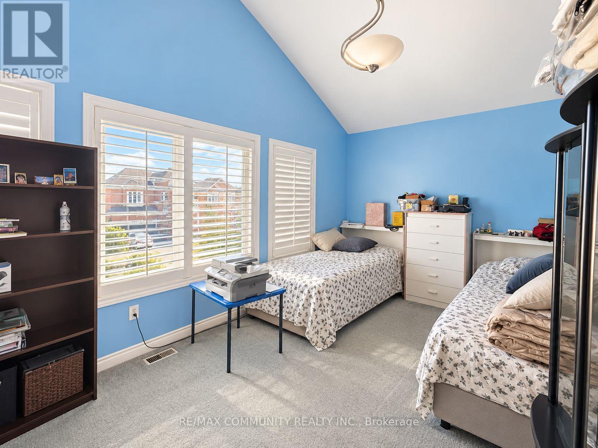
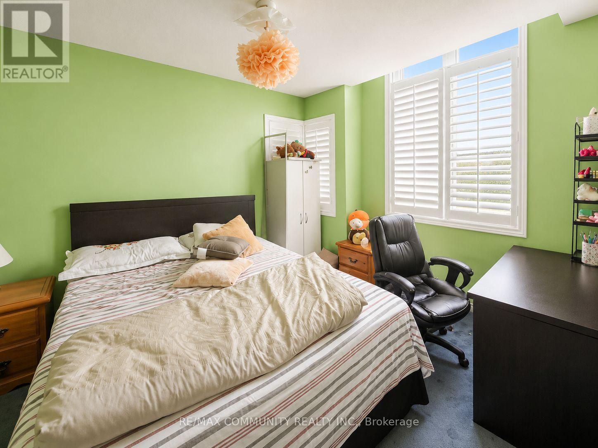
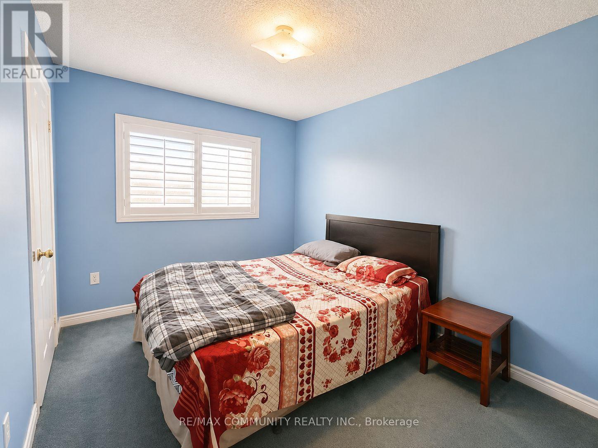
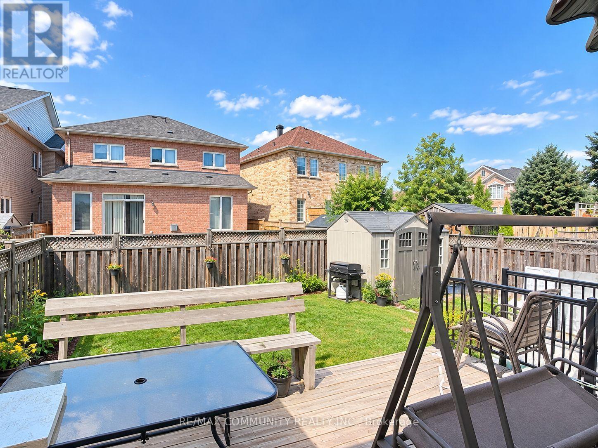
Welcome To This Beautiful 4 Bedroom, 3 Bathroom Detached 2-Storey Home Located In The Desirable Madoc Community Of Brampton! Featuring A Spacious And Functional Layout With Generously Sized Principal Rooms, Bright Living & Dining Areas, A Well-Appointed Kitchen, And Four Spacious Bedrooms, Making It Ideal For Families. Enjoy The Convenience Of Three Bathrooms, Ample Living Space And A Fantastic Opportunity To Call This Family-Friendly Neighbourhood Home. Situated In An Established Community Close To Schools, Parks, Shopping, Restaurants, Grocery Stores, Public Transit And Everyday Amenities. Enjoy Nearby Bramalea City Centre, Chinguacousy Park, Bramalea Community Park And Trinity Common Shopping Centre. Convenient Access To Highway 410, Queen Street, Williams Parkway And Major Commuter Routes. Close To Recreational Facilities, Walking Trails, Schools And Much More. An Excellent Opportunity To Lease A Spacious Detached Home In A Convenient Brampton Location! (id:55499)
Property Details
| MLS® Number | W14148024 |
| Property Type | Single Family |
| Community Name | Madoc |
| Amenities Near By | Hospital, Park, Public Transit, Schools |
| Parking Space Total | 3 |
Building
| Bathroom Total | 3 |
| Bedrooms Above Ground | 4 |
| Bedrooms Total | 4 |
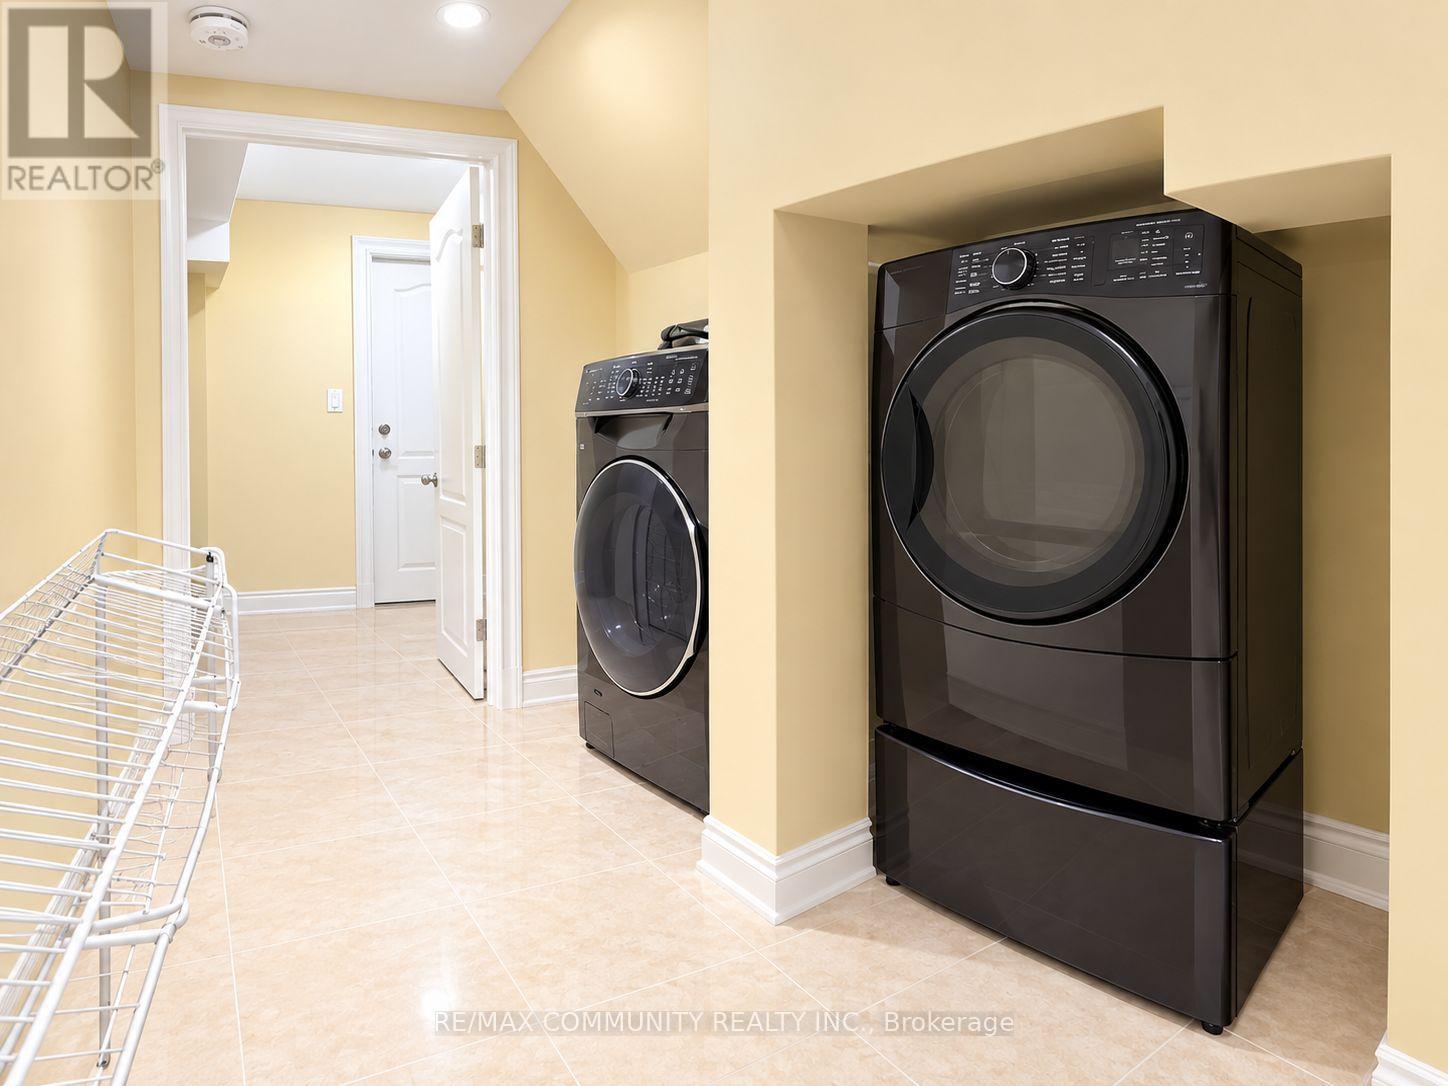
| Appliances | Dryer, Stove, Washer, Refrigerator |
| Basement Development | Finished |
| Basement Features | Separate Entrance |
| Basement Type | N/a, N/a (finished) |
| Construction Style Attachment | Detached |
| Cooling Type | Central Air Conditioning |
| Exterior Finish | Brick |
| Fireplace Present | Yes |
| Flooring Type | Hardwood, Ceramic, Carpeted |
| Foundation Type | Unknown |
| Half Bath Total | 1 |
| Heating Fuel | Natural Gas |
| Heating Type | Forced Air |
| Stories Total | 2 |
| Size Interior | 1,500 - 2,000 Sqft |
| Type | House |
| Utility Water | Municipal Water |
Parking
| Attached Garage | |
| Garage |
Land
| Acreage | No |
| Land Amenities | Hospital, Park, Public Transit, Schools |
| Size Depth | 27.76 M |
| Size Frontage | 11 M |
| Size Irregular | 11 X 27.8 M |
| Size Total Text | 11 X 27.8 M |
Rooms
| Level | Type | Length | Width | Dimensions |
|---|---|---|---|---|
| Second Level | Primary Bedroom | 5.23 m | 3.25 m | 5.23 m x 3.25 m |
| Second Level | Bedroom 2 | 3.05 m | 4.47 m | 3.05 m x 4.47 m |
| Second Level | Bedroom 3 | 3.05 m | 3.25 m | 3.05 m x 3.25 m |
| Second Level | Bedroom 4 | 3.73 m | 2.74 m | 3.73 m x 2.74 m |
| Main Level | Living Room | 7.01 m | 3.05 m | 7.01 m x 3.05 m |
| Main Level | Family Room | 4.88 m | 3.25 m | 4.88 m x 3.25 m |
| Main Level | Kitchen | 4.88 m | 2.74 m | 4.88 m x 2.74 m |
https://www.realtor.ca/real-estate/30478119/main-floor-3-streamline-drive-brampton-madoc-madoc
Contact Us
Contact us for more information

The trademarks REALTOR®, REALTORS®, and the REALTOR® logo are controlled by The Canadian Real Estate Association (CREA) and identify real estate professionals who are members of CREA. The trademarks MLS®, Multiple Listing Service® and the associated logos are owned by The Canadian Real Estate Association (CREA) and identify the quality of services provided by real estate professionals who are members of CREA. The trademark DDF® is owned by The Canadian Real Estate Association (CREA) and identifies CREA's Data Distribution Facility (DDF®)
November 04 2026 05:01:18
Toronto Regional Real Estate Board
RE/MAX Community Realty Inc.